Get $3,600 Cash Back
4276 WESTBROOK Road, Binbrook — listed at $1,439,900. Earn buyer cashback at closing. No catches, just more money in your pocket.
Nestled on 16.1 acres in the sought-after Binbrook area, this exceptional equestrian estate offers two road frontages with separate driveways serving the home and barn. The beautifully updated 3+1 bedroom brick bungalow spans over 3,000 sq. ft., featuring a spacious eat-in kitchen with granite countertops and backsplash, a separate dining room, and an inviting open-concept family room accented with warm wood details. The fully finished lower level adds a cozy recreation room with wood stove and built-in bar, an additional den/4th bedroom with 4 piece ensuite, and a generous laundry area. Numerous updates provide peace of mind, including propane conversion with the oil tank fully removed ('19), newer furnace ('19), central air ('24), owned hot water heater ('26), granite kitchen ('21), and partial window replacements ('20). For the equestrian enthusiast, this property offers a well-appointed facility with everything in place. The 33' x 68' barn features 6 custom-system stalls, tack lockers, hay loft, rubber-matted concrete floors, and a frost-free hydrant. Additional amenities include a 65' x 200' outdoor riding arena, run-in shelter in all 3 paddocks, providing an ideal environment for horses and riders alike. A portion of the level, usable acreage is currently rented toa local farmer, offering income potential along with Farm Property Class tax savings. Outside, enjoy an above-ground pool and deck, fenced yard, gazebo, shed, and workshop. Ideally situated close to Binbrook's amenities, with convenient access to Hamilton and the Red Hill/QEW corridor, this property offers the perfect balance of peaceful country living and everyday convenience. A rare opportunity to enjoy a beautifully updated country home with premier equestrian facilities and 16.1 acres of versatile land. Come experience all this remarkable property has to offer —book your showing today. (id:60164)
| Room | Level | Dimensions |
|---|---|---|
| Den | Basement | 12'3'' x 10'1'' |
| 4pc Bathroom | Basement | 8'9'' x 4'10'' |
| Bedroom | Basement | 9'6'' x 11'8'' |
| Laundry room | Basement | 9'0'' x 17'9'' |
| Recreation room | Basement | 26'8'' x 15'5'' |
| Family room | Basement | 13'0'' x 22'0'' |
| 2pc Bathroom | Main level | 4'7'' x 3'8'' |
| Bedroom | Main level | 10'4'' x 16'6'' |
| Primary Bedroom | Main level | 12'0'' x 16'4'' |
| 4pc Bathroom | Main level | 7'6'' x 6'11'' |
| Bedroom | Main level | 12'0'' x 10'0'' |
| Living room | Main level | 13'0'' x 18'5'' |
| Dining room | Main level | 12'3'' x 10'9'' |
| Kitchen | Main level | 20'0'' x 15'8'' |
Does it have a basement, and is it finished?+
Yes — Finished, Full. A finished basement adds meaningful living space beyond the listed square footage.
What makes this a luxury property?+
At $1,439,900, standout features include 1807 sq ft, 3 bathrooms, a pool. In this price range, expect higher-end finishes — verify during a showing.
Is 4276 WESTBROOK Road a good fit for a growing family?+
With 4 bedrooms and 3 bathrooms (1807 sq ft), there's room for kids plus a guest room or home office.
Tell me about the pool.+
This property has a pool: Above ground pool. Ask whether it's open year-round or seasonal, and factor in maintenance costs when budgeting.
This home was built in 1945 — what should I watch for?+
Homes from this era may have original wiring, plumbing, or insulation. Key checks: electrical panel (100 vs 200 amp), roof age, furnace age, and whether the basement has ever had water issues. A thorough home inspection is essential.
Is there air conditioning?+
Yes — central air conditioning cooling is in place.
Ask About This Property
Nearby Places
Searching nearby places…
Benchmark price · Updated 2026-09
Year over year
Past 10 years
Similar listings
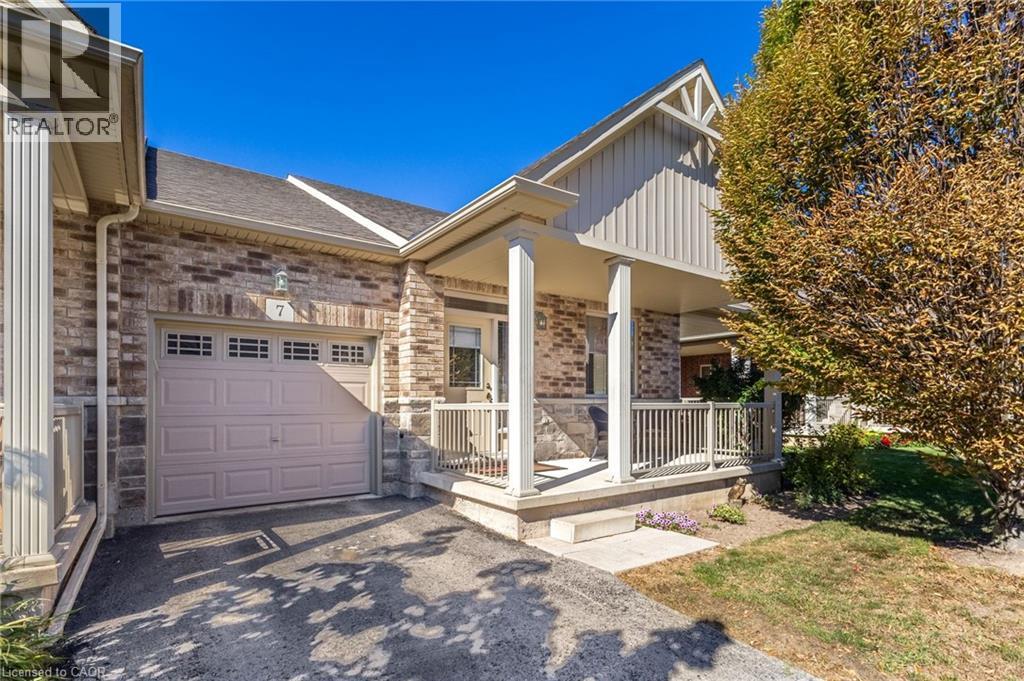
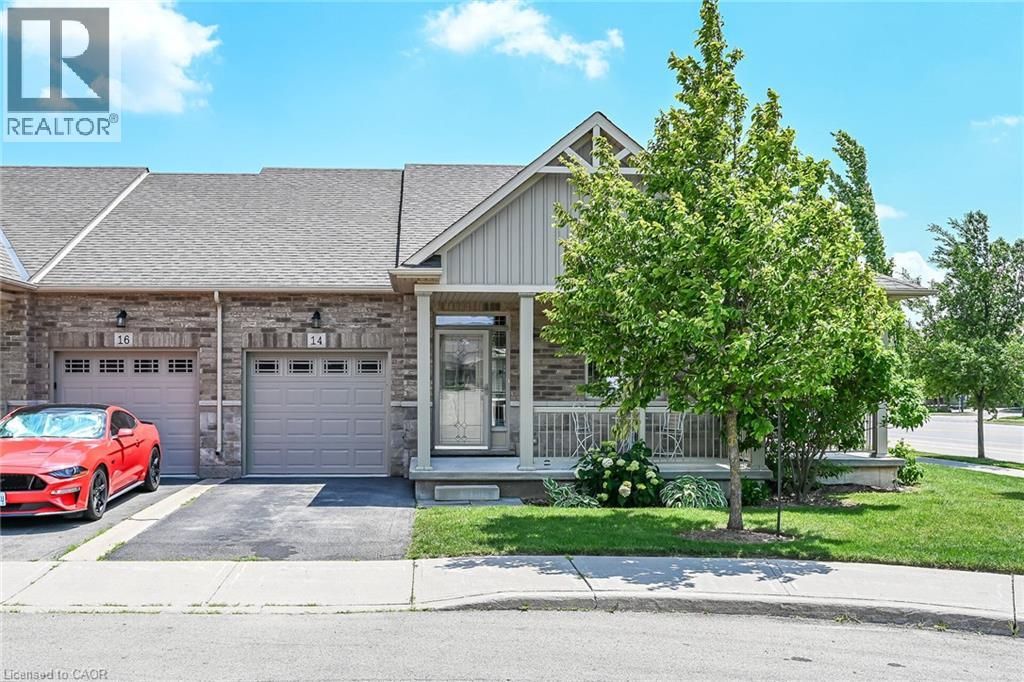
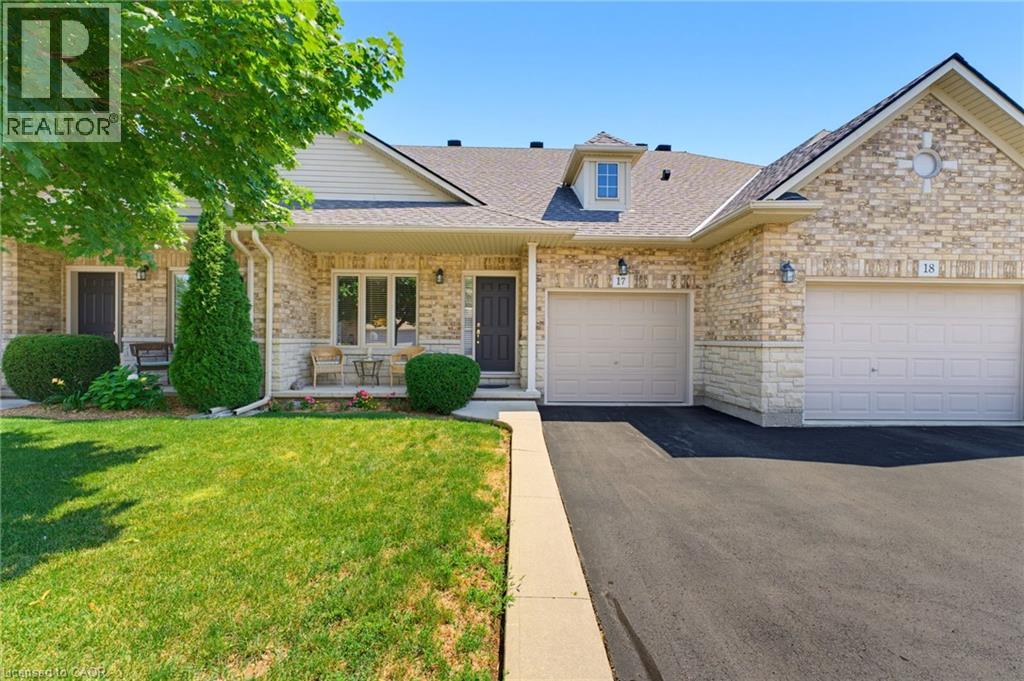
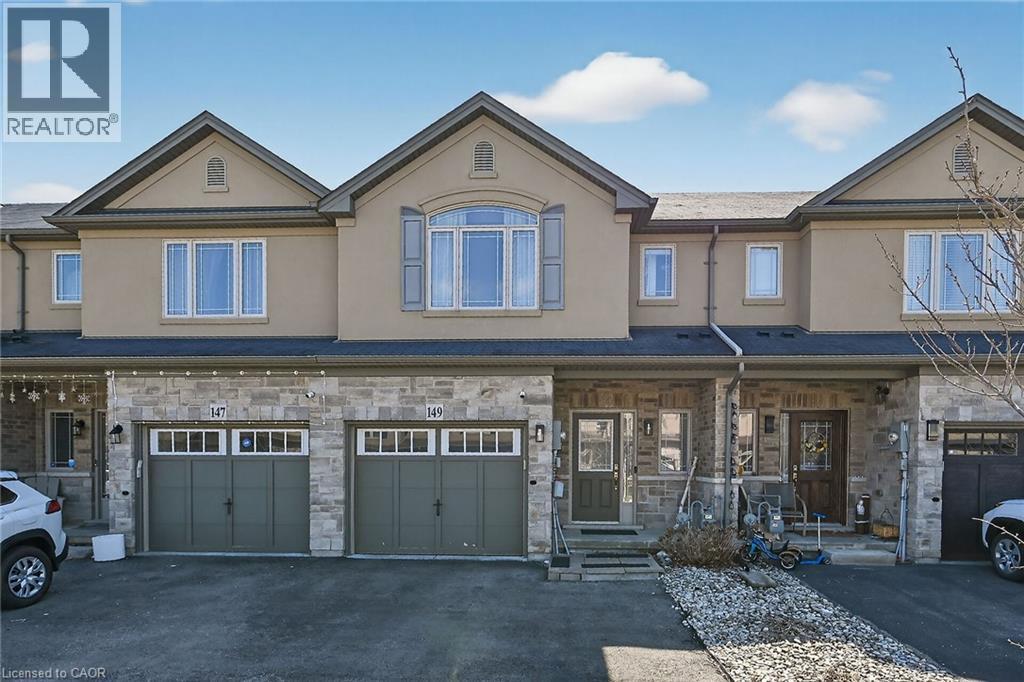
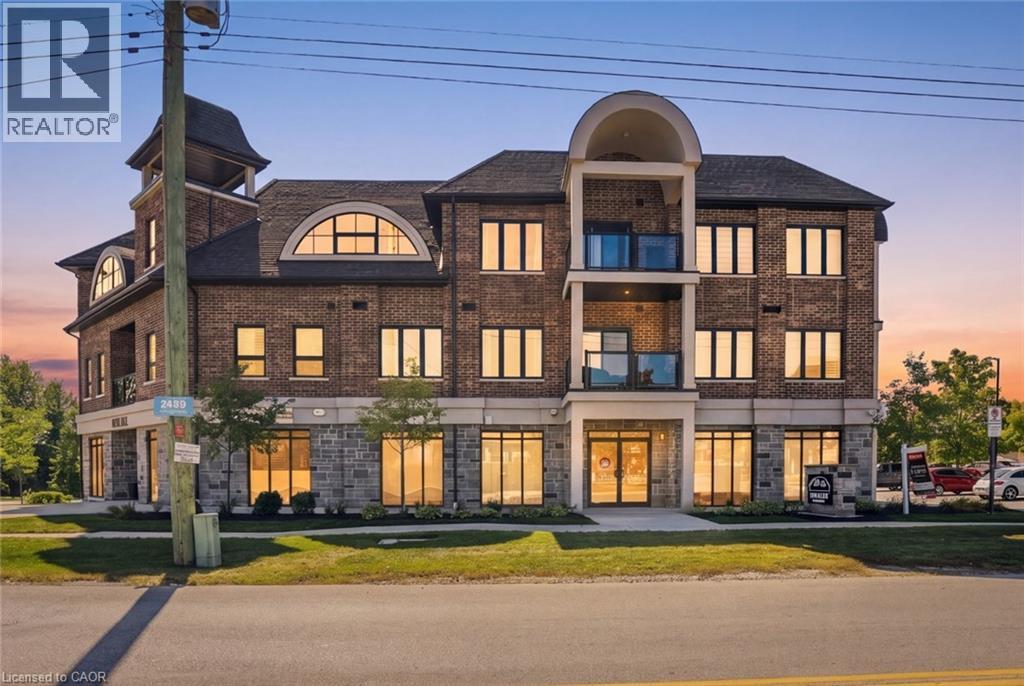 For Sale23 days46
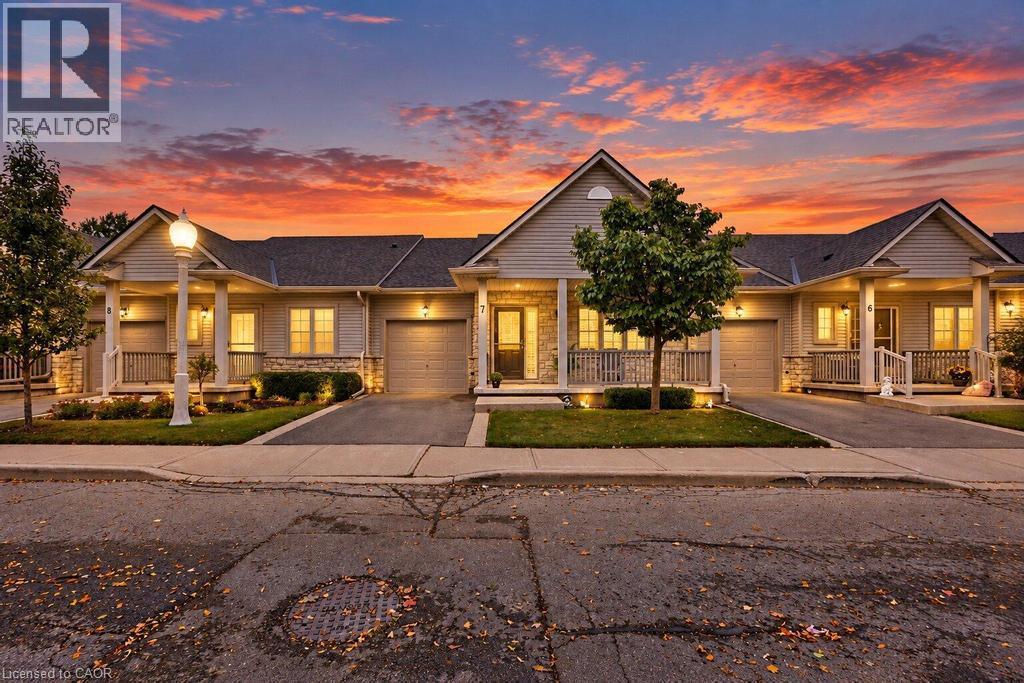 For Sale18 days20
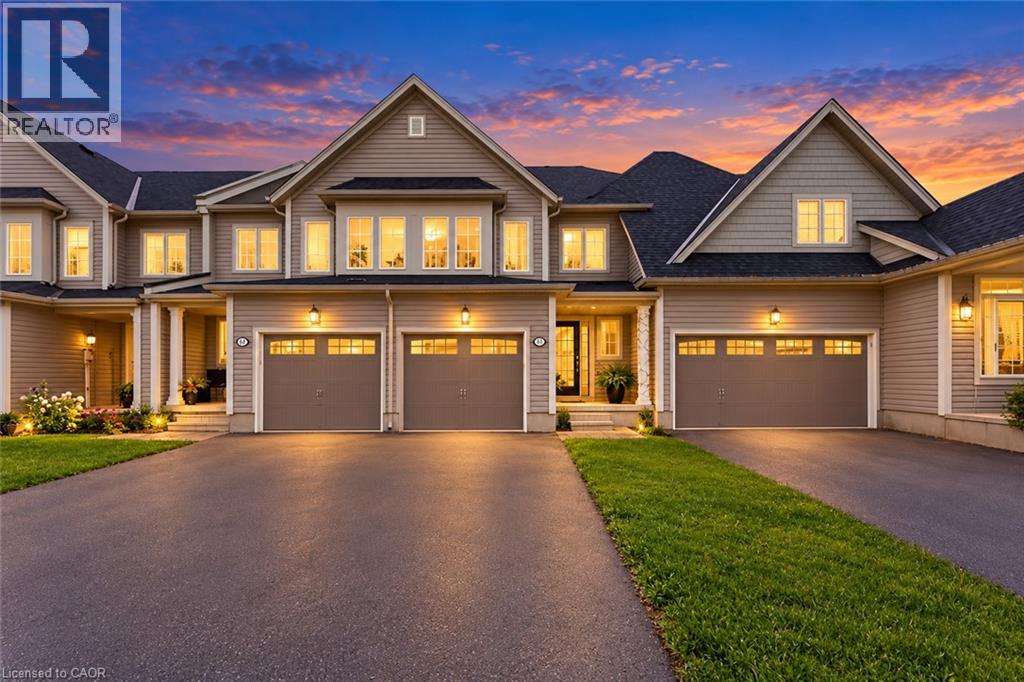 For Sale23 days13
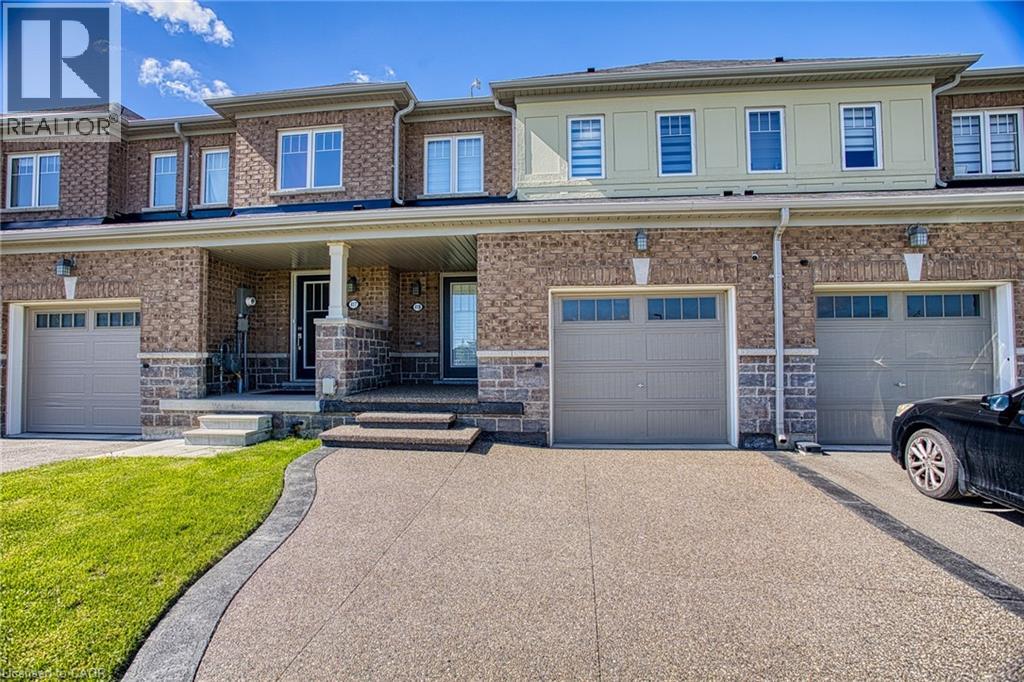 For Sale15 days37

The listing data above is provided under copyright by the Canadian Real Estate Association. While the information is considered reliable, its accuracy is not guaranteed by the Canadian Real Estate Association or getsetsold.ca. Neither getsetsold.ca nor its affiliates make any representations or warranties, express or implied, regarding the accuracy or completeness of the information presented here.