Get $3,248 Cash Back
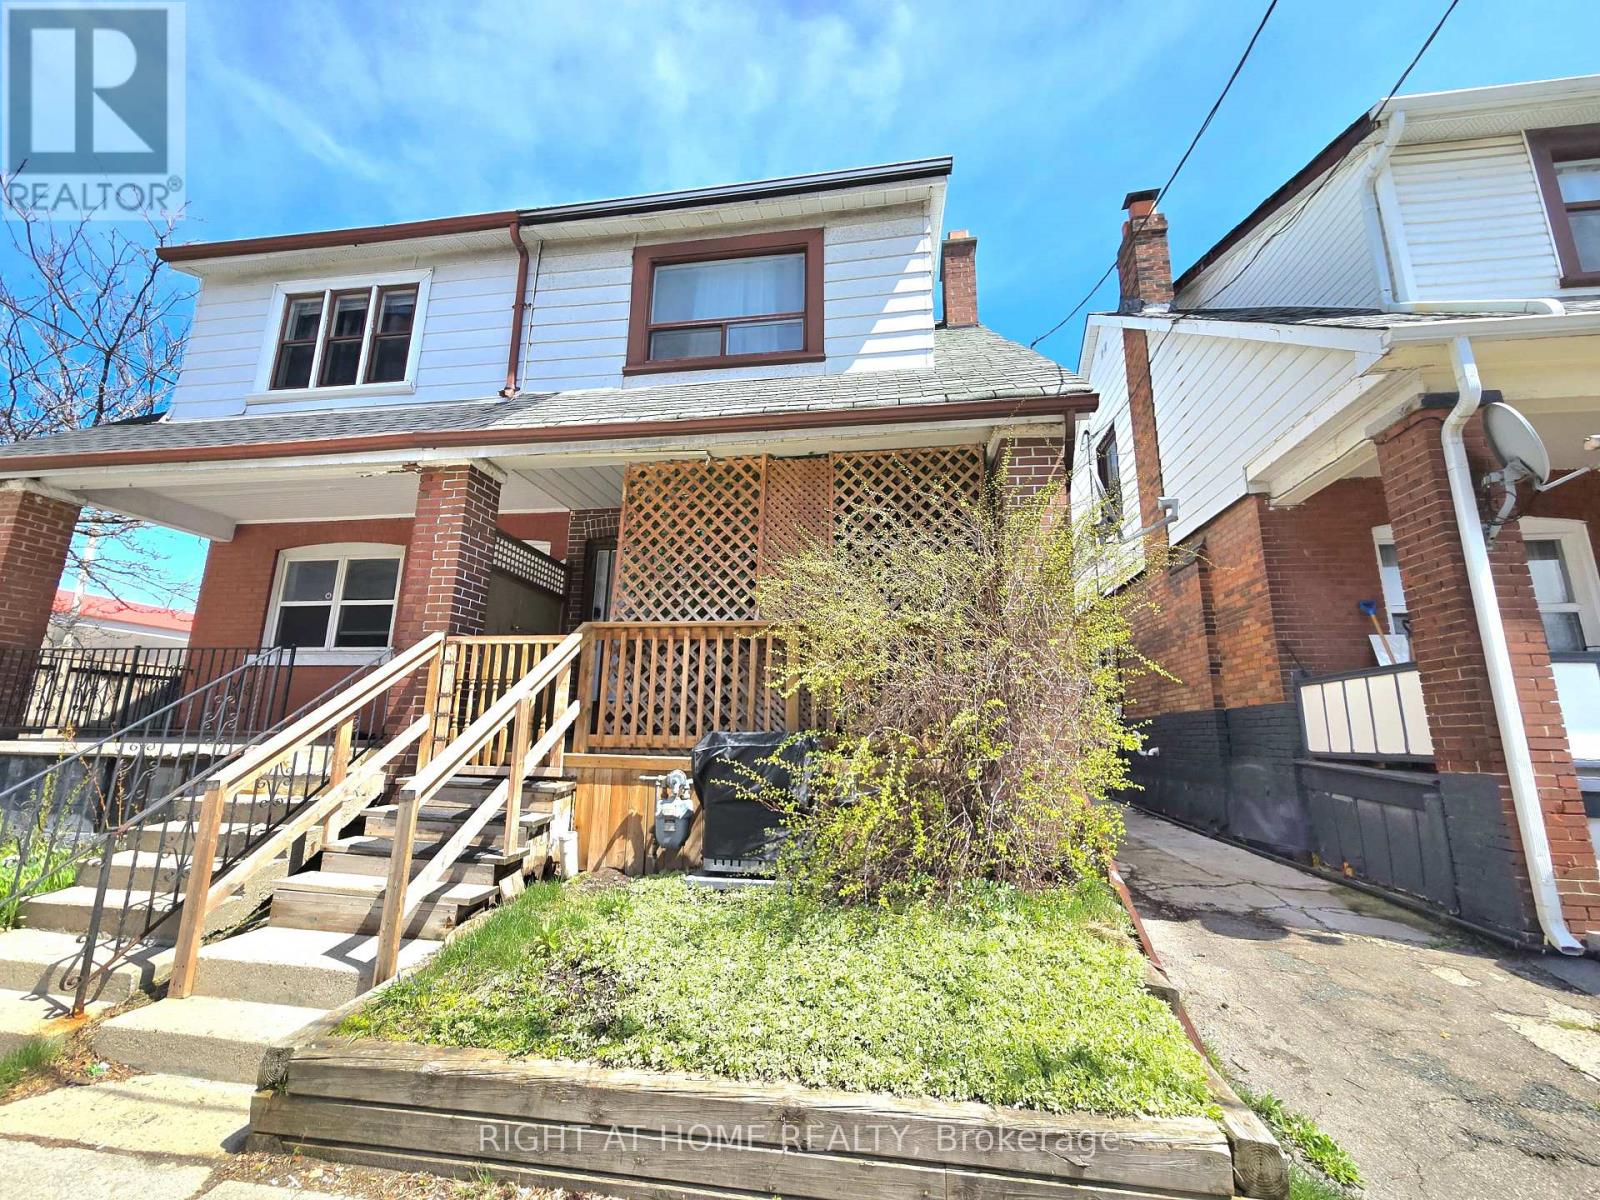
45 DINGWALL AVENUE, Toronto (Blake-Jones) — listed at $1,299,000. Earn buyer cashback at closing. No catches, just more money in your pocket.
Welcome to 45 Dingwall Ave, tucked away on a quiet dead-end street in a wonderful, community-oriented neighbourhood in prime Riverdale! A charming home in a close-knit community of young families and couples, where neighbours connect and gather for an annual community BBQ. Enjoy comfortable family living with a versatile finished lower level, currently used as a recreation room and gym, with flexibility for a home office, bedroom or additional living space, or possibly a nanny/in-law suite. The outdoor spaces are a delight, featuring a beautiful cherry blossom tree in the front yard and edible grapes and raspberry bushes in the backyard. Updates include new windows and kitchen door (2022), new furnace and A/C (2022), new backyard stairs (2024) and parging (2025). Basement waterproofing, drains, knob and tube removal completed by previous owners. Enjoy a fantastic lifestyle close to Withrow Park, the Danforth's shops and restaurants, transit, schools and everyday amenities. A wonderful opportunity to put down roots in a truly special neighbourhood! (id:60164)
| Room | Level | Dimensions |
|---|---|---|
| Living room | Main level | 2.95 x 3.58 meters |
| Laundry room | Basement | 5.59 x 1.59 meters |
| Dining room | Main level | 3.33 x 3.76 meters |
| Kitchen | Main level | 4.68 x 2.78 meters |
| Eating area | Main level | 3.2 x 2.35 meters |
| Primary Bedroom | Second level | 4.24 x 3.99 meters |
| Bedroom 2 | Second level | 2.53 x 3.19 meters |
| Bedroom 3 | Second level | 2.8 x 2.64 meters |
| Recreational, Games room | Basement | 8.65 x 2.57 meters |
| Bedroom | Basement | 2.25 x 3.25 meters |
| Other | Basement | 1.41 x 2.15 meters |
What's the parking situation?+
This property includes 0 spaces — No Garage, Street.
What makes this a luxury property?+
At $1,299,000, the premium reflects location, finishes, and lot. In this price range, expect higher-end finishes — verify during a showing.
How is the space laid out across floors?+
This is a 2-storey single family. The 4 bedrooms and 2 bathrooms are typically split with living areas on the main floor and bedrooms above — confirm the exact layout during a showing.
Is 45 DINGWALL AVENUE a good fit for a growing family?+
With 4 bedrooms and 2 bathrooms, there's room for kids plus a guest room or home office. The 2-storey layout keeps living and sleeping areas separated.
Is there air conditioning?+
Yes — central air conditioning cooling is in place.
Does it have a basement, and is it finished?+
Yes — Finished, Full, Walk out. A finished basement adds meaningful living space beyond the listed square footage.
Ask About This Property
Nearby Places
Searching nearby places…
Benchmark price · Updated 2026-09
Year over year
Past 10 years
Similar listings
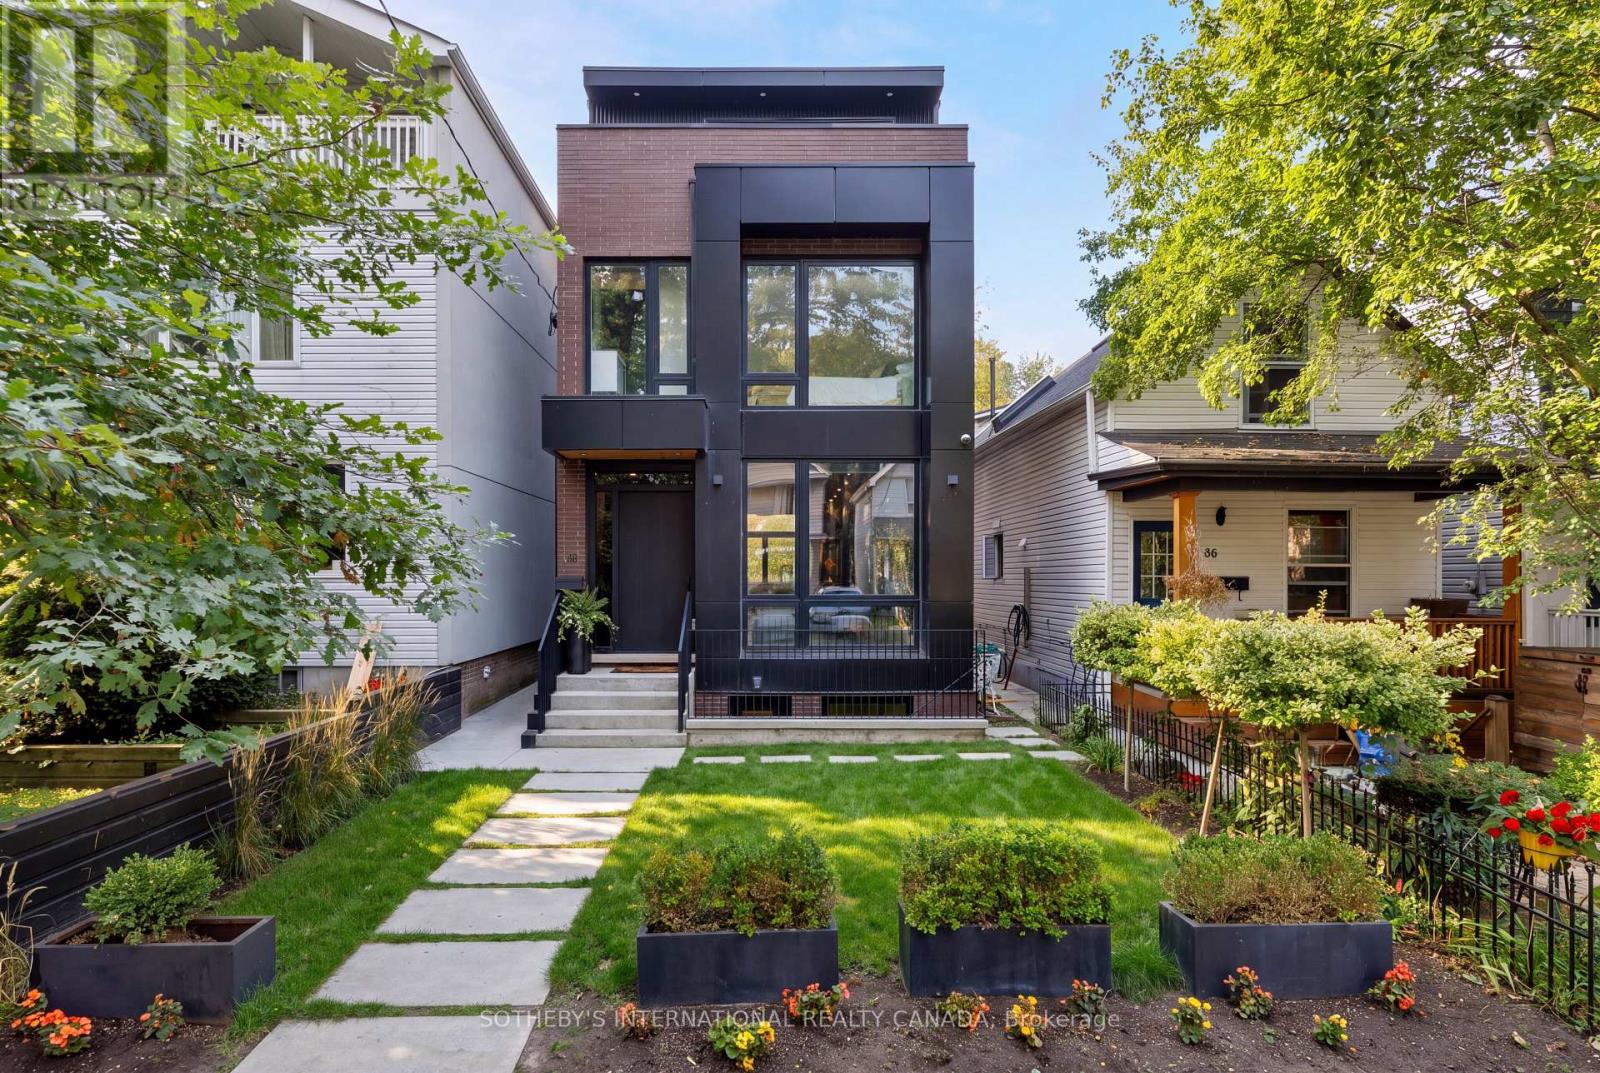
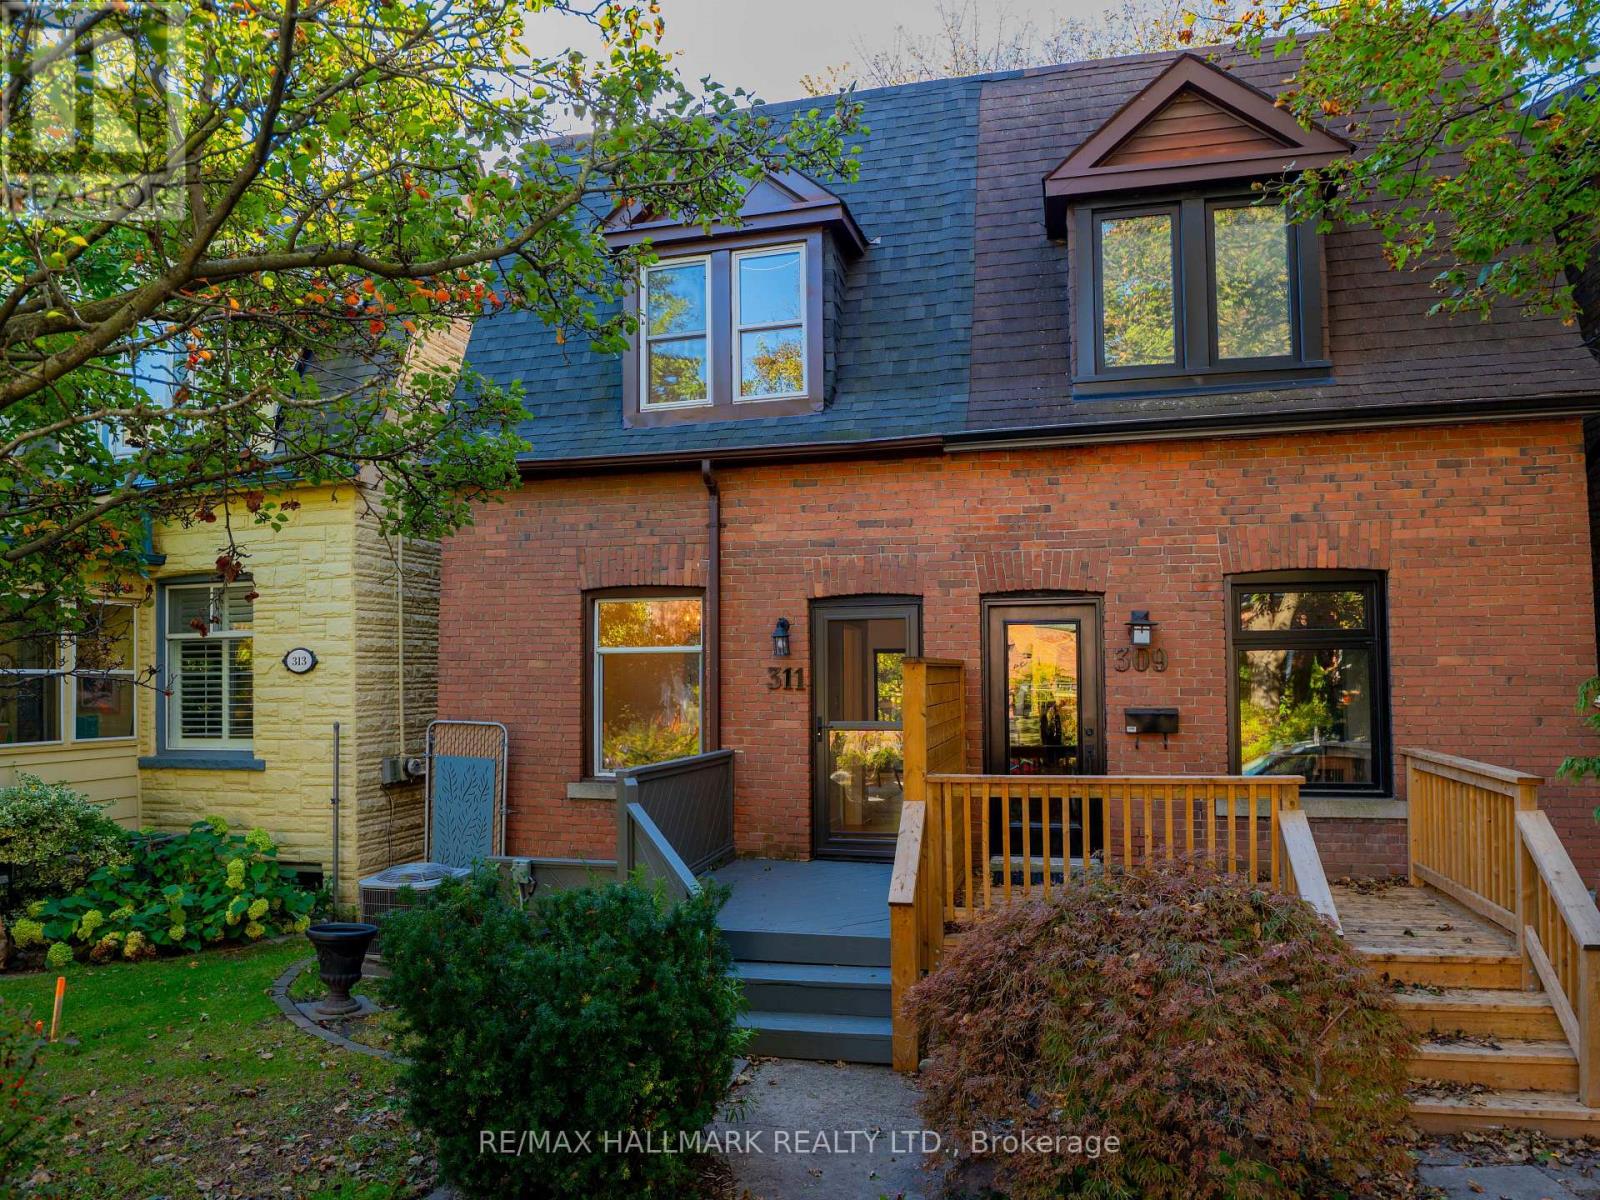 For Sale3 days37
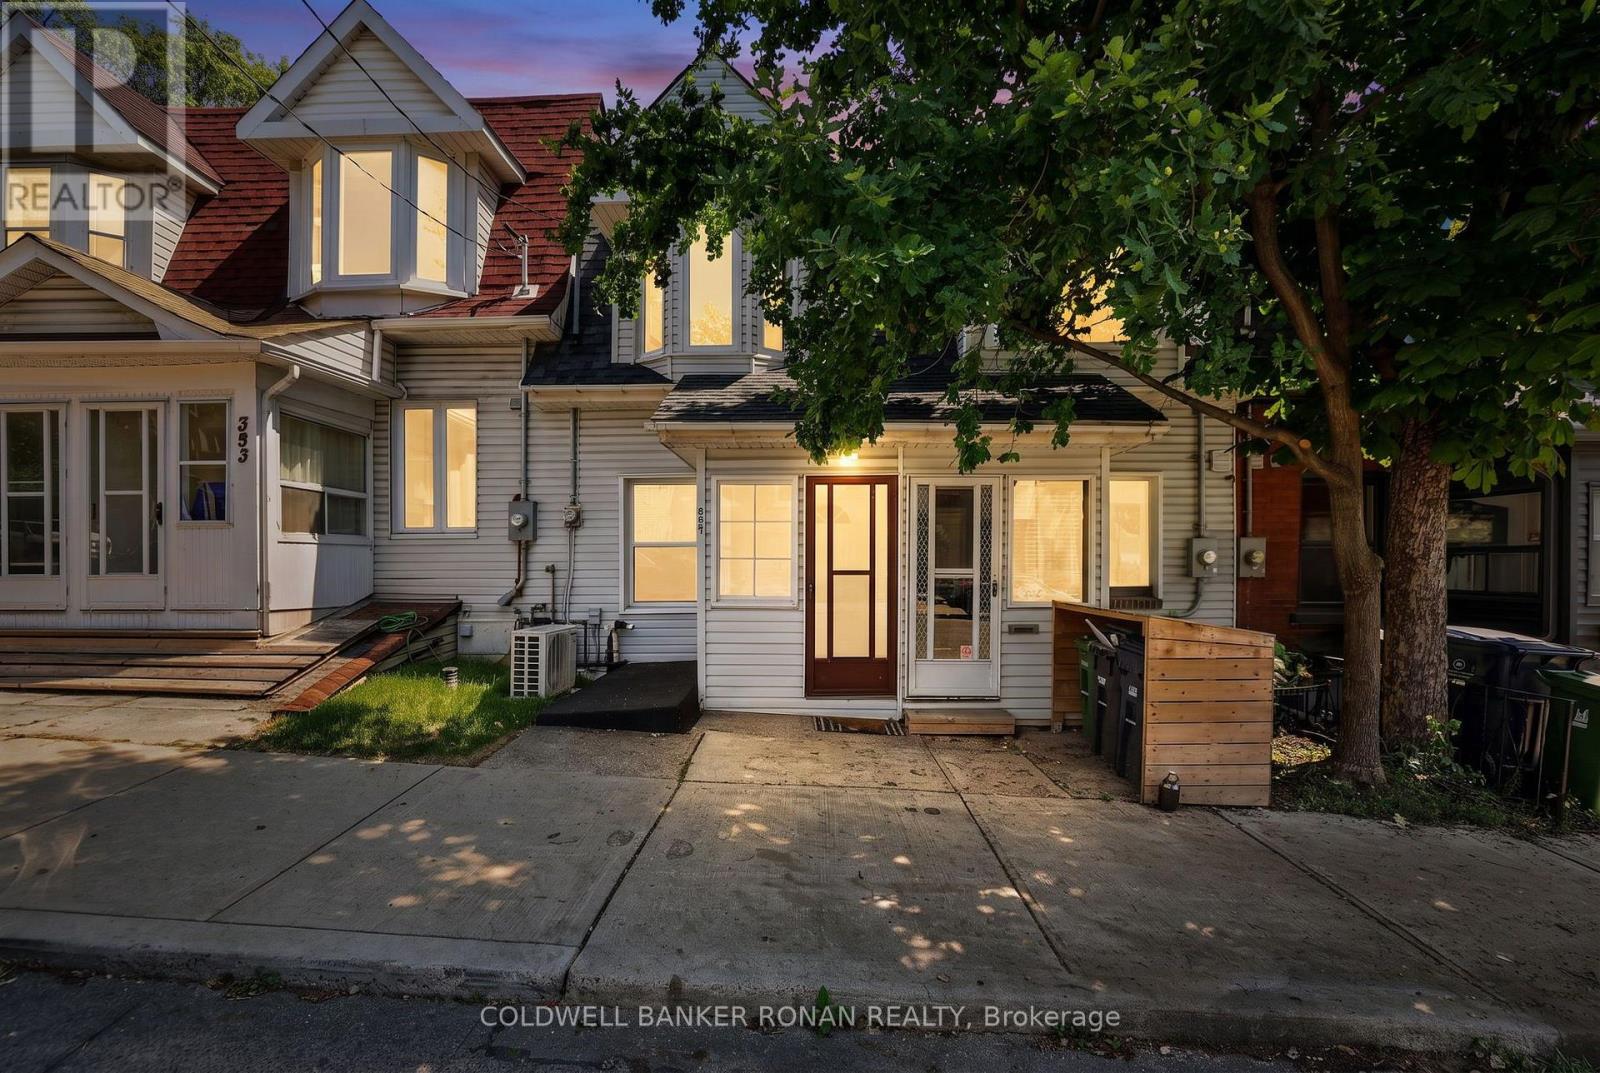 For Sale78 days50
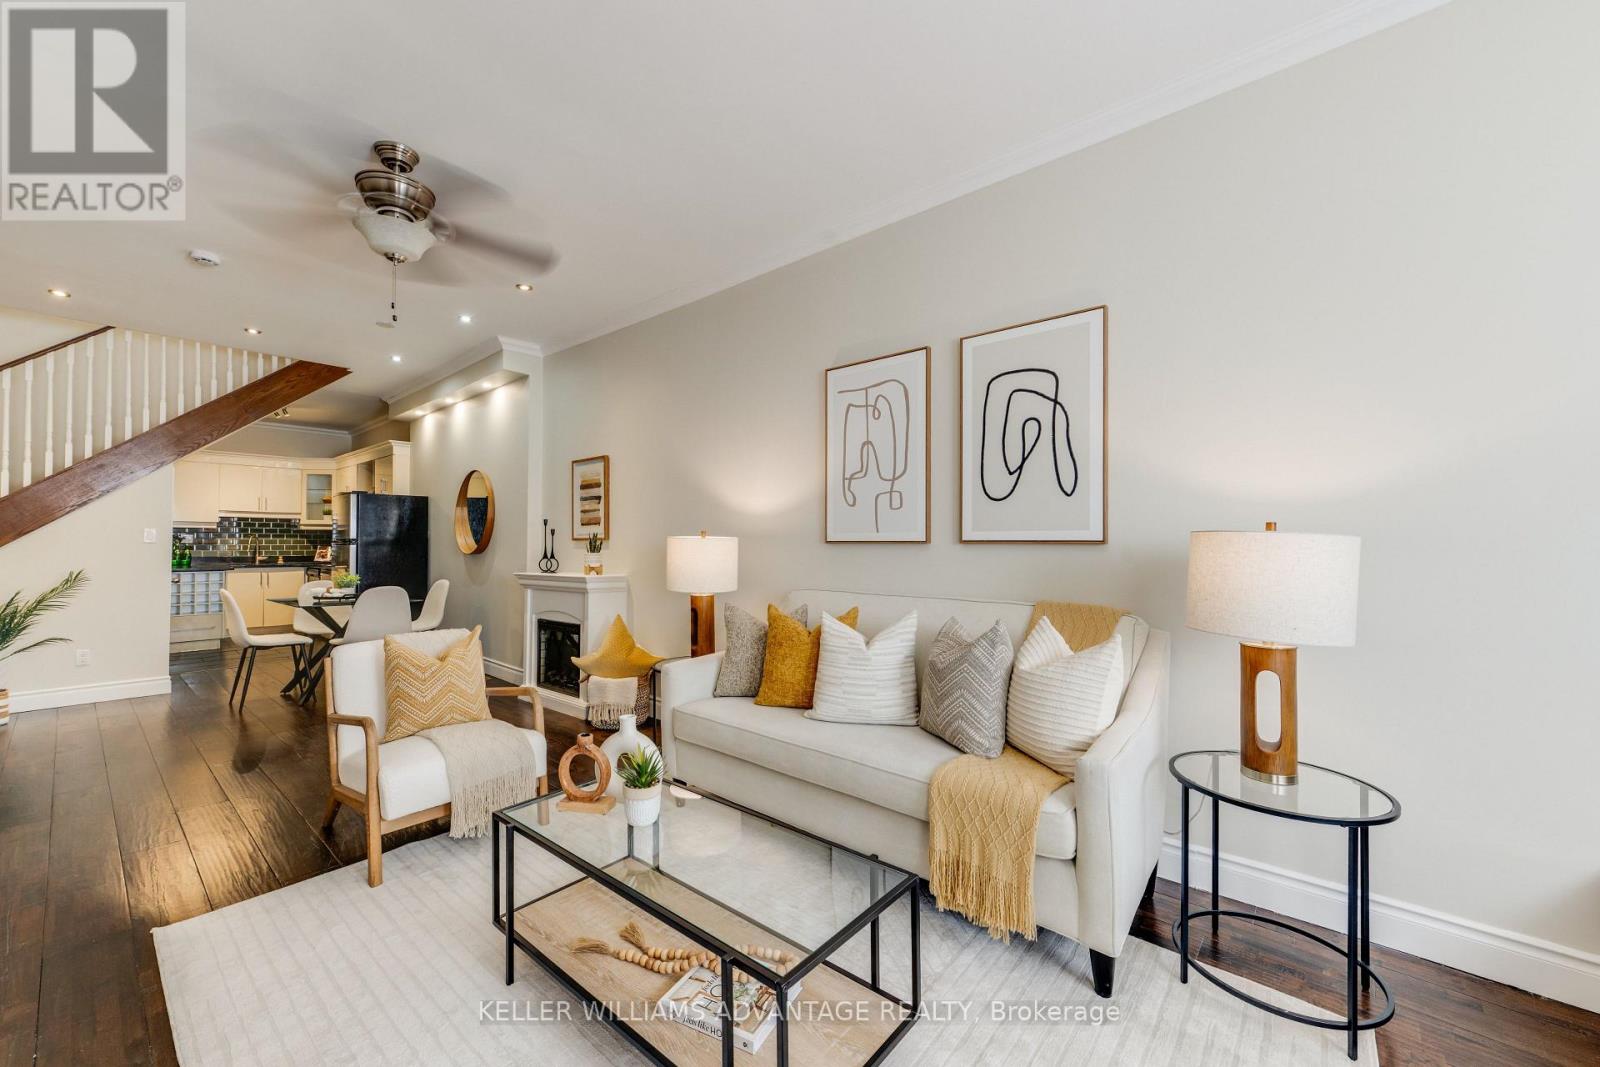 For Sale66 days47
 For Sale162 days22

The listing data above is provided under copyright by the Canadian Real Estate Association. While the information is considered reliable, its accuracy is not guaranteed by the Canadian Real Estate Association or getsetsold.ca. Neither getsetsold.ca nor its affiliates make any representations or warranties, express or implied, regarding the accuracy or completeness of the information presented here.