Get $4,623 Cash Back
28 RICKERT Way, Mannheim — listed at $1,849,000. Earn buyer cashback at closing. No catches, just more money in your pocket.
Custom executive raised bungalow with 4 car garage, almost a half acre lot in Mannheim Estates. 6 Bedrooms, 5 Baths, fully fenced yard. Over 6000 feet finished. The main floor has a gourmet kitchen with double ovens, modern fridge, and island with prep sink. All stainless steel appliances in kitchen. Great room has 18 foot ceiling and a limestone fireplace. Walkout to covered deck and patio area. Master has a superb ensuite with soaker tub and glass shower, double sinks in granite vanity plus a huge walk-in closet. The basement has a media room and a games room with built-in kitchenette including dishwasher, bar fridge, tow beer taps, fireplace and granite counter top. Modern bath has a steam and rain shower head. You must see this lower level to see the quality put in here in the 2020 renovation. Close to the Expressway and shopping, parks and the back way to Waterloo. Located on a road with center island to distinguish this end residential area. (id:60164)
| Room | Level | Dimensions |
|---|---|---|
| Bedroom | Main level | 11'1'' x 16'2'' |
| Bedroom | Main level | 15'1'' x 14'6'' |
| Primary Bedroom | Main level | 23'3'' x 19'8'' |
| 5pc Bathroom | Main level | — |
| Recreation room | Lower level | 21'4'' x 23'8'' |
| Utility room | Lower level | — |
| 2pc Bathroom | Main level | — |
| 3pc Bathroom | Lower level | — |
| 3pc Bathroom | Lower level | — |
| Bedroom | Lower level | 13'1'' x 18'0'' |
| Media | Lower level | 21'3'' x 17'0'' |
| Games room | Lower level | 14'1'' x 18'10'' |
| Bedroom | Lower level | 14'6'' x 15'2'' |
| 4pc Bathroom | Main level | — |
| Bedroom | Main level | 14'0'' x 11'2'' |
| Great room | Main level | 20' x 20'4'' |
| Dining room | Main level | 11'8'' x 15'4'' |
| Foyer | Main level | 10'3'' x 9'7'' |
| Kitchen | Main level | 20'0'' x 22'11'' |
How is the home heated? Is it efficient?+
Heating is forced air, natural gas. Gas heating is generally the most cost-efficient option in Ontario winters.
Is 28 RICKERT Way a good fit for a growing family?+
With 6 bedrooms and 5 bathrooms (6225 sq ft), there's room for kids plus a guest room or home office.
Built in 2006 — is this considered new?+
A 2006 build means modern building codes, likely better insulation and wiring than older homes. Ask if any major systems (roof, furnace, windows) have been replaced — even newer homes need maintenance.
Does it have a basement, and is it finished?+
Yes — Finished, Full. A finished basement adds meaningful living space beyond the listed square footage.
What's the parking situation?+
This property includes 10 spaces — Attached Garage.
How many fireplaces are there, and what type?+
This home has 2 fireplaces. Confirm the fuel type (wood, gas, or electric) and have it inspected — especially wood-burning, which needs a WETT certification for insurance.
Ask About This Property
Nearby Places
Searching nearby places…
Similar listings
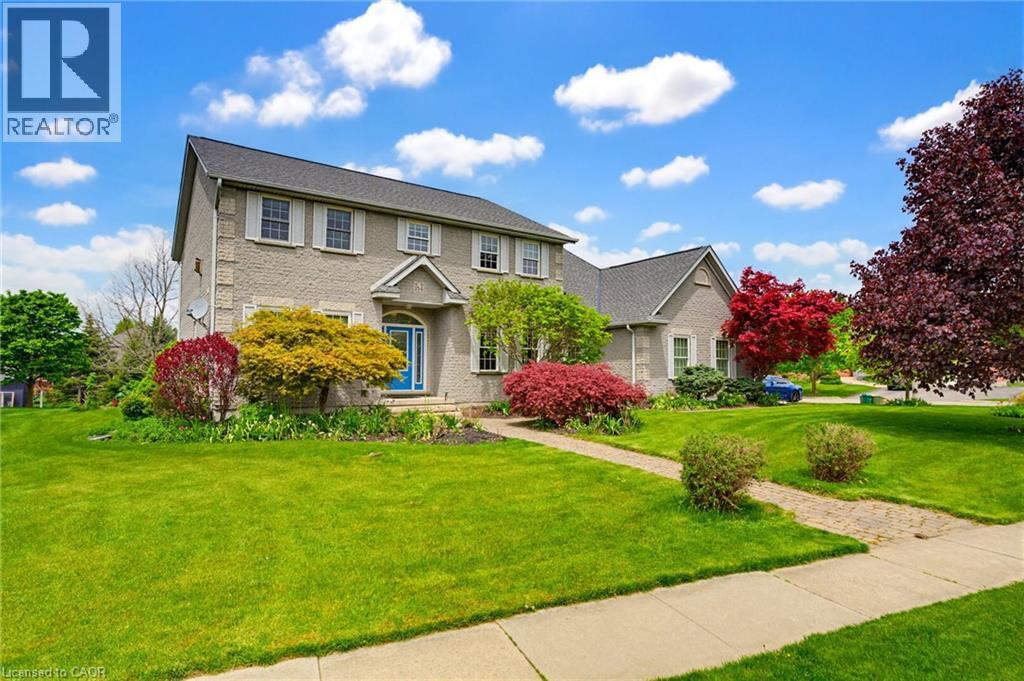 For Sale50 days50
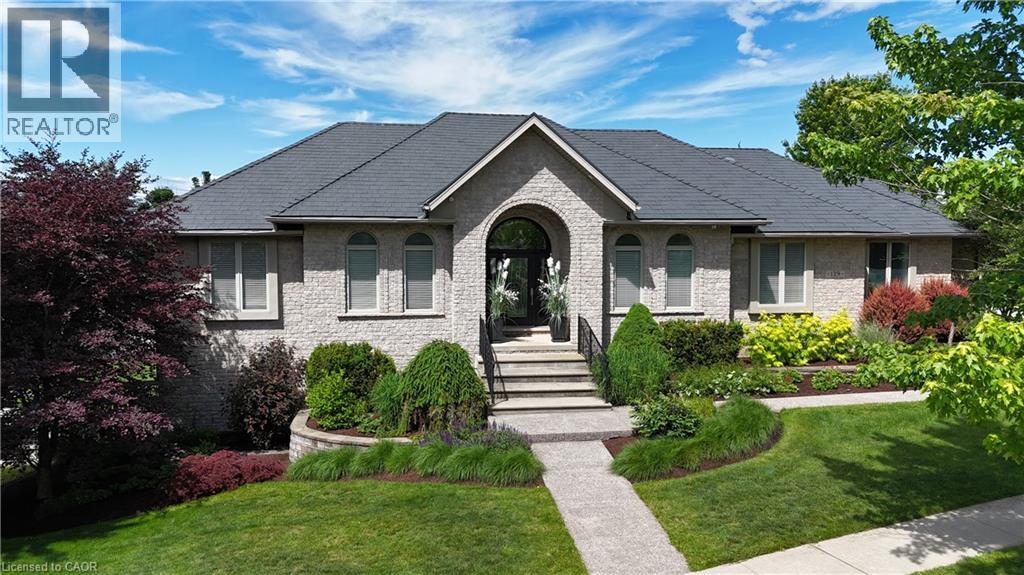 For Sale44 days46
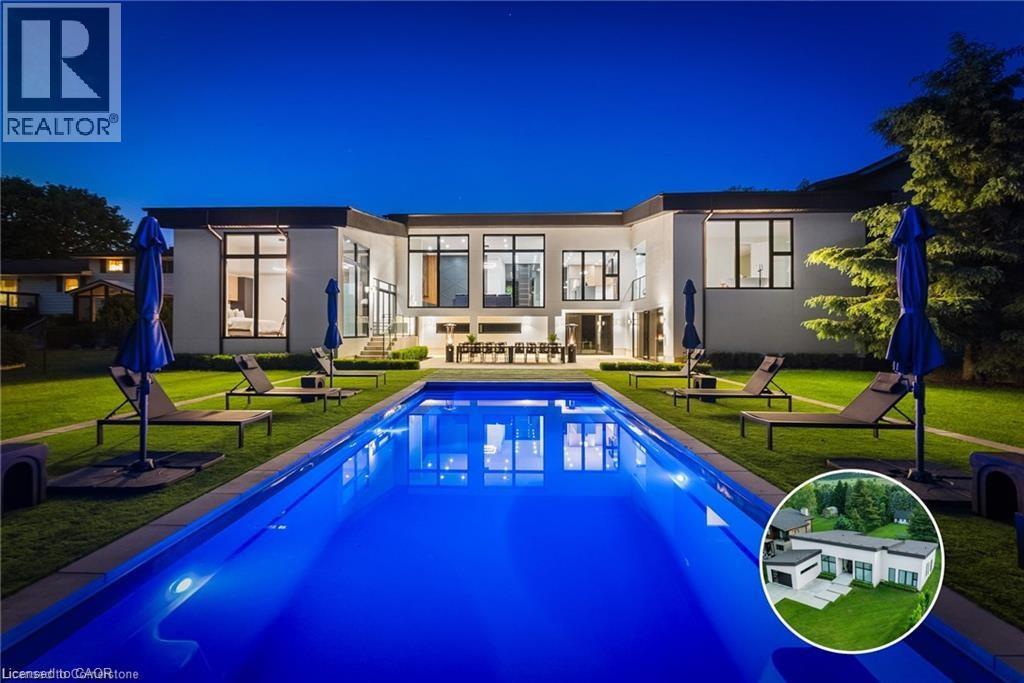 For Sale24 days42

The listing data above is provided under copyright by the Canadian Real Estate Association. While the information is considered reliable, its accuracy is not guaranteed by the Canadian Real Estate Association or getsetsold.ca. Neither getsetsold.ca nor its affiliates make any representations or warranties, express or implied, regarding the accuracy or completeness of the information presented here.