Get $2,498 Cash Back
12 TAMMY LANE, Toronto (West Humber-Clairville) — listed at $999,000. Earn buyer cashback at closing. No catches, just more money in your pocket.
Fall In Love With This Beautifully And Meticulously Maintained Solid Brick Bungalow, Set On A Large 48.80 Ft X 113.00 Ft Lot With Over 2,800 Sq. Ft. Of Combined Upper And Lower Level Living Space. Expansive Windows Bathe The Open-Concept Living/Dining Areas In Abundant Natural Light Throughout The Day, Creating A Bright, Warm, And Inviting Atmosphere. Updated Throughout With Elegant Neutral Finishes, Freshly Painted Interior & Exterior, Renovated Lower Level 3-Piece Bathroom And A Large Finished Family Room With Fireplace And Built-Ins Offers Exceptional Versatility. The Lower Level Also Includes 2 Bedrooms: Added Living Space And Flexibility, With Excellent Potential For Either A Separate Living Arrangement, Multi-Generational Living, Work From Home Or Additional Income. Additional Features Include Ample Storage Throughout And A Sought-After Separate Side Entrance. Step Outside To A Beautifully Landscaped Private Backyard, Offering The Perfect Balance Of Interlock And Lush Green Space, Ideal For Entertaining, Or Simply Relaxing. The Garage Features A High Ceiling And Attic Storage. A Rare Combination Of An Impressive Lot, Generous Living Space, Thoughtful Updates, And Move-In-Ready Condition. Quiet Street. Impressive Space. Simply Move In And Enjoy. (id:60164)
| Room | Level | Dimensions |
|---|---|---|
| Bedroom 5 | Lower level | 4.31 x 3.85 meters |
| Utility room | Lower level | 5.61 x 3.11 meters |
| Cold room | Lower level | 4.41 x 1.28 meters |
| Living room | Main level | 4.63 x 4.44 meters |
| Dining room | Main level | 3.87 x 3.23 meters |
| Kitchen | Main level | 3.12 x 2.71 meters |
| Primary Bedroom | Main level | 4.66 x 3.72 meters |
| Bedroom 2 | Main level | 3.91 x 3.32 meters |
| Bedroom 3 | Main level | 3.72 x 3.12 meters |
| Recreational, Games room | Lower level | 7.59 x 3.99 meters |
| Kitchen | Lower level | 3.67 x 3.52 meters |
| Bedroom 4 | Lower level | 4.29 x 3.58 meters |
Is there air conditioning?+
Yes — central air conditioning cooling is in place.
Is 12 TAMMY LANE a good fit for a growing family?+
With 5 bedrooms and 2 bathrooms, there's room for kids plus a guest room or home office.
Does it have a basement, and is it finished?+
The listing describes the basement as: Separate entrance, N/A. Confirm the finishing status during a showing — it affects both livable space and resale value.
What's the parking situation?+
This property includes 4 spaces — Attached Garage, Garage.
How many fireplaces are there, and what type?+
This home has 1 fireplace. Confirm the fuel type (wood, gas, or electric) and have it inspected — especially wood-burning, which needs a WETT certification for insurance.
Could this work as an investment property?+
The basement description mentions: Separate entrance, N/A. If it has a separate entrance, there may be rental income potential — but verify zoning and whether a legal second unit is permitted in Toronto (West Humber-Clairville) before counting on it.
Ask About This Property
Nearby Places
Searching nearby places…
Benchmark price · Updated 2026-09
Year over year
Past 10 years
Similar listings

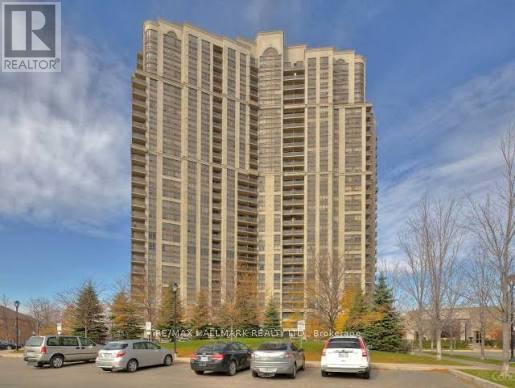
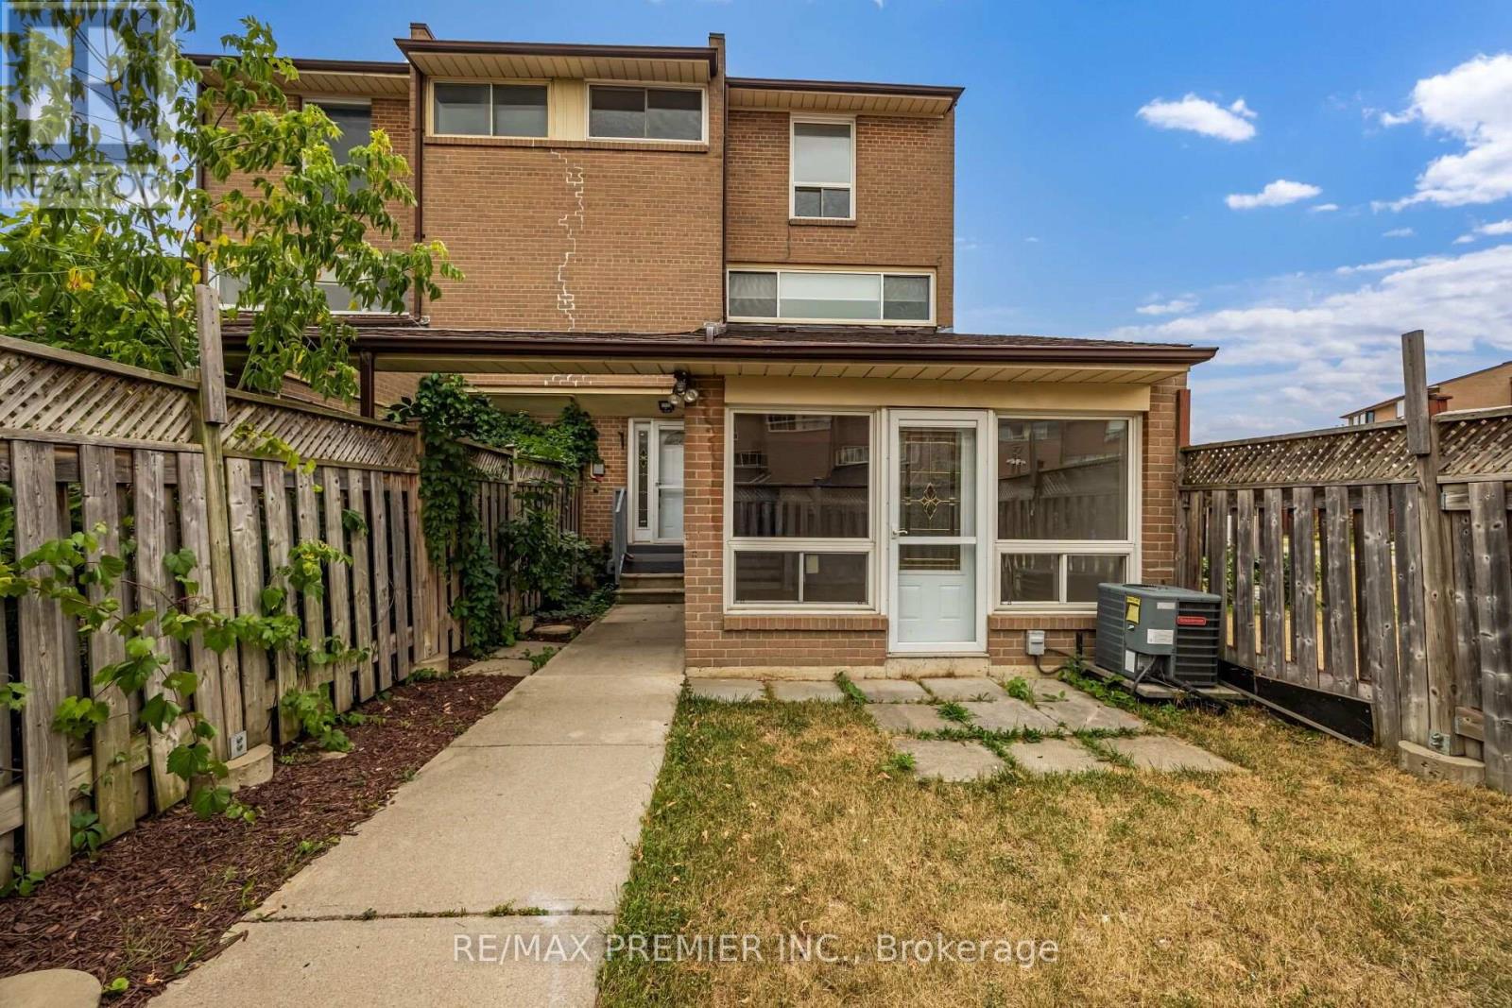
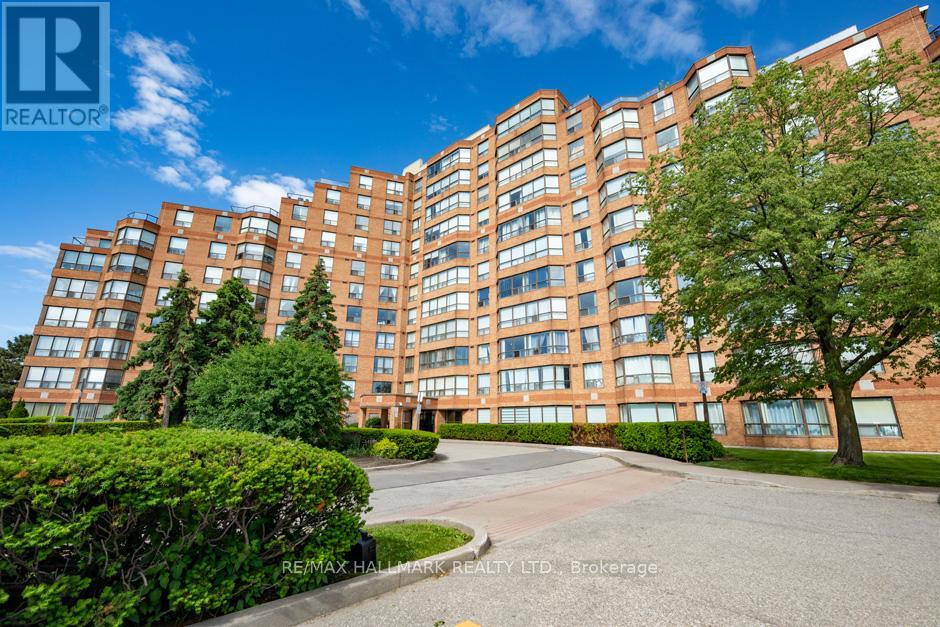
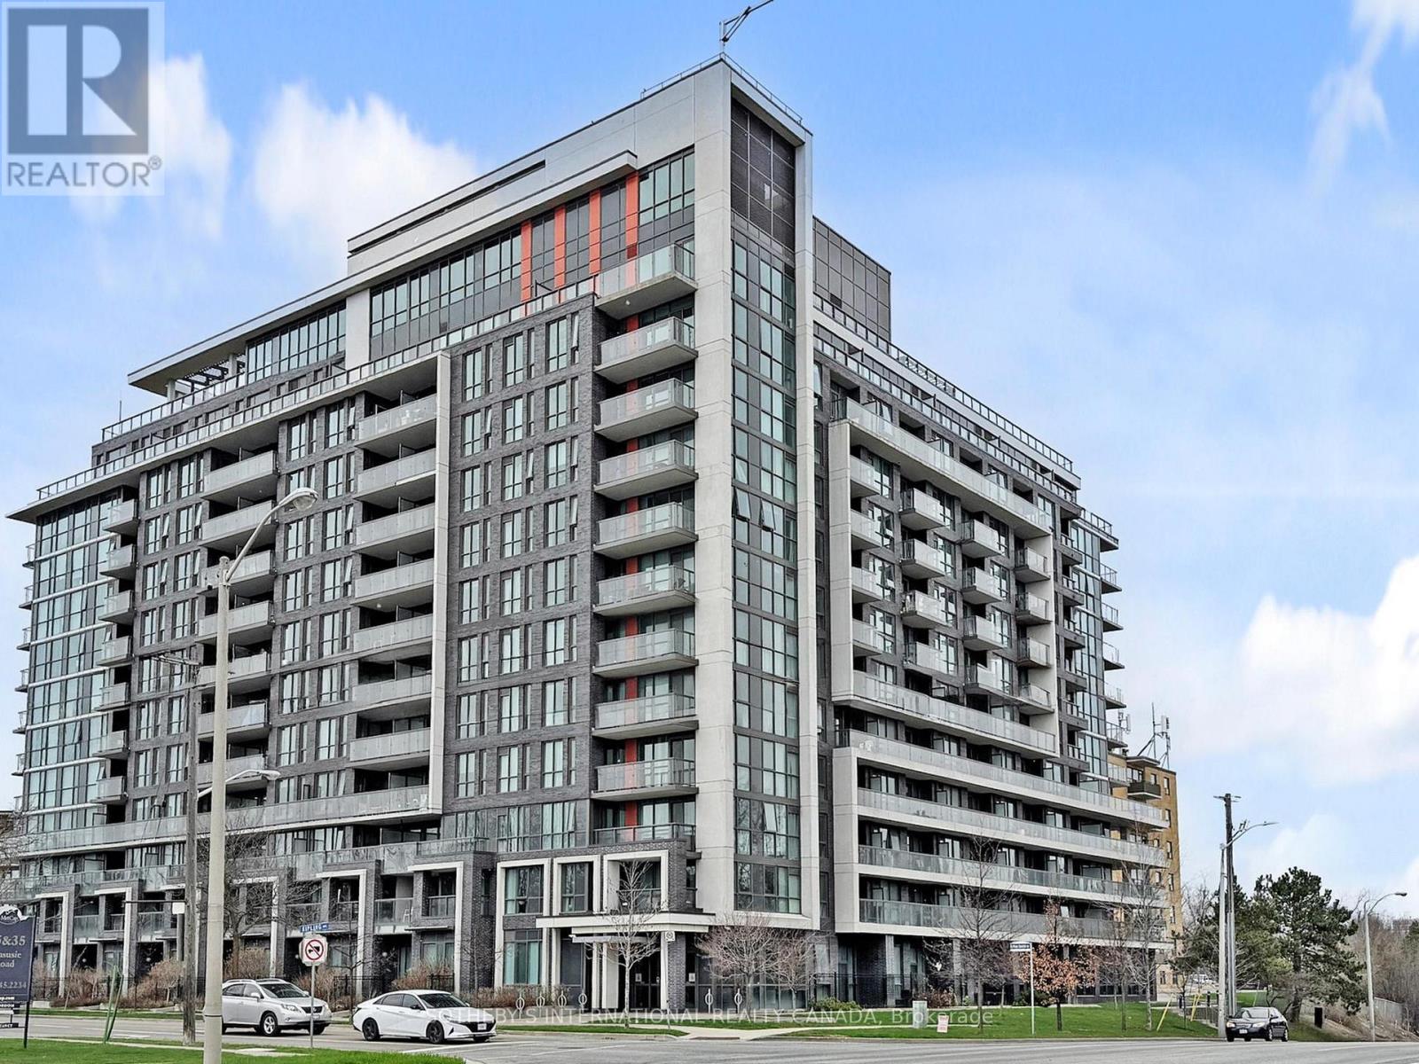
 For Sale1 day15
 For Sale22 days18
 For Sale10 days18
 For Sale70 days21

The listing data above is provided under copyright by the Canadian Real Estate Association. While the information is considered reliable, its accuracy is not guaranteed by the Canadian Real Estate Association or getsetsold.ca. Neither getsetsold.ca nor its affiliates make any representations or warranties, express or implied, regarding the accuracy or completeness of the information presented here.