Get $1,413 Cash Back
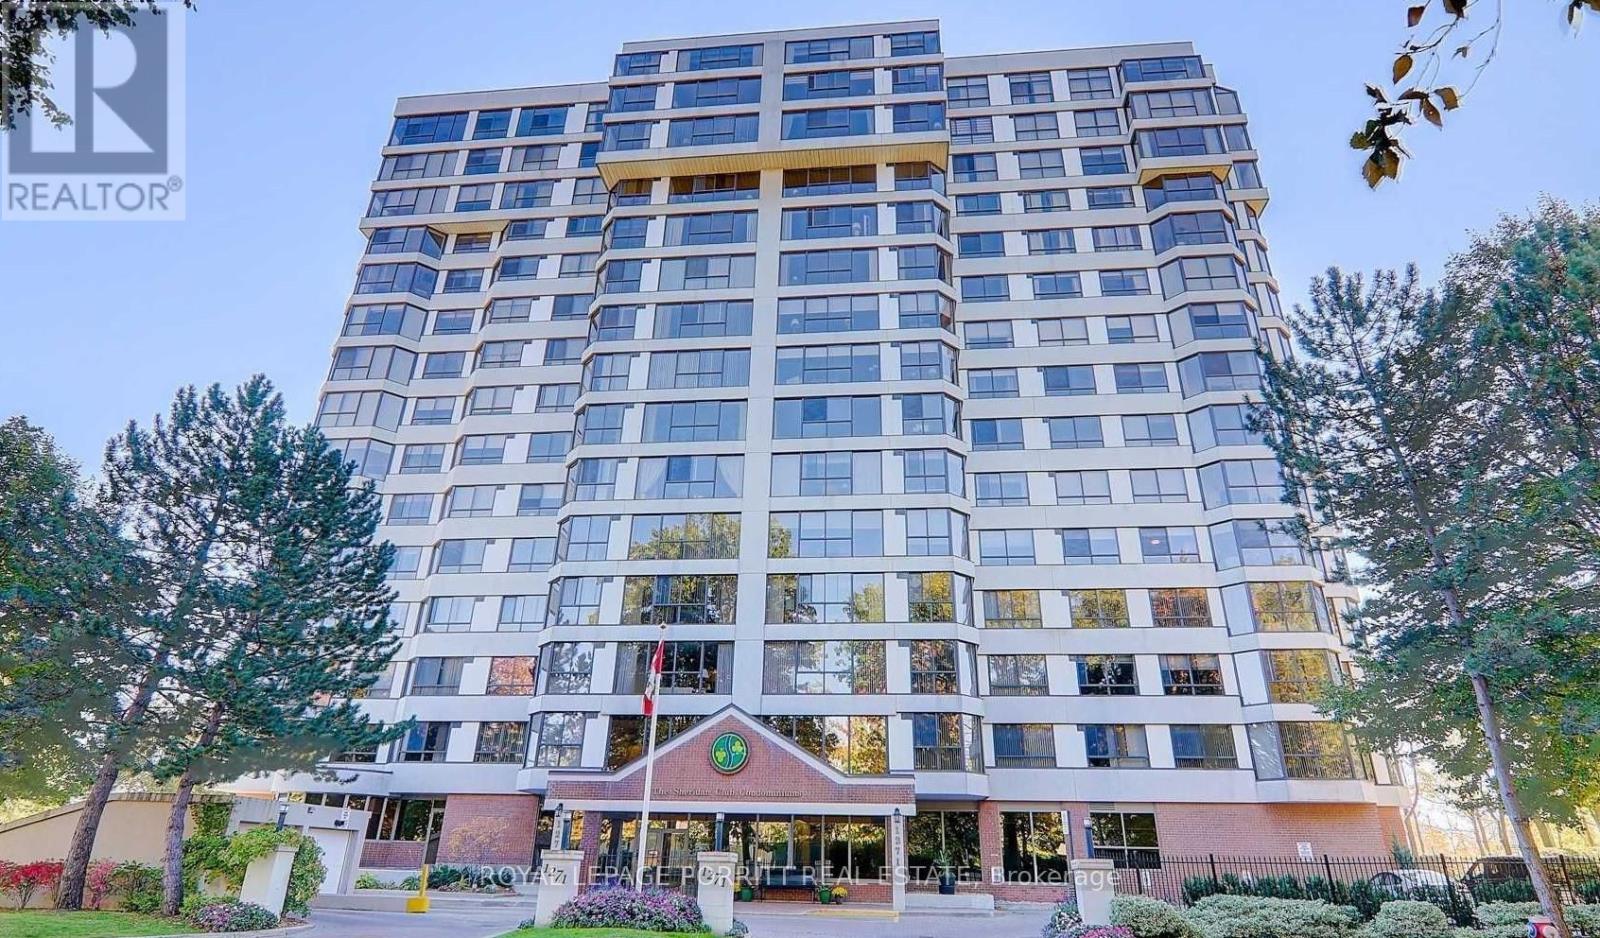
1507 - 966 INVERHOUSE DRIVE, Mississauga (Clarkson) — listed at $565,000. Earn buyer cashback at closing. No catches, just more money in your pocket.
High-altitude luxury living without the penthouse price tag. Perched high in the sky, this beautifully updated 3-bedroom, 2-bathroom delivers a welcoming entry foyer, sun-drenched afternoon light, and spectacular sunsets. The layout features a king-size primary bedroom complete with its own private 3-piece ensuite, alongside an elegant 4-piece main bathroom, both meticulously updated with luxury fixtures and premium counters. The heart of the home is an open-concept galley kitchen featuring premium quartz countertops that extend through the pantry and in-suite laundry area. Sleek contemporary wood cabinetry and a breakfast bar overlook a bright dining space and a welcoming living room. Step out onto the 10'5" x 11'3" west-facing balcony, where sleek glass railings ensure completely uninterrupted views, including a partial view of Lake Ontario. This rare, barbecue-friendly outdoor haven comes fully equipped with an external outlet for instant plug-and-play lighting or music. Parking and storage are a true goldmine: 1 exclusive underground parking spot, 1 exclusive locker, large in-suite storage room, plus access to additional unassigned rear surface parking (where the sellers parked a 2nd vehicle for 26 years) as well as plenty of visitor parking! Enjoy a resort lifestyle with an outdoor pool, tennis/pickleball court, playground, gym, library, party room, bike storage, and a fenced dog area. Walk to Clarkson GO Station for a 35-minute commute to Toronto. Minutes from village dining, Lakeside Park, and the beautiful Rattray Marsh Conservation Area! Turn-key lifestyle at its finest! (id:60164)
| Room | Level | Dimensions |
|---|---|---|
| Living room | Flat | 5.64 x 2.82 meters |
| Dining room | Flat | 2.84 x 2.82 meters |
| Kitchen | Flat | 2.8 x 2.82 meters |
| Pantry | Flat | 2.27 x 2.42 meters |
| Primary Bedroom | Flat | 3.41 x 4.21 meters |
| Bedroom 2 | Flat | 3.05 x 3.13 meters |
| Bedroom 3 | Flat | 2.39 x 3.76 meters |
| Bathroom | Flat | 1.69 x 2.06 meters |
| Bathroom | Flat | 2.45 x 1.54 meters |
Tell me about the pool.+
This property has a pool: Outdoor pool. Ask whether it's open year-round or seasonal, and factor in maintenance costs when budgeting.
What are the ongoing costs beyond the mortgage?+
Budget for annual property taxes of $2,882.93, a condo/maintenance fee of $886.83/mo, heating is forced air, electric. Always verify the latest figures with your agent before making an offer — these change yearly.
Is there air conditioning?+
Yes — wall unit cooling is in place.
What do the condo/maintenance fees cover?+
The $886.83/mo fee covers: Common Area Maintenance, Cable TV, Water, Insurance, Parking.
Is this a good starter home?+
At $565,000, this is priced in starter-home territory for Mississauga (Clarkson). With multiple bedrooms, it has room to grow into. Factor in condo fees when calculating your true monthly cost.
Does it have a basement, and is it finished?+
The listing describes the basement as: None. Confirm the finishing status during a showing — it affects both livable space and resale value.
Ask About This Property
Nearby Places
Searching nearby places…
Benchmark price · Updated 2026-09
Year over year
Past 10 years
Similar listings















 For Sale45 days33
 For Sale11 days18
 For Sale26 days39
 For Sale45 days18

The listing data above is provided under copyright by the Canadian Real Estate Association. While the information is considered reliable, its accuracy is not guaranteed by the Canadian Real Estate Association or getsetsold.ca. Neither getsetsold.ca nor its affiliates make any representations or warranties, express or implied, regarding the accuracy or completeness of the information presented here.