Get $1,250 Cash Back
1383 BRIDGE Street, New Dundee — listed at $499,900. Earn buyer cashback at closing. No catches, just more money in your pocket.
118 feet of frontage in the heart of New Dundee. Home to an 1880 two-storey and described as about a quarter acre in a 1943 deed, this is one of the widest residential lots on Bridge Street: 118.14 x 92.40 ft, framed by mature trees and facing the village sports field and park. Lots this wide rarely come up in New Dundee. Piced well below Wilmot Township’s average sale price, this one also one comes with amazing southern views from the back deck! Small-village living with easy access: steps to New Dundee Public School and New Dundee Community Park, and a short drive to Baden, New Hamburg, Kitchener and Highway 401. Enjoy a quiet, close-knit community with room to breathe, while staying connected to shopping, dining and employment across Waterloo Region. Renovate, rebuild or reimagine. The home has approx. 1,434 sq ft above grade, three bedrooms and two 3-piece baths, one on each floor. The main floor offers a kitchen open to the dining room, a separate living room, a flex room, a rear deck and a covered front porch. A newer furnace is in place, and the roof was recently reshingled. The full unfinished basement is perfect for storgage. Built for builders, trades and investors. Roughly 105 ft of building width inside the zoning setbacks allows a wide, low design. A detached 2-car garage adds room for the truck and tools. Improve it in phases, rent it, or hold quality village frontage for the long term. All work is subject to Wilmot Township permits, approvals and zoning. Whether you are a first-time buyer, a renovator, a builder or a family looking for space outside the city, 1383 Bridge Street delivers frontage, flexibility and value. Book your private showing today! (id:60164)
| Room | Level | Dimensions |
|---|---|---|
| 3pc Bathroom | Second level | — |
| Bedroom | Second level | 9'11'' x 13'9'' |
| Bedroom | Second level | 9'6'' x 15'4'' |
| Primary Bedroom | Second level | 12'8'' x 15'4'' |
| 3pc Bathroom | Main level | — |
| Den | Main level | 5'0'' x 7'5'' |
| Dining room | Main level | 10'11'' x 13'0'' |
| Living room | Main level | 11'7'' x 15'2'' |
| Kitchen | Main level | 13'0'' x 14'5'' |
How is the home heated? Is it efficient?+
Heating is forced air, natural gas. Gas heating is generally the most cost-efficient option in Ontario winters.
How is the space laid out across floors?+
This is a 2-storey single family. The 3 bedrooms and 2 bathrooms are typically split with living areas on the main floor and bedrooms above — confirm the exact layout during a showing.
Is there air conditioning?+
No central cooling is listed. Budget for portable or window units, or get a quote for adding central air — typically $5,000–$10,000 installed.
What's the parking situation?+
This property includes 4 spaces — Detached Garage.
Is 1383 BRIDGE Street a good fit for a growing family?+
With 3 bedrooms and 2 bathrooms (1430 sq ft), there's room for kids plus a guest room or home office. The 2-storey layout keeps living and sleeping areas separated.
Does it have a basement, and is it finished?+
Yes — Unfinished, Partial. A finished basement adds meaningful living space beyond the listed square footage.
Ask About This Property
Nearby Places
Searching nearby places…
Similar listings
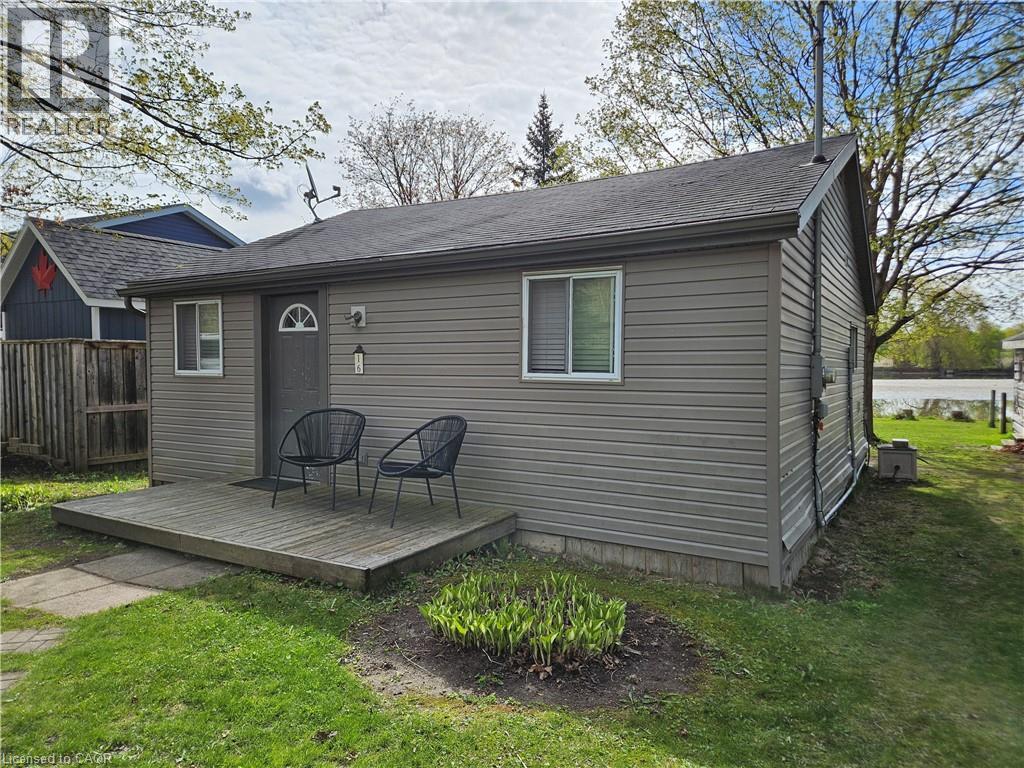 For Sale17 days15
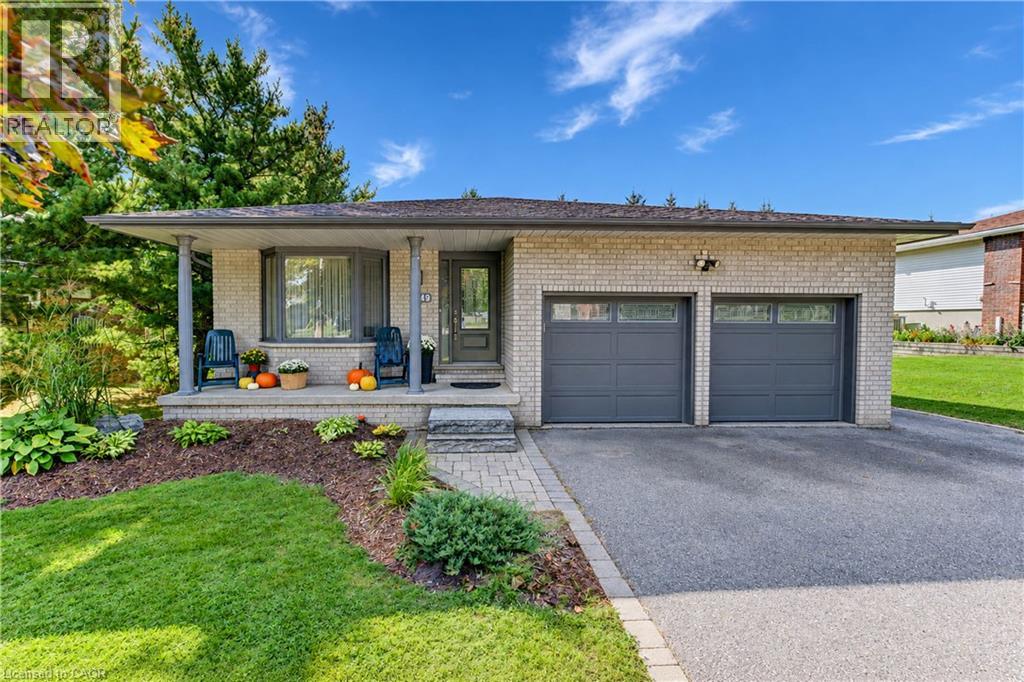 For Sale25 days47
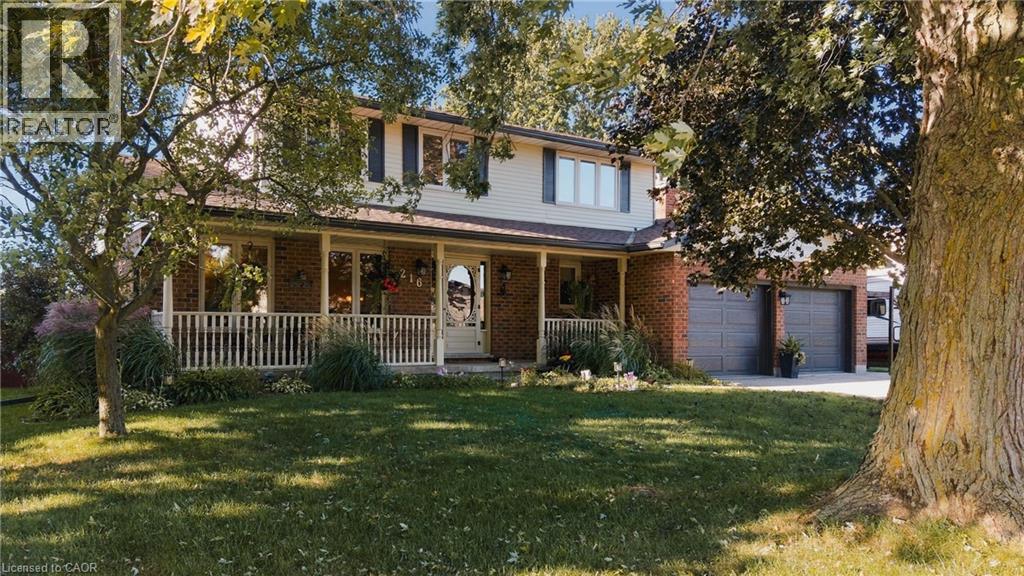 For Sale29 days50

The listing data above is provided under copyright by the Canadian Real Estate Association. While the information is considered reliable, its accuracy is not guaranteed by the Canadian Real Estate Association or getsetsold.ca. Neither getsetsold.ca nor its affiliates make any representations or warranties, express or implied, regarding the accuracy or completeness of the information presented here.