Get $4,988 Cash Back
1092 SOUTH CLEAR LAKE ROAD, Bracebridge (Oakley) — listed at $1,995,000. Earn buyer cashback at closing. No catches, just more money in your pocket.
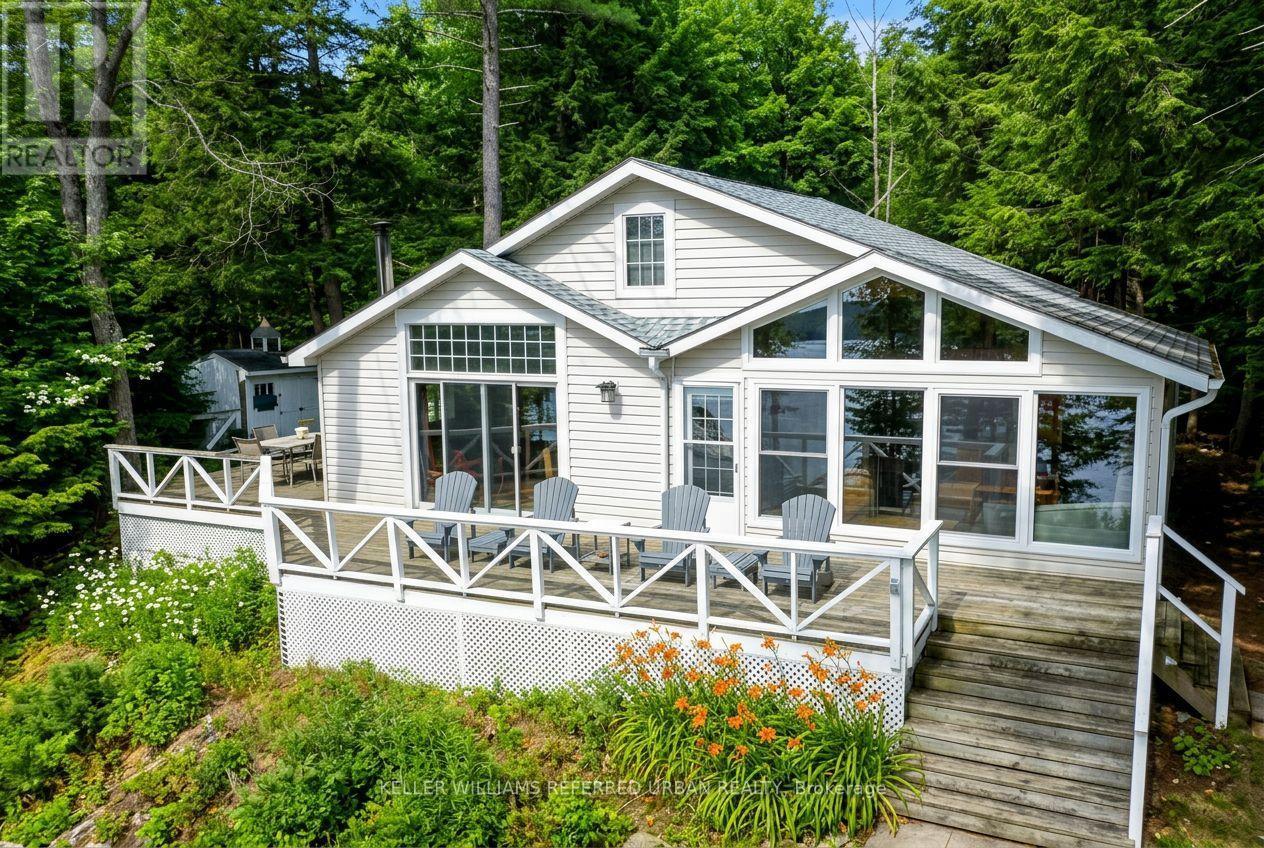
*** Over $150,000 In Proven Gross Side Income Per Year * When Not Using It Rent It * The Perfect Private Luxury Chalet/Cottage In Muskoka! Rare 6+2 Bedroom w/ 5 Baths/3 Ensuites! Over 4,300 Sqft Located In A Private Bay w/ Private Sandy Beach * Crystal Clear Water w/ Large Shallow Area Great For Swimming For All Ages * Fire Pit w/ Lake Views * Night Sky is Full Of Stars * 7 Person Outdoor Jacuzzi Tub w/ Built-In Speakers & Lighting & More! * Renovated In 2020 * New Flooring * New Window Covering * All New Bathrooms * Luxury Master Bedroom with New Ensuite Spa with Steam Room + Jacuzzi Tub + Rain Shower + Private Living Room + Views Of The Lake + 10ft Ceiling & More! * Built In Stove & Microwave + Fridge + Dishwasher * The Chalet Is Also A Perfect Winter Getaway! Snow Shoeing/Hiking Ice Skating & Ice Hockey on the Lake Skiing & Snowboarding Only 45min Away From Sir Sams Ski LodgeOutdoor 6 person Woodburning Sauna w/ Change Room Built In * It's Like Your Very Own Private Spa! Luxury Muskoka Cottage Style Interior Wood Finishing From Top To Bottom * Six Large & Spacious Bedrooms (2 Large Bedrooms Have 2nd Floor Lofts) + One Sofa Bed * 4 1/2 Baths * Main Floor Master w/ 6pc Ensuite w/ Steam Rain Shower & Double Sink 3 Ensuite Bathrooms In Total * Theatre Room * Large Dining Room * Large Family Room w/ 12ft Ceilings & Pool/Ping Pong Table * Gorgeous View Of The Lake From All Rooms! (id:60164)
| Room | Level | Dimensions |
|---|---|---|
| Dining room | Main level | 3.55 x 2.81 meters |
| Bedroom | Second level | 3.86 x 2.03 meters |
| Loft | Third level | 2.95 x 2.5 meters |
| Loft | Third level | 3.95 x 2.5 meters |
| Mud room | Main level | 4.02 x 3.78 meters |
| Family room | Main level | 8 x 5.08 meters |
| Media | Main level | 2.94 x 2.49 meters |
| Primary Bedroom | Main level | 7.87 x 7.74 meters |
| Media | Main level | 4.26 x 3.45 meters |
| Bedroom 2 | Second level | 4.6 x 4.57 meters |
| Bedroom 3 | Second level | 5.1 x 3.81 meters |
| Bedroom 4 | Second level | 3.86 x 2.64 meters |
| Bedroom 5 | Second level | 2.1 x 1.75 meters |
What's the parking situation?+
This property includes 20 spaces — Detached Garage, Garage.
How is the space laid out across floors?+
This is a 2.5-storey single family. The 8 bedrooms and 5 bathrooms are typically split with living areas on the main floor and bedrooms above — confirm the exact layout during a showing.
Does it have a basement, and is it finished?+
The listing describes the basement as: Other, See Remarks, N/A. Confirm the finishing status during a showing — it affects both livable space and resale value.
Is 1092 SOUTH CLEAR LAKE ROAD a good fit for a growing family?+
With 8 bedrooms and 5 bathrooms, there's room for kids plus a guest room or home office. The 2.5-storey layout keeps living and sleeping areas separated.
How many fireplaces are there, and what type?+
This home has 1 fireplace. Confirm the fuel type (wood, gas, or electric) and have it inspected — especially wood-burning, which needs a WETT certification for insurance.
What makes this a luxury property?+
At $1,995,000, standout features include 5 bathrooms, 1 fireplace. In this price range, expect higher-end finishes — verify during a showing.
Ask About This Property
Nearby Places
Searching nearby places…
Benchmark price · Updated 2026-09
Year over year
Past 10 years
Similar listings
 For Sale9 days28
 For Sale45 days33
 For Sale25 days28
 For Sale21 days28

The listing data above is provided under copyright by the Canadian Real Estate Association. While the information is considered reliable, its accuracy is not guaranteed by the Canadian Real Estate Association or getsetsold.ca. Neither getsetsold.ca nor its affiliates make any representations or warranties, express or implied, regarding the accuracy or completeness of the information presented here.