Get $1,537 Cash Back
24 MUNRO STREET, Thorold (Thorold Downtown) — listed at $614,900. Earn buyer cashback at closing. No catches, just more money in your pocket.
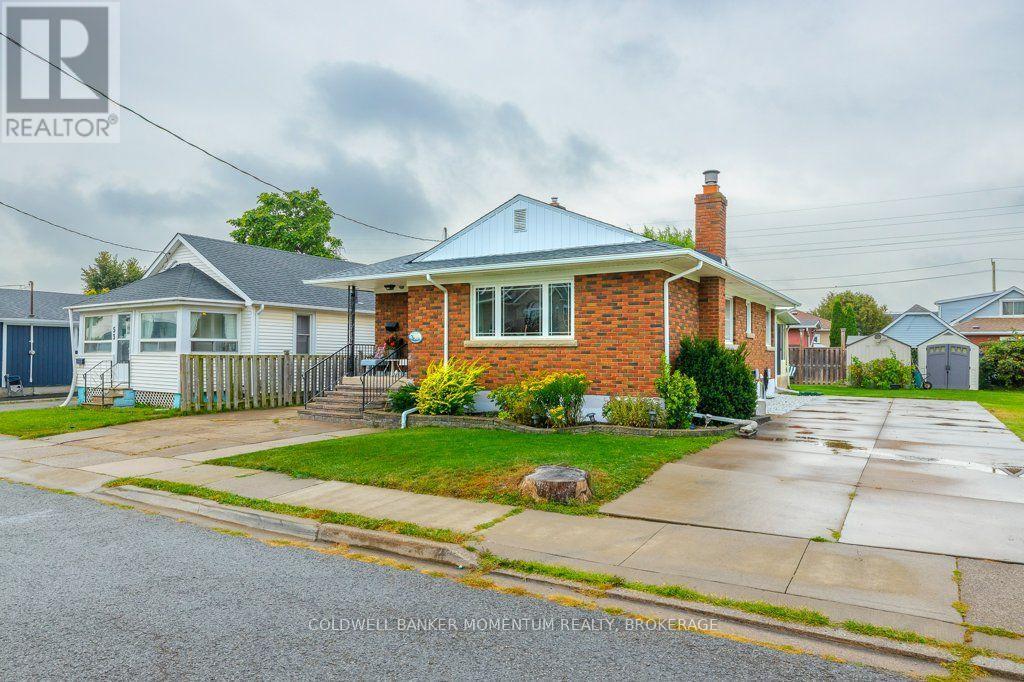
A unique mid-century modern bungalow with character, comfort and future potential. DISTINCTIVE DESIGN: Beautifully maintained brick exterior, hardwood flooring and a spacious layout give this home a special feel. Accessible main-floor living: The entire main floor is wheelchair accessible, with wide hallways, generous doorways and a custom accessible shower. Whether you need these features or simply love the extra space, the thoughtful design adds everyday comfort. Two spacious bedrooms and two bathrooms: Including a private primary ensuite with specialized soft flooring. Flexible front bonus room: A bright space overlooking the street-ideal for a home office, sitting room or potential third bedroom. Attached garage and mudroom: A practical connection to the home with room to keep everyday essentials organized. Full unfinished basement with a separate entrance: Bathroom rough-ins are already in place, offering potential for additional living space, multigenerational living or a future income suite for Brock students, subject to required permits and approvals. Convenient Thorold location: Set in an established, family-friendly neighbourhood near parks, schools and amenities, and on a Brock University bus route. Pride of ownership: Updates include windows in 2025/2026, a concrete walkway, blown-in insulation and regular furnace servicing. A bungalow with personality, room to grow and thoughtful features that make it stand out. (id:60164)
| Room | Level | Dimensions |
|---|---|---|
| Kitchen | Main level | 3.48 x 3.73 meters |
| Dining room | Main level | 3.48 x 2.9 meters |
| Living room | Main level | 6.93 x 4.06 meters |
| Primary Bedroom | Main level | 4.27 x 3.35 meters |
| Bedroom | Main level | 4.27 x 2.74 meters |
| Bedroom 3 | Main level | 3.89 x 3.84 meters |
| Laundry room | Basement | 6.93 x 4.06 meters |
What's the parking situation?+
This property includes 3 spaces — Attached Garage, Garage.
Does it have a basement, and is it finished?+
Yes — Unfinished, N/A. A finished basement adds meaningful living space beyond the listed square footage.
Is 24 MUNRO STREET a good fit for a growing family?+
With 3 bedrooms and 3 bathrooms, there's room for kids plus a guest room or home office.
What are the ongoing costs beyond the mortgage?+
Budget for annual property taxes of $4,063, heating is forced air, natural gas. Always verify the latest figures with your agent before making an offer — these change yearly.
How is the home heated? Is it efficient?+
Heating is forced air, natural gas. Gas heating is generally the most cost-efficient option in Ontario winters.
Is there air conditioning?+
Yes — central air conditioning cooling is in place.
Ask About This Property
Nearby Places
Searching nearby places…
Similar listings


 For SaleNew44
 For Sale31 days37
 For Sale4 days50
 For Sale32 days4

The listing data above is provided under copyright by the Canadian Real Estate Association. While the information is considered reliable, its accuracy is not guaranteed by the Canadian Real Estate Association or getsetsold.ca. Neither getsetsold.ca nor its affiliates make any representations or warranties, express or implied, regarding the accuracy or completeness of the information presented here.