Get $1,997 Cash Back
46 KING Street S, Port Ryerse — listed at $798,900. Earn buyer cashback at closing. No catches, just more money in your pocket.
Lakefront Cottage – Four-Season Living on Lake Erie This exceptional four-season cottage in Port Ryerse is a true hidden gem, offering beautiful views of Lake Erie and the perfect setting for relaxation. Thoughtful details and custom finishes are evident throughout. The well-appointed kitchen features a gas stove, refrigerator, microwave and dishwasher, all in like-new condition. The bright, open-concept living and dining area feels welcoming even on overcast days. The spacious primary bedroom accommodates a king-sized bed, while the second bedroom comfortably fits a queen. The third bedroom currently features bunk beds and offers flexibility for use as a laundry room or additional storage. The bathroom is finished with custom cabinetry and a rain showerhead. Outside, enjoy a large private deck, stamped concrete patio with stairs leading to the basement, and an expansive stamped concrete fire pit and seating area shaded by a beautiful maple tree — perfect for entertaining or unwinding on quiet evenings. The home features 200-amp electrical service, a newer natural gas forced-air furnace, on-demand hot water and central air conditioning. The exterior is finished in Fraser Wood lodgepole pine siding, offering a natural look with minimal maintenance and lasting durability. The clean, dry basement provides excellent storage space. The property is equipped with a cistern and holding tank for water and sewer, along with a separate sulphur well ideal for watering lawns and gardens. Whether you're seeking a seasonal escape or a year-round, condo-like lifestyle with minimal exterior maintenance, this lakefront gem offers a rare opportunity to enjoy the beauty of Lake Erie in a truly special setting. (id:60164)
| Room | Level | Dimensions |
|---|---|---|
| Other | Basement | — |
| 3pc Bathroom | Main level | 8'9'' x 5'10'' |
| Bedroom | Main level | 9'7'' x 10'8'' |
| Bedroom | Main level | 7'9'' x 6'7'' |
| Bedroom | Main level | 9'7'' x 13'11'' |
| Dining room | Main level | 10'2'' x 7'6'' |
| Kitchen | Main level | 10'2'' x 9'1'' |
| Living room | Main level | 11'3'' x 10'7'' |
| Sitting room | Main level | 11'3'' x 9'11'' |
| Foyer | Main level | 10'0'' x 7'0'' |
Is 46 KING Street S a good fit for a growing family?+
With 3 bedrooms and 1 bathrooms (863 sq ft), there's room for kids plus a guest room or home office.
What are the ongoing costs beyond the mortgage?+
Budget for annual property taxes of $4,096.26, heating is forced air, natural gas. Always verify the latest figures with your agent before making an offer — these change yearly.
Is there air conditioning?+
Yes — central air conditioning cooling is in place.
What's the parking situation?+
This property includes 2 spaces.
Does it have a basement, and is it finished?+
Yes — Unfinished, Full. A finished basement adds meaningful living space beyond the listed square footage.
How is the home heated? Is it efficient?+
Heating is forced air, natural gas. Gas heating is generally the most cost-efficient option in Ontario winters.
Ask About This Property
Nearby Places
Searching nearby places…
Similar listings
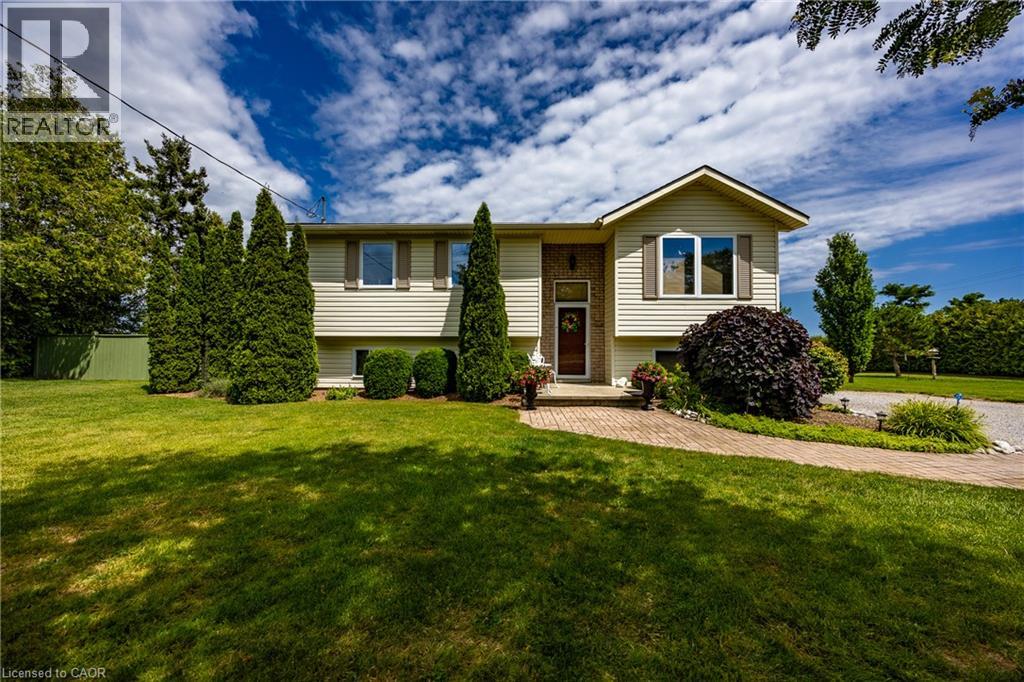 For Sale77 days37
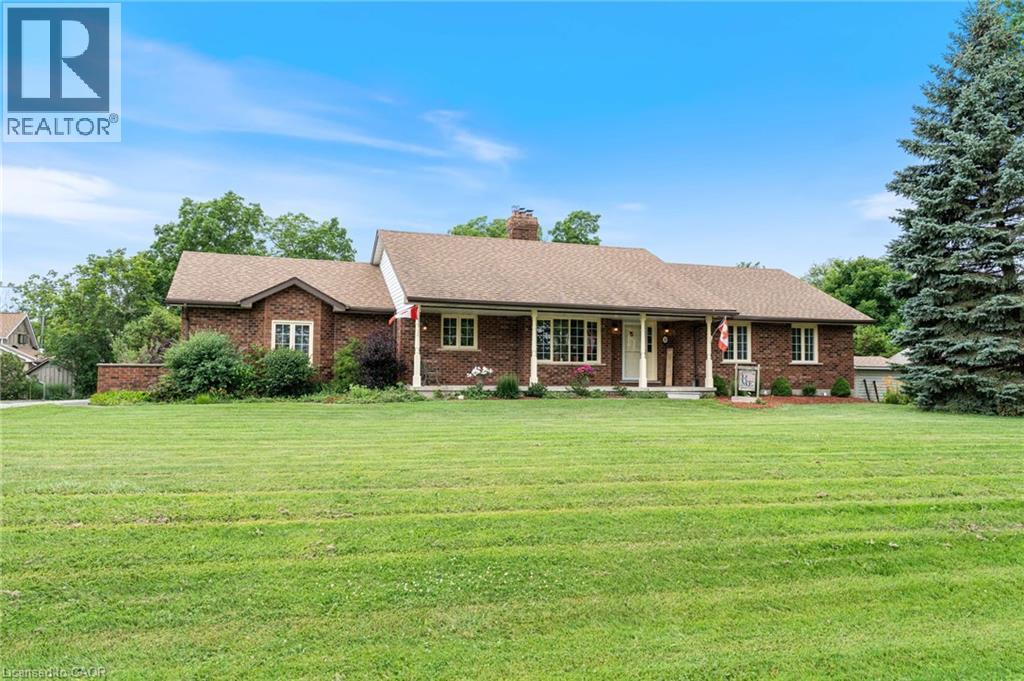 For Sale106 days45
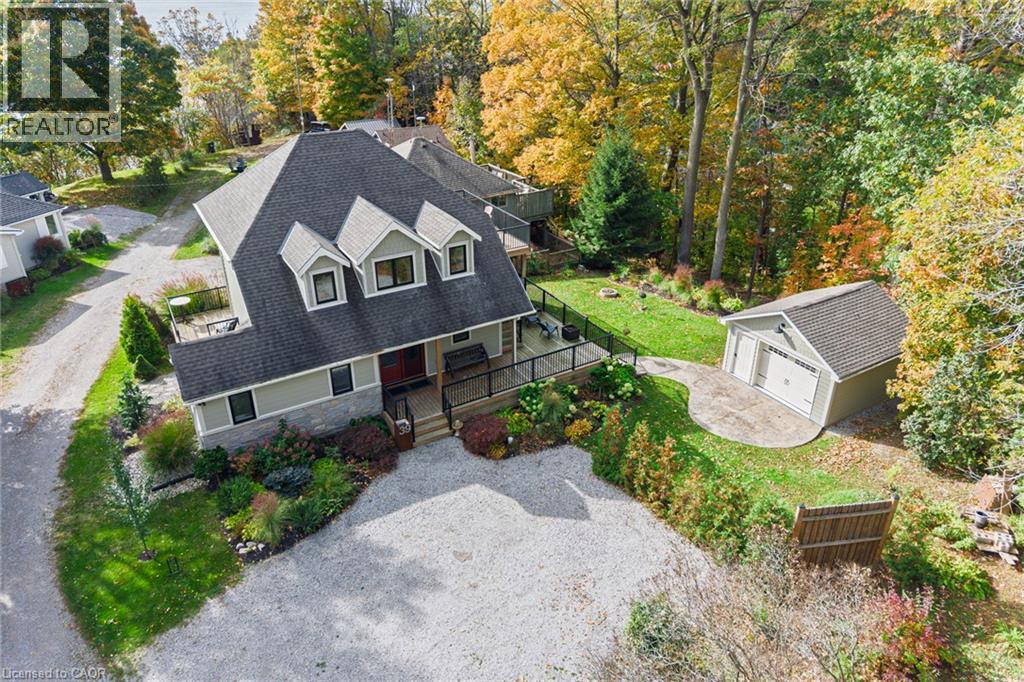 For Sale8 days50

The listing data above is provided under copyright by the Canadian Real Estate Association. While the information is considered reliable, its accuracy is not guaranteed by the Canadian Real Estate Association or getsetsold.ca. Neither getsetsold.ca nor its affiliates make any representations or warranties, express or implied, regarding the accuracy or completeness of the information presented here.