Get $2,073 Cash Back
683 GAISER ROAD, Welland (Coyle Creek) — listed at $829,000. Earn buyer cashback at closing. No catches, just more money in your pocket.
Beautifully Upgraded 2+2 Bedroom Bungalow Near Cardinal Lakes Golf Club! Immaculate inside and out, this exceptional bungalow combines premium builder upgrades, elegant finishes and inviting living spaces. The striking brick, stone and stucco exterior, covered double-wide front porch, professional landscaping, exposed aggregate driveway and double garage create outstanding curb appeal.Inside, soaring 9-foot ceilings, upgraded flooring and a carpet-free main level enhance the bright, open-concept design. The beautifully appointed kitchen features quartz countertops, a centre island and custom backsplash, flowing seamlessly into the dining and living areas with a custom gas fireplace.The main floor offers two generous bedrooms, including a primary suite with walk-in closet and private ensuite, a second full bathroom, and convenient laundry with direct garage access.The fully finished lower level adds two more bedrooms, a third full bathroom, a spacious recreation room with a second custom fireplace, and ample storage.Enjoy the beautifully manicured, fully fenced backyard with a covered deck, expansive concrete patio and custom storage shed - perfect for entertaining and relaxed outdoor living.Located on a quiet street just steps from Cardinal Lakes Golf Club, this meticulously maintained home offers the perfect blend of quality craftsmanship, upscale finishes, versatile living space and impressive outdoor amenities. (id:60164)
| Room | Level | Dimensions |
|---|---|---|
| Recreational, Games room | Basement | 5.55 x 6.2 meters |
| Bedroom 2 | Main level | 3.16 x 3.31 meters |
| Bedroom 4 | Basement | 3.92 x 3.74 meters |
| Bathroom | Main level | 3.16 x 2.52 meters |
| Bedroom | Main level | 4.02 x 4.06 meters |
| Bathroom | Main level | 1.43 x 2.97 meters |
| Bedroom 3 | Basement | 4.07 x 4.29 meters |
| Bathroom | Basement | 2.31 x 2.73 meters |
| Utility room | Basement | 3.96 x 4.78 meters |
| Foyer | Main level | 4.22 x 1.82 meters |
| Kitchen | Main level | 4.22 x 2.96 meters |
| Dining room | Main level | 3.69 x 2.53 meters |
| Living room | Main level | 4.08 x 4.67 meters |
| Laundry room | Main level | 1.92 x 2.34 meters |
Is there air conditioning?+
Yes — central air conditioning cooling is in place.
What are the ongoing costs beyond the mortgage?+
Budget for annual property taxes of $6,618, heating is forced air, natural gas. Always verify the latest figures with your agent before making an offer — these change yearly.
Is 683 GAISER ROAD a good fit for a growing family?+
With 4 bedrooms and 3 bathrooms, there's room for kids plus a guest room or home office.
How is the home heated? Is it efficient?+
Heating is forced air, natural gas. Gas heating is generally the most cost-efficient option in Ontario winters.
What's the parking situation?+
This property includes 4 spaces — Attached Garage, Garage.
Does it have a basement, and is it finished?+
Yes — Finished, N/A. A finished basement adds meaningful living space beyond the listed square footage.
Ask About This Property
Nearby Places
Searching nearby places…
Benchmark price · Updated 2026-09
Year over year
Past 10 years
Similar listings
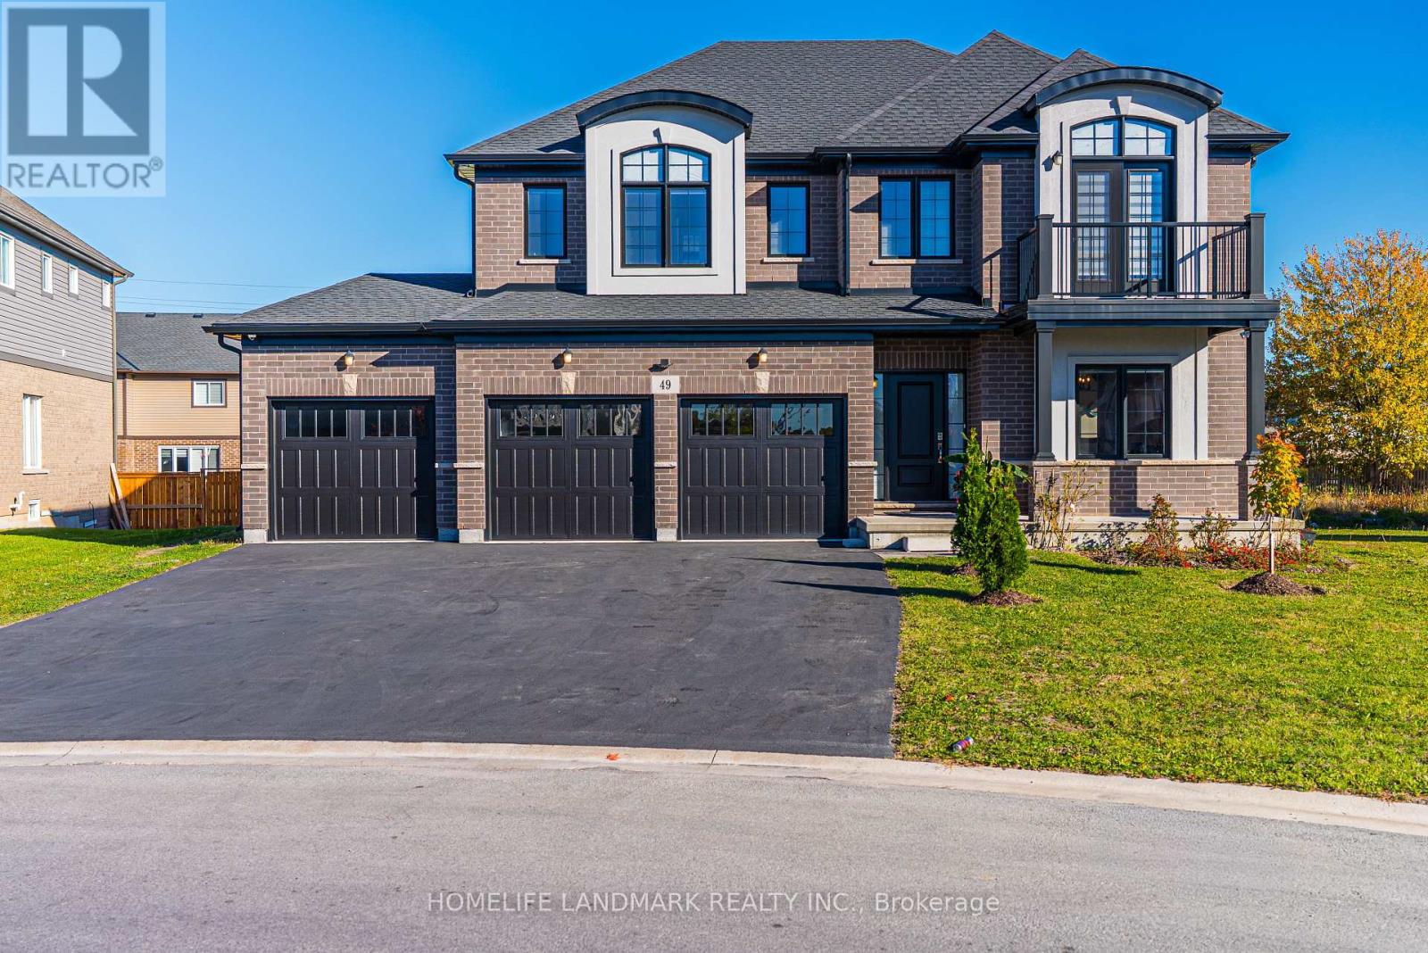
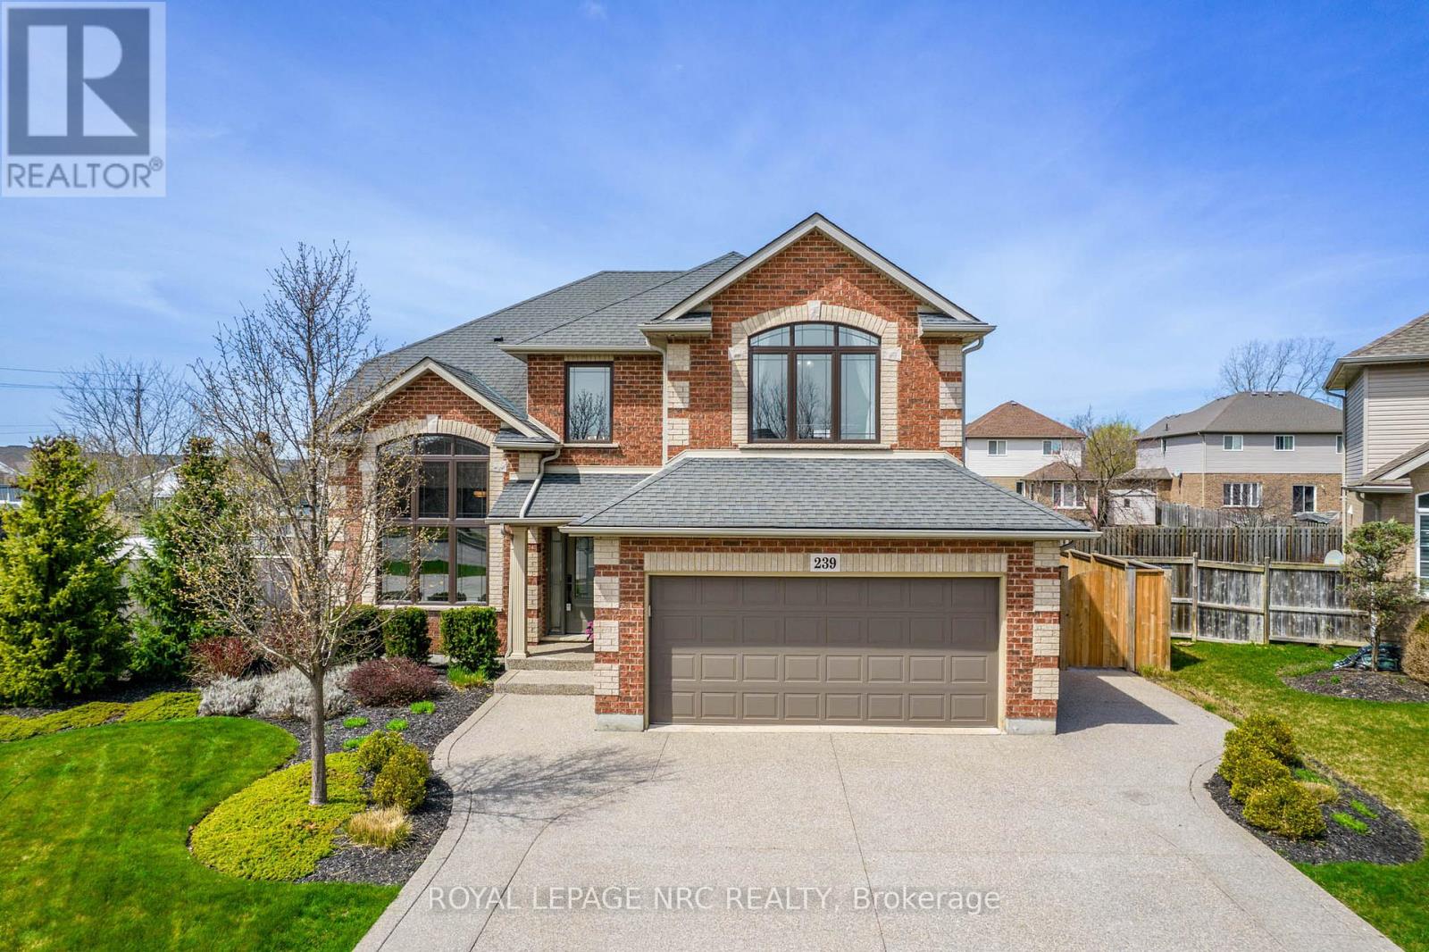
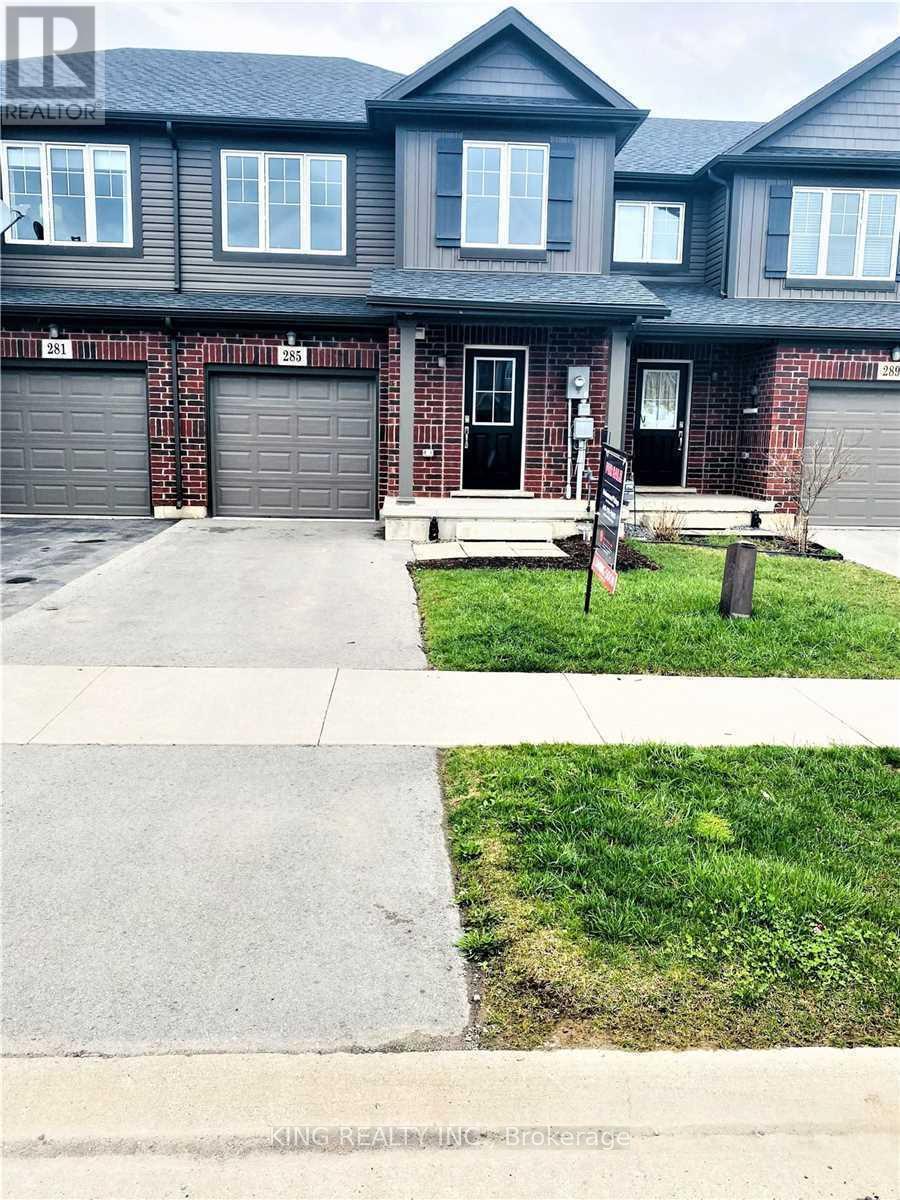 For Sale107 days13
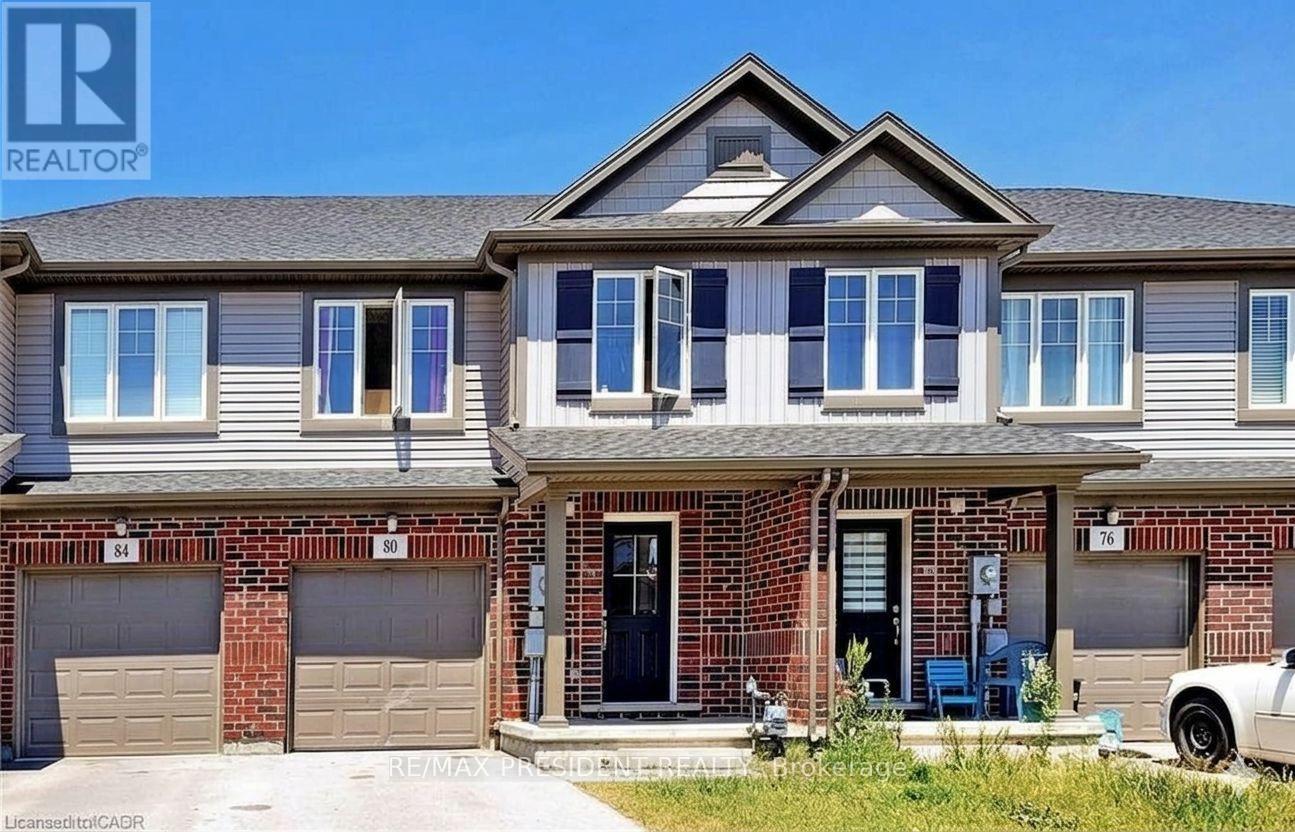 For Sale151 days25
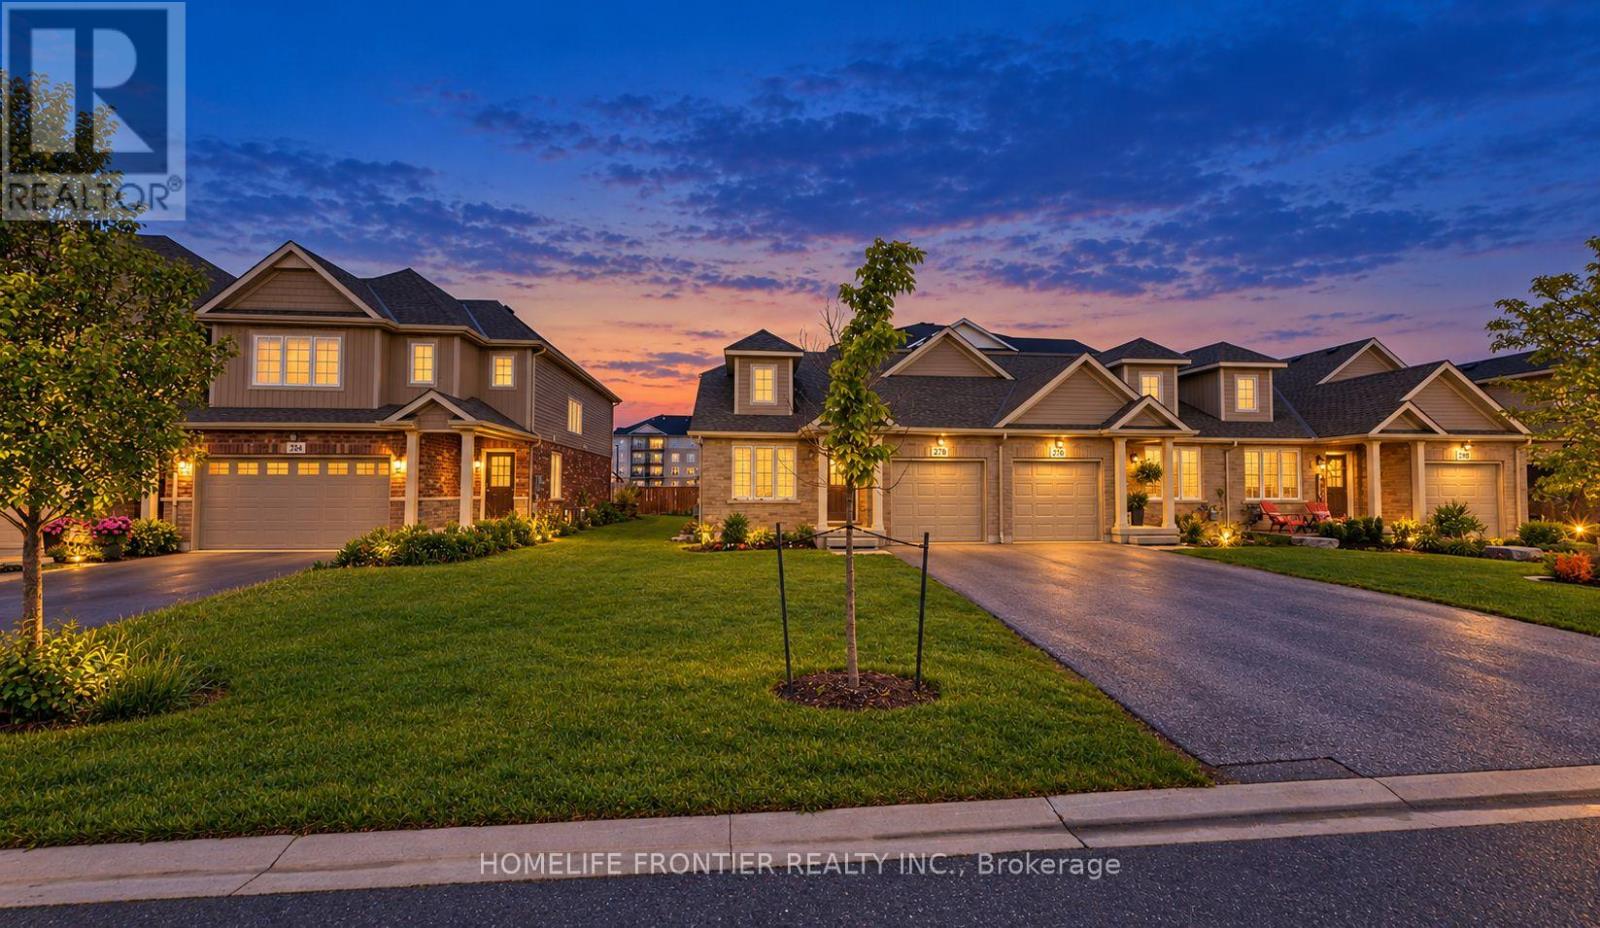 For Sale7 days7
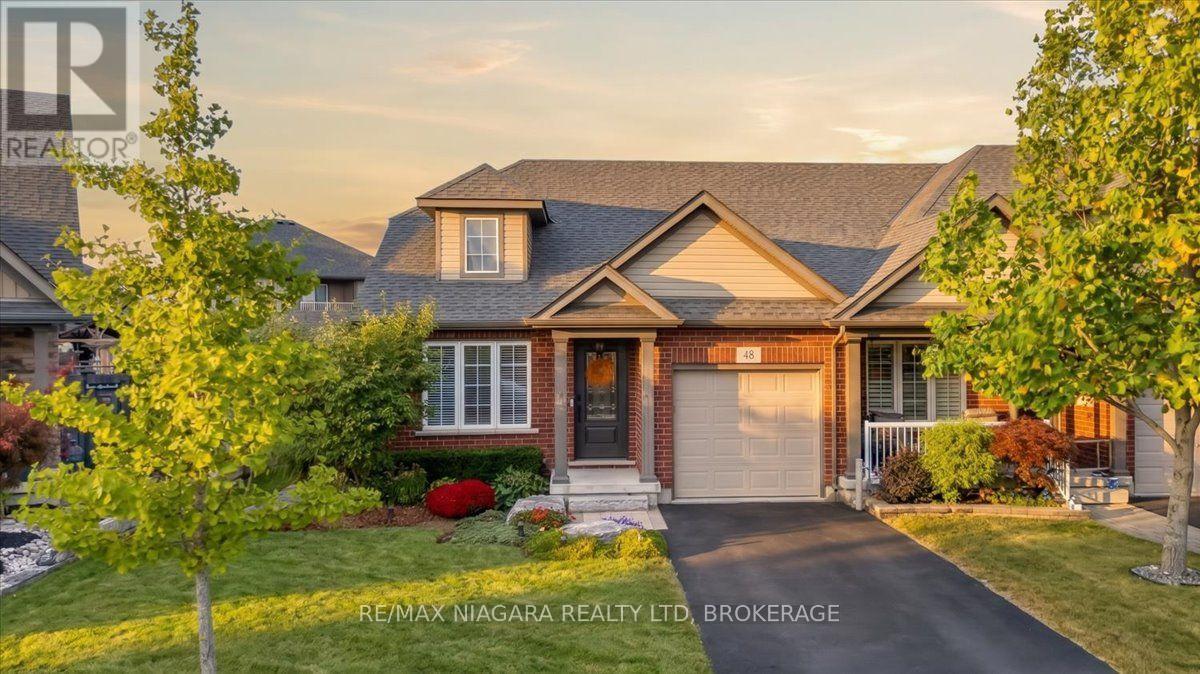 For Sale9 days45

The listing data above is provided under copyright by the Canadian Real Estate Association. While the information is considered reliable, its accuracy is not guaranteed by the Canadian Real Estate Association or getsetsold.ca. Neither getsetsold.ca nor its affiliates make any representations or warranties, express or implied, regarding the accuracy or completeness of the information presented here.