Get $3,500 Cash Back
28 CONWAY AVENUE, Toronto (Oakwood Village) — listed at $1,399,999. Earn buyer cashback at closing. No catches, just more money in your pocket.
This is the one you have been waiting for. A stunning, renovated, detached 3+1 bed charmer just steps from the shops, cafes and restaurants of St. Clair West Village. All the original character is still here, but the old radiators are gone in favour of a gas furnace and central air conditioning, plus a main floor bathroom addition - three upgrades that are rare finds on these streets. Inside you will find real hardwood flooring, soaring 10' ceilings and thoughtful updates across nearly 2000 square feet of sun-filled living space. This highly coveted location features an extra deep lot with a private fenced yard, a detached garage off the laneway and zoning for a laneway home with room for 2-car parking and a generous suite above. The lower level has its own separate entrance and is set up as a one-bedroom apartment with a kitchen, bathroom, laundry and living room. Between the lower level and laneway zoning, 28 Conway offers 2 potential streams of additional income, or room for the whole family to grow. With a covered front porch, a 2-level deck off the kitchen and second floor rear bedroom, a stone patio and greenspace front & back, there is a ton of year-round outdoor enjoyment on offer rain or shine. Homes like this, in this neighbourhood, rarely come to market. Move right in with confidence. Pre-list home inspection available. (id:60164)
| Room | Level | Dimensions |
|---|---|---|
| Bathroom | Ground level | 1.43 x 0.92 meters |
| Dining room | Basement | 2.41 x 1.47 meters |
| Kitchen | Basement | 3.35 x 1.62 meters |
| Recreational, Games room | Basement | 5.66 x 2.32 meters |
| Utility room | Basement | 2.3 x 1.38 meters |
| Dining room | Ground level | 4.93 x 4.74 meters |
| Kitchen | Ground level | 3.82 x 3.47 meters |
| Living room | Ground level | 2.66 x 2.65 meters |
| Bathroom | Second level | 2.34 x 1.66 meters |
| Bedroom | Second level | 3.74 x 3.16 meters |
| Bedroom 2 | Second level | 3.44 x 3.04 meters |
| Primary Bedroom | Second level | 4.92 x 3.93 meters |
| Bathroom | Basement | 1.85 x 1.73 meters |
| Bedroom 4 | Basement | 4 x 2.29 meters |
What are the ongoing costs beyond the mortgage?+
Budget for annual property taxes of $5,762.51, heating is forced air, natural gas. Always verify the latest figures with your agent before making an offer — these change yearly.
Does it have a basement, and is it finished?+
Yes — Finished, Full, Apartment in basement, Separate entrance, Walk-up, N/A, N/A, N/A, N/A. A finished basement adds meaningful living space beyond the listed square footage.
What makes this a luxury property?+
At $1,399,999, standout features include 3 bathrooms. In this price range, expect higher-end finishes — verify during a showing.
How is the space laid out across floors?+
This is a 2-storey single family. The 4 bedrooms and 3 bathrooms are typically split with living areas on the main floor and bedrooms above — confirm the exact layout during a showing.
Is there air conditioning?+
Yes — central air conditioning cooling is in place.
Is 28 CONWAY AVENUE a good fit for a growing family?+
With 4 bedrooms and 3 bathrooms, there's room for kids plus a guest room or home office. The 2-storey layout keeps living and sleeping areas separated.
Ask About This Property
Nearby Places
Searching nearby places…
Benchmark price · Updated 2026-09
Year over year
Past 10 years
Similar listings
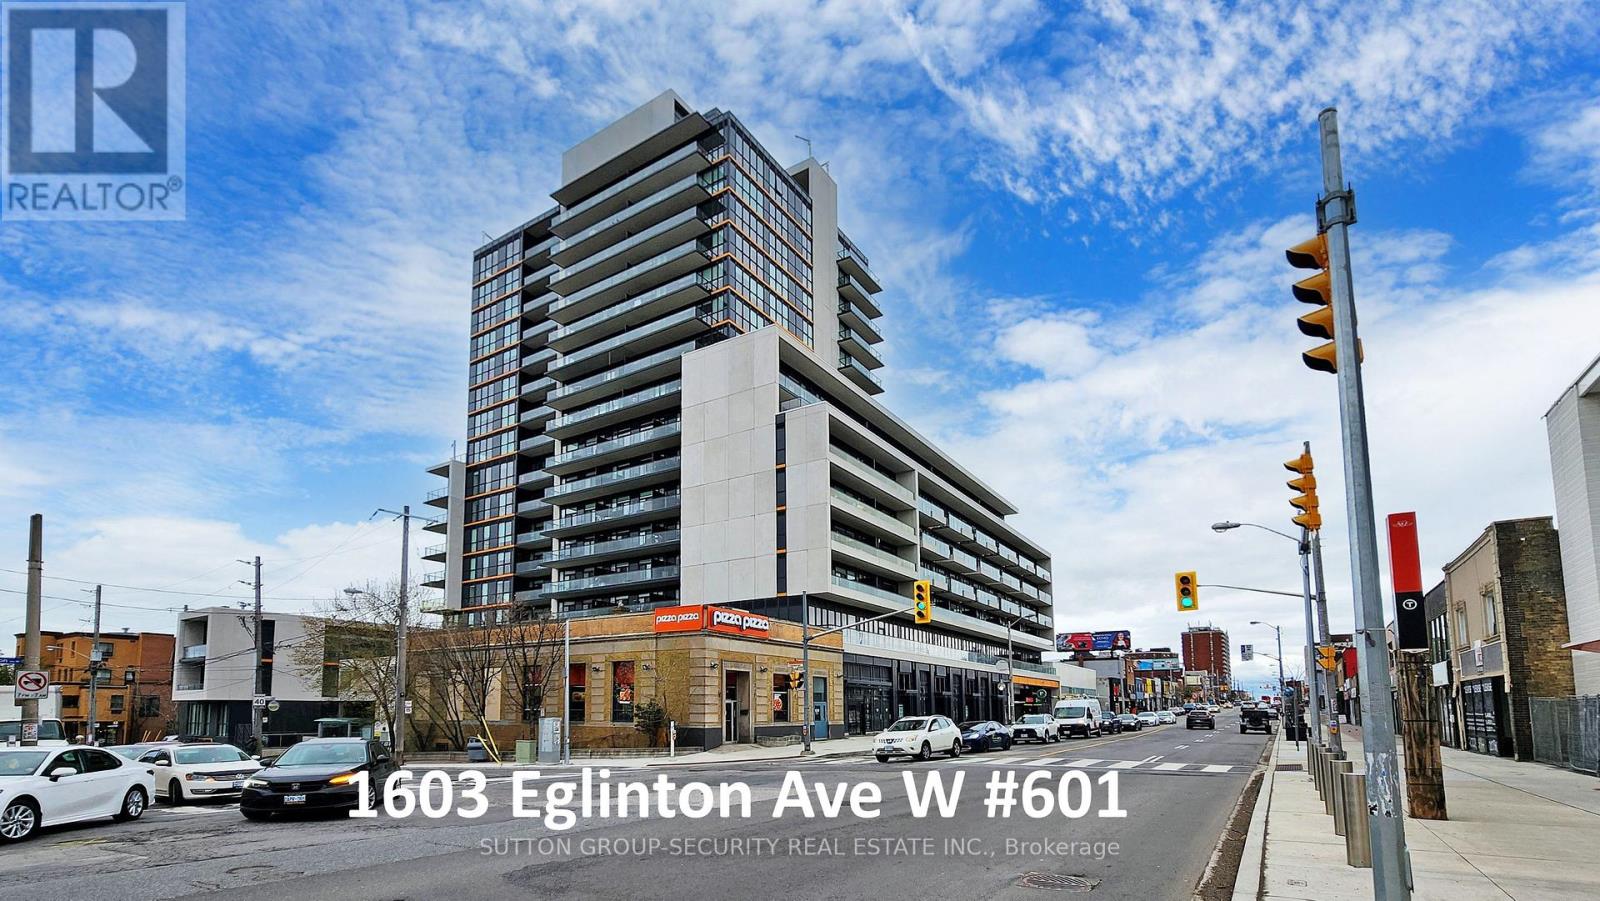 For Sale3 days40
 For Sale4 days32
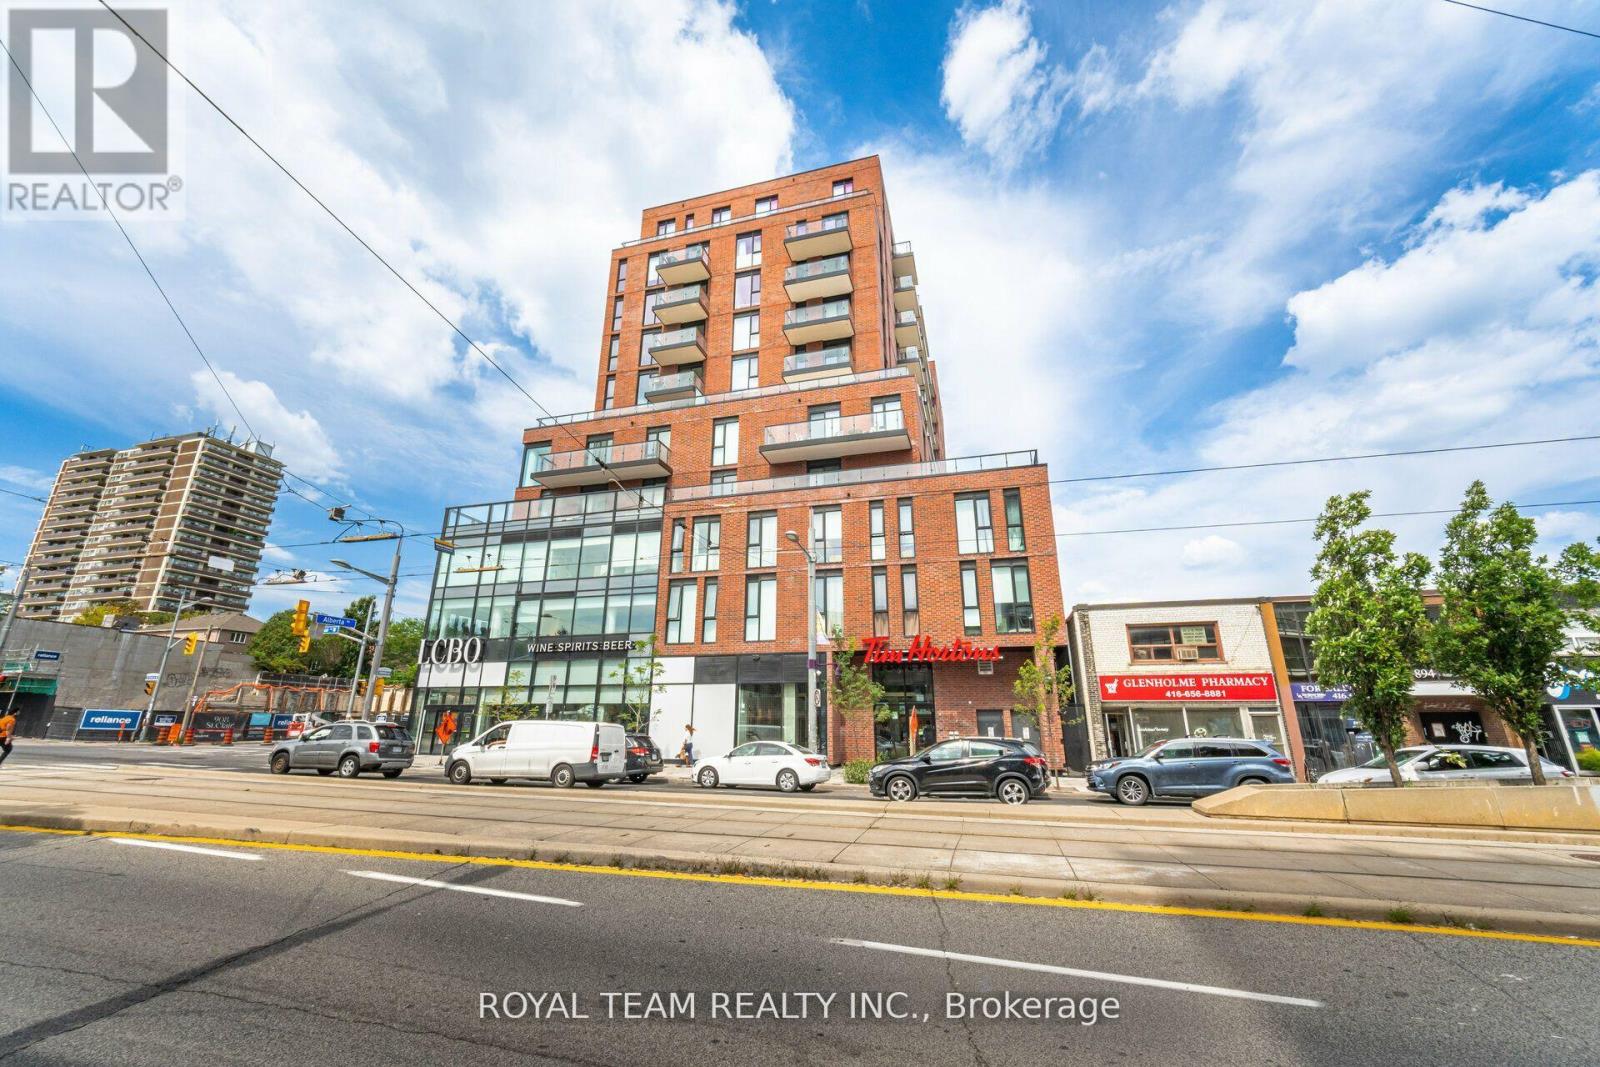 For Sale21 days28
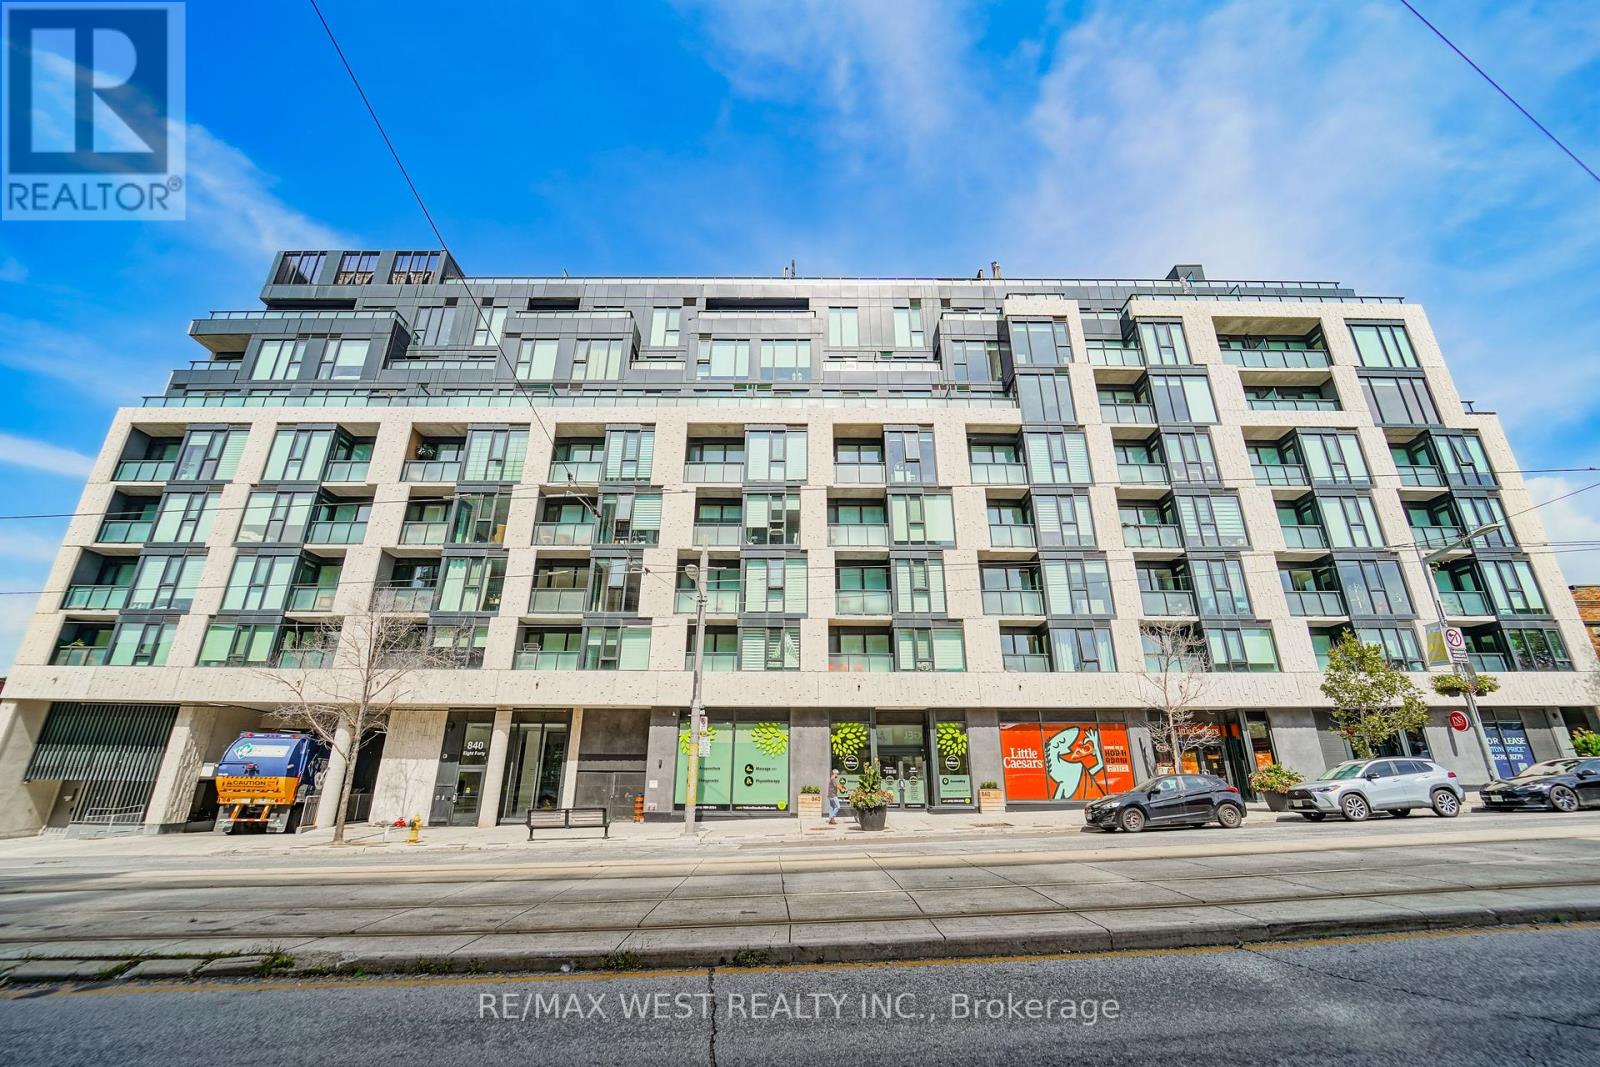 For Sale29 days7

The listing data above is provided under copyright by the Canadian Real Estate Association. While the information is considered reliable, its accuracy is not guaranteed by the Canadian Real Estate Association or getsetsold.ca. Neither getsetsold.ca nor its affiliates make any representations or warranties, express or implied, regarding the accuracy or completeness of the information presented here.