Get $2,938 Cash Back
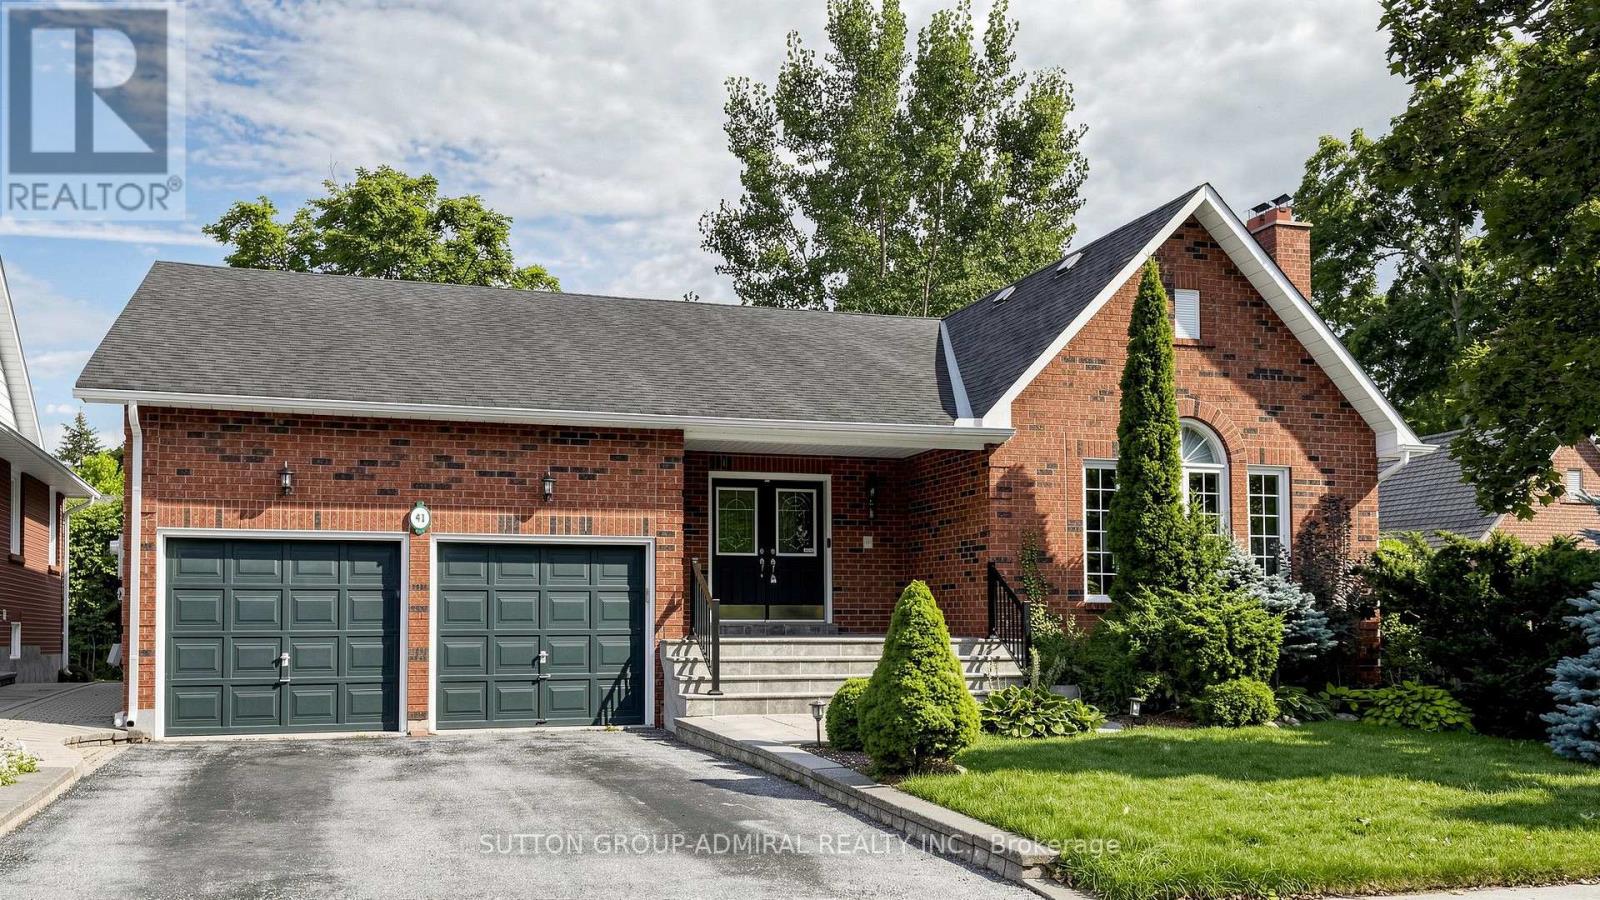
41 JOHN DEXTER PLACE, Markham (Sherwood-Amberglen) — listed at $1,175,000. Earn buyer cashback at closing. No catches, just more money in your pocket.
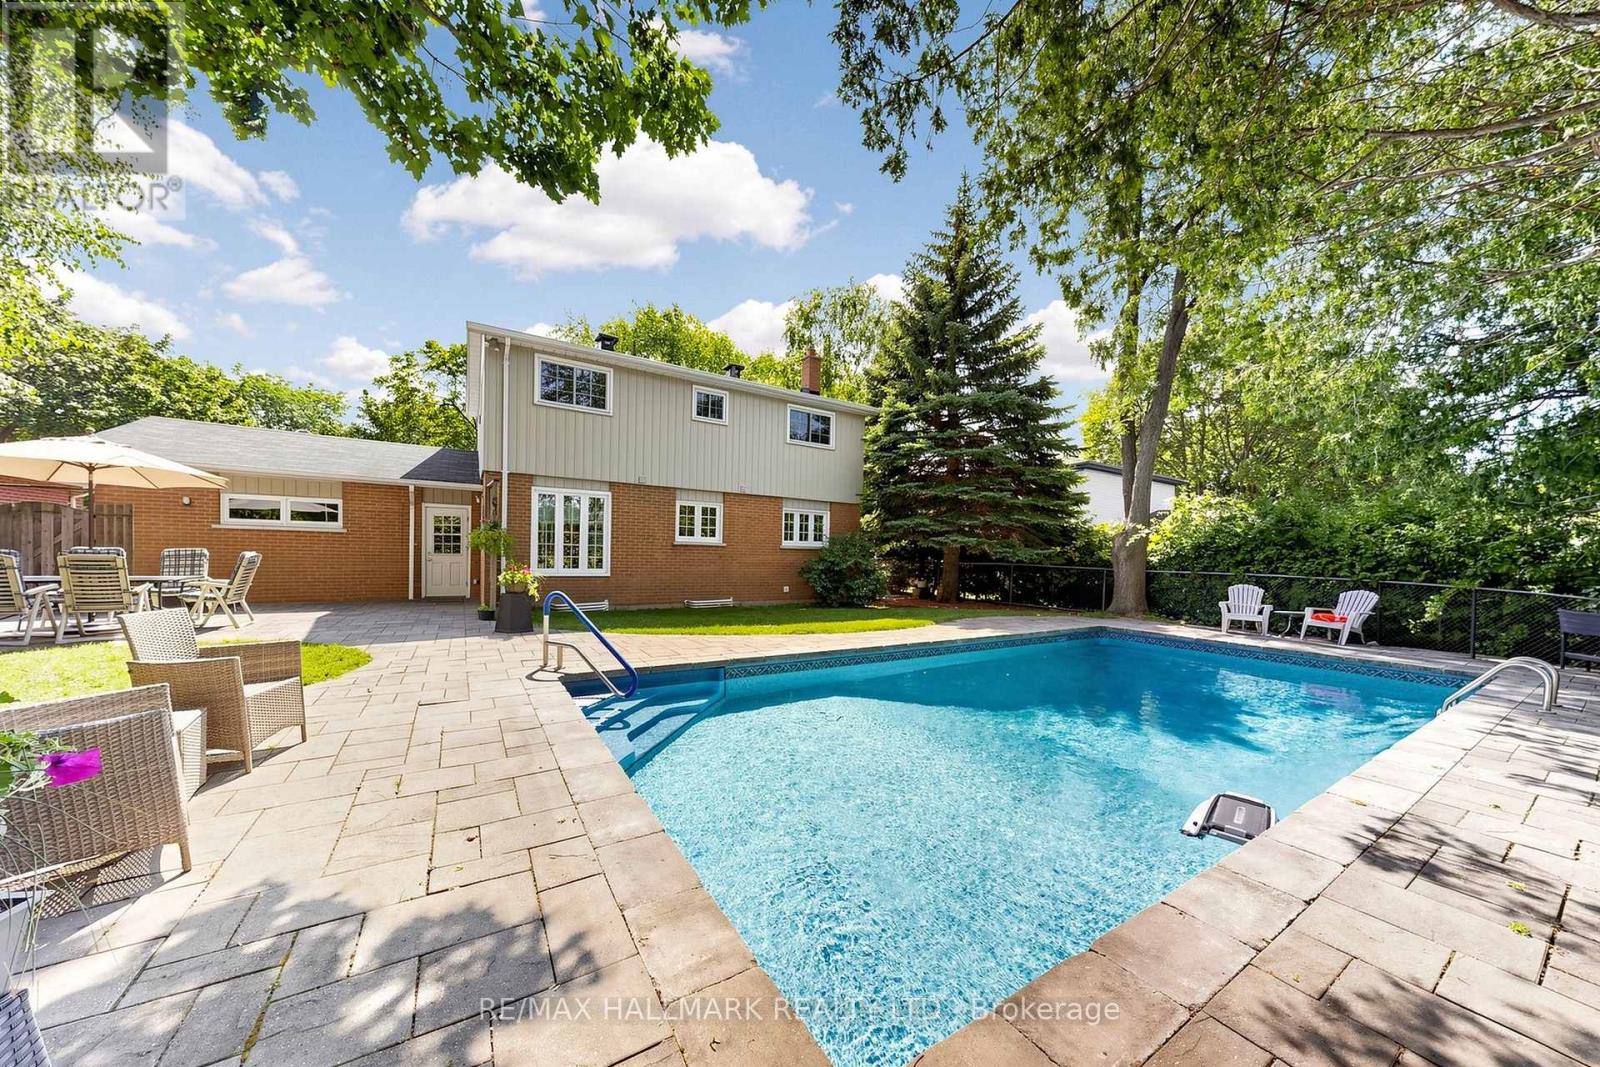
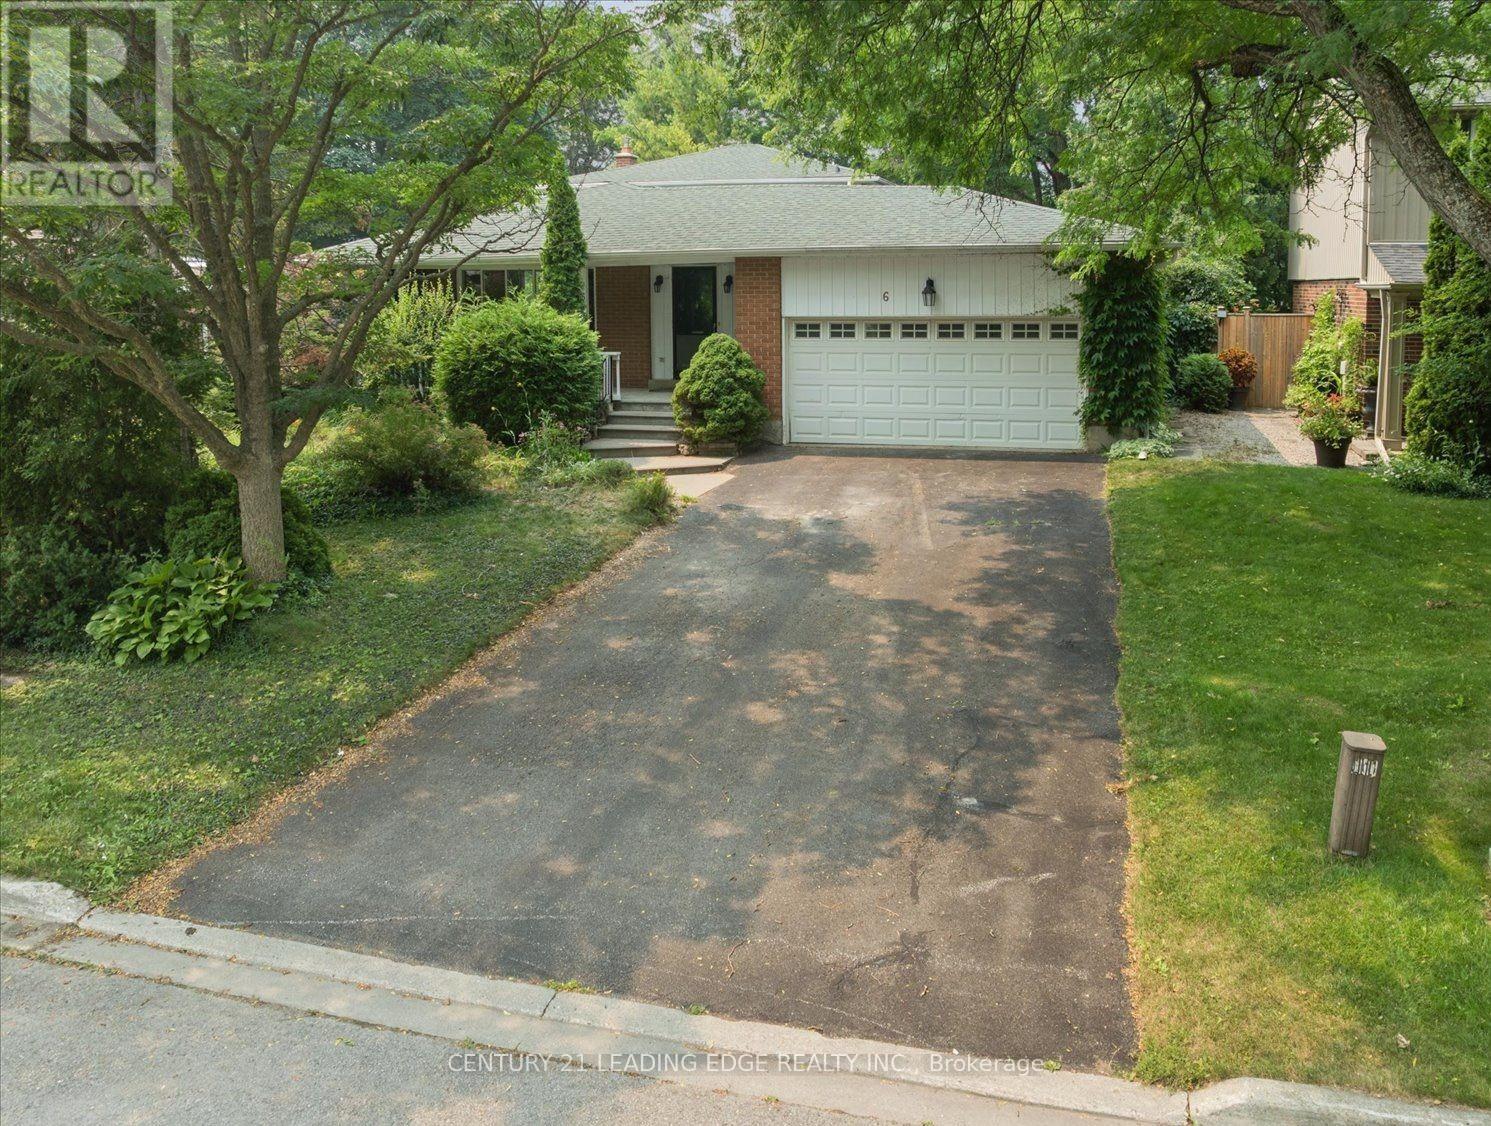
Welcome to this beautifully maintained 4-bedroom backsplit in Markham's sought-after Sherwood-Amberglen community, situated on a mature, tree-lined street and generous 66' x 100' lot. Bright open-concept living and dining rooms feature hardwood floors and crown moulding, while the renovated kitchen offers quartz counters, stainless steel appliances, modern backsplash, under-cabinet lighting, a breakfast area with chef's desk, and walkout to the patio. The spacious family room features a gas fireplace and walkout to the backyard. The main level also includes a renovated 3-piece bath, laundry room with marble tile floors, and versatile fourth bedroom or home office. Upstairs, the primary bedroom offers hardwood floors and a 4-piece semi-ensuite, with two additional bedrooms for a growing family. The finished basement provides two large recreation areas plus ample storage and cold room. Enjoy a private, easy-care backyard oasis with mature trees, large patio, and heated inground pool, ideal for summer entertaining. Walking distance to schools, parks, Markham Stouffville Hospital and Historic Main Street Markham, with easy access to GO Transit, Highway 407 and Cornell Bus Terminal. (id:60164)
| Room | Level | Dimensions |
|---|---|---|
| Living room | Main level | 3.77 x 3.77 meters |
| Recreational, Games room | Basement | 5.56 x 3.84 meters |
| Recreational, Games room | Basement | 5.49 x 3.89 meters |
| Dining room | Main level | 3.77 x 3.38 meters |
| Kitchen | Main level | 3.33 x 2.41 meters |
| Eating area | Main level | 3.32 x 2.31 meters |
| Primary Bedroom | Upper Level | 4.52 x 3.63 meters |
| Bedroom 2 | Upper Level | 4.52 x 2.71 meters |
| Bedroom 3 | Upper Level | 3.4 x 2.77 meters |
| Bedroom 4 | Lower level | 3.95 x 3.33 meters |
| Family room | Lower level | 6.875 x 3.28 meters |
| Laundry room | Lower level | 2.84 x 1.69 meters |
What makes this a luxury property?+
At $1,175,000, standout features include a pool. In this price range, expect higher-end finishes — verify during a showing.
Does it have a basement, and is it finished?+
Yes — Finished, N/A. A finished basement adds meaningful living space beyond the listed square footage.
What's the parking situation?+
This property includes 6 spaces — Attached Garage, Garage.
How is the home heated? Is it efficient?+
Heating is radiant heat, electric. Electric heating can mean higher winter bills — ask for past utility statements.
Is there air conditioning?+
Yes — wall unit cooling is in place.
Is 41 JOHN DEXTER PLACE a good fit for a growing family?+
With 4 bedrooms and 2 bathrooms, there's room for kids plus a guest room or home office.
Ask About This Property
Nearby Places
Searching nearby places…
Benchmark price · Updated 2026-09
Year over year
Past 10 years
Similar listings
 For Sale18 days26
 For Sale39 days13
 For Sale53 days26
 For Sale96 days47

The listing data above is provided under copyright by the Canadian Real Estate Association. While the information is considered reliable, its accuracy is not guaranteed by the Canadian Real Estate Association or getsetsold.ca. Neither getsetsold.ca nor its affiliates make any representations or warranties, express or implied, regarding the accuracy or completeness of the information presented here.