Get $1,888 Cash Back
108 - 65 YORKLAND BOULEVARD, Brampton (Goreway Drive Corridor) — listed at $755,000. Earn buyer cashback at closing. No catches, just more money in your pocket.
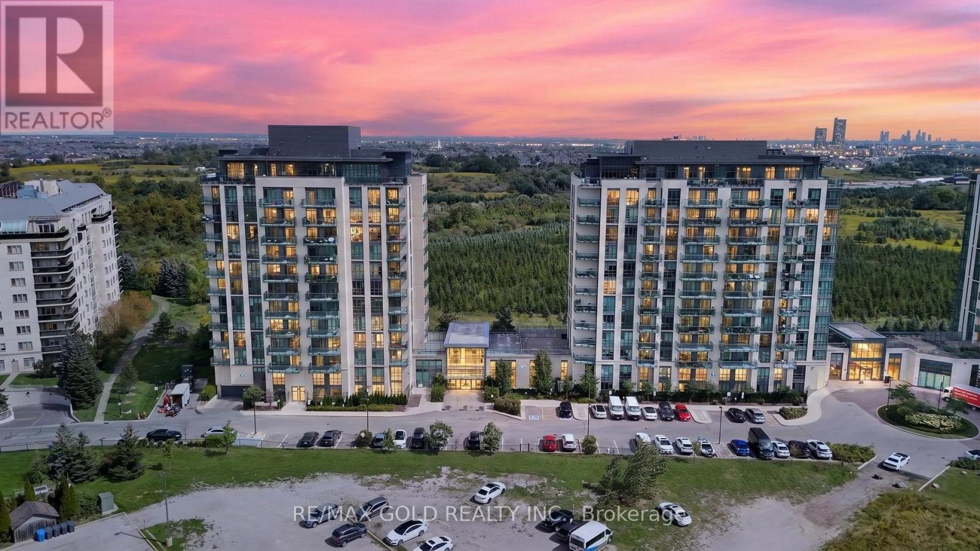
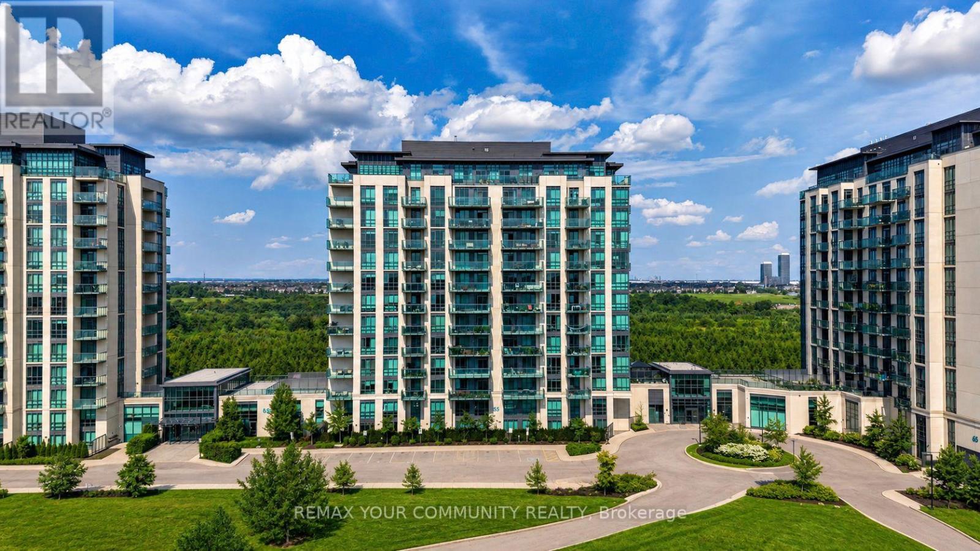
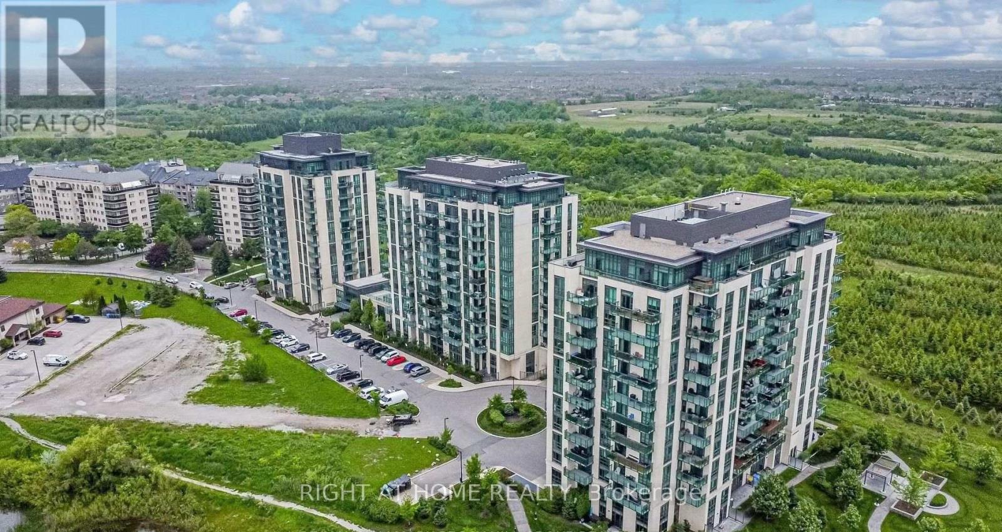
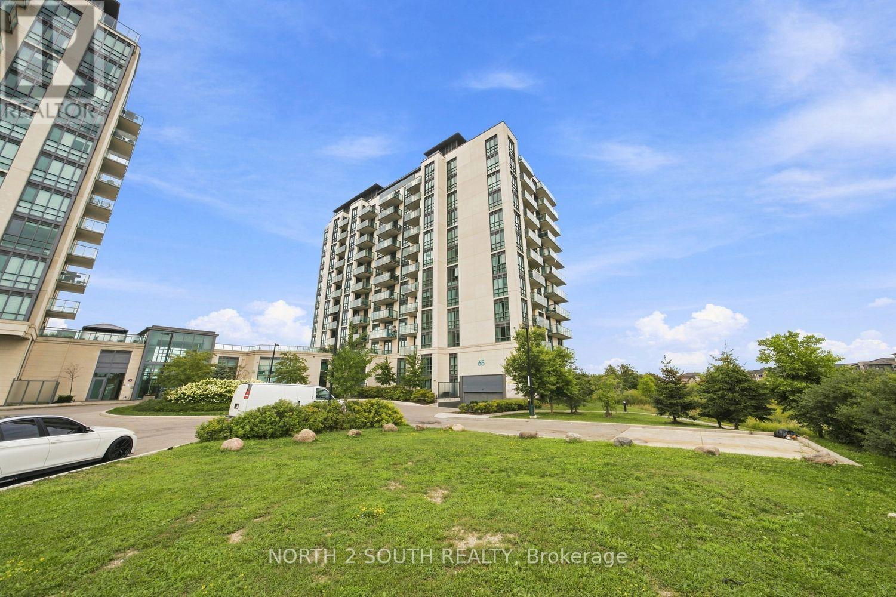
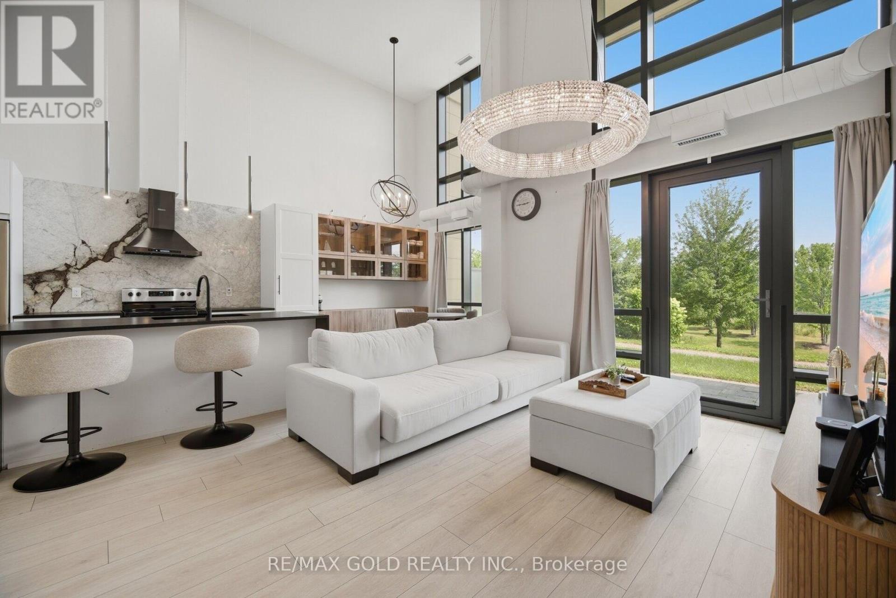
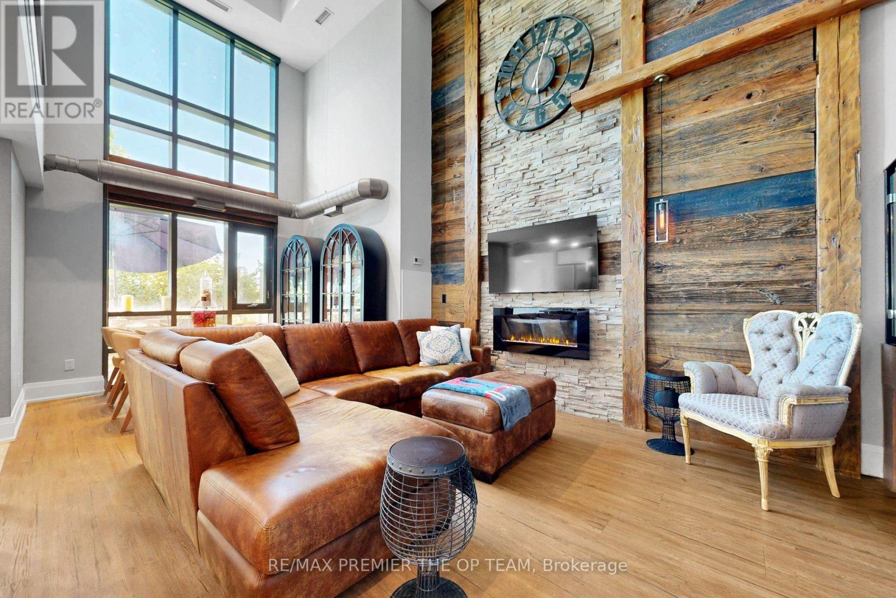
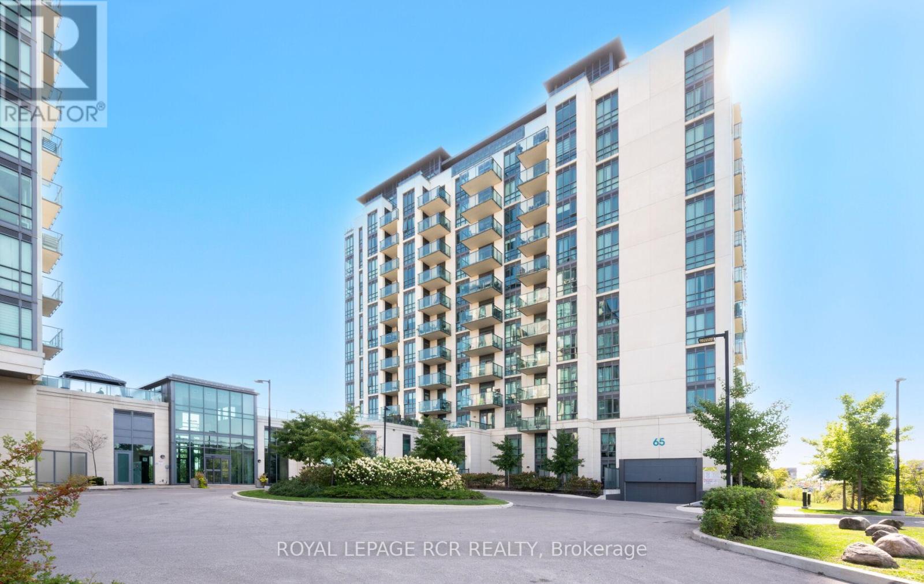
Exceptional ground floor offering at Cocoon Condos, combining the feel of a private townhome with the ease of condo living. This well-designed 2-bedroom + den, 3-bathroom residence offers approximately 1,100 sf of interior space with a functional layout. Bright and airy with soaring ceilings, expansive windows, and custom hardwood floors, the unit is filled with natural light throughout. The modern kitchen features stone countertops, stainless steel appliances, and ample cabinetry, ideal for everyday living and entertaining. The versatile den provides the perfect space for a home office, nursery, or guest room. Walk out to a rare and oversized 160 sq ft private terrace overlooking tranquil green space, offering privacy and an indoor-outdoor lifestyle. The upper level features two generous bedrooms, each with its own private ensuite, and a primary walk-in closet. Enjoy the convenience of 2 parking spots and a locker, along with access to building amenities including a gym, party/meeting room, pet wash, and visitor parking. Located in a high-growth area close to major highways, transit, shopping, and everyday amenities, this is a unique opportunity to own a ground-floor unit that truly stands apart in both layout and lifestyle. (id:60164)
| Room | Level | Dimensions |
|---|---|---|
| Foyer | Main level | 2.13 x 1.6 meters |
| Kitchen | Main level | 3.89 x 4.04 meters |
| Living room | Main level | 5.72 x 8.15 meters |
| Den | Main level | 1.83 x 2.44 meters |
| Bathroom | Main level | 1.83 x 2.29 meters |
| Laundry room | Second level | 2.13 x 1.6 meters |
| Primary Bedroom | Second level | 5.18 x 6.87 meters |
| Bathroom | Second level | 1.52 x 2.29 meters |
| Bedroom 2 | Second level | 5.34 x 5.18 meters |
| Bathroom | Second level | 1.52 x 1.83 meters |
Is 108 - 65 YORKLAND BOULEVARD a good fit for a growing family?+
With 3 bedrooms and 3 bathrooms, there's room for kids plus a guest room or home office. The 2-storey layout keeps living and sleeping areas separated.
What are the ongoing costs beyond the mortgage?+
Budget for annual property taxes of $3,806.04, a condo/maintenance fee of $816.08/mo, heating is forced air, electric. Always verify the latest figures with your agent before making an offer — these change yearly.
Does it have a basement, and is it finished?+
The listing describes the basement as: None. Confirm the finishing status during a showing — it affects both livable space and resale value.
Is there air conditioning?+
Yes — central air conditioning cooling is in place.
What do the condo/maintenance fees cover?+
The $816.08/mo fee covers: Common Area Maintenance, Insurance.
What's the parking situation?+
This property includes 2 spaces — Garage, Underground.
Ask About This Property
Nearby Places
Searching nearby places…
Benchmark price · Updated 2026-09
Year over year
Past 10 years
Similar listings
 For Sale10 days24
 For Sale50 days6
 For Sale10 days32
 For Sale71 days50

The listing data above is provided under copyright by the Canadian Real Estate Association. While the information is considered reliable, its accuracy is not guaranteed by the Canadian Real Estate Association or getsetsold.ca. Neither getsetsold.ca nor its affiliates make any representations or warranties, express or implied, regarding the accuracy or completeness of the information presented here.