Get $4,313 Cash Back
312 KENILWORTH AVENUE, Toronto (The Beaches) — listed at $1,725,000. Earn buyer cashback at closing. No catches, just more money in your pocket.
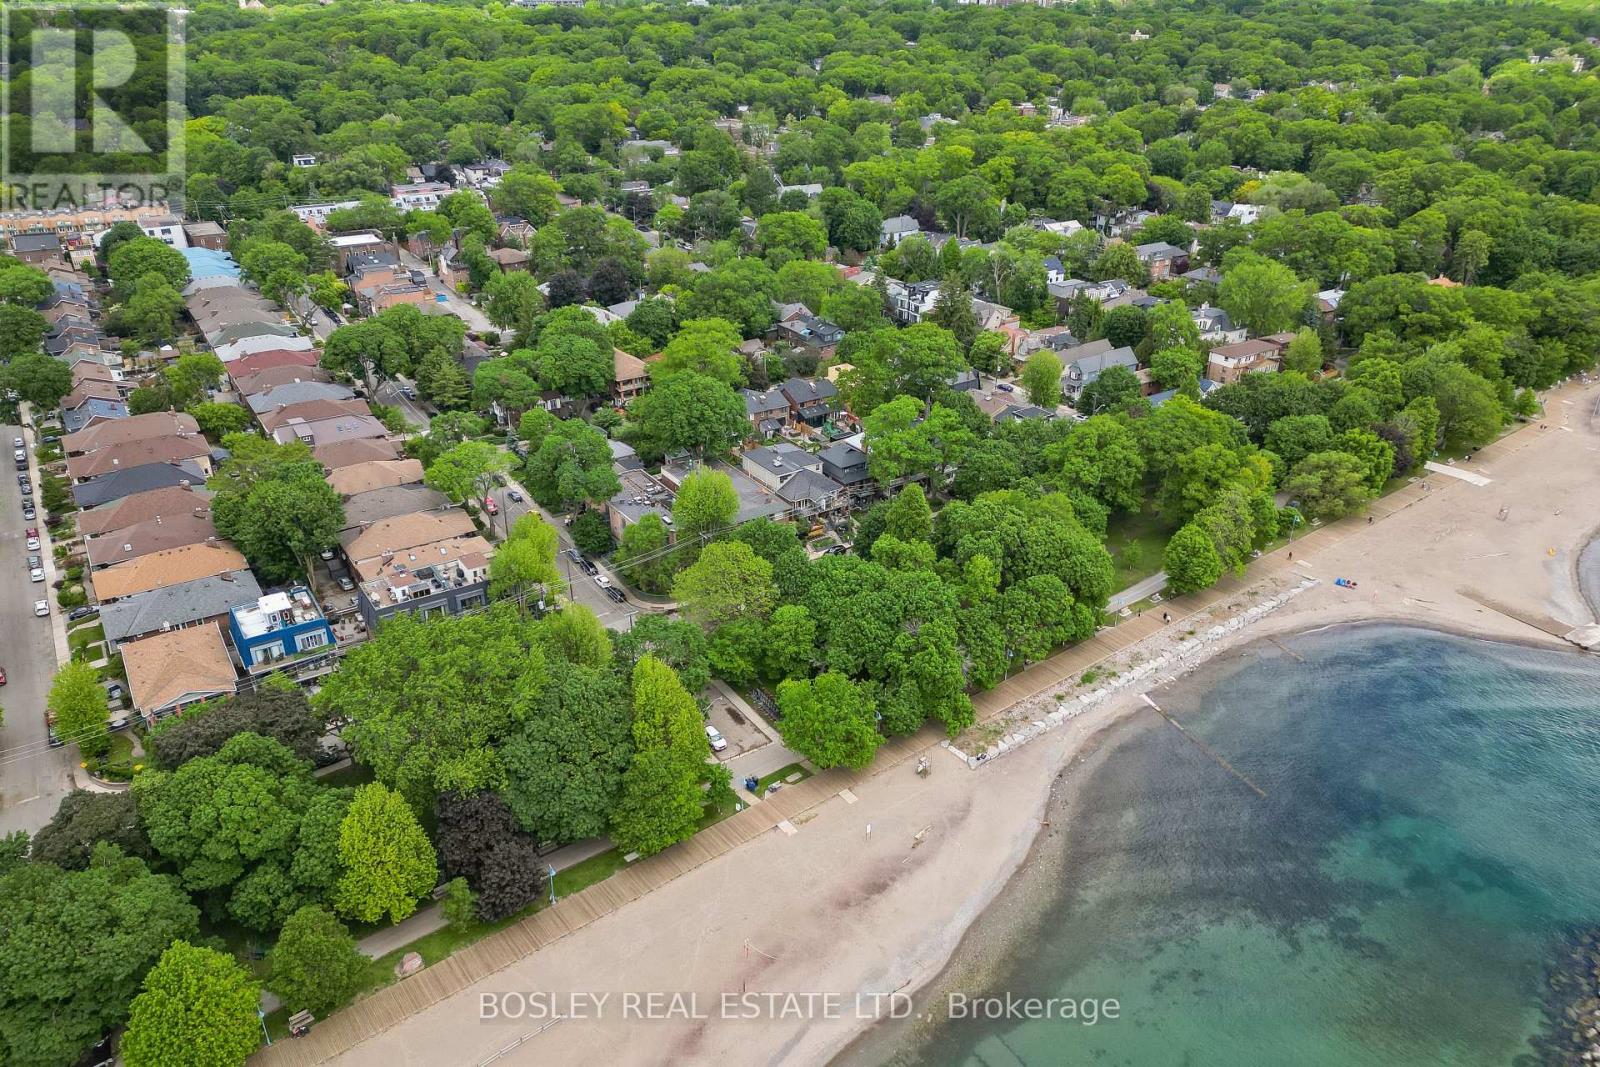
Some homes have character you simply can't recreate. At 312 Kenilworth, that character comes with generous living spaces, inviting outdoor retreats & flexibility for the way you live-all on a quiet, tree-lined street in Toronto's sought-after Beaches neighbourhood. This detached home offers 3+1 bedrooms & 2.5 bathrooms. The front sunroom sets the tone with an unexpected feature:a glass garage door that opens the space to the outdoors. Enjoy it as an open porch or an enclosed retreat for coffee, reading, a home office or game nights. New front decking, stairs, gate and landscaping that makes room for 2 cars, create a welcoming arrival. Generous living & dining rooms offer space to gather, with a walkout to the backyard. A completely new kitchen, installed in 2026, features Corian countertops and three of four appliances less than three years old. New 2026 windows at the rear of the main floor and in the upstairs primary bedroom complement the improvements. Upstairs, the spacious, four-piece, spa-like bathroom offers a relaxing retreat, with its vanity & window replaced three years ago. Outside, a tiered garden and low-maintenance landscaping create a private setting for relaxing and entertaining. Cobblestones salvaged from the streets of old Toronto give the backyard a distinctive sense of history-a fitting complement to the home's character. Completely renovated around 2013, the bright basement apartment has a separate entrance and windows extending above grade-an inviting option for extended family, an in-law suite or a teenager's retreat. For buyers imagining a future expansion, the oversized attic and flat roof above the rear addition offer possibilities, subject to feasibility, permits and approvals. Set on a 25-by-110-foot lot, with parks, schools, community centres, shops, TTC and GO transit nearby, 312 Kenilworth brings together character, everyday comfort and room for life to unfold. (id:60164)
| Room | Level | Dimensions |
|---|---|---|
| Sunroom | Main level | 4.64 x 2.11 meters |
| Laundry room | Basement | 4.12 x 3.41 meters |
| Living room | Main level | 5.72 x 3.47 meters |
| Kitchen | Main level | 3.63 x 3.4 meters |
| Dining room | Main level | 3.41 x 2.76 meters |
| Family room | Main level | 3.41 x 2.76 meters |
| Primary Bedroom | Second level | 4.67 x 3.4 meters |
| Bedroom 2 | Second level | 4.52 x 3.68 meters |
| Bedroom | Second level | 3.1 x 2.92 meters |
| Living room | Sub-basement | 5.41 x 3.04 meters |
| Bedroom | Basement | 5.41 x 3.04 meters |
What are the ongoing costs beyond the mortgage?+
Budget for annual property taxes of $7,749.84, heating is forced air, natural gas. Always verify the latest figures with your agent before making an offer — these change yearly.
Could this work as an investment property?+
The basement description mentions: Apartment in basement, N/A. If it has a separate entrance, there may be rental income potential — but verify zoning and whether a legal second unit is permitted in Toronto (The Beaches) before counting on it.
What makes this a luxury property?+
At $1,725,000, standout features include 3 bathrooms. In this price range, expect higher-end finishes — verify during a showing.
What's the parking situation?+
This property includes 1 space — No Garage.
Is there air conditioning?+
Yes — central air conditioning cooling is in place.
Does it have a basement, and is it finished?+
The listing describes the basement as: Apartment in basement, N/A. Confirm the finishing status during a showing — it affects both livable space and resale value.
Ask About This Property
Nearby Places
Searching nearby places…
Benchmark price · Updated 2026-09
Year over year
Past 10 years
Similar listings



 For Sale46 days13
 For SaleNew16
 For Sale32 days15
 For Sale18 days37

The listing data above is provided under copyright by the Canadian Real Estate Association. While the information is considered reliable, its accuracy is not guaranteed by the Canadian Real Estate Association or getsetsold.ca. Neither getsetsold.ca nor its affiliates make any representations or warranties, express or implied, regarding the accuracy or completeness of the information presented here.