Get $2,063 Cash Back
11 OAKMONT AVENUE, Oro-Medonte (Horseshoe Valley) — listed at $825,000. Earn buyer cashback at closing. No catches, just more money in your pocket.
MULTI-GENERATIONAL LIVING MEETS FOUR-SEASON HORSESHOE VALLEY ADVENTURE! Nearly 2,500 finished sq. ft. is only the beginning, with a finished lower level designed for different stages of life, offering in-law potential with its own kitchen, living space, two bedrooms and a full bath. Add a beautifully finished interior, a garage with a custom bar and a lush treed backyard that feels more like a cottage-country escape than a typical in-town lot. Rich hardwood floors flow through the main living areas, where a gas fireplace anchors the space and sliding doors open to a deck overlooking layers of mature greenery. The kitchen pairs timeless shaker-style cabinetry with stainless steel appliances including a gas stove, a tiled backsplash, generous prep space, and a large island that naturally draws people together. The primary suite includes a walk-in closet and 4-piece ensuite featuring a soaker tub, separate shower, and oversized vanity, while two additional bedrooms complete the upper level. Beautifully landscaped front and back, the property is framed by colourful perennial gardens, natural stone walkways, mature trees, and a backyard that feels tucked into the forest. The garage adds an unexpected bonus with a custom bar, wood ceiling, lounge area, and bug-screened doors, creating a casual hangout spot for evenings with friends. Set in a quiet, friendly Horseshoe Valley neighbourhood near parks, trails, skiing, golf, Horseshoe Resort, Vettä Nordic Spa, Horseshoe Heights P.S. and Simcoe Woods Community Centre, with Barrie, Orillia and Lake Simcoe within easy reach. (id:60164)
| Room | Level | Dimensions |
|---|---|---|
| Kitchen | Main level | 3.34 x 5.17 meters |
| Dining room | Main level | 3.91 x 3.89 meters |
| Living room | Main level | 4.35 x 5.28 meters |
| Primary Bedroom | Second level | 4.69 x 3.51 meters |
| Bedroom 2 | Second level | 3.35 x 3.19 meters |
| Bedroom 3 | Second level | 3.36 x 3.27 meters |
| Kitchen | Basement | 3.65 x 2.25 meters |
| Recreational, Games room | Basement | 6.6 x 4.01 meters |
| Bedroom 4 | Basement | 2.41 x 3.58 meters |
| Bedroom 5 | Basement | 2.81 x 2.94 meters |
Is 11 OAKMONT AVENUE a good fit for a growing family?+
With 5 bedrooms and 4 bathrooms, there's room for kids plus a guest room or home office. The 2-storey layout keeps living and sleeping areas separated.
How many fireplaces are there, and what type?+
This home has 1 fireplace. Confirm the fuel type (wood, gas, or electric) and have it inspected — especially wood-burning, which needs a WETT certification for insurance.
What's the parking situation?+
This property includes 6 spaces — Attached Garage, Garage.
How is the space laid out across floors?+
This is a 2-storey single family. The 5 bedrooms and 4 bathrooms are typically split with living areas on the main floor and bedrooms above — confirm the exact layout during a showing.
What are the ongoing costs beyond the mortgage?+
Budget for annual property taxes of $4,061.34, heating is forced air, natural gas. Always verify the latest figures with your agent before making an offer — these change yearly.
Is there air conditioning?+
Yes — central air conditioning cooling is in place.
Ask About This Property
Nearby Places
Searching nearby places…
Similar listings


 For Sale80 days50
 For Sale142 days47
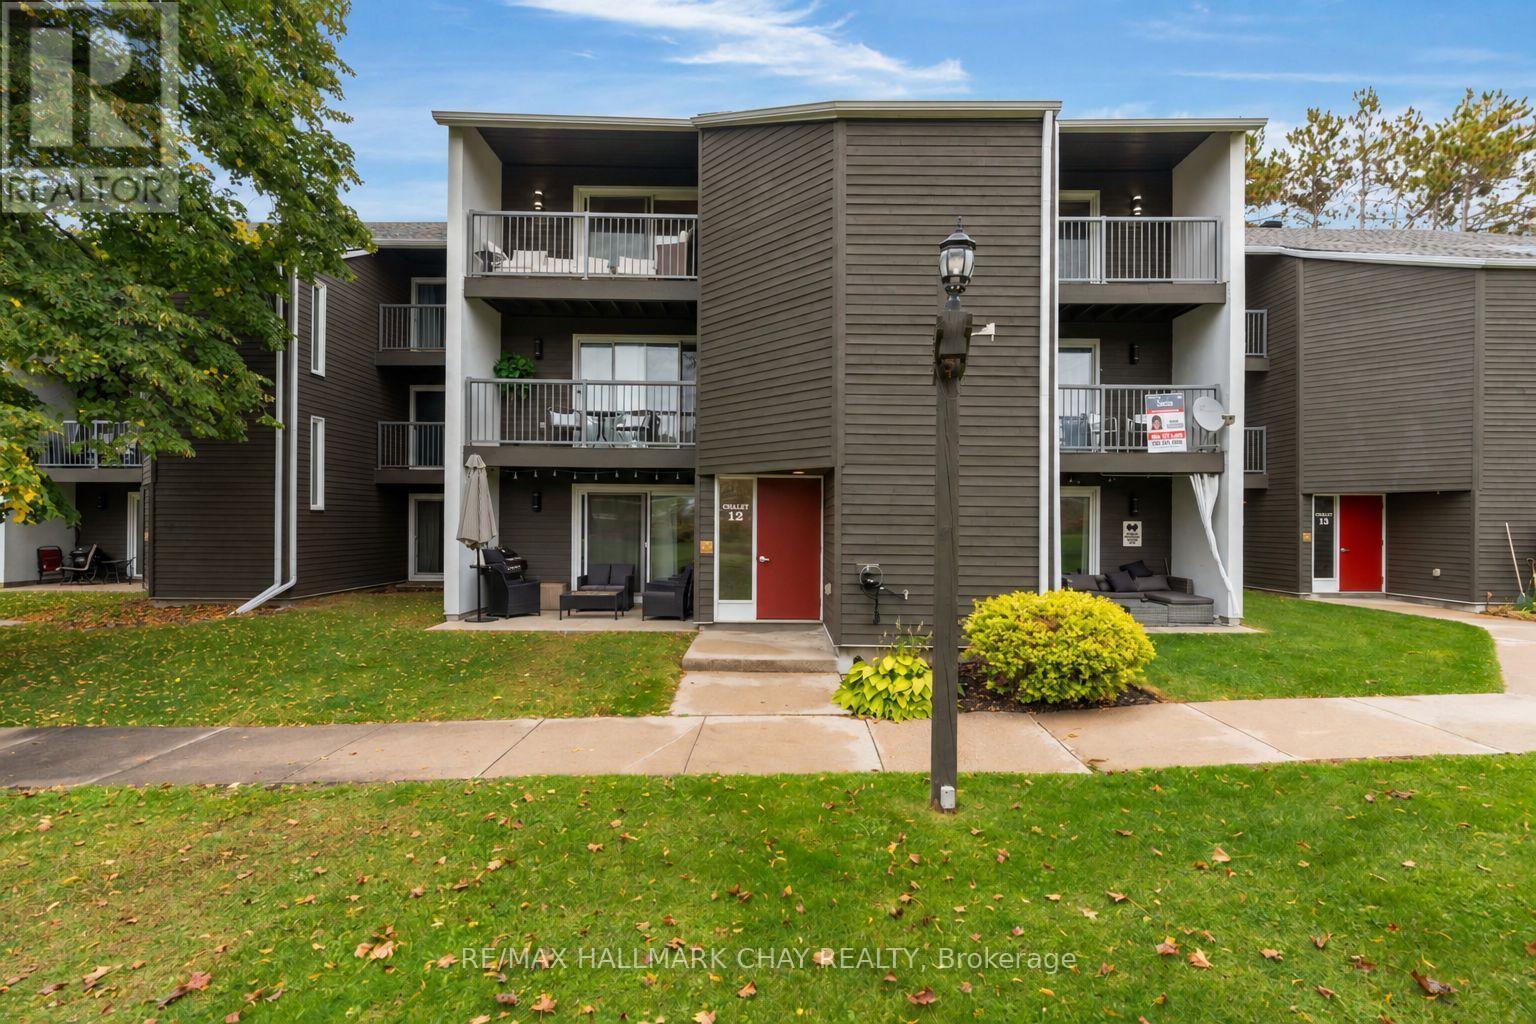 For Sale18 days36
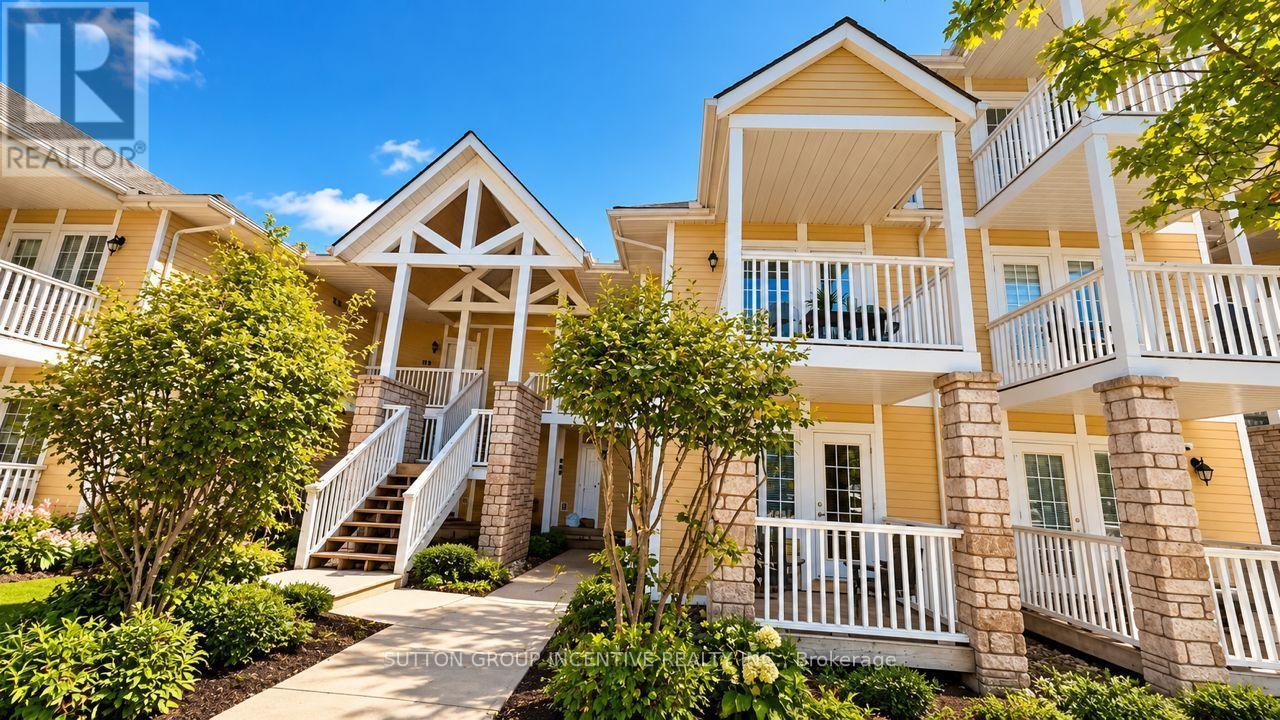 For Sale10 days16

The listing data above is provided under copyright by the Canadian Real Estate Association. While the information is considered reliable, its accuracy is not guaranteed by the Canadian Real Estate Association or getsetsold.ca. Neither getsetsold.ca nor its affiliates make any representations or warranties, express or implied, regarding the accuracy or completeness of the information presented here.