Free Rental Service
198 DUKE Street, Hamilton — available at $3,900/mo. Streamlined process, move in quickly. 100% free for tenants — we handle everything.
Nestled in Hamilton's highly sought-after Durand neighbourhood, this captivating circa-1860 heritage home offers an exceptional rental opportunity, ideal for professionals seeking a quiet and refined urban lifestyle. Thoughtfully renovated throughout, this exceptional 1.5-storey home seamlessly blends historic character with contemporary style and modern convenience. A bright, welcoming entrance leads to elegant principal rooms featuring 9-foot ceilings, crown moulding, high baseboards, pocket doors, an original fireplace, rich hickory hardwood flooring, and a versatile main-floor bedroom ideal for a home office or reading retreat. The beautifully updated gourmet kitchen showcases granite countertops, abundant storage, quality finishes, and convenient adjacent laundry facilities. Designed for both relaxation and entertaining, the private backyard oasis features a spacious deck, water feature, pergola, perennial gardens, and secure, locked gated parking for two vehicles. Two beautifully appointed four-piece bathrooms offer spa-inspired comfort with deep soaker tubs and glass-enclosed showers, while the primary bedroom provides a peaceful retreat with exposed brick and generous closet space. Located just moments from downtown amenities, restaurants, cafés, hospitals, transit, and major commuter routes, this meticulously maintained home offers an exceptional opportunity for discerning tenants seeking a distinctive residence in one of Hamilton's most desirable neighbourhoods. A rare combination of heritage charm, privacy, and urban convenience. (id:60164)
| Room | Level | Dimensions |
|---|---|---|
| 4pc Bathroom | Second level | 8'5'' x 9'2'' |
| Bedroom | Second level | 11'11'' x 17'4'' |
| Bedroom | Second level | 13'1'' x 12'6'' |
| 4pc Bathroom | Main level | 9'11'' x 9'11'' |
| Bedroom | Main level | 10'5'' x 9'11'' |
| Kitchen | Main level | 13'6'' x 15'1'' |
| Dining room | Main level | 13'4'' x 14'1'' |
| Living room | Main level | 12'1'' x 10'1'' |
What's the parking situation?+
This property includes 2 spaces.
What's included in the rent?+
The listing notes: Landscaping. Confirm with the landlord exactly which utilities are included vs. tenant-paid before signing.
Is 198 DUKE Street a good fit for a growing family?+
With 3 bedrooms and 2 bathrooms (1474 sq ft), there's room for kids plus a guest room or home office. The 1.5-storey layout keeps living and sleeping areas separated.
This home was built in 1890 — what should I watch for?+
Homes from this era may have original wiring, plumbing, or insulation. Key checks: electrical panel (100 vs 200 amp), roof age, furnace age, and whether the basement has ever had water issues. A thorough home inspection is essential.
Is there air conditioning?+
Yes — central air conditioning cooling is in place.
What are the ongoing costs beyond the mortgage?+
Budget for heating is forced air, natural gas. Always verify the latest figures with your agent before making an offer — these change yearly.
Ask About This Property
Nearby Places
Searching nearby places…
Similar listings
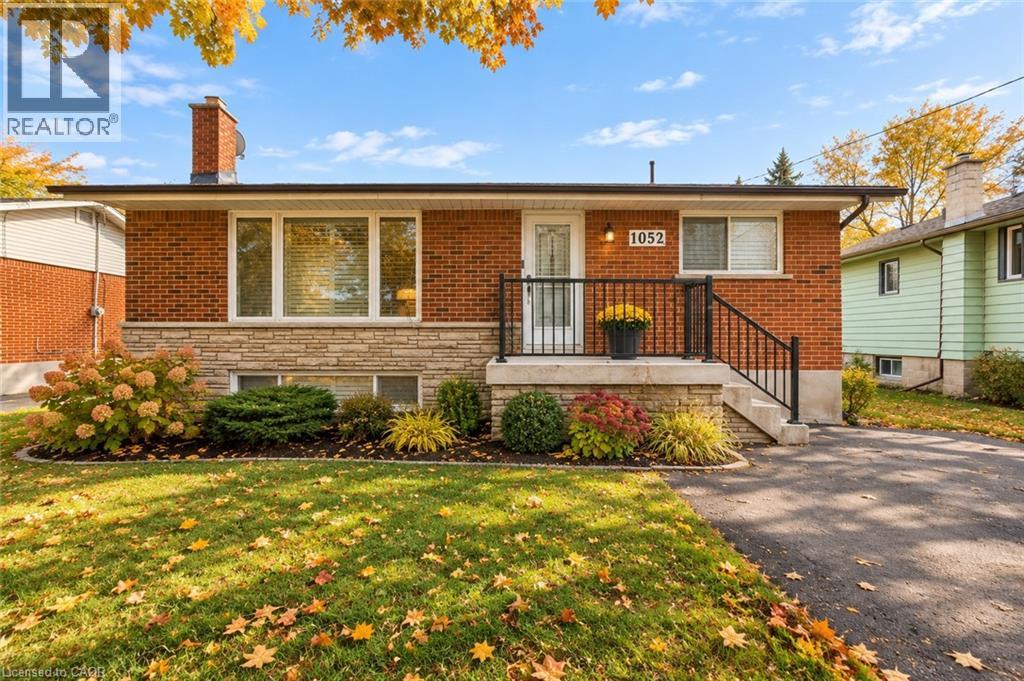 For Rent15 days19
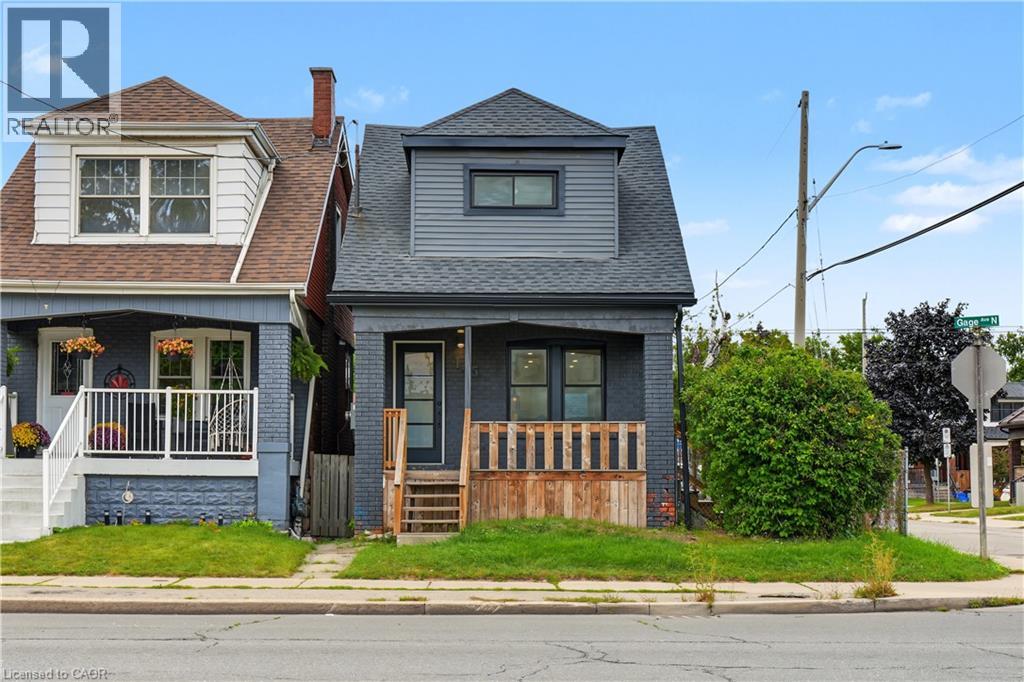 For Rent15 days35
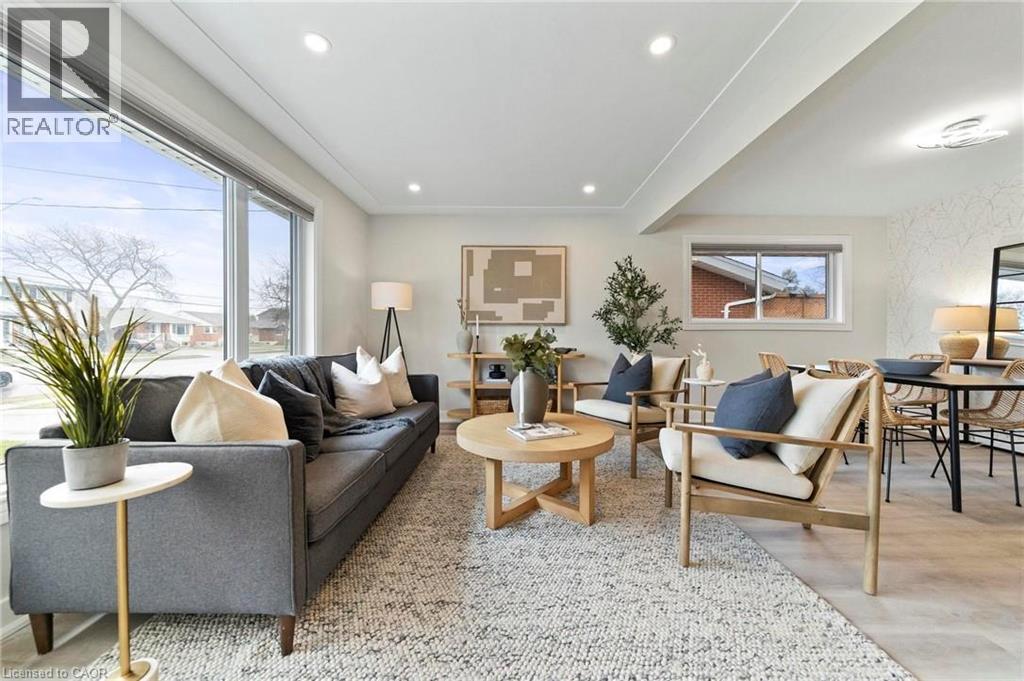 For Rent25 days17
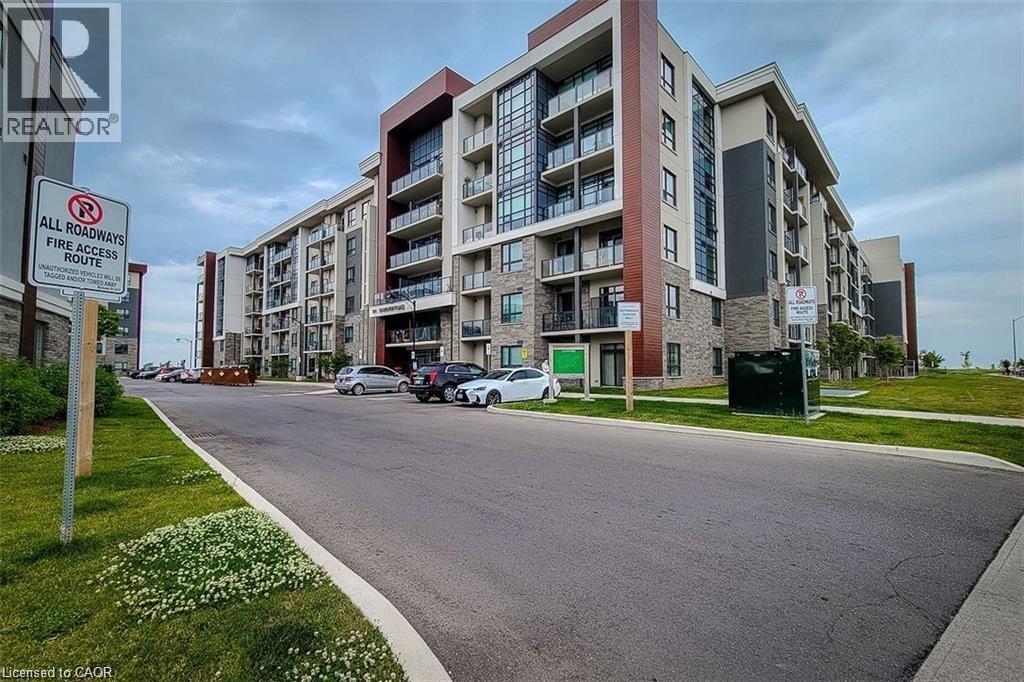 For Rent20 days39

The listing data above is provided under copyright by the Canadian Real Estate Association. While the information is considered reliable, its accuracy is not guaranteed by the Canadian Real Estate Association or getsetsold.ca. Neither getsetsold.ca nor its affiliates make any representations or warranties, express or implied, regarding the accuracy or completeness of the information presented here.