Free Rental Service
3967 SAVOY Street Unit# 42, London — available at $2,625/mo. Streamlined process, move in quickly. 100% free for tenants — we handle everything.
Discover pristine, upscale living at 3967 Savoy Street in London, Ontario. Nestled in a private, deeply wooded enclave, this premier community offers premium three and four-bedroom townhomes for lease. Designed to feel like an owned neighborhood rather than a typical rental complex, the property is expertly overseen by a strong property management group ensuring maintenance-free, peace-of-mind living. Every home features executive finishes and thoughtfully designed layouts tailored to modern lifestyles. The four-bedroom units come standard with an expansive two-car garage, while the three-bedroom options feature a convenient single-car garage. Step outside into a remarkably quiet environment where select available units directly back onto protected green space, offering tranquil forest views right from your window. Location highlights include: Highway 401 & 402 access just minutes away for seamless commuting. Bostwick YMCA & Library nearby for fitness, recreation, and community hubs. Wonderland Road shopping corridor featuring major retailers, dining, and grocery stores. Experience the perfect balance of isolated natural beauty and urban convenience. Contact our leasing team today to secure your private viewing. (id:60164)
| Room | Level | Dimensions |
|---|---|---|
| Recreation room | Basement | 14'9'' x 18' |
| Other | Basement | 11' x 9'4'' |
| Utility room | Basement | 22'2'' x 18' |
| Dining room | Main level | 11'9'' x 9'4'' |
| Living room | Main level | 13'6'' x 9'5'' |
| Kitchen | Main level | 11'5'' x 9'4'' |
| 2pc Bathroom | Main level | 6'7'' x 3'1'' |
| Primary Bedroom | Second level | 15'4'' x 13'4'' |
| 4pc Bathroom | Second level | 8'4'' x 5' |
| 4pc Bathroom | Second level | 10'1'' x 5'6'' |
| Bedroom | Second level | 11'11'' x 9'9'' |
| Bedroom | Second level | 12'4'' x 8'7'' |
How is the home heated? Is it efficient?+
Heating is forced air. Ask for past utility bills to understand real heating costs.
What's the parking situation?+
This property includes 2 spaces — Attached Garage, Open.
How many fireplaces are there, and what type?+
This home has 1 fireplace. Confirm the fuel type (wood, gas, or electric) and have it inspected — especially wood-burning, which needs a WETT certification for insurance.
What do the condo/maintenance fees cover?+
The $0/mo fee covers: Insurance.
Does it have a basement, and is it finished?+
Yes — Finished, Full. A finished basement adds meaningful living space beyond the listed square footage.
Is there air conditioning?+
Yes — central air conditioning cooling is in place.
Ask About This Property
Nearby Places
Searching nearby places…
Similar listings
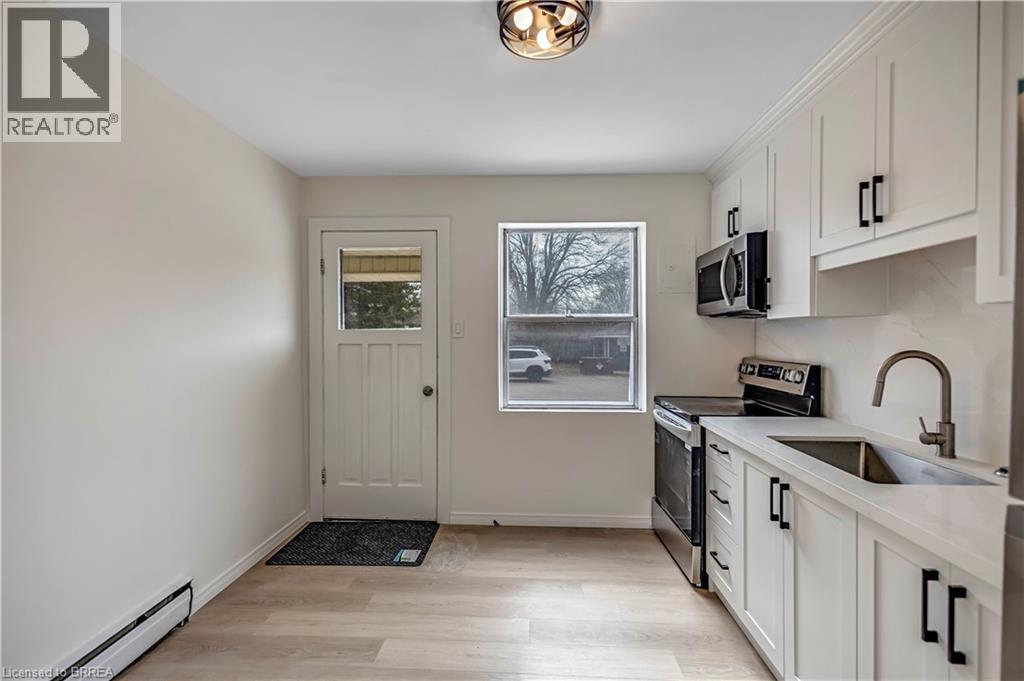
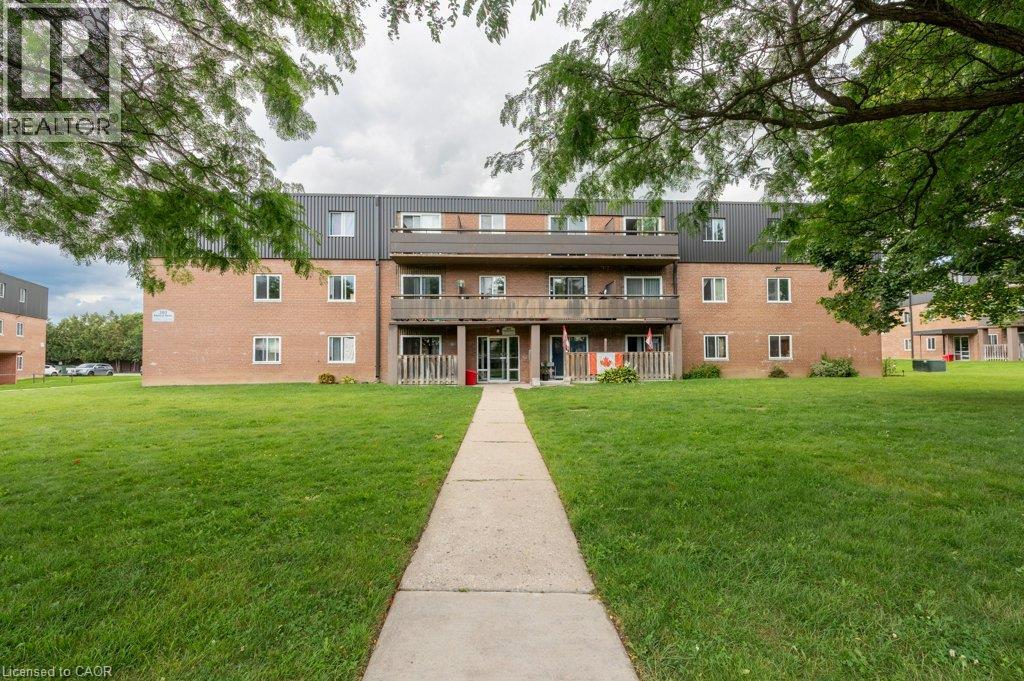
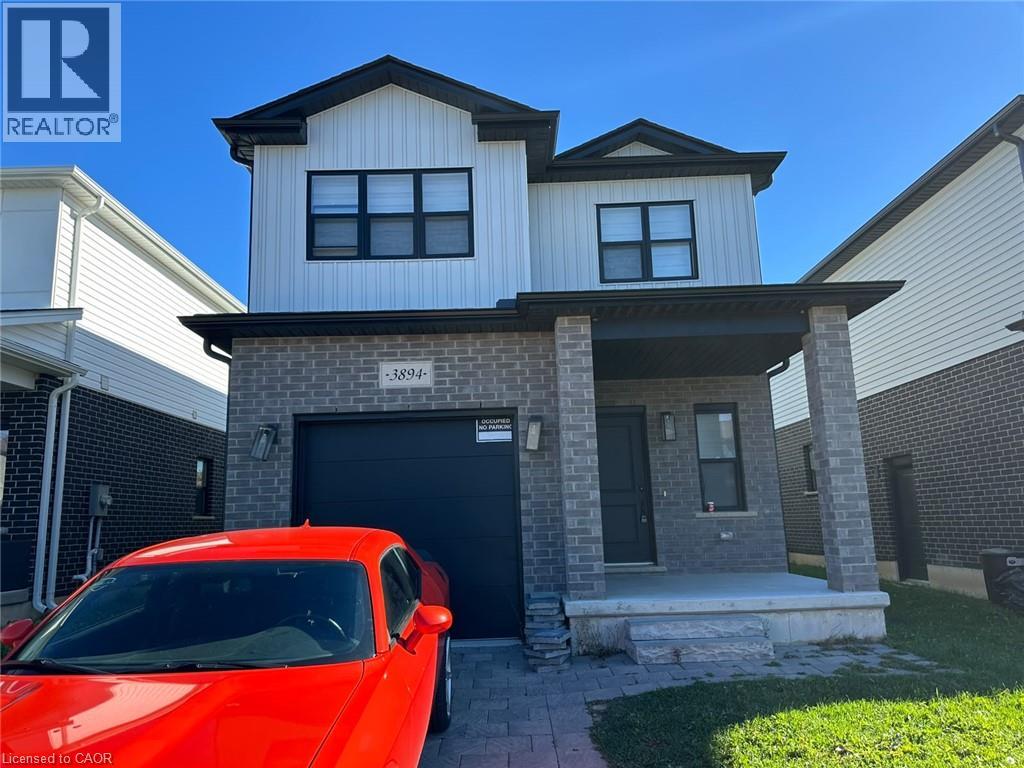
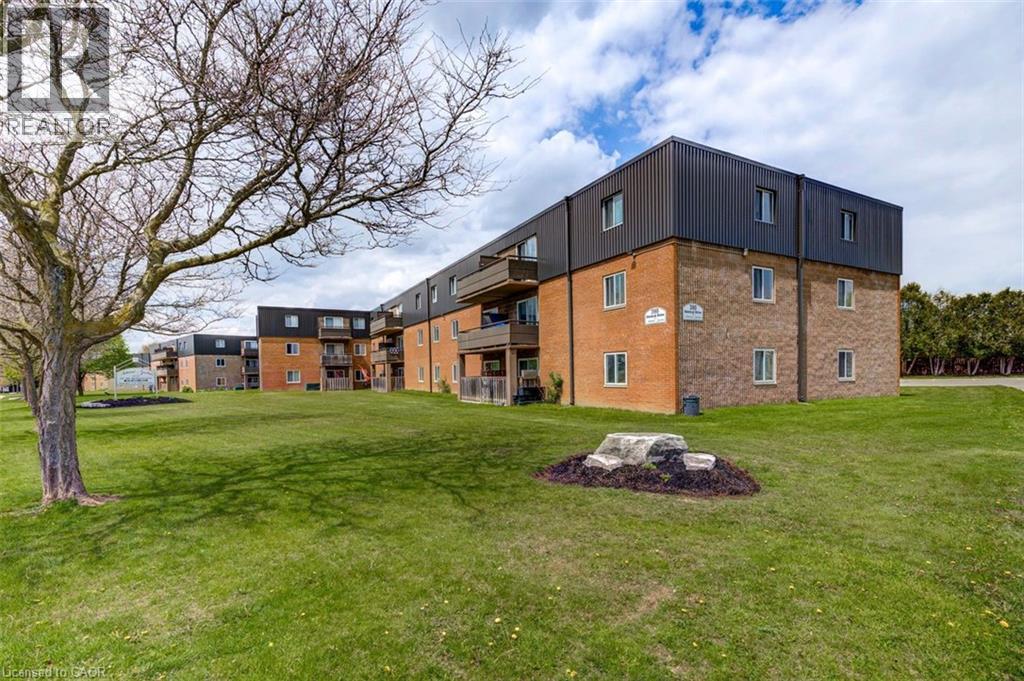
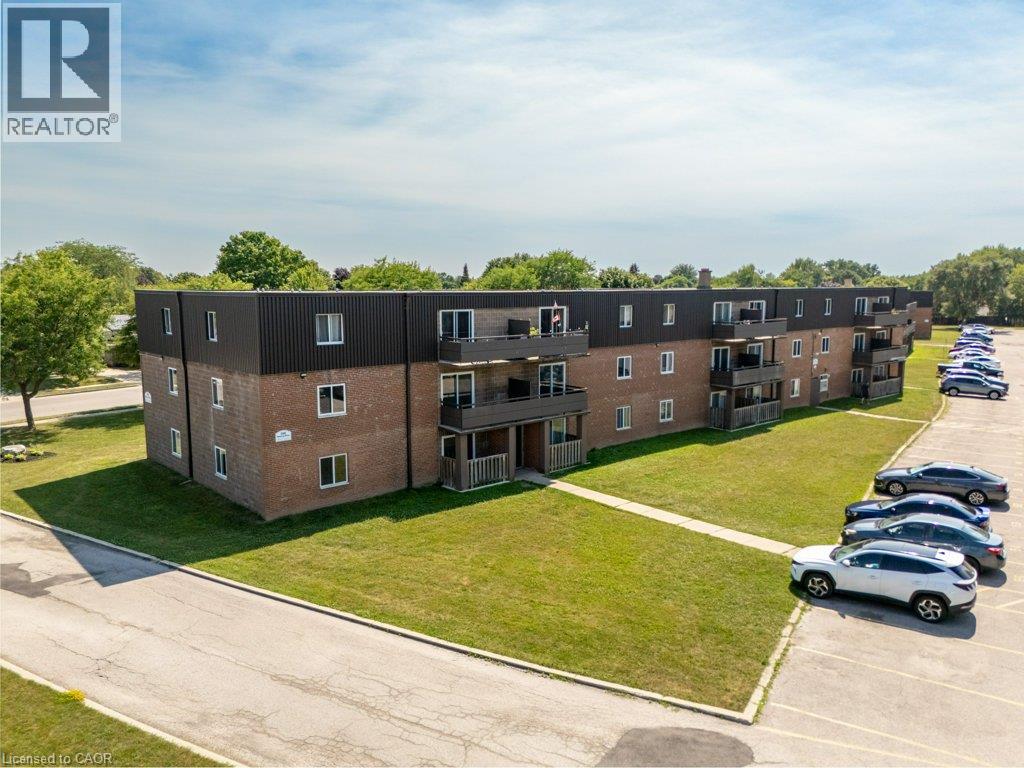 For Rent84 days9
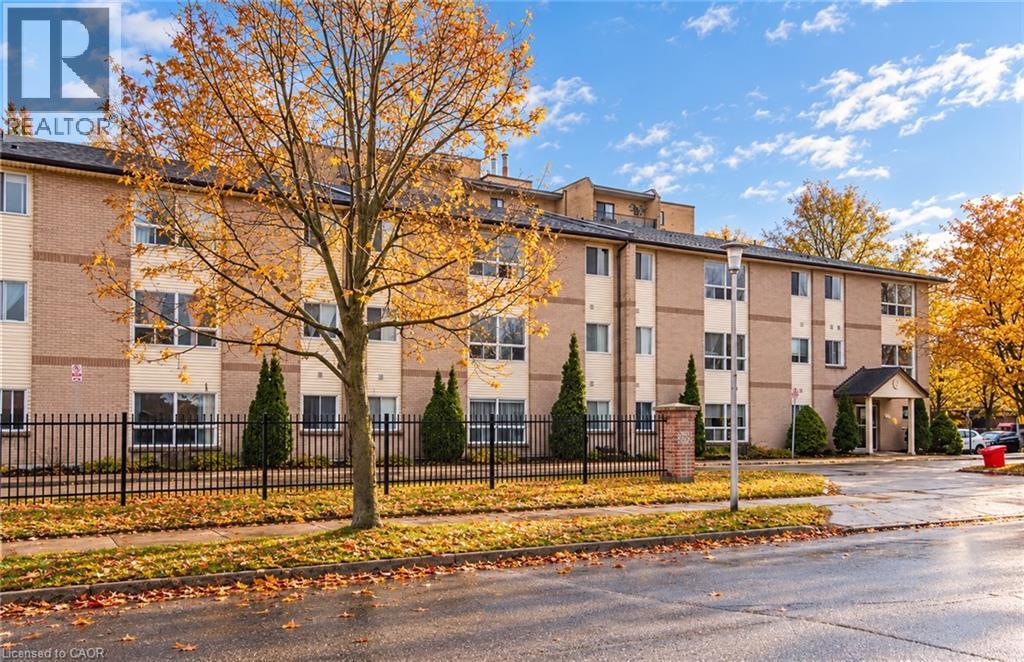 For RentNew9
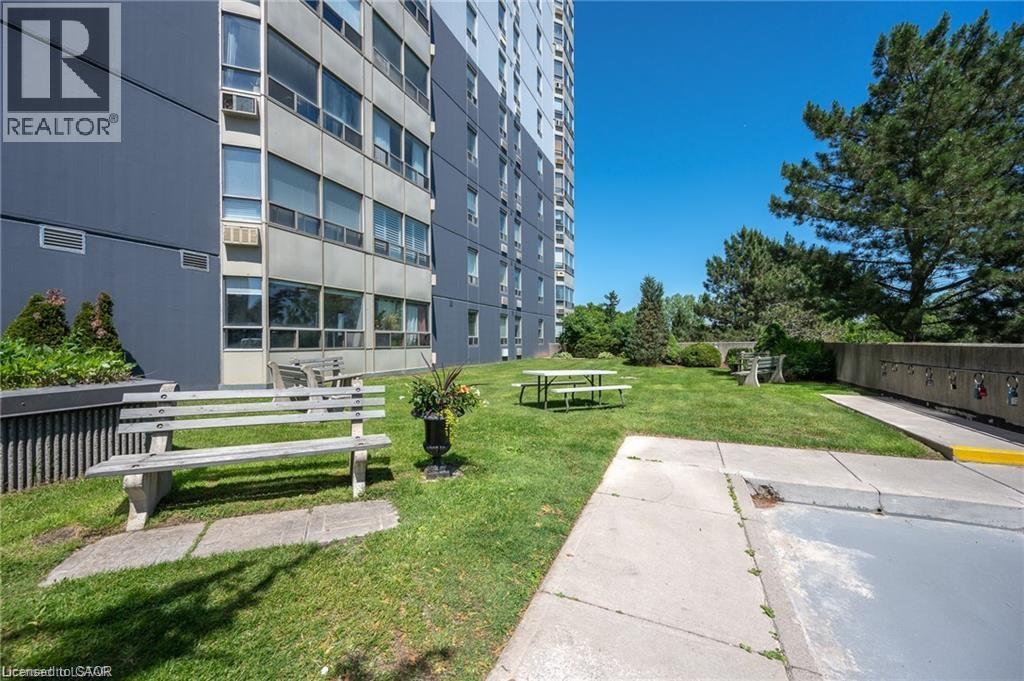 For Rent150 days23
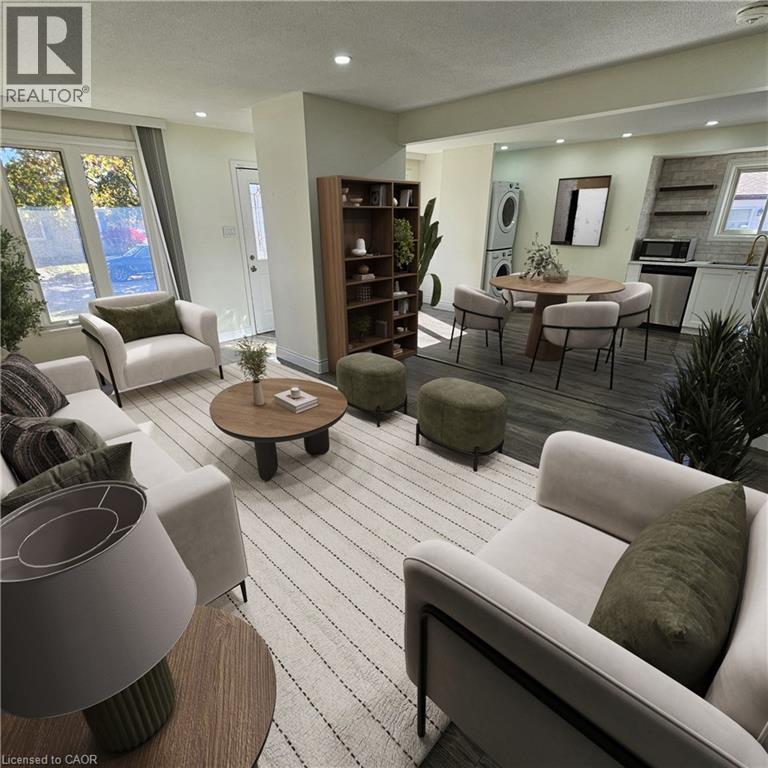 For Rent2 days15

The listing data above is provided under copyright by the Canadian Real Estate Association. While the information is considered reliable, its accuracy is not guaranteed by the Canadian Real Estate Association or getsetsold.ca. Neither getsetsold.ca nor its affiliates make any representations or warranties, express or implied, regarding the accuracy or completeness of the information presented here.