Get $8,123 Cash Back
14 RISA BOULEVARD, Toronto (Yorkdale-Glen Park) — listed at $3,249,000. Earn buyer cashback at closing. No catches, just more money in your pocket.
Welcome to 14 Risa Blvd, a remarkable expression of bespoke design and contemporary luxury. Built in 2024, this exceptional 4+1-bed, 6-bath residence offers over 4,200 sq. ft. above grade plus a finished lower level, showcasing craftsmanship, natural stone and custom detailing throughout. A double-height foyer and illuminated floating staircase introduce interiors defined by wide-plank hardwood floors, oversized black-framed windows and refined millwork. The dining room features panelled walls, designer sconces and floor-to-ceiling windows, while the glass-enclosed office offers custom built-ins and automated blinds. At the heart of the home, the spectacular chef's kitchen pairs quartzite counters and backsplash with backlit cabinetry, ceiling beams, premium integrated appliances, an island with built-in banquette, a servery and separate walk-in pantry. The kitchen flows into a beautifully appointed family room with custom cabinetry and a gas fireplace, then into an extraordinary four-season entertaining retreat with a fully equipped outdoor kitchen and second gas fireplace. Expansive sliding glass doors connect the space to the fenced backyard with private sport court. Upstairs, the serene primary retreat features a two-way gas fireplace, custom walk-in closet and an impressive 624 sq. ft. private terrace. The spa-inspired five-piece ensuite offers a soaker tub, glass shower, double vanity and heated floors. Three additional bedrooms include a private ensuite and semi-ensuite, complemented by second-floor laundry. The finished lower level features a recreation room with wet bar, built-in basketball net and integrated speakers, glass-enclosed gym with ensuite, additional bathroom, second laundry and custom mudroom connecting to the garage. Minutes to Glencairn subway, parks, leading schools, Yorkdale and Allen Rd, this extraordinary residence is a rare offering where architectural presence, thoughtful functionality and exceptional entertaining come together. (id:60164)
| Room | Level | Dimensions |
|---|---|---|
| Dining room | Main level | 5.23 x 4.06 meters |
| Bedroom 3 | Second level | 3.58 x 4.29 meters |
| Bedroom 4 | Second level | 4.12 x 4.27 meters |
| Recreational, Games room | Lower level | 3.45 x 7.49 meters |
| Sitting room | Lower level | 3.81 x 3.84 meters |
| Exercise room | Lower level | 3.35 x 3.56 meters |
| Mud room | Lower level | 1.22 x 3.56 meters |
| Office | Main level | 3.58 x 2.92 meters |
| Kitchen | Main level | 6.4 x 4.98 meters |
| Pantry | Main level | 3.15 x 1.83 meters |
| Eating area | Main level | 6.4 x 4.98 meters |
| Family room | Main level | 6.76 x 4.98 meters |
| Other | Main level | 5.21 x 9.93 meters |
| Primary Bedroom | Second level | 3.96 x 5.79 meters |
| Bathroom | Second level | 3.96 x 4.27 meters |
| Bedroom 2 | Second level | 3.73 x 3.81 meters |
What are the ongoing costs beyond the mortgage?+
Budget for annual property taxes of $11,356.21, heating is forced air, natural gas. Always verify the latest figures with your agent before making an offer — these change yearly.
What makes this a luxury property?+
At $3,249,000, standout features include 6 bathrooms. In this price range, expect higher-end finishes — verify during a showing.
Is there air conditioning?+
Yes — central air conditioning cooling is in place.
What's the parking situation?+
This property includes 4 spaces — Garage.
How is the space laid out across floors?+
This is a 2-storey single family. The 5 bedrooms and 6 bathrooms are typically split with living areas on the main floor and bedrooms above — confirm the exact layout during a showing.
How is the home heated? Is it efficient?+
Heating is forced air, natural gas. Gas heating is generally the most cost-efficient option in Ontario winters.
Ask About This Property
Nearby Places
Searching nearby places…
Benchmark price · Updated 2026-09
Year over year
Past 10 years
Similar listings
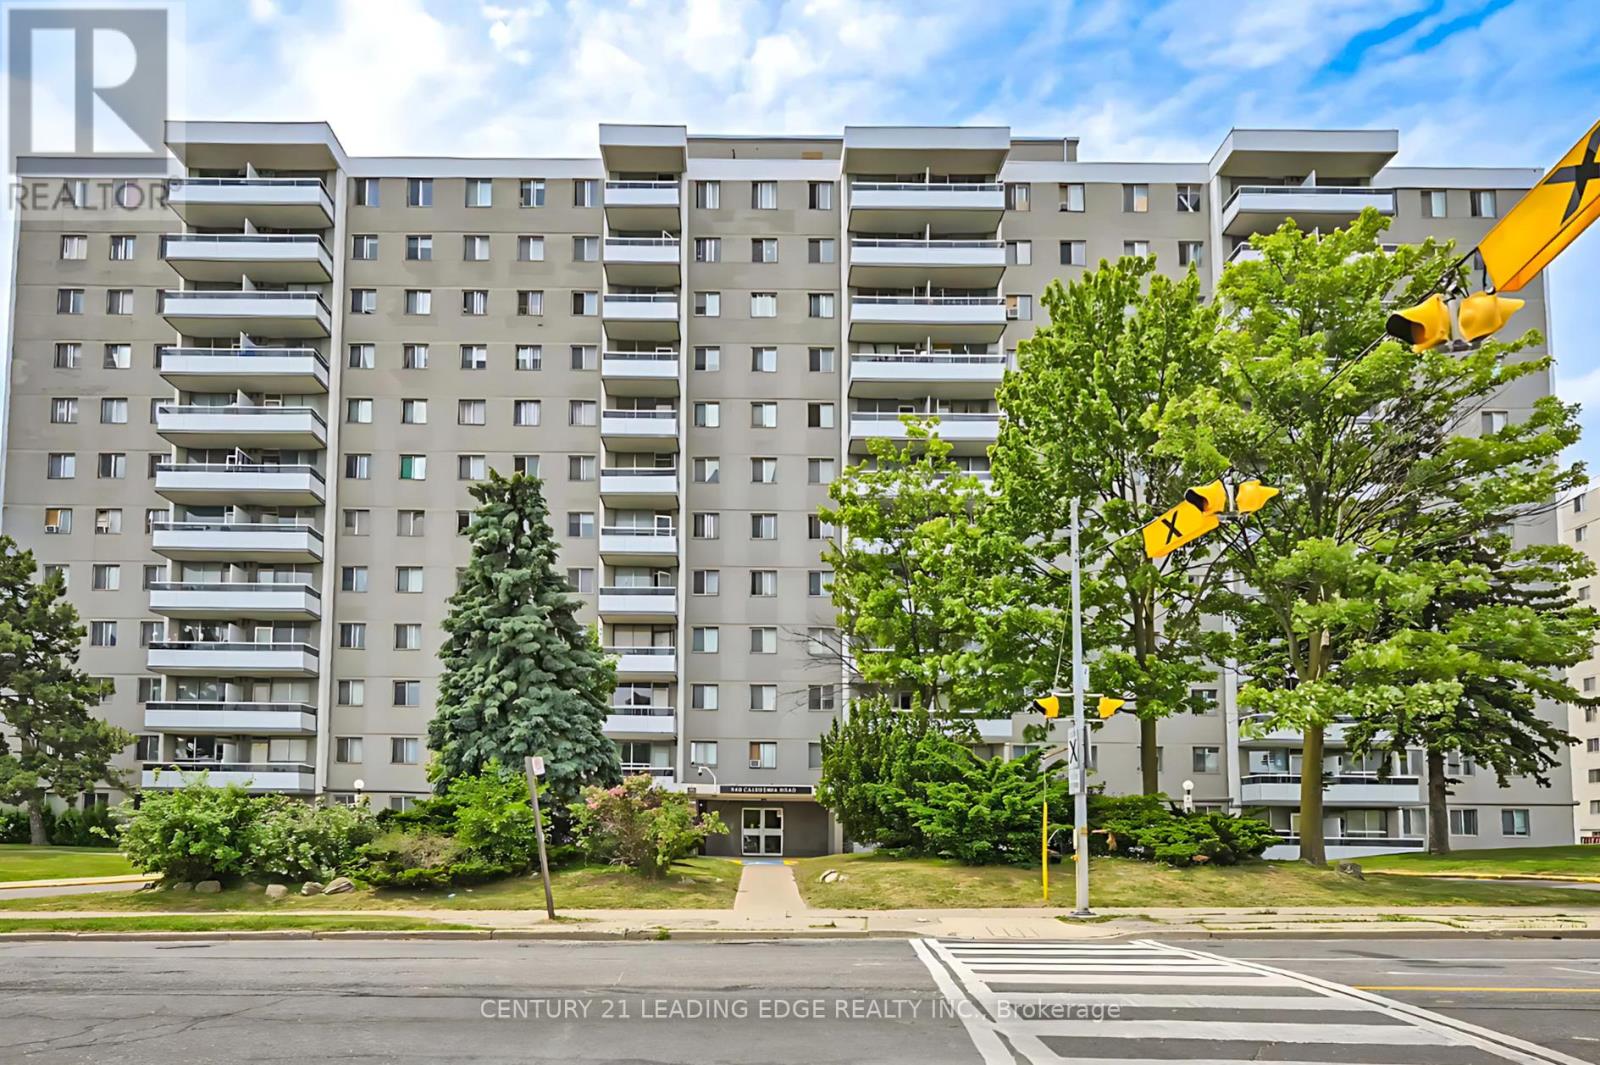 For Sale7 days22
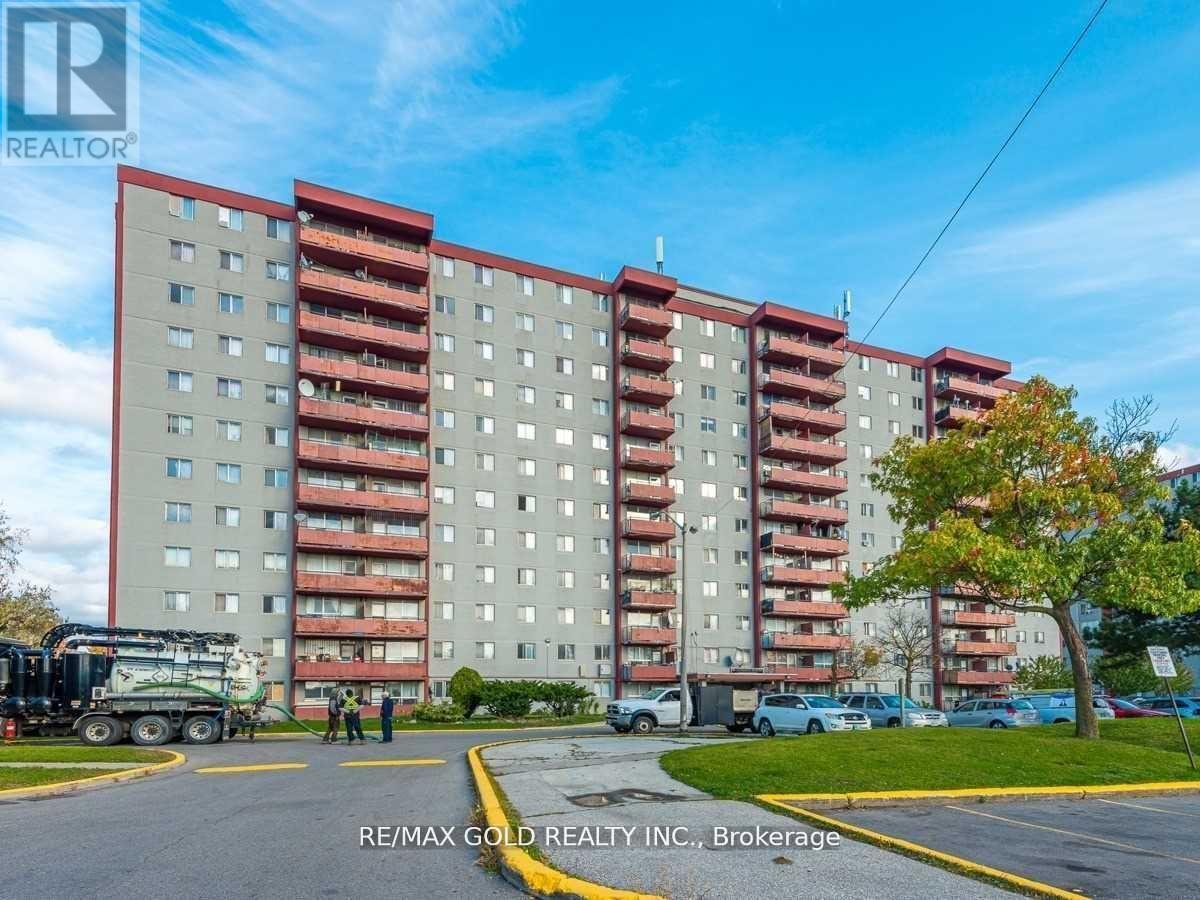 For Sale29 days1
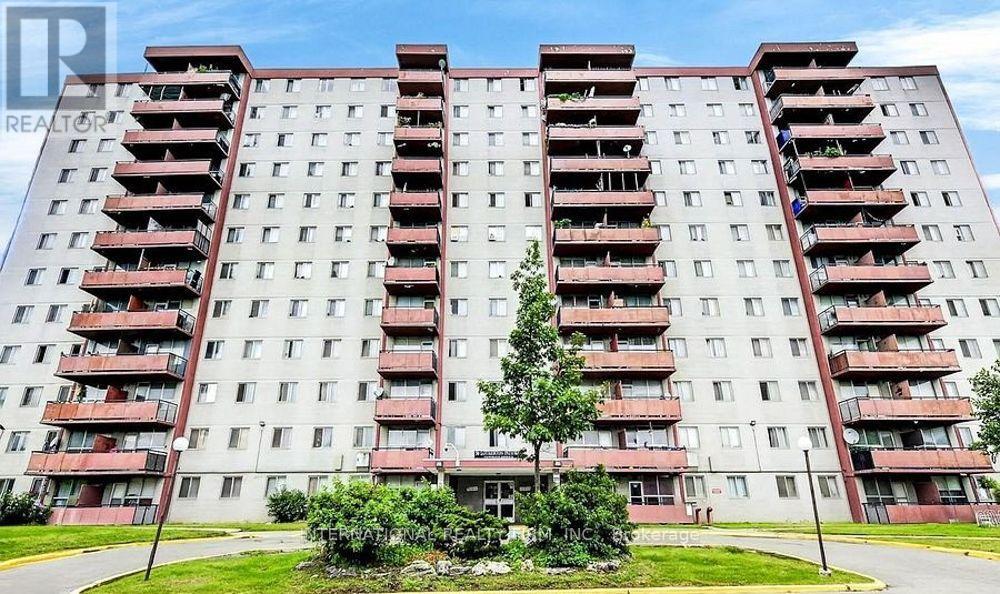 For Sale21 days23
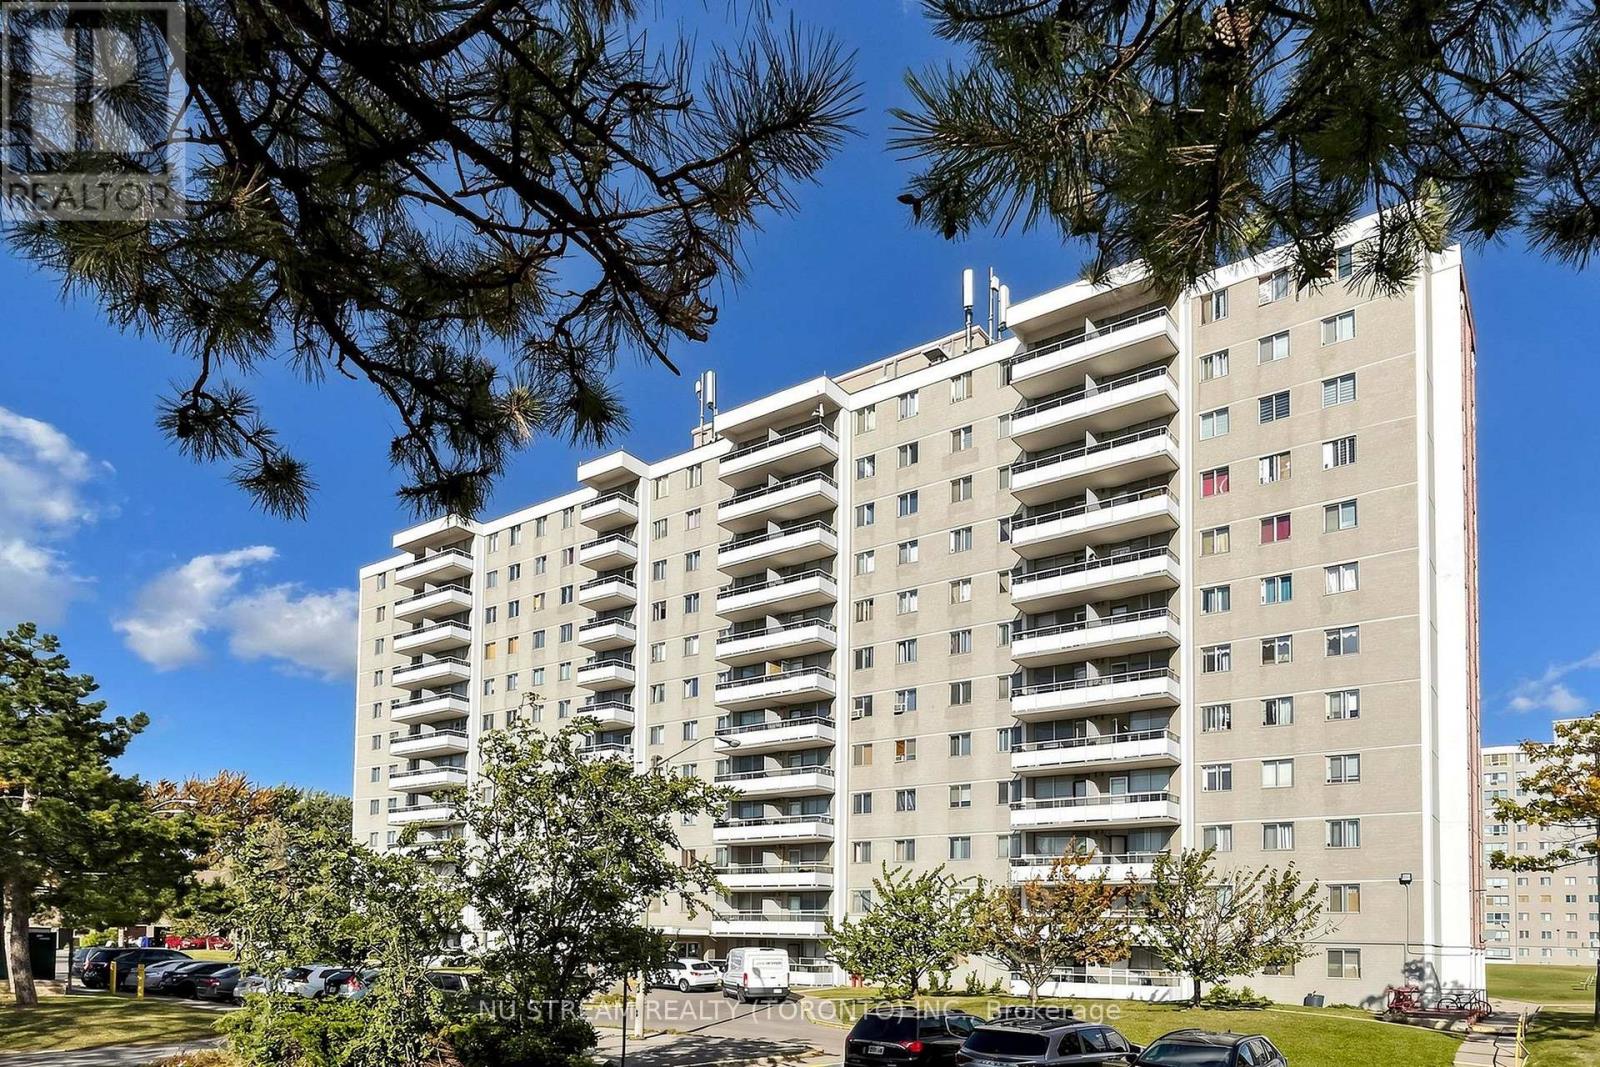 For Sale9 days32

The listing data above is provided under copyright by the Canadian Real Estate Association. While the information is considered reliable, its accuracy is not guaranteed by the Canadian Real Estate Association or getsetsold.ca. Neither getsetsold.ca nor its affiliates make any representations or warranties, express or implied, regarding the accuracy or completeness of the information presented here.