Get $1,700 Cash Back
TH 19 - 2472 EGLINTON AVENUE E, Toronto (Eglinton East) — listed at $679,900. Earn buyer cashback at closing. No catches, just more money in your pocket.
Welcome to the Rainbow Village Condo-Townhouse! This 4-bedroom, 3-bathroom townhouse offers space for the whole family with the added convenience of being in the heart of Scarborough. The home features hardwood floors throughout, two fireplaces, and a kitchen with granite counter tops, along with a comfortable layout that offers plenty of room for everyday living and entertaining. Residents have access to the attached condo's amenities, including an indoor pool, fitness centre, three party rooms, and more. The underground parking garage also provides direct access to the townhouse, making everyday comings and goings a little easier. Located in Eglinton East, the home is close to schools, parks, shopping and transit. Kennedy GO is just steps away, with the future Eglinton East LRT adding another transportation option to the neighbourhood. A move-in ready home in an established community, with space, amenities and everyday conveniences all close at hand. (id:60164)
| Room | Level | Dimensions |
|---|---|---|
| Primary Bedroom | Second level | 4.41 x 3.72 meters |
| Bedroom | Third level | 4.41 x 3.52 meters |
| Laundry room | Basement | 3.4 x 3.1 meters |
| Kitchen | Ground level | 4.75 x 2.25 meters |
| Bedroom | Third level | 4.05 x 4.4 meters |
| Living room | Ground level | 4.4 x 3.78 meters |
| Dining room | Ground level | 2.4 x 3.12 meters |
| Recreational, Games room | Basement | 4.16 x 8.68 meters |
| Bedroom | Second level | 4.41 x 3.52 meters |
How is the home heated? Is it efficient?+
Heating is forced air, natural gas. Gas heating is generally the most cost-efficient option in Ontario winters.
What's the parking situation?+
This property includes 1 space — Garage, Underground.
Is TH 19 - 2472 EGLINTON AVENUE E a good fit for a growing family?+
With 4 bedrooms and 3 bathrooms, there's room for kids plus a guest room or home office. The 3-storey layout keeps living and sleeping areas separated.
How is the space laid out across floors?+
This is a 3-storey single family. The 4 bedrooms and 3 bathrooms are typically split with living areas on the main floor and bedrooms above — confirm the exact layout during a showing.
What do the condo/maintenance fees cover?+
The $512.58/mo fee covers: Common Area Maintenance, Insurance, Parking.
Is there air conditioning?+
Yes — central air conditioning cooling is in place.
Ask About This Property
Nearby Places
Searching nearby places…
Benchmark price · Updated 2026-09
Year over year
Past 10 years
Similar listings
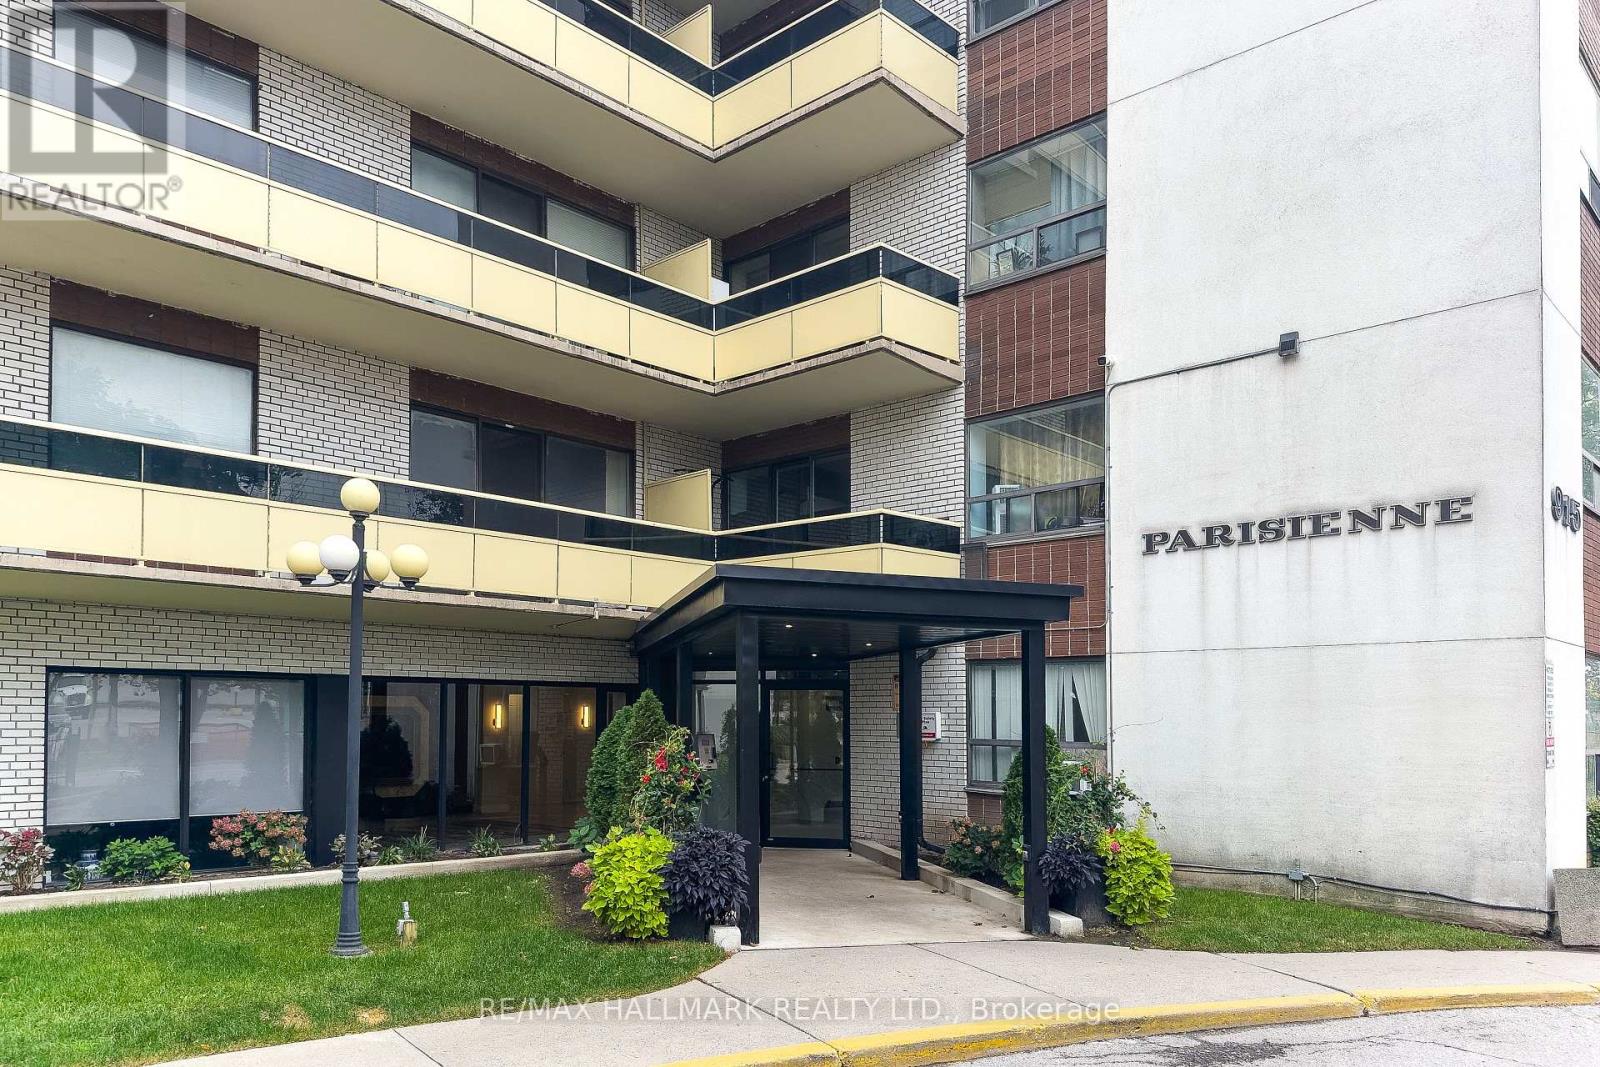 For Sale10 days15
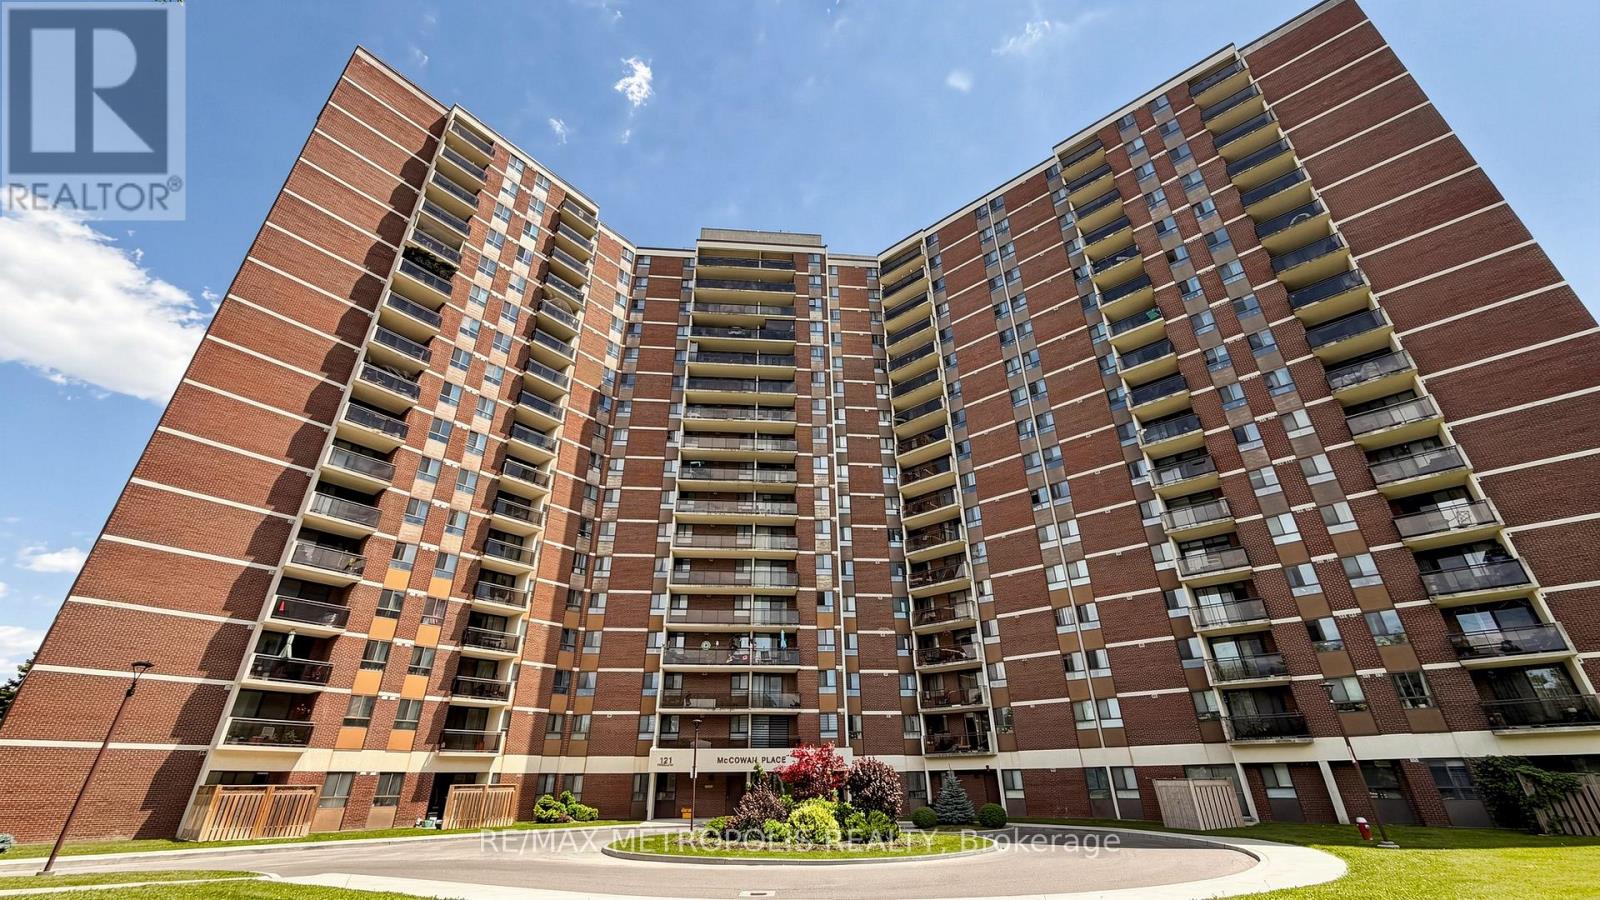 For Sale2 days28
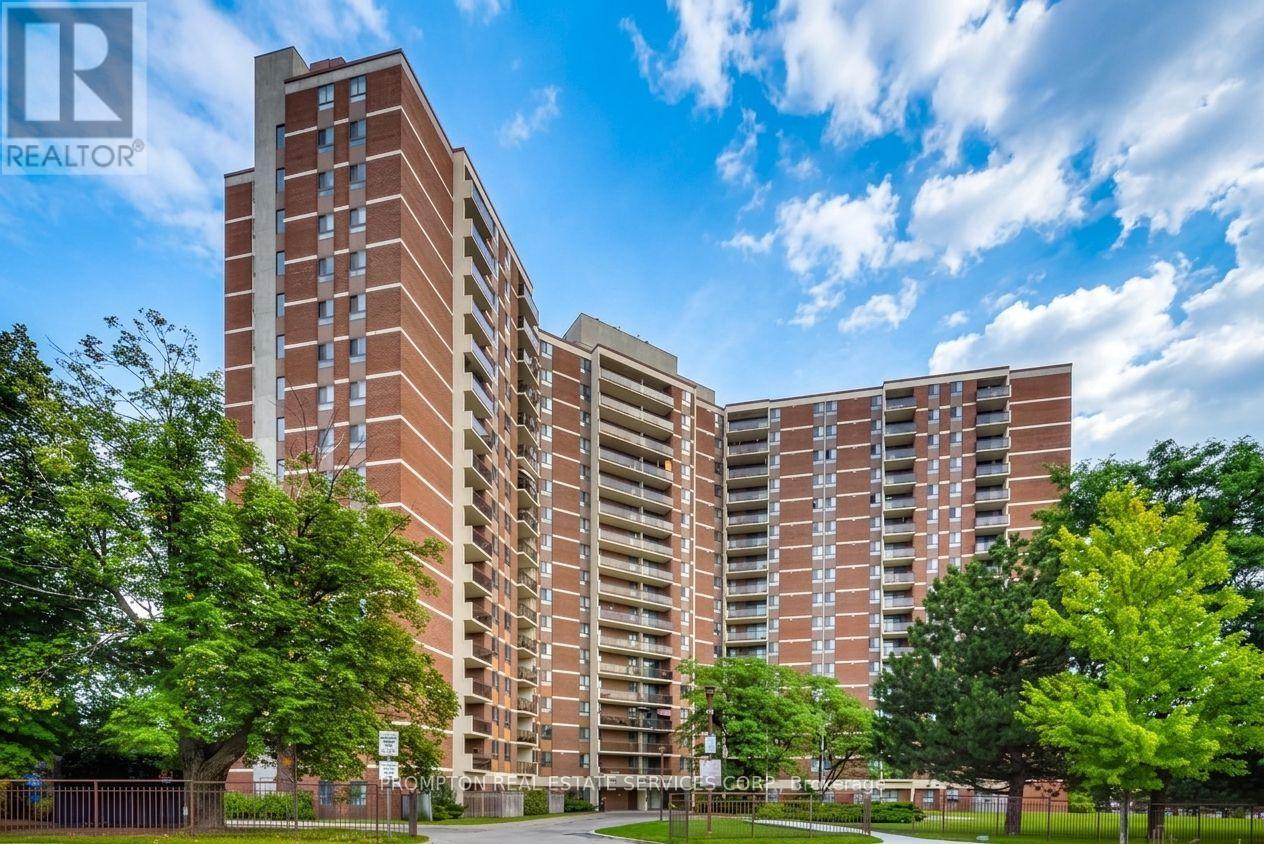 For Sale70 days14
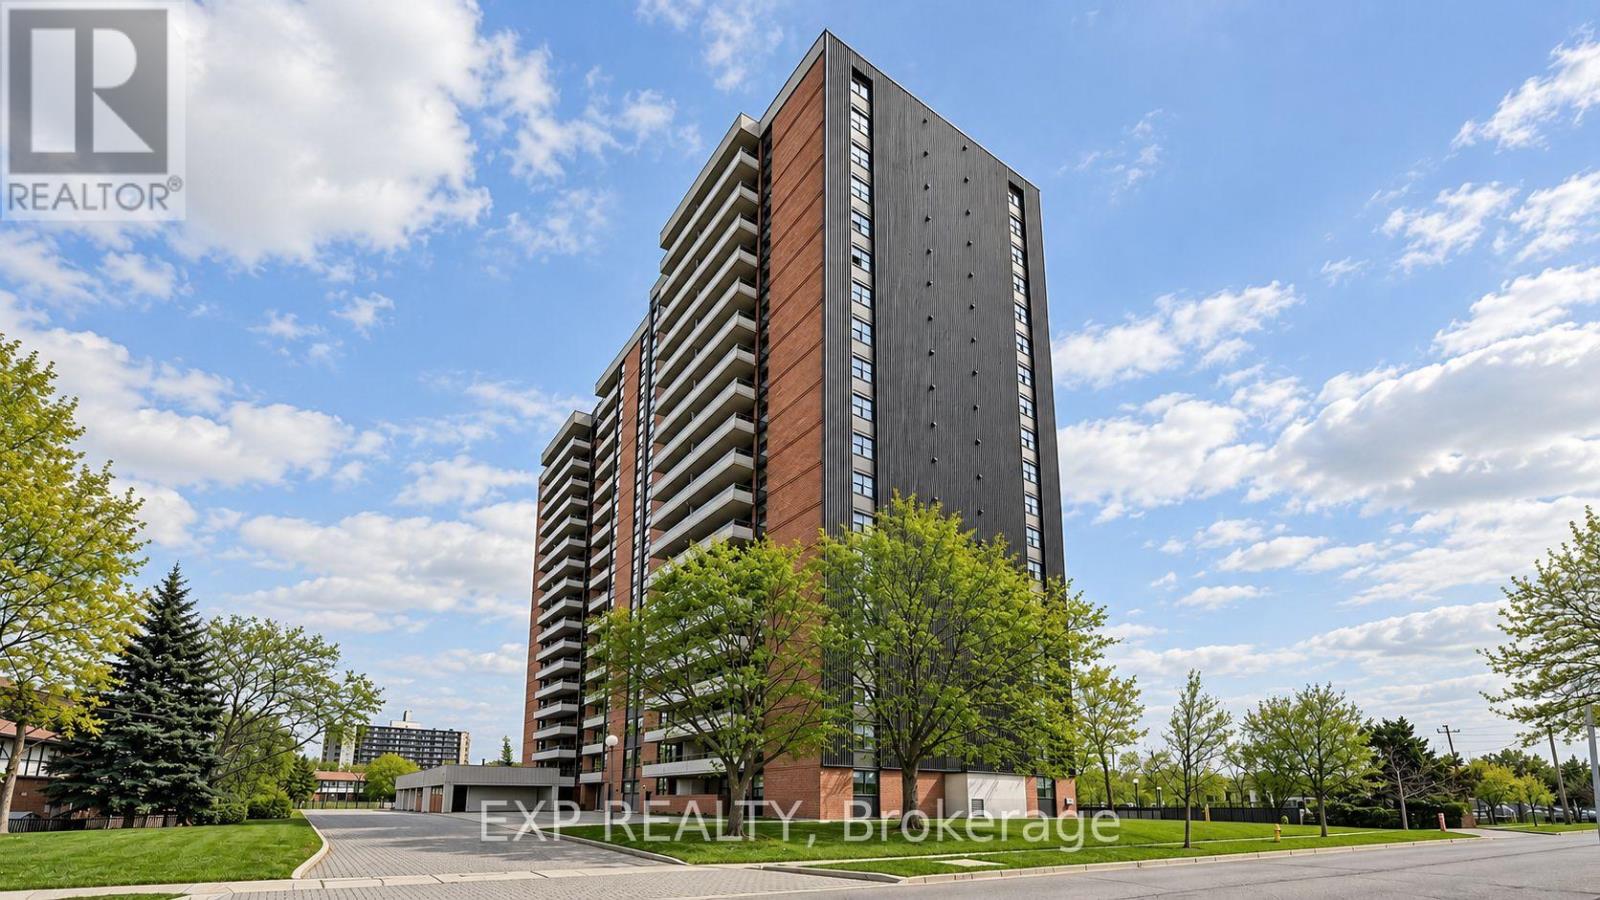 For Sale28 days28

The listing data above is provided under copyright by the Canadian Real Estate Association. While the information is considered reliable, its accuracy is not guaranteed by the Canadian Real Estate Association or getsetsold.ca. Neither getsetsold.ca nor its affiliates make any representations or warranties, express or implied, regarding the accuracy or completeness of the information presented here.