Get $3,373 Cash Back
1 - 1452 BYRON BASELINE ROAD, London South (South K) — listed at $1,349,000. Earn buyer cashback at closing. No catches, just more money in your pocket.
Welcome to this majestic luxury house, a true gem nestled in the coveted and family-friendly community of The Alcove in Byron! Approx. 4000 sqft of livable space! You are greeted by an inviting entrance with floor-to-ceiling closets for your storage needs. Featuring flowing architecture and an open-concept design, the spaces for living, cooking, and dining all seamlessly merge together. This stunning home boasts 4+1 large bedrooms and 4 bathrooms, including an oversized master suite with a 5-piece spa-inspired ensuite and an extra-large walk-in closet. The additional 863 sqft of living space in the finished basement can be used as an in-law suite, office, or entertainment area. The cozy living room creates a warm and inviting environment to enjoy year-round. The kitchen is a chef's dream, featuring built-in fridge, custom-made cabinets with pull-out shelves and push-to-open mechanism, quartz countertop islands, high-end Miele appliances. Other interior features include closet organizers in bedrooms, a liquid fireplace, a hidden TV cabinet in living room, 9 ft. ceilings, European windows and doors, and oak staircase and flooring on the main level. Exterior features include a heated driveway, garage floors, and walkway to the entrance, so you'll never have to shovel snow. The professional landscaping includes a 7-zone irrigation system and a drip watering system, ensuring that your garden is always well-maintained. The large backyard is enclosed by a green fence and offers an oversized deck with a pergola, electric retractable awning, and BBQ gazebo. Can you imagine spending your weekends in a backyard like this? Conveniently located near Boler Mountain Patio, skiing, snowboarding, tubing, Treetop Adventure Park, and hiking & biking trails, this home is situated in Southwestern Ontario's most dynamic destination for outdoor adventure. Just moments from highway, this home is perfect for commuters, offering quick and easy access to transportation routes. (id:60164)
| Room | Level | Dimensions |
|---|---|---|
| Living room | Main level | 5.73 x 4.24 meters |
| Bedroom | Lower level | 4.36 x 5.04 meters |
| Family room | Lower level | 5.93 x 4.01 meters |
| Kitchen | Main level | 5.34 x 4.4 meters |
| Dining room | Main level | 5.34 x 3.31 meters |
| Bathroom | Main level | 2.19 x 1 meters |
| Primary Bedroom | Second level | 6.91 x 4.67 meters |
| Bedroom 2 | Second level | 5.22 x 3.26 meters |
| Bedroom 3 | Second level | 4.51 x 4.36 meters |
| Bedroom 4 | Second level | 4.31 x 4.28 meters |
| Bathroom | Second level | 4.36 x 2.76 meters |
| Bathroom | Second level | 5.93 x 1.84 meters |
Is there air conditioning?+
Yes — central air conditioning cooling is in place.
What's the parking situation?+
This property includes 4 spaces — Garage.
How is the space laid out across floors?+
This is a 2-storey single family. The 5 bedrooms and 4 bathrooms are typically split with living areas on the main floor and bedrooms above — confirm the exact layout during a showing.
What do the condo/maintenance fees cover?+
The $272/mo fee covers: Parcel of Tied Land.
How is the home heated? Is it efficient?+
Heating is forced air, natural gas. Gas heating is generally the most cost-efficient option in Ontario winters.
What makes this a luxury property?+
At $1,349,000, standout features include 4 bathrooms. In this price range, expect higher-end finishes — verify during a showing.
Ask About This Property
Nearby Places
Searching nearby places…
Similar listings
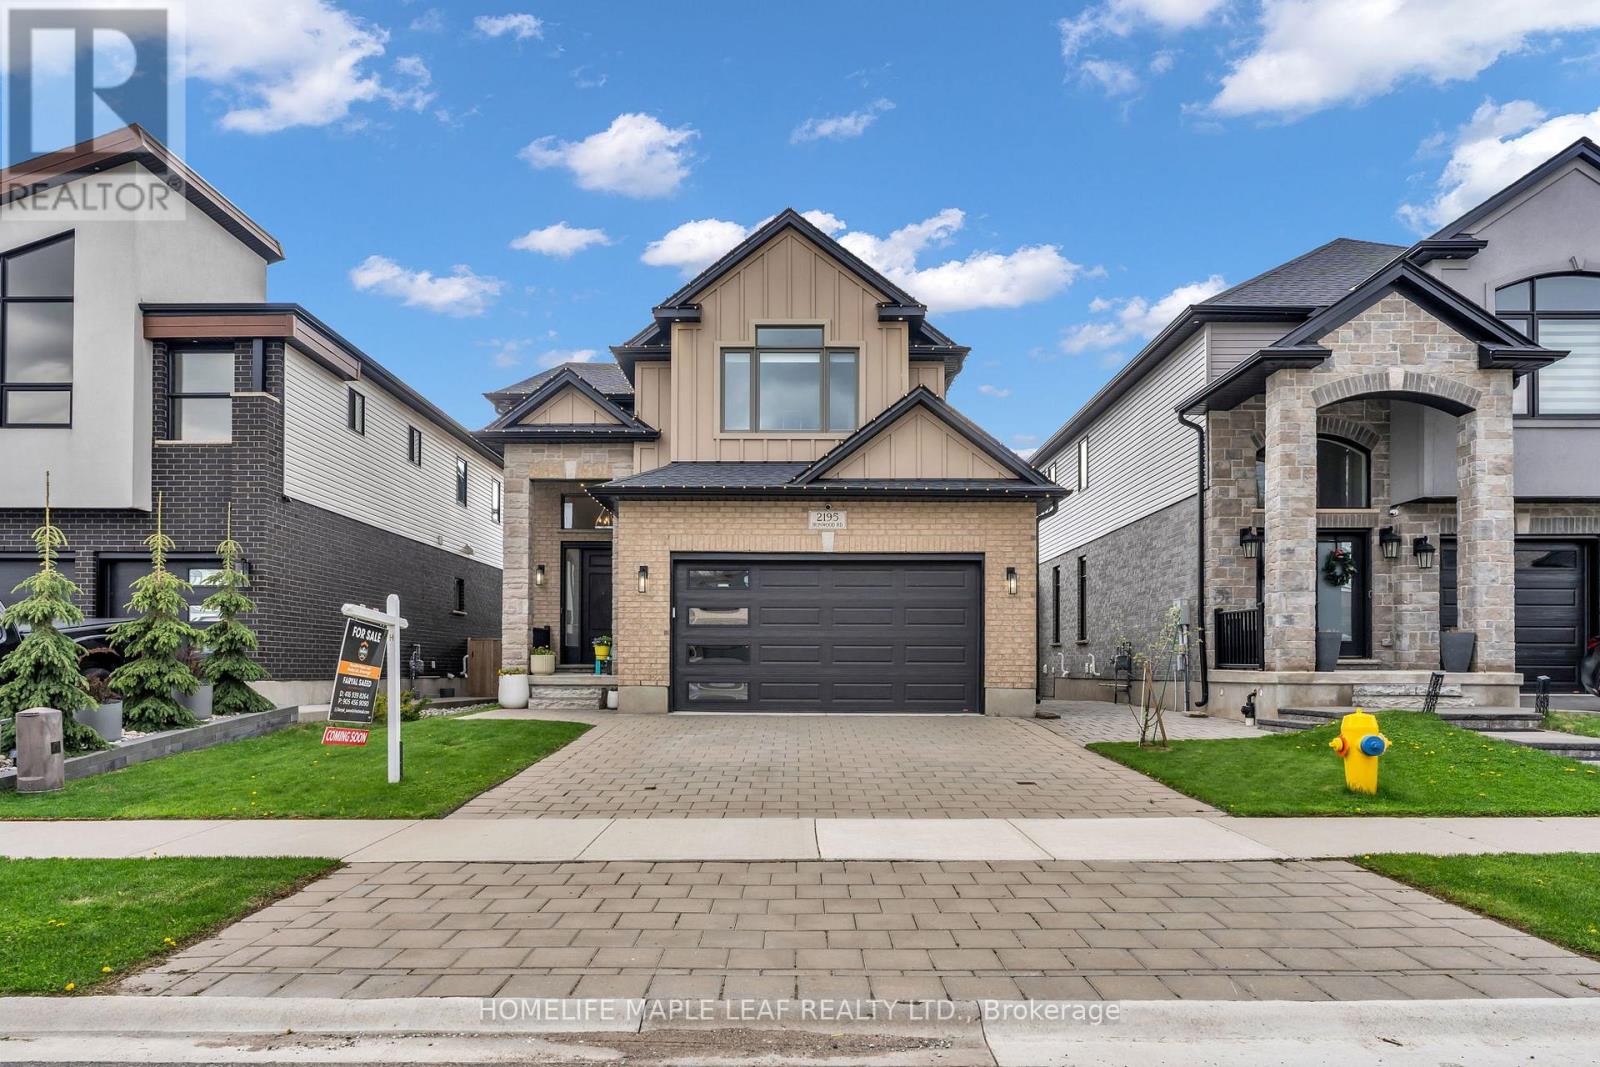 For Sale82 days45
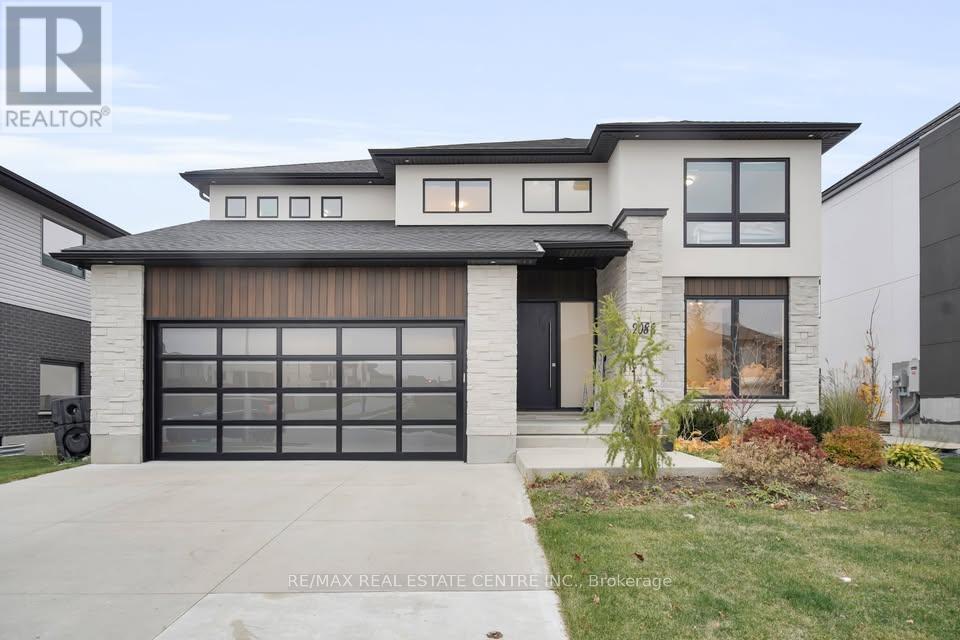 For Sale94 days39
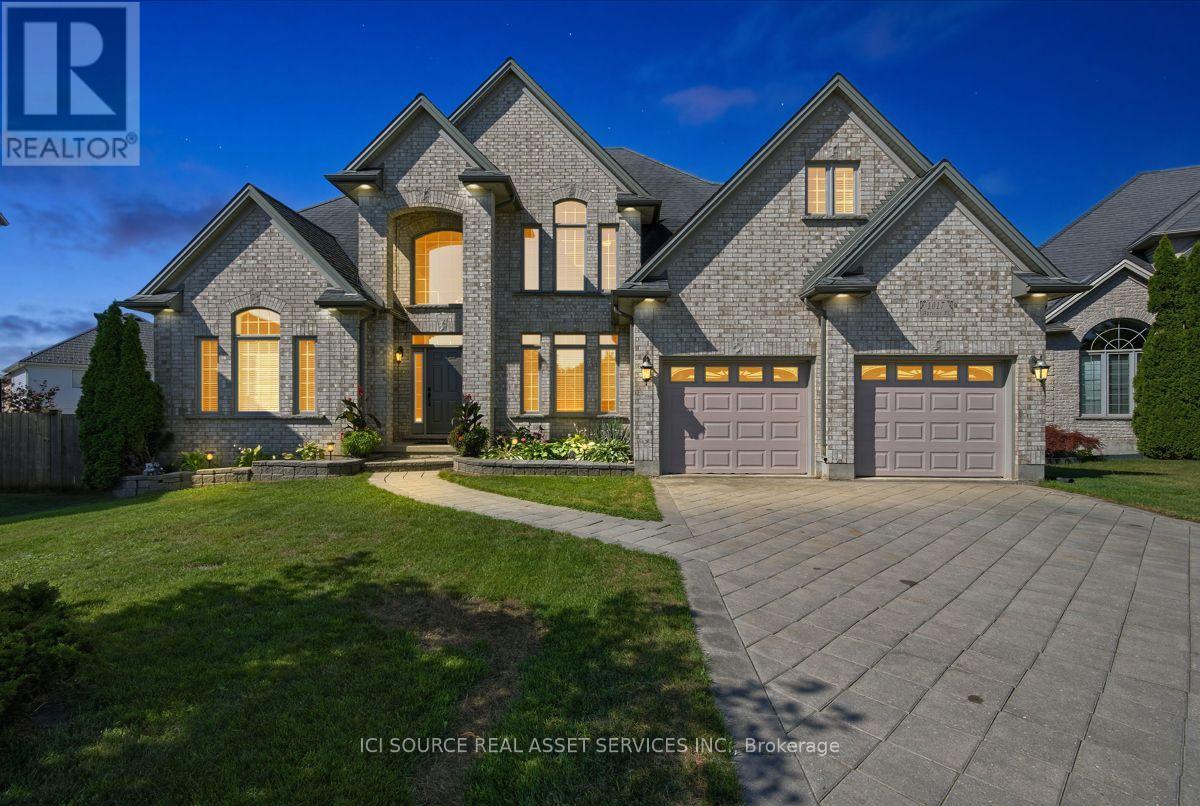 For Sale71 days50
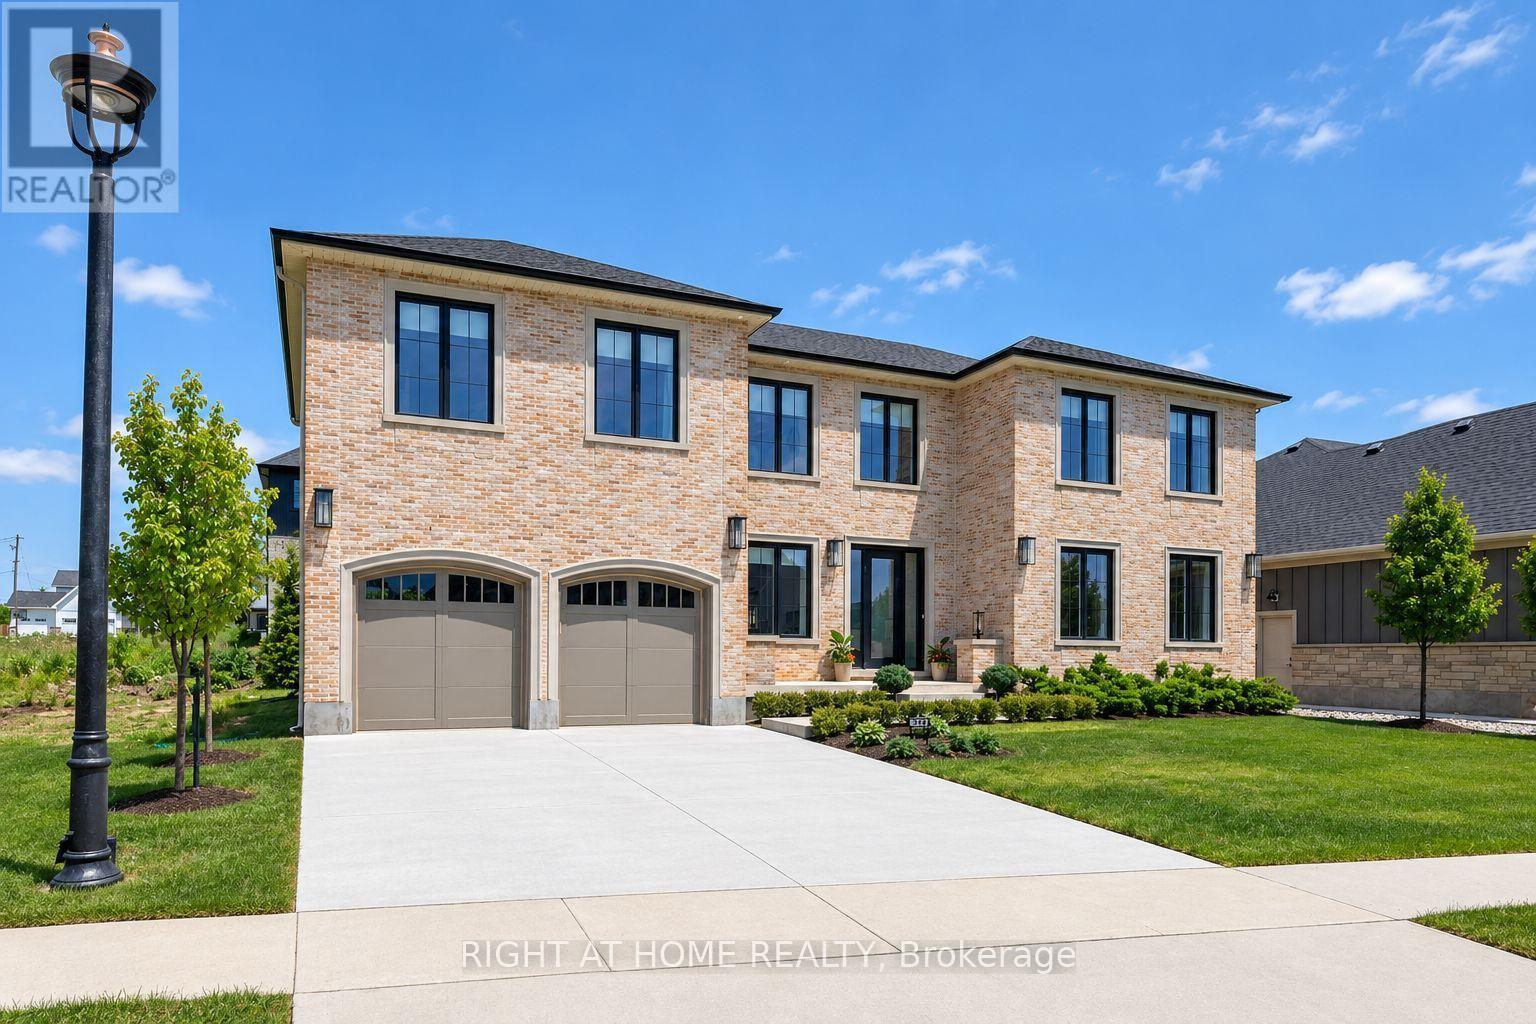 For Sale58 days29

The listing data above is provided under copyright by the Canadian Real Estate Association. While the information is considered reliable, its accuracy is not guaranteed by the Canadian Real Estate Association or getsetsold.ca. Neither getsetsold.ca nor its affiliates make any representations or warranties, express or implied, regarding the accuracy or completeness of the information presented here.