Get $2,100 Cash Back
134 MORAINE COURT, London North (North A) — listed at $839,900. Earn buyer cashback at closing. No catches, just more money in your pocket.
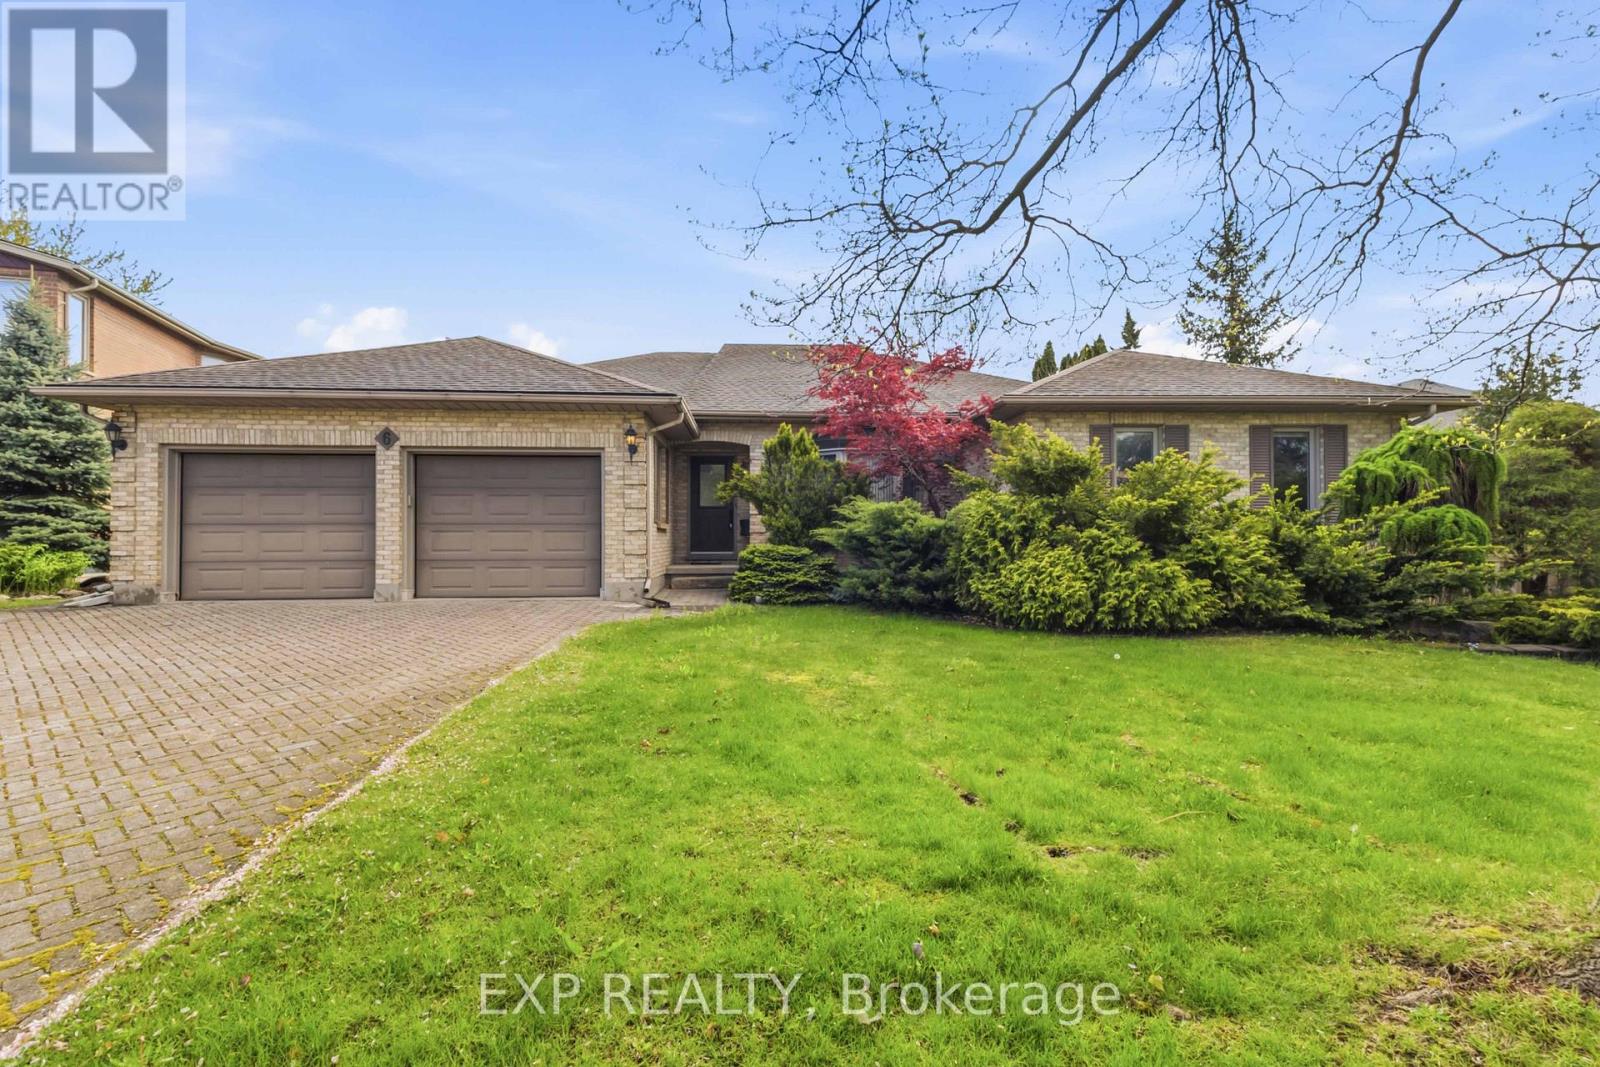
Welcome to this well-maintained home located on a peaceful, family-friendly private court. Featuring 4 spacious bedrooms on the upper level, this home offers both comfort and functionality. Enjoy brand new flooring throughout the main and second floors, complemented by fresh paint.The fully finished basement adds valuable living space, featuring a large recreation room, one bedroom, a dedicated office, and a full bathroom-perfect for extended family, guests, or working from home. Conveniently located near highly rated schools, including Masonville Public School, A.B. Lucas Secondary School, and the University of Western Ontario. Windows on the first and second floors were replaced in (2022), Electric stove (2023), refrigerator (2020), AC (2022). A rare opportunity to own a move-in ready home in an excellent location-don't miss your chance to make it yours! (Please note: Some photos of this property have been virtually staged using AI technology. These images are intended to illustrate the potential use of space and are for visual reference only.) (id:60164)
| Room | Level | Dimensions |
|---|---|---|
| Primary Bedroom | Second level | 4.49 x 3.35 meters |
| Den | Basement | 3.04 x 2.43 meters |
| Recreational, Games room | Basement | 7.77 x 4.62 meters |
| Bathroom | Second level | — |
| Bathroom | Second level | — |
| Bathroom | Basement | — |
| Bathroom | Main level | — |
| Bedroom 2 | Second level | 3.32 x 2.89 meters |
| Bedroom 3 | Second level | 4.41 x 3.32 meters |
| Bedroom 4 | Second level | 3.37 x 2.89 meters |
| Bedroom 5 | Basement | 3.96 x 3.14 meters |
| Kitchen | Main level | 3.7 x 3.35 meters |
| Eating area | Main level | 3.35 x 2.43 meters |
| Living room | Main level | 4.92 x 3.35 meters |
| Family room | Main level | 3.42 x 3.35 meters |
| Dining room | Main level | 3.81 x 3.35 meters |
What are the ongoing costs beyond the mortgage?+
Budget for annual property taxes of $7,150.24, heating is forced air, electric, natural gas. Always verify the latest figures with your agent before making an offer — these change yearly.
Does it have a basement, and is it finished?+
Yes — Finished, N/A. A finished basement adds meaningful living space beyond the listed square footage.
What's the parking situation?+
This property includes 10 spaces — Attached Garage, Garage.
How is the space laid out across floors?+
This is a 2-storey single family. The 5 bedrooms and 4 bathrooms are typically split with living areas on the main floor and bedrooms above — confirm the exact layout during a showing.
How is the home heated? Is it efficient?+
Heating is forced air, electric, natural gas. Gas heating is generally the most cost-efficient option in Ontario winters.
How many fireplaces are there, and what type?+
This home has 2 fireplaces. Confirm the fuel type (wood, gas, or electric) and have it inspected — especially wood-burning, which needs a WETT certification for insurance.
Ask About This Property
Nearby Places
Searching nearby places…
Similar listings

The listing data above is provided under copyright by the Canadian Real Estate Association. While the information is considered reliable, its accuracy is not guaranteed by the Canadian Real Estate Association or getsetsold.ca. Neither getsetsold.ca nor its affiliates make any representations or warranties, express or implied, regarding the accuracy or completeness of the information presented here.