Get $2,222 Cash Back
15 MARLENA DRIVE, Toronto (West Hill) — listed at $888,888. Earn buyer cashback at closing. No catches, just more money in your pocket.
Spacious detached home offering over 2,400 sq. ft. of living space in a sought-after neighbourhood. Ideal for a large, multifamily, or multigenerational household, this well-maintained property features three bedrooms on the upper level and three additional bedrooms downstairs. The lower level includes a second kitchen, a full bathroom, new carpeting, shared laundry, and a flexible bonus room that could serve as a fourth lower-level bedroom, home office, or workshop. There is also space to add another bathroom, if desired. Upstairs, the bright and spacious kitchen offers abundant cabinetry, a pantry, and generous countertop space - perfect for home cooks, entertaining, or busy family life. Numerous windows fill the home with natural light, while the original hardwood floors remain in excellent condition. Ample closets, rooms, and storage areas provide plenty of space throughout. Recent improvements include a new furnace and central air conditioning, as well as newer windows and roof. Outside, enjoy a fully fenced backyard and the peace of a dead-end street with no through traffic. Conveniently located near public transit, shopping, dining, schools, parks, and recreation. The home is vacant and available for immediate occupancy. Some rooms have been virtually staged using AI to illustrate their potential. Upload the listing photos to your preferred design app and experiment with your own style to imagine how this wonderful home could look as your own. (id:60164)
| Room | Level | Dimensions |
|---|---|---|
| Living room | Ground level | 4.95 x 3.4 meters |
| Dining room | Ground level | 4.2 x 2.3 meters |
| Kitchen | Ground level | 4.68 x 2.65 meters |
| Eating area | Ground level | 3.1 x 3 meters |
| Primary Bedroom | Ground level | 3.9 x 3.18 meters |
| Bedroom | Ground level | 3.17 x 2.7 meters |
| Bedroom | Ground level | 3.77 x 2.7 meters |
| Kitchen | Basement | 3.3 x 2.2 meters |
| Living room | Basement | 8.4 x 3.3 meters |
What's the parking situation?+
This property includes 3 spaces — Garage, Carport.
Is 15 MARLENA DRIVE a good fit for a growing family?+
With 6 bedrooms and 2 bathrooms, there's room for kids plus a guest room or home office.
Is there air conditioning?+
Yes — central air conditioning cooling is in place.
Could this work as an investment property?+
The basement description mentions: Finished, Full, Apartment in basement, N/A, N/A. If it has a separate entrance, there may be rental income potential — but verify zoning and whether a legal second unit is permitted in Toronto (West Hill) before counting on it.
How is the home heated? Is it efficient?+
Heating is forced air, natural gas. Gas heating is generally the most cost-efficient option in Ontario winters.
Does it have a basement, and is it finished?+
Yes — Finished, Full, Apartment in basement, N/A, N/A. A finished basement adds meaningful living space beyond the listed square footage.
Ask About This Property
Nearby Places
Searching nearby places…
Benchmark price · Updated 2026-09
Year over year
Past 10 years
Similar listings
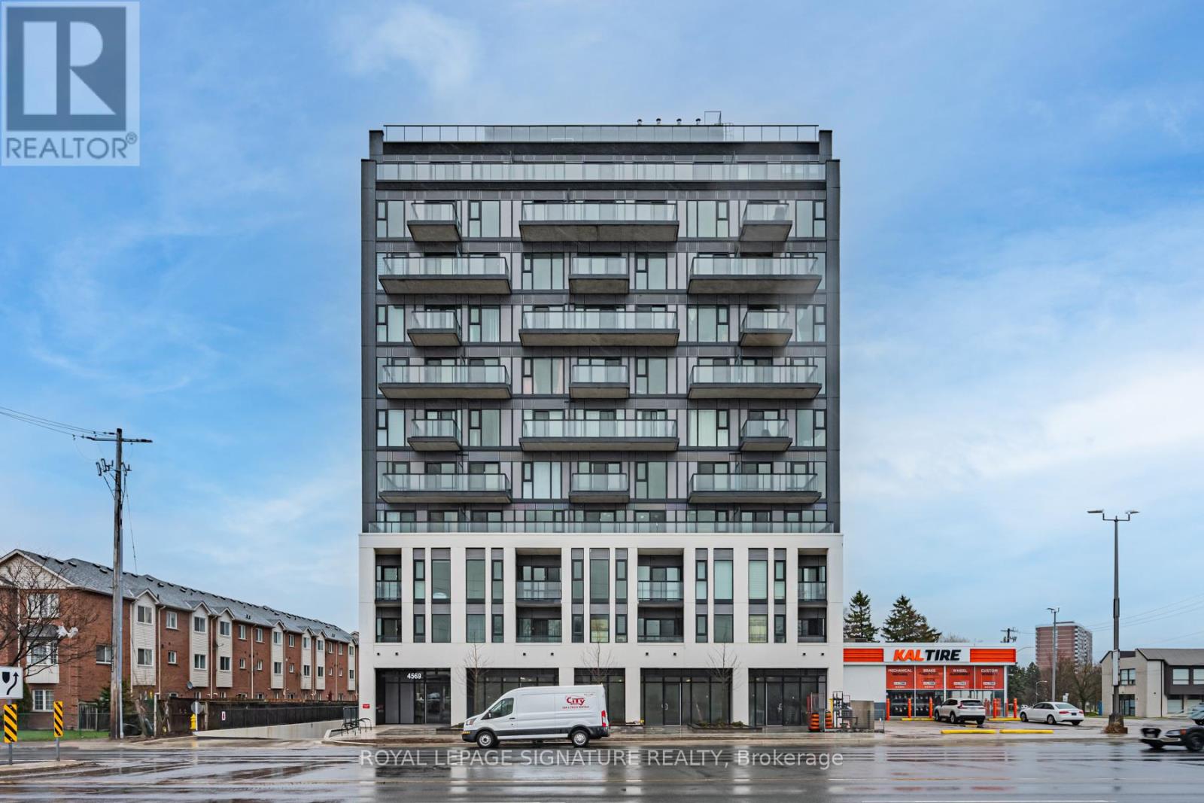
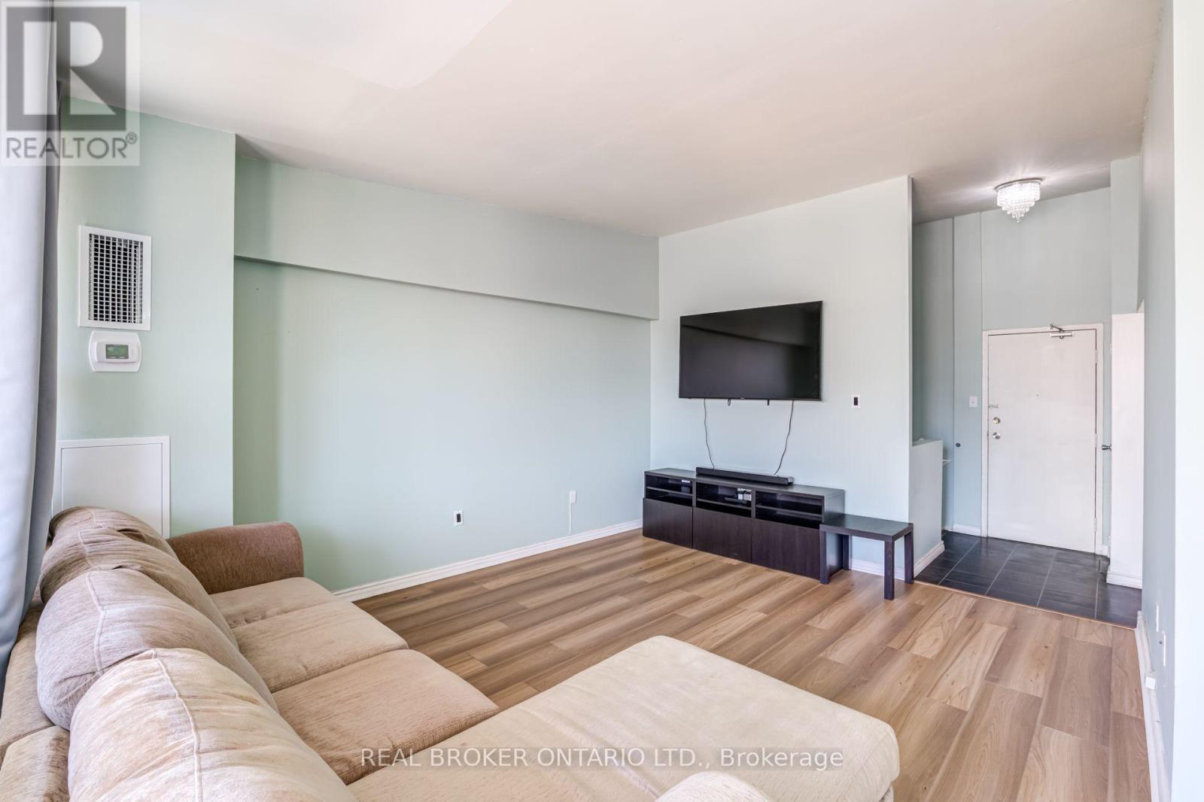
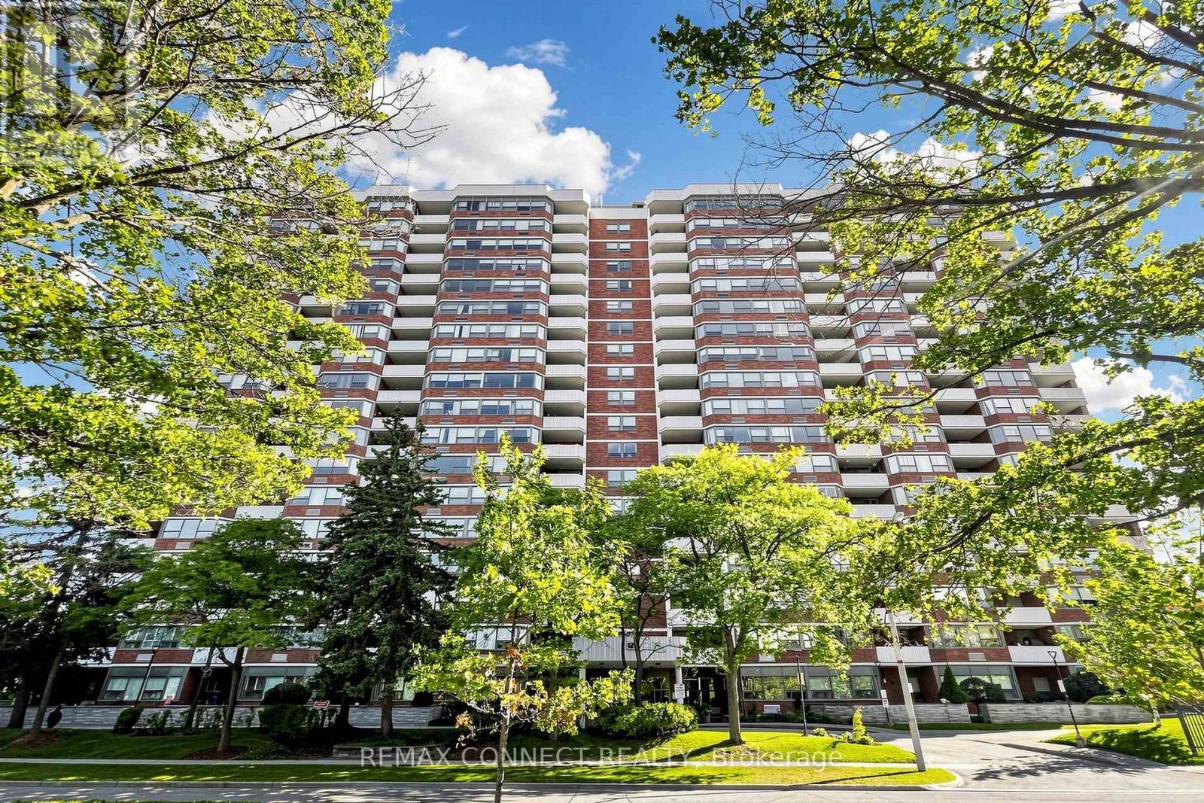
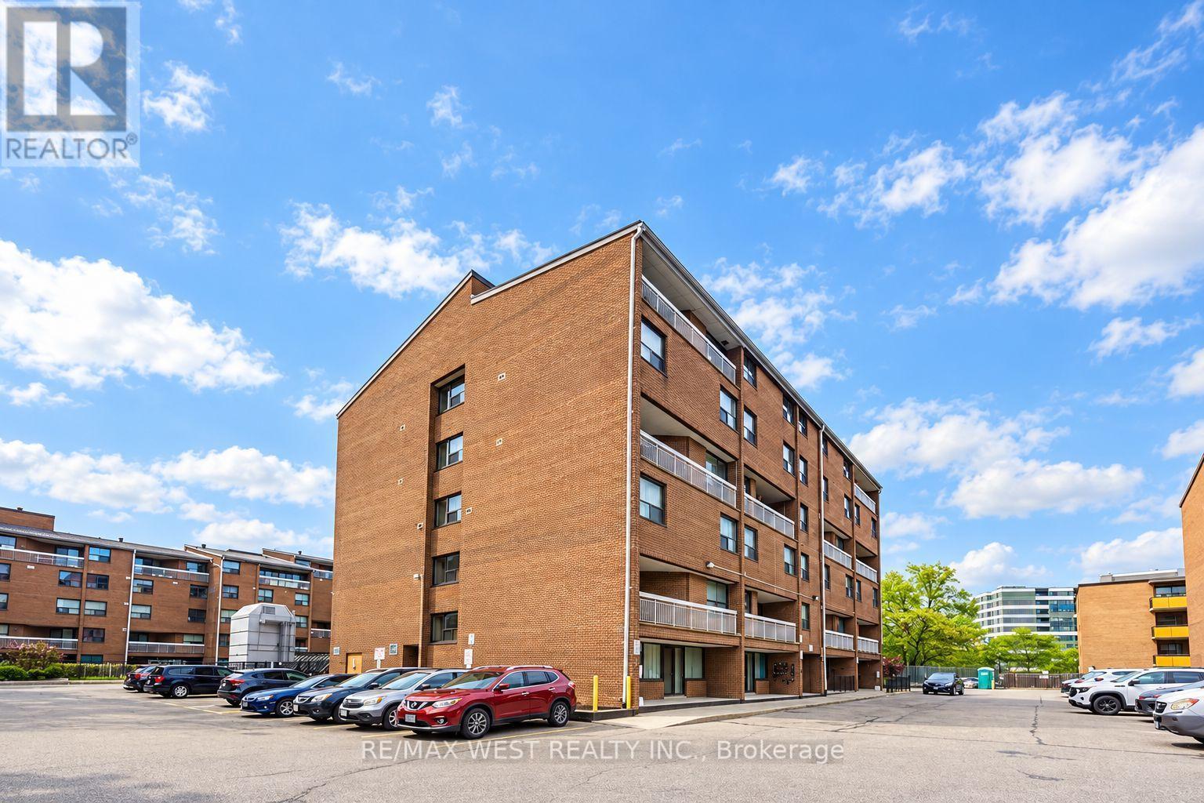
 For Sale1 day32
 For Sale4 days34
 For Sale54 days10
 For Sale177 days47

The listing data above is provided under copyright by the Canadian Real Estate Association. While the information is considered reliable, its accuracy is not guaranteed by the Canadian Real Estate Association or getsetsold.ca. Neither getsetsold.ca nor its affiliates make any representations or warranties, express or implied, regarding the accuracy or completeness of the information presented here.