Get $1,700 Cash Back
406 - 385 OSLER STREET N, Toronto (Weston-Pellam Park) — listed at $679,800. Earn buyer cashback at closing. No catches, just more money in your pocket.
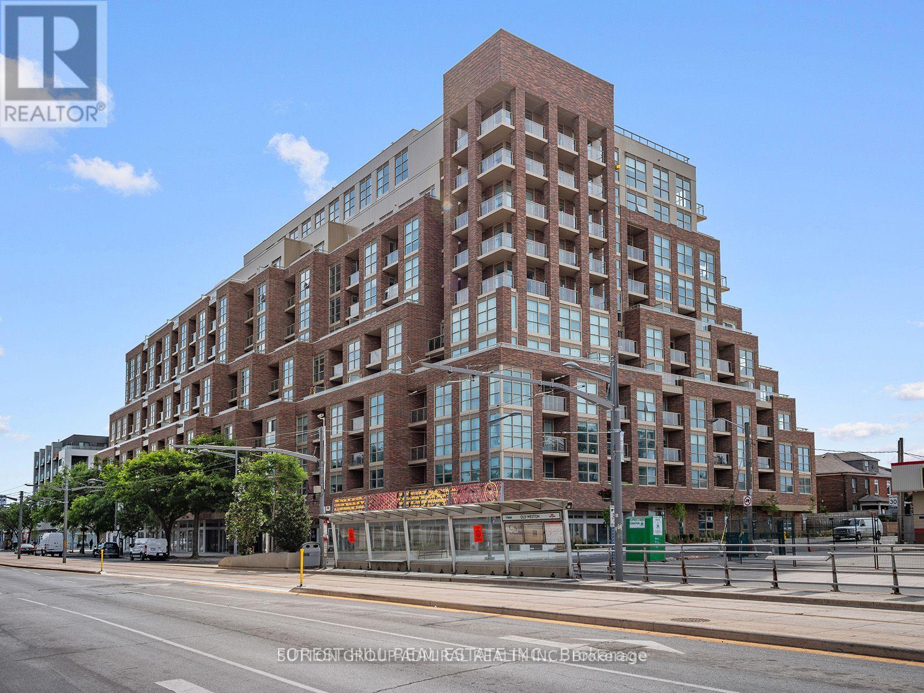
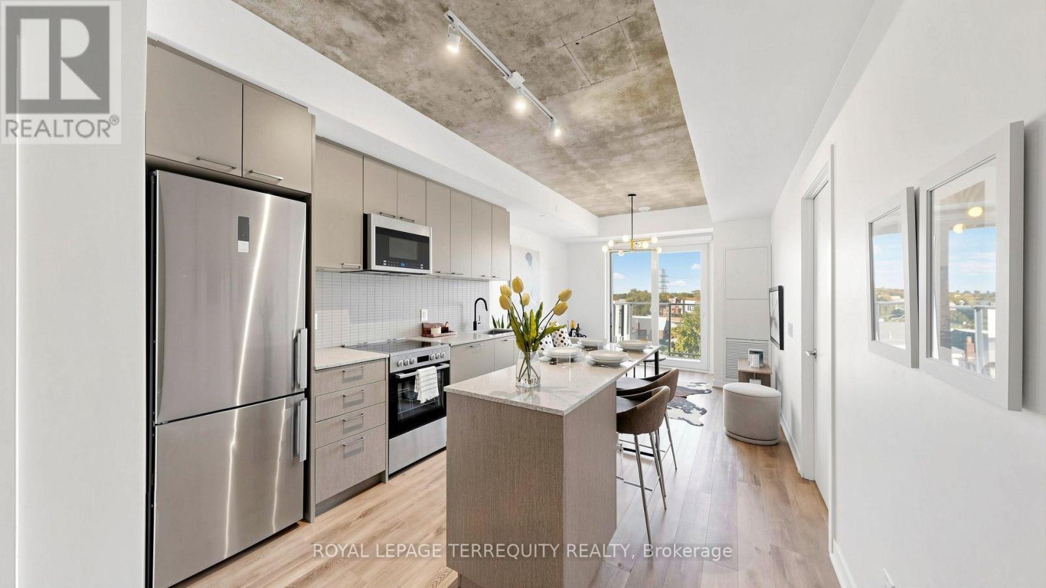
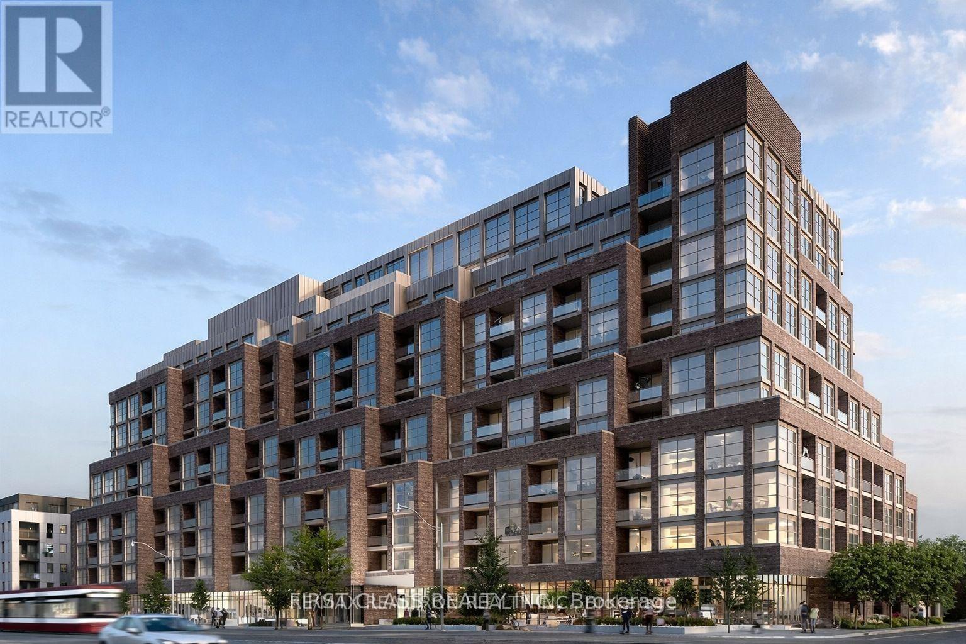
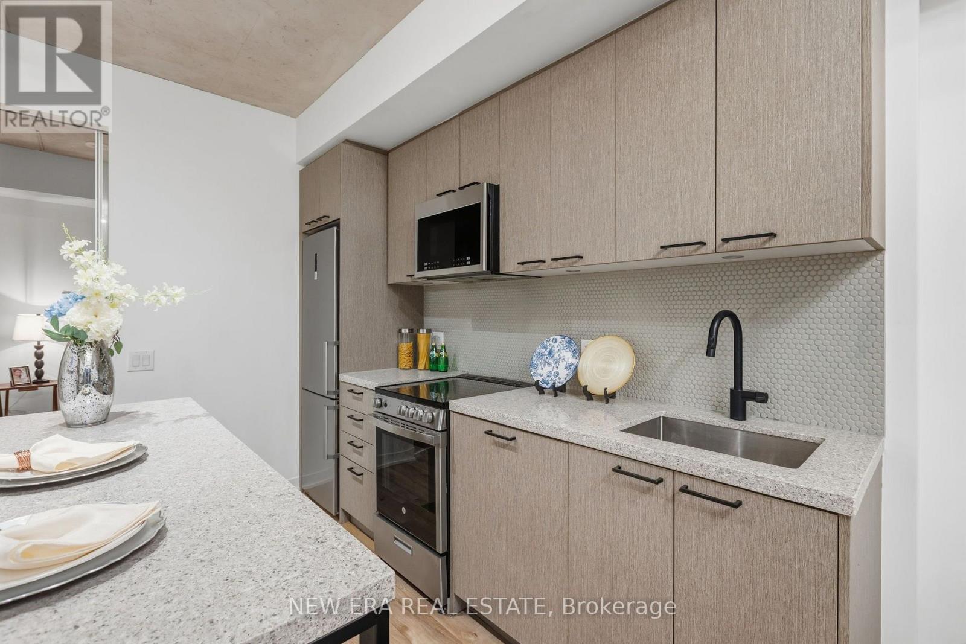
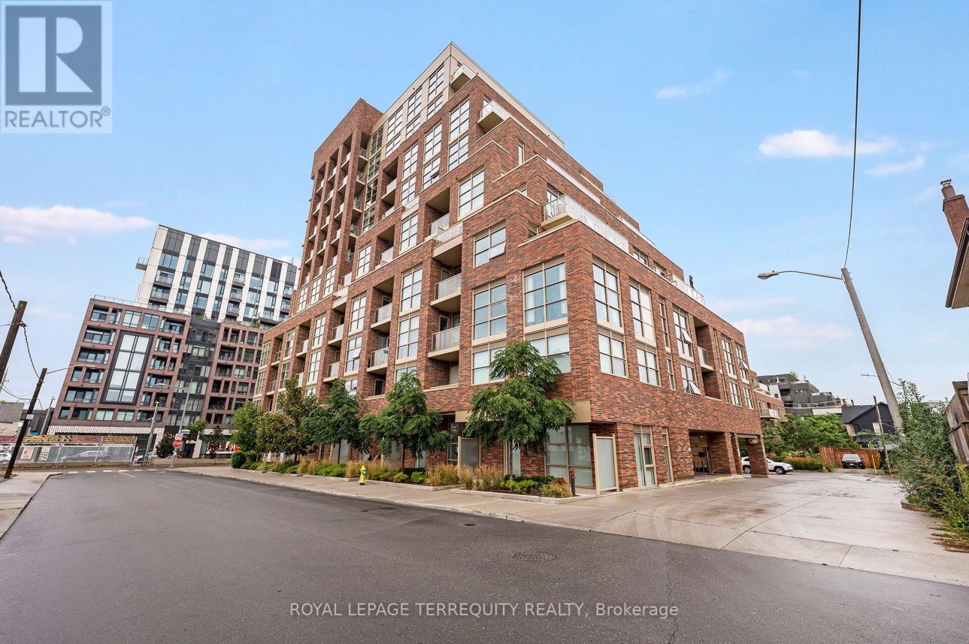
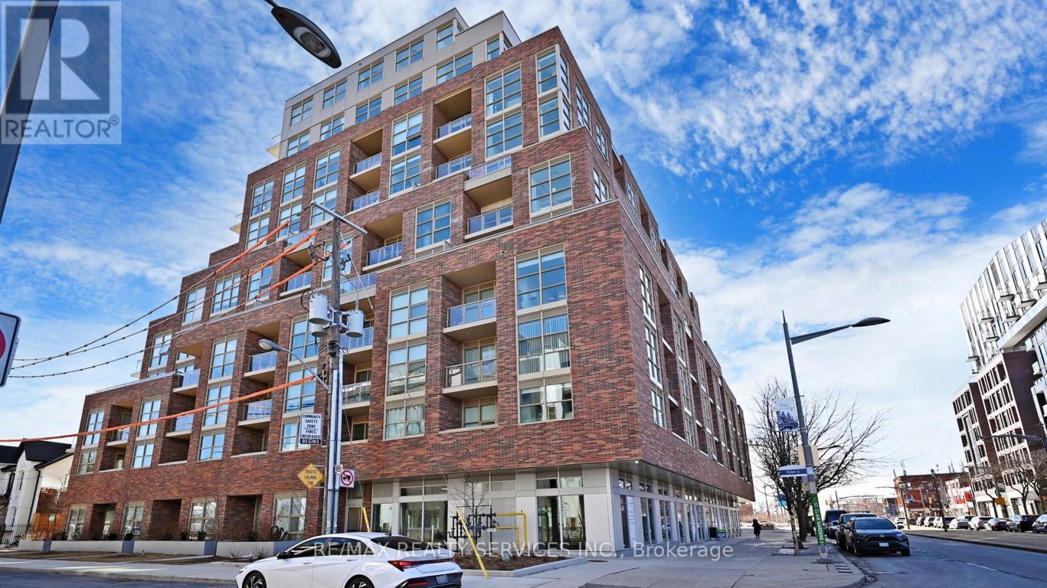
Boutique Living. Urban Convenience. A Neighborhood on the Rise. Discover a more intimate side of city living in this bright, sun-filled 2-bedroom, 2-bathroom suite, tucked into a contemporary six-storey boutique building of just 72 residences. Designed for comfortable, connected living, the desirable split-bedroom layout offers privacy and flexibility, while the open-concept living and dining area creates an inviting backdrop for everyday living and entertaining. Step onto your private balcony - complete with a gas line for barbequing - and enjoy west-facing views and the warmth of afternoon sunshine. The contemporary kitchen features full-size appliances, anchored by a striking marble-topped island that serves as a beautiful focal point and an inviting space for casual dining and entertaining. Convenient in-suite laundry makes everyday living that much easier. Beyond your front door, discover the independent cafés, local shops, and distinctive character of The Junction, with the Stockyards shopping district close at hand. The anticipated arrival of the upcoming SmartTrack station adds to the area's future connectivity. One parking space and a storage locker are included, while a streetcar stop right outside the building and excellent public transit connections make getting around the city easy. Parks, schools, a community centre, and a library are also nearby. Pet-friendly and thoughtfully appointed, the building extends your living space with a fitness room, party room, library, landscaped courtyard, and dedicated pet wash station. A boutique address. A connected lifestyle. Endless potential to make it yours. (id:60164)
| Room | Level | Dimensions |
|---|---|---|
| Bedroom | Main level | 3.25 x 2.91 meters |
| Bedroom 2 | Main level | 3.28 x 3.11 meters |
| Dining room | Main level | 1.99 x 4.29 meters |
| Living room | Main level | 2.56 x 3.38 meters |
| Kitchen | Main level | 2.88 x 3.56 meters |
| Foyer | Main level | 1.73 x 1.8 meters |
| Laundry room | Main level | 1.73 x 1.07 meters |
| Bathroom | Main level | 1.65 x 2.96 meters |
| Bathroom | Main level | 2.24 x 2.92 meters |
What do the condo/maintenance fees cover?+
The $774.81/mo fee covers: Common Area Maintenance, Parking.
Does it have a basement, and is it finished?+
The listing describes the basement as: None. Confirm the finishing status during a showing — it affects both livable space and resale value.
What's the parking situation?+
This property includes 1 space — Attached Garage, Garage.
Who is 406 - 385 OSLER STREET N best suited for?+
With 2 bedrooms and 2 bathrooms, this is ideal for a couple, a small family, or as a low-maintenance investment property.
What are the ongoing costs beyond the mortgage?+
Budget for annual property taxes of $3,376.17, a condo/maintenance fee of $774.81/mo, heating is forced air, natural gas. Always verify the latest figures with your agent before making an offer — these change yearly.
How is the home heated? Is it efficient?+
Heating is forced air, natural gas. Gas heating is generally the most cost-efficient option in Ontario winters.
Ask About This Property
Nearby Places
Searching nearby places…
Benchmark price · Updated 2026-09
Year over year
Past 10 years
Similar listings

 For Sale13 days50
 For Sale51 days38
 For Sale21 days18
 For Sale24 days18

The listing data above is provided under copyright by the Canadian Real Estate Association. While the information is considered reliable, its accuracy is not guaranteed by the Canadian Real Estate Association or getsetsold.ca. Neither getsetsold.ca nor its affiliates make any representations or warranties, express or implied, regarding the accuracy or completeness of the information presented here.