Get $3,750 Cash Back
3 BLUE SILO WAY, Brampton (Northwest Brampton) — listed at $1,499,999. Earn buyer cashback at closing. No catches, just more money in your pocket.
Absolutely Stunning 5+3 Bedroom, 7 Bathroom Detached Home Featuring a Legal Second Dwelling Unit in the Desirable Cleave View Estates Community. Welcome to this beautifully maintained detached home featuring an impressive brick and stone elevation, exceptional curb appeal, and a grand, welcoming foyer with upgraded porcelain tiles. This spacious, open concept home offers elegant living and dining areas filled with natural light from large windows. The cozy family room features a beautiful fireplace, sophisticated coffered ceiling, and oversized windows, creating the perfect space for relaxation and entertaining. The modern, upgraded kitchen is a chef's delight, featuring built in appliances, abundant cabinetry, a large centre island with breakfast bar, and an expansive breakfast area ideal for family gatherings. Walk out to a beautiful deck, perfect for outdoor entertaining and enjoying quality family time. Upgraded hardwood flooring flows throughout the main and second floors, complemented by a matching hardwood staircase. The luxurious primary bedroom retreat features a spacious walk in closet and an elegant 6 piece ensuite. Four additional generously sized bedrooms offer ample space and walk in closets, providing comfort and convenience for the entire family. The professionally finished basement offers exceptional versatility and income potential! One section features 2 bedrooms, a 4 piece bathroom, a living room, and a kitchen, complete with a Second dwelling unit permit. A separate in-law suite offers an additional spacious bedroom and bathroom, ideal for extended family or multigenerational living. Pride of ownership shines throughout this exceptionally clean, meticulously maintained, and beautifully upgraded home. Offering luxury, space, functionality, and incredible flexibility, this remarkable property is a must see! (id:60164)
| Room | Level | Dimensions |
|---|---|---|
| Living room | Main level | 3.47 x 2.77 meters |
| Bedroom 5 | Second level | 3.68 x 2.77 meters |
| Bedroom | Basement | 3.35 x 2.77 meters |
| Bedroom | Basement | 3.35 x 3.96 meters |
| Dining room | Main level | 3.47 x 2.77 meters |
| Living room | Basement | 3.68 x 3.68 meters |
| Office | Main level | 2.74 x 3.23 meters |
| Family room | Main level | 4.08 x 5.73 meters |
| Kitchen | Main level | 4.93 x 3.23 meters |
| Eating area | Main level | 4.93 x 3.665 meters |
| Primary Bedroom | Second level | 4.9 x 4.57 meters |
| Bedroom 2 | Second level | 3.29 x 4.29 meters |
| Bedroom 3 | Second level | 3.65 x 3.65 meters |
| Bedroom 4 | Second level | 3.99 x 3.74 meters |
What's the parking situation?+
This property includes 6 spaces — Garage.
Is 3 BLUE SILO WAY a good fit for a growing family?+
With 8 bedrooms and 5 bathrooms, there's room for kids plus a guest room or home office. The 2-storey layout keeps living and sleeping areas separated.
How is the home heated? Is it efficient?+
Heating is forced air, natural gas. Gas heating is generally the most cost-efficient option in Ontario winters.
Does it have a basement, and is it finished?+
Yes — Finished, Separate entrance, N/A, N/A. A finished basement adds meaningful living space beyond the listed square footage.
Could this work as an investment property?+
The basement description mentions: Finished, Separate entrance, N/A, N/A. If it has a separate entrance, there may be rental income potential — but verify zoning and whether a legal second unit is permitted in Brampton (Northwest Brampton) before counting on it.
Is there air conditioning?+
Yes — central air conditioning cooling is in place.
Ask About This Property
Nearby Places
Searching nearby places…
Benchmark price · Updated 2026-09
Year over year
Past 10 years
Similar listings
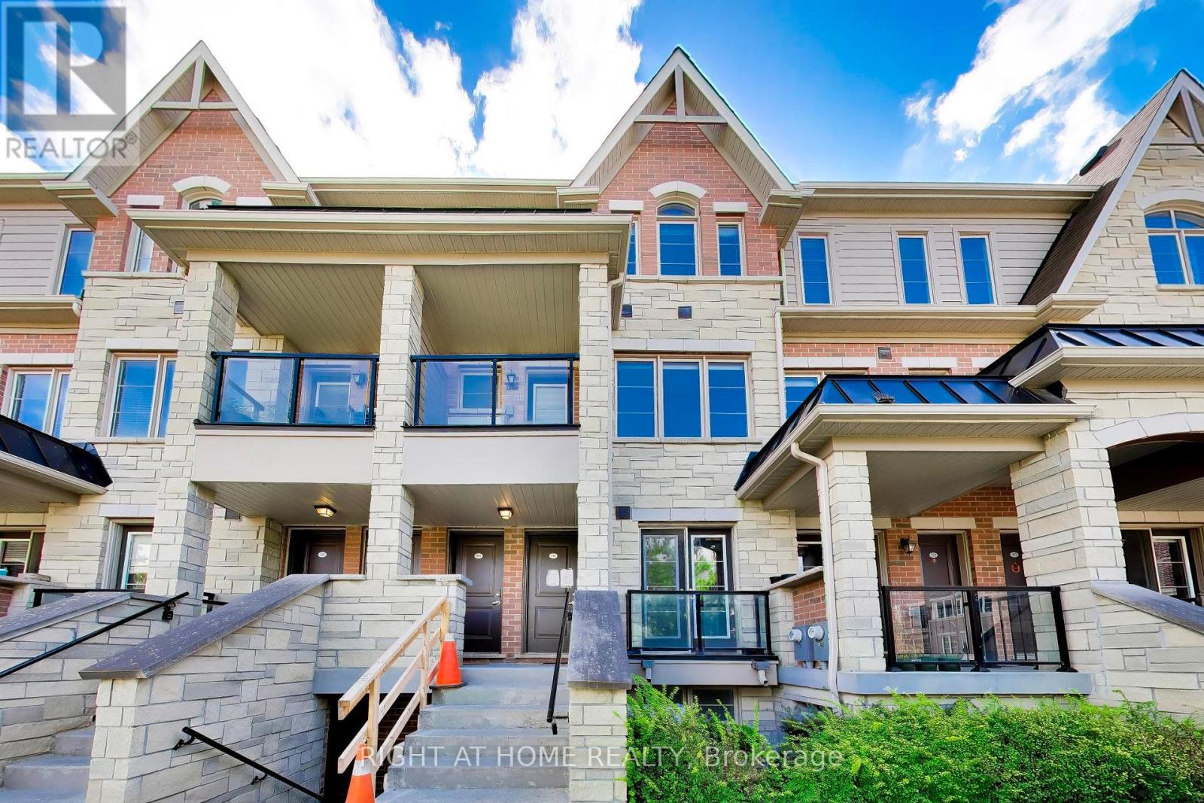
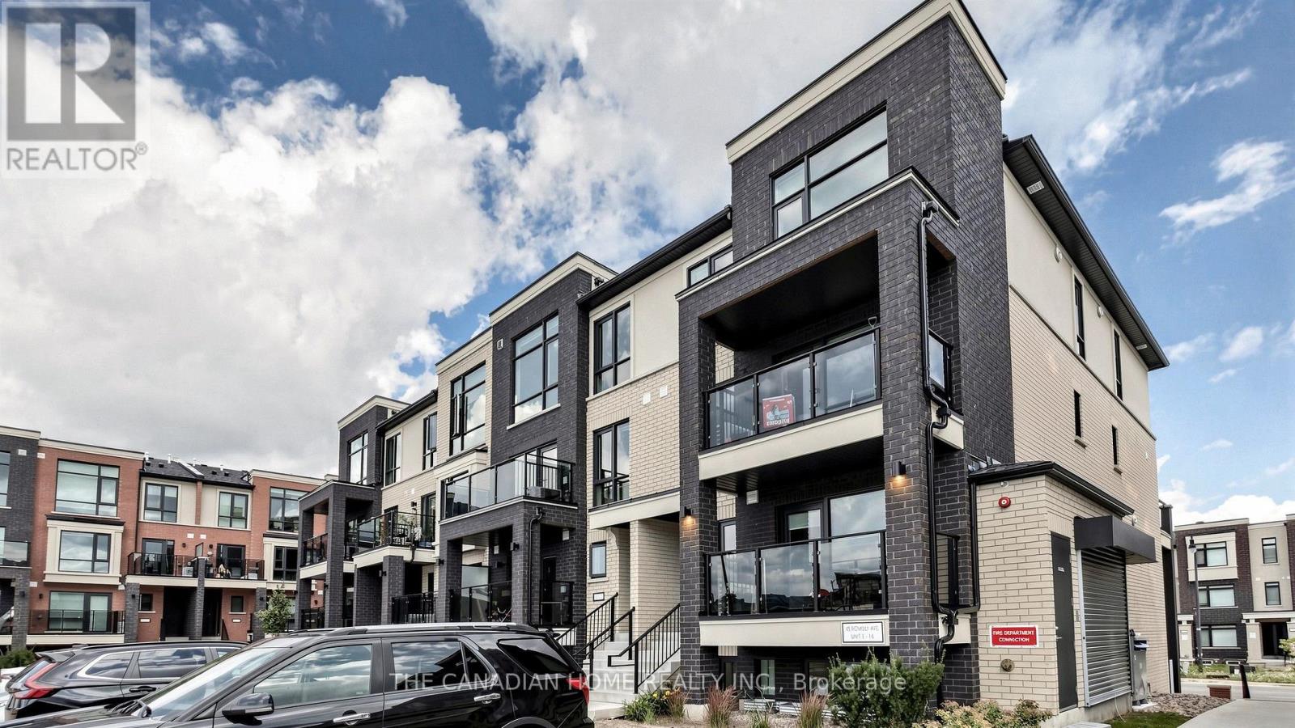
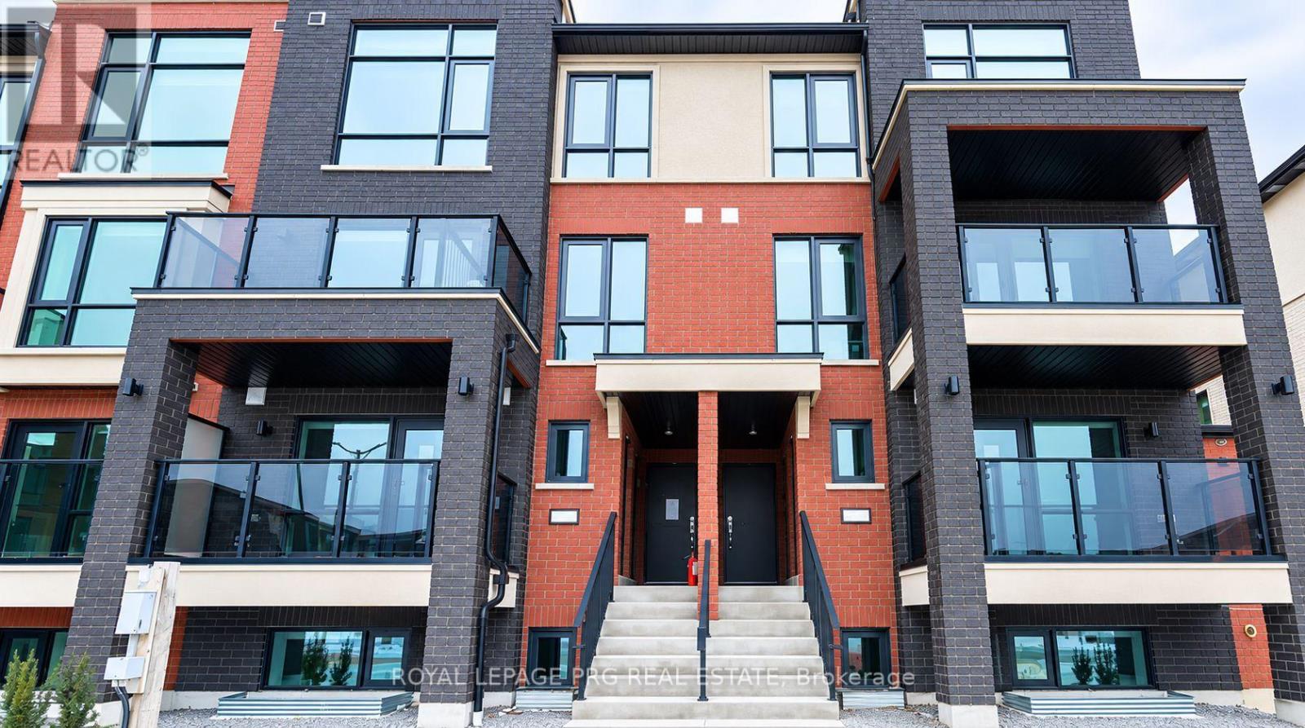
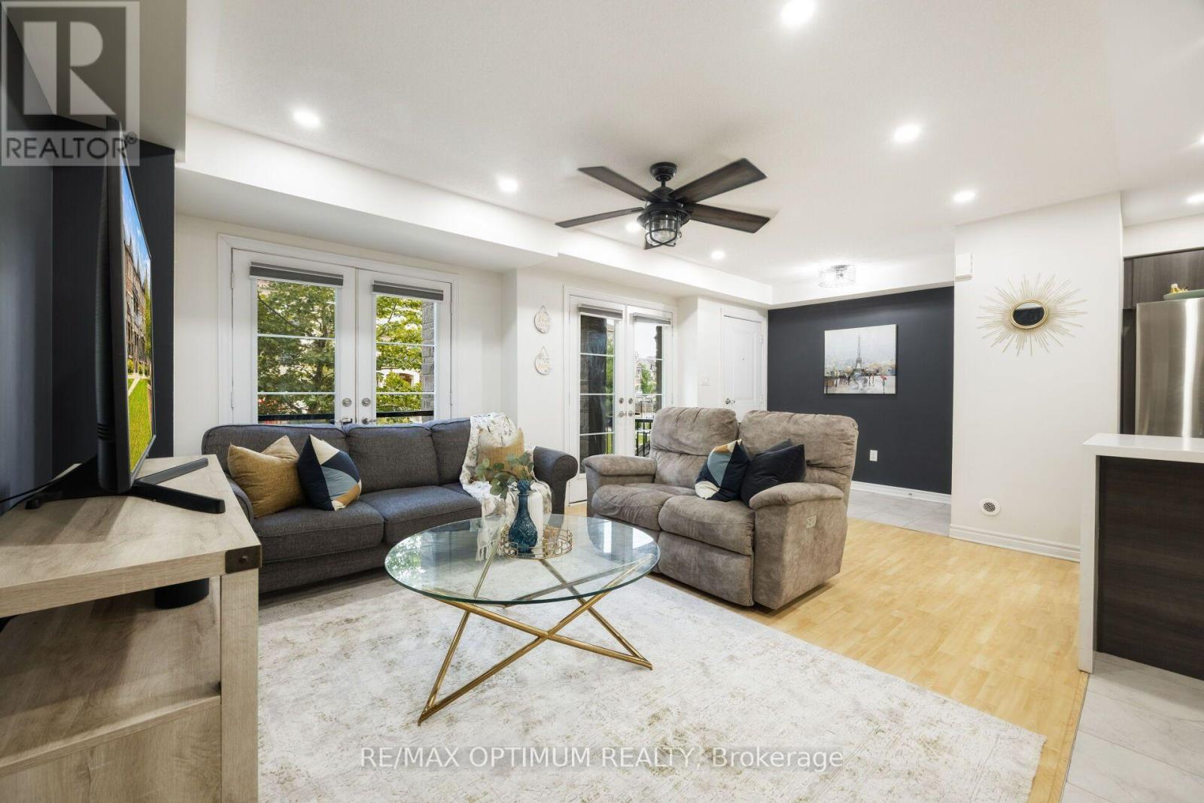
 For Sale43 days42
 For Sale4 days35
 For Sale19 days27
 For Sale59 days49

The listing data above is provided under copyright by the Canadian Real Estate Association. While the information is considered reliable, its accuracy is not guaranteed by the Canadian Real Estate Association or getsetsold.ca. Neither getsetsold.ca nor its affiliates make any representations or warranties, express or implied, regarding the accuracy or completeness of the information presented here.