Get $4,958 Cash Back
4461 TREMINEER AVENUE, Burlington (Shoreacres) — listed at $1,983,000. Earn buyer cashback at closing. No catches, just more money in your pocket.
Welcome home to 4461 Tremineer Ave, just blocks from Lakeshore Road, this exceptional family home offers the perfect blend of space, comfort, and resort-style living. Boasting more than 3,000 square feet of finished living space, this beautifully maintained four-bedroom, three-bathroom home has been thoughtfully updated and designed for both everyday family living and effortless entertaining. The home's curb appeal and welcoming front porch invite you in to discover beautiful European hardwood flooring, elegant designer lighting, and a bright, sun-filled formal living room. The heart of the home is the beautifully appointed eat-in kitchen, featuring custom cabinetry, and views of the spectacular backyard. Whether you're preparing a quiet family dinner or hosting friends, this is a space where memories are made. Beyond the kitchen is the formal dining room and an oversized family room with walk-out access to the backyard. It's the perfect setting for holiday celebrations, movie nights, or relaxing while enjoying views of your own private outdoor oasis. Upstairs, the spacious primary suite has been completely transformed, complete with a generous walk-in closet and a renovated ensuite. Three additional bedrooms and a full four-piece bathroom provide ample room for a growing family. The finished lower level offers 750 square feet of additional living space, and an abundance of storage. And then there's the backyard... this incredible outdoor space is what everyone will be talking about. From the oversized pool and covered patio to the therapeutic hot tub, and premium sauna, every detail has been carefully considered. Premium maintenance-free turf means you'll never have to mow the lawn, while upgraded pool equipment, an irrigation system, and custom-built matching sheds provide both convenience and functionality. Surrounded by mature trees and exceptional privacy, you'll feel like you've escaped to your own private resort. Come experience what everyone is talking about (id:60164)
| Room | Level | Dimensions |
|---|---|---|
| Family room | Main level | 5.05 x 4.64 meters |
| Bedroom 2 | Second level | 3.02 x 3.36 meters |
| Dining room | Main level | 4.35 x 6.08 meters |
| Bedroom | Second level | 3.14 x 3.32 meters |
| Bedroom | Second level | 3.82 x 3.32 meters |
| Recreational, Games room | Basement | 9.13 x 7.58 meters |
| Utility room | Basement | 6.05 x 4.12 meters |
| Laundry room | Main level | 2.78 x 1.73 meters |
| Kitchen | Main level | 3.84 x 5.86 meters |
| Bathroom | Main level | 1.52 x 1.3 meters |
| Living room | Main level | 4.23 x 5.77 meters |
| Eating area | Main level | 3.82 x 3.44 meters |
| Primary Bedroom | Second level | 4.1 x 4.88 meters |
| Bathroom | Second level | 2.88 x 1.31 meters |
| Bathroom | Second level | 2.21 x 2.29 meters |
Is there air conditioning?+
Yes — central air conditioning cooling is in place.
How many fireplaces are there, and what type?+
This home has 1 fireplace. Confirm the fuel type (wood, gas, or electric) and have it inspected — especially wood-burning, which needs a WETT certification for insurance.
How is the home heated? Is it efficient?+
Heating is forced air, natural gas. Gas heating is generally the most cost-efficient option in Ontario winters.
Does it have a basement, and is it finished?+
Yes — Finished, N/A. A finished basement adds meaningful living space beyond the listed square footage.
How is the space laid out across floors?+
This is a 2-storey single family. The 4 bedrooms and 3 bathrooms are typically split with living areas on the main floor and bedrooms above — confirm the exact layout during a showing.
Tell me about the pool.+
This property has a pool: Inground pool. Ask whether it's open year-round or seasonal, and factor in maintenance costs when budgeting.
Ask About This Property
Nearby Places
Searching nearby places…
Benchmark price · Updated 2026-09
Year over year
Past 10 years
Similar listings
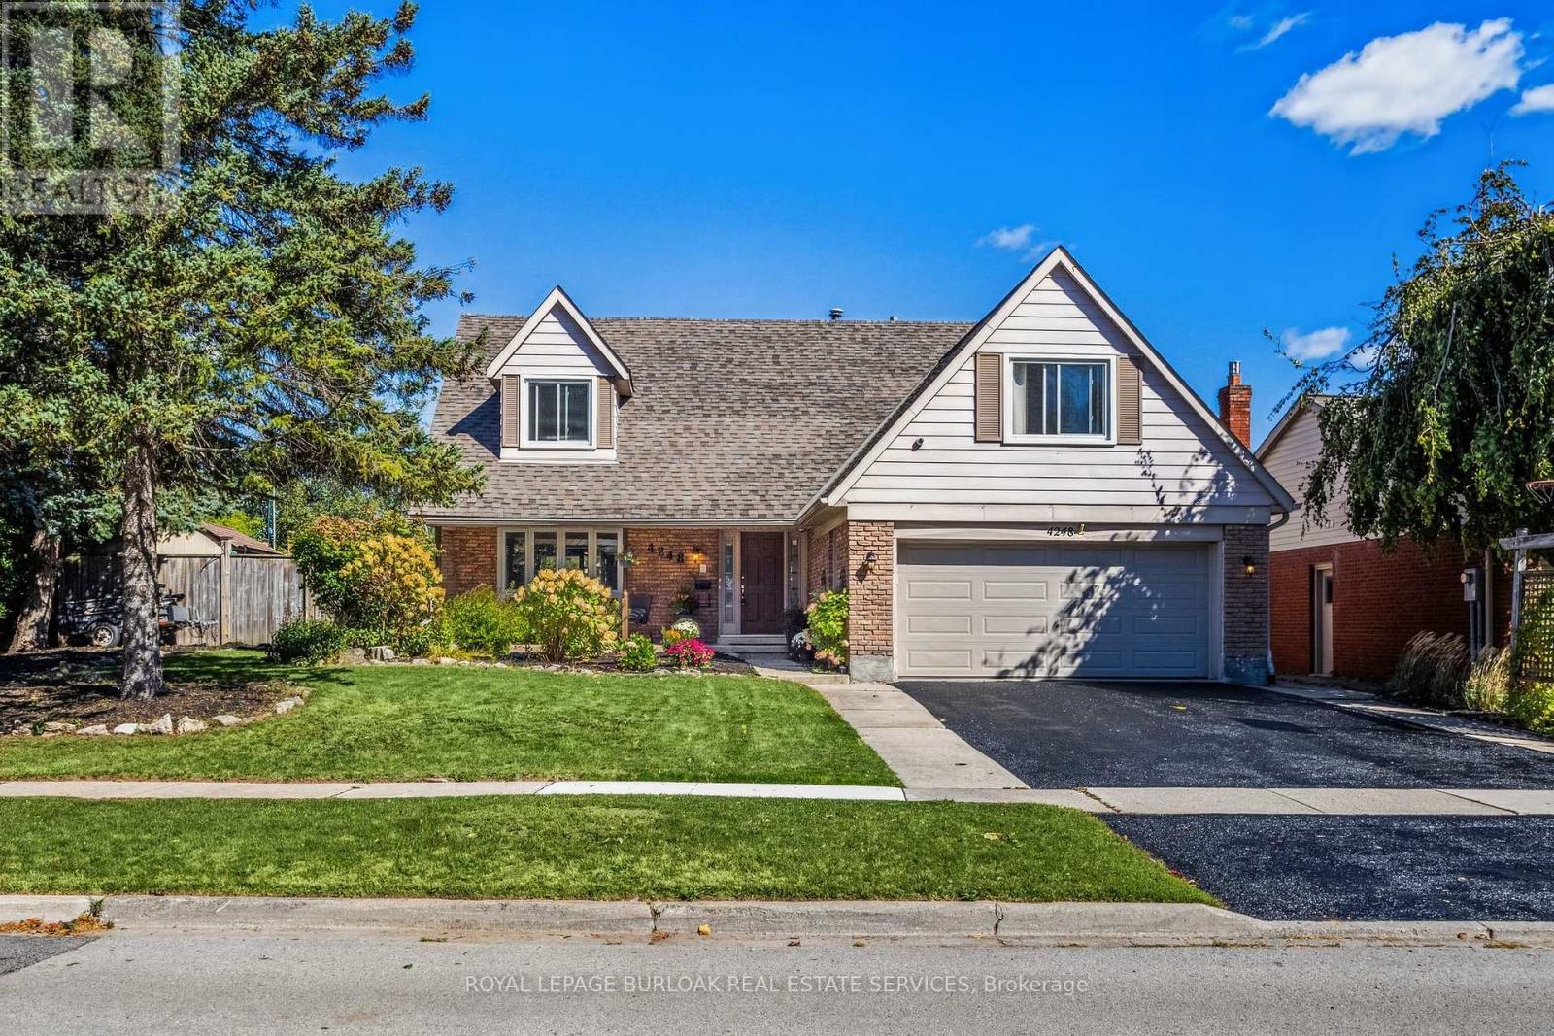
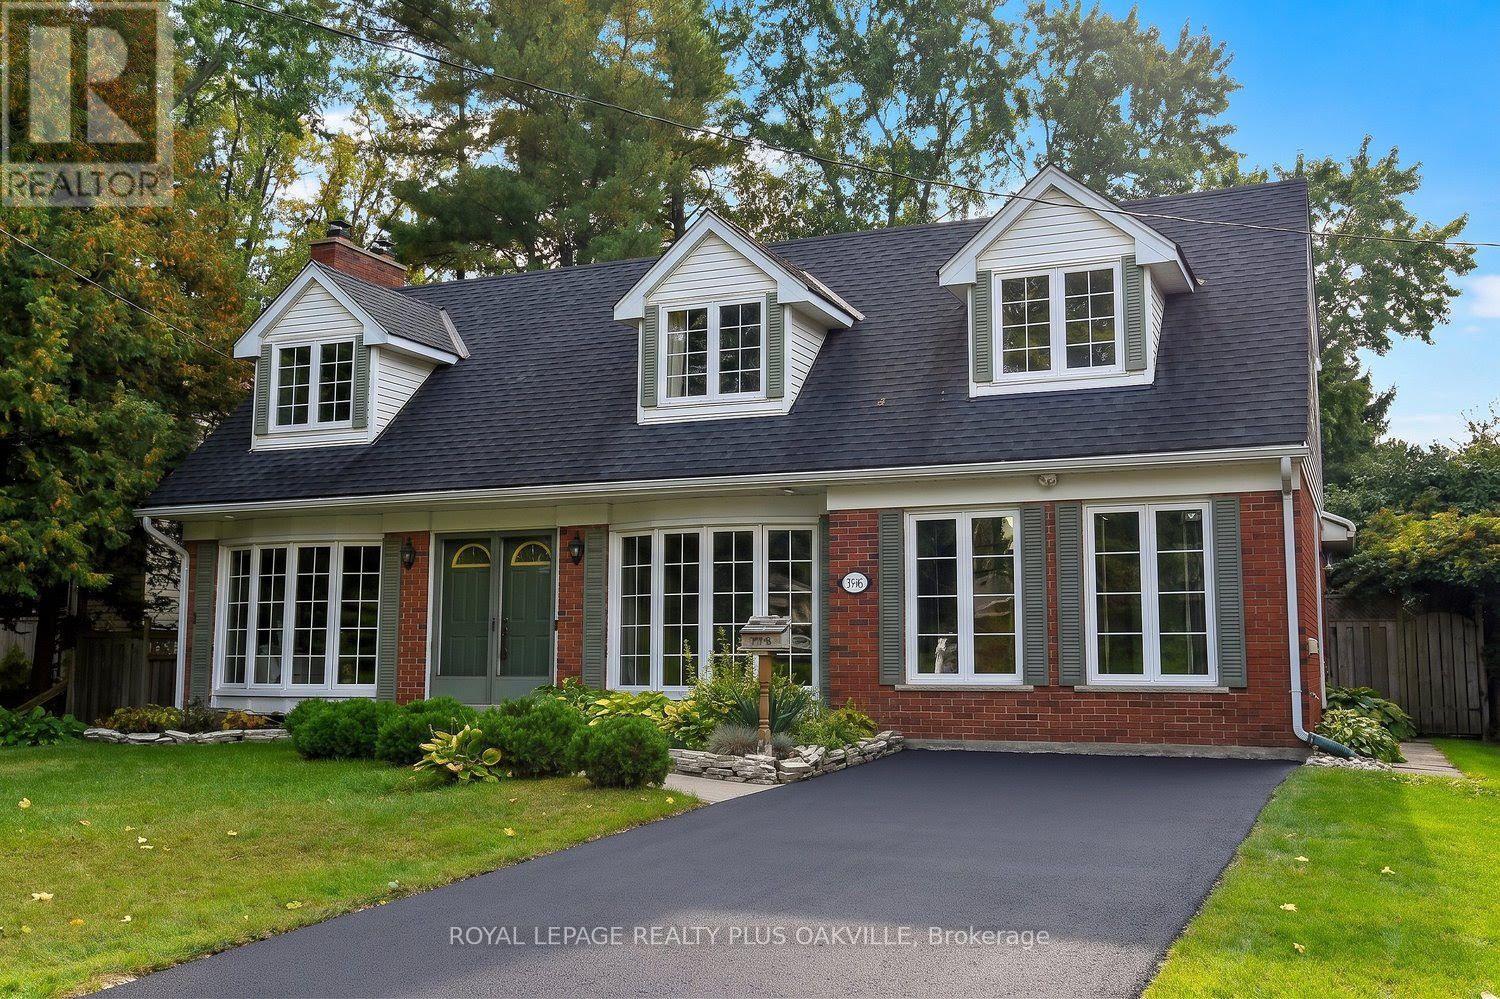
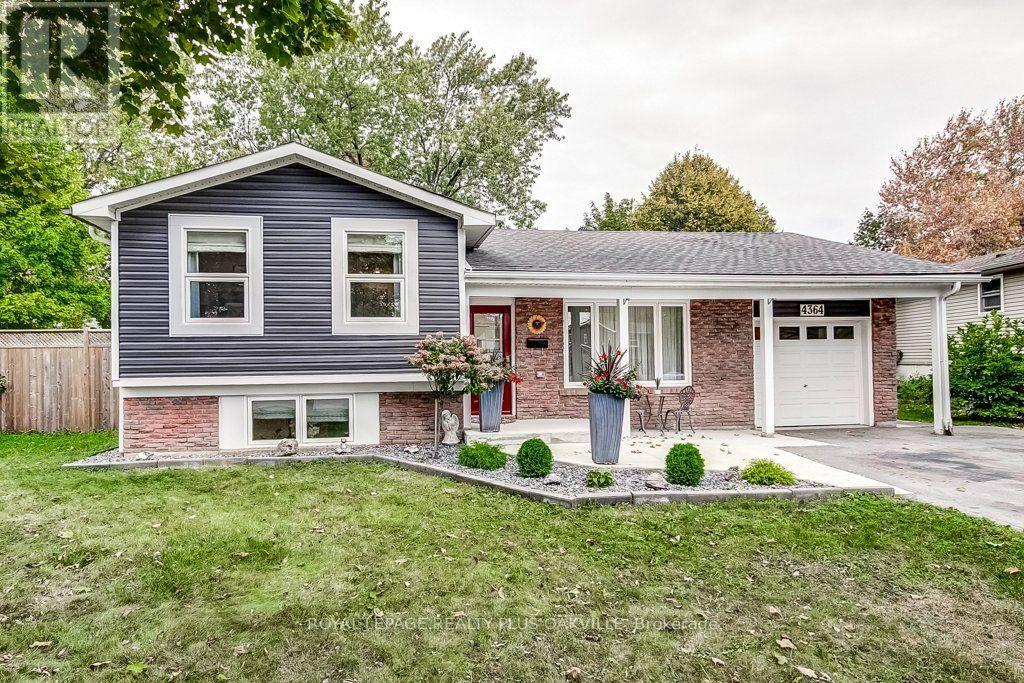
 For Sale1 day34
 For Sale15 days27
 For Sale71 days35
 For Sale25 days32

The listing data above is provided under copyright by the Canadian Real Estate Association. While the information is considered reliable, its accuracy is not guaranteed by the Canadian Real Estate Association or getsetsold.ca. Neither getsetsold.ca nor its affiliates make any representations or warranties, express or implied, regarding the accuracy or completeness of the information presented here.