Get $3,000 Cash Back
3955 FOXWOOD AVENUE, Mississauga (Lisgar) — listed at $1,199,999. Earn buyer cashback at closing. No catches, just more money in your pocket.
Welcome to 3955 Foxwood Avenue - a beautifully renovated family home offering approx. 2200 sq. ft. above-grade living space in one of Mississauga's most desirable neighbourhoods. Completely renovated from top to bottom in 2026, this exceptional 4+1 bedroom, 3.5 bathroom residence showcases modern finishes and quality upgrades throughout, feeling like new.Step inside to bright, open-concept living spaces featuring wide-plank engineered hardwood flooring, smooth ceilings with recessed LED pot lights, fresh paint, a custom oak staircase with classic black iron pickets, and oversized new windows that flood the home with natural light. At the heart of the home is the beautifully redesigned kitchen, which seamlessly overlooks the family room - creating the perfect space for everyday living and entertaining, complete with quartz countertops and backsplash, custom cabinetry, and premium stainless steel appliances. Upstairs, the spacious primary bedroom features a walk-in closet and a luxurious ensuite with a frameless glass shower and contemporary finishes, along with three additional generously sized bedrooms and a stylish main bathroom.The finished basement expands approximately a additional 1028 sq. ft. with a spa-inspired 3-piece bathroom, and two versatile bonus rooms ideal as a home office, gym, media room, or potential guest room. Completing the home is a double car garage with brand-new garage doors and a new front entry door. A must-see for buyers seeking a fully renovated, turnkey home in a prime location- book your showing today! (id:60164)
| Room | Level | Dimensions |
|---|---|---|
| Kitchen | Main level | 3.6 x 3.6 meters |
| Office | Basement | 3.01 x 3.33 meters |
| Living room | Main level | 5.29 x 5.55 meters |
| Dining room | Main level | 3.66 x 6.25 meters |
| Primary Bedroom | Second level | 5.5 x 6.62 meters |
| Bedroom 2 | Second level | 3.61 x 3.18 meters |
| Bedroom 3 | Second level | 6.61 x 4.14 meters |
| Bedroom 4 | Second level | 3.63 x 3 meters |
| Recreational, Games room | Basement | 5.56 x 8.59 meters |
| Study | Basement | 2.49 x 1.62 meters |
| Bedroom 5 | Basement | 2.42 x 3.93 meters |
Does it have a basement, and is it finished?+
Yes — Finished, N/A. A finished basement adds meaningful living space beyond the listed square footage.
What's the parking situation?+
This property includes 4 spaces — Attached Garage, Garage.
How is the space laid out across floors?+
This is a 2-storey single family. The 6 bedrooms and 4 bathrooms are typically split with living areas on the main floor and bedrooms above — confirm the exact layout during a showing.
What are the ongoing costs beyond the mortgage?+
Budget for annual property taxes of $7,278, heating is forced air, natural gas. Always verify the latest figures with your agent before making an offer — these change yearly.
What makes this a luxury property?+
At $1,199,999, standout features include 4 bathrooms. In this price range, expect higher-end finishes — verify during a showing.
Is 3955 FOXWOOD AVENUE a good fit for a growing family?+
With 6 bedrooms and 4 bathrooms, there's room for kids plus a guest room or home office. The 2-storey layout keeps living and sleeping areas separated.
Ask About This Property
Nearby Places
Searching nearby places…
Benchmark price · Updated 2026-09
Year over year
Past 10 years
Similar listings
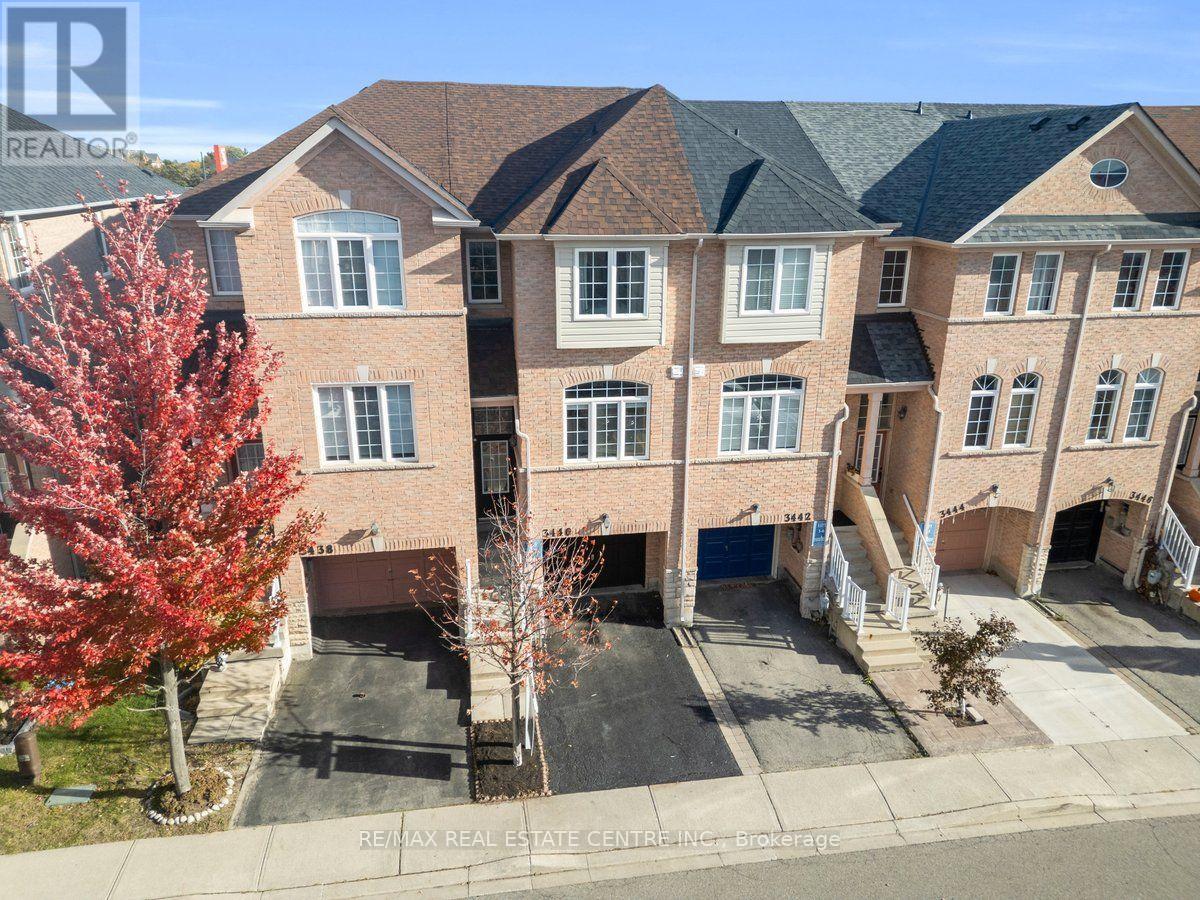
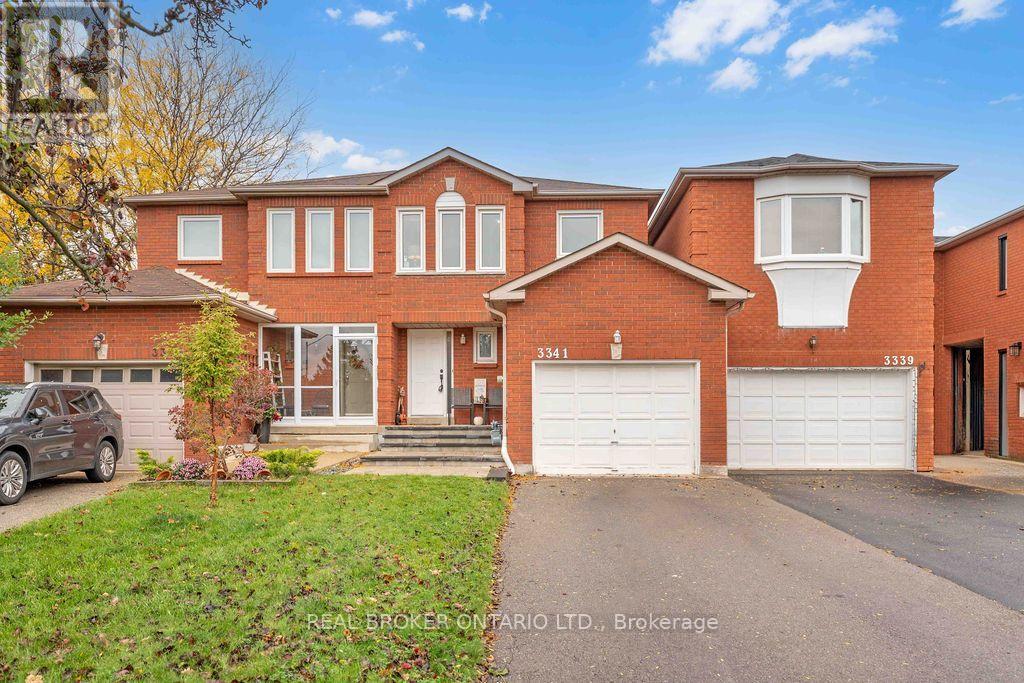
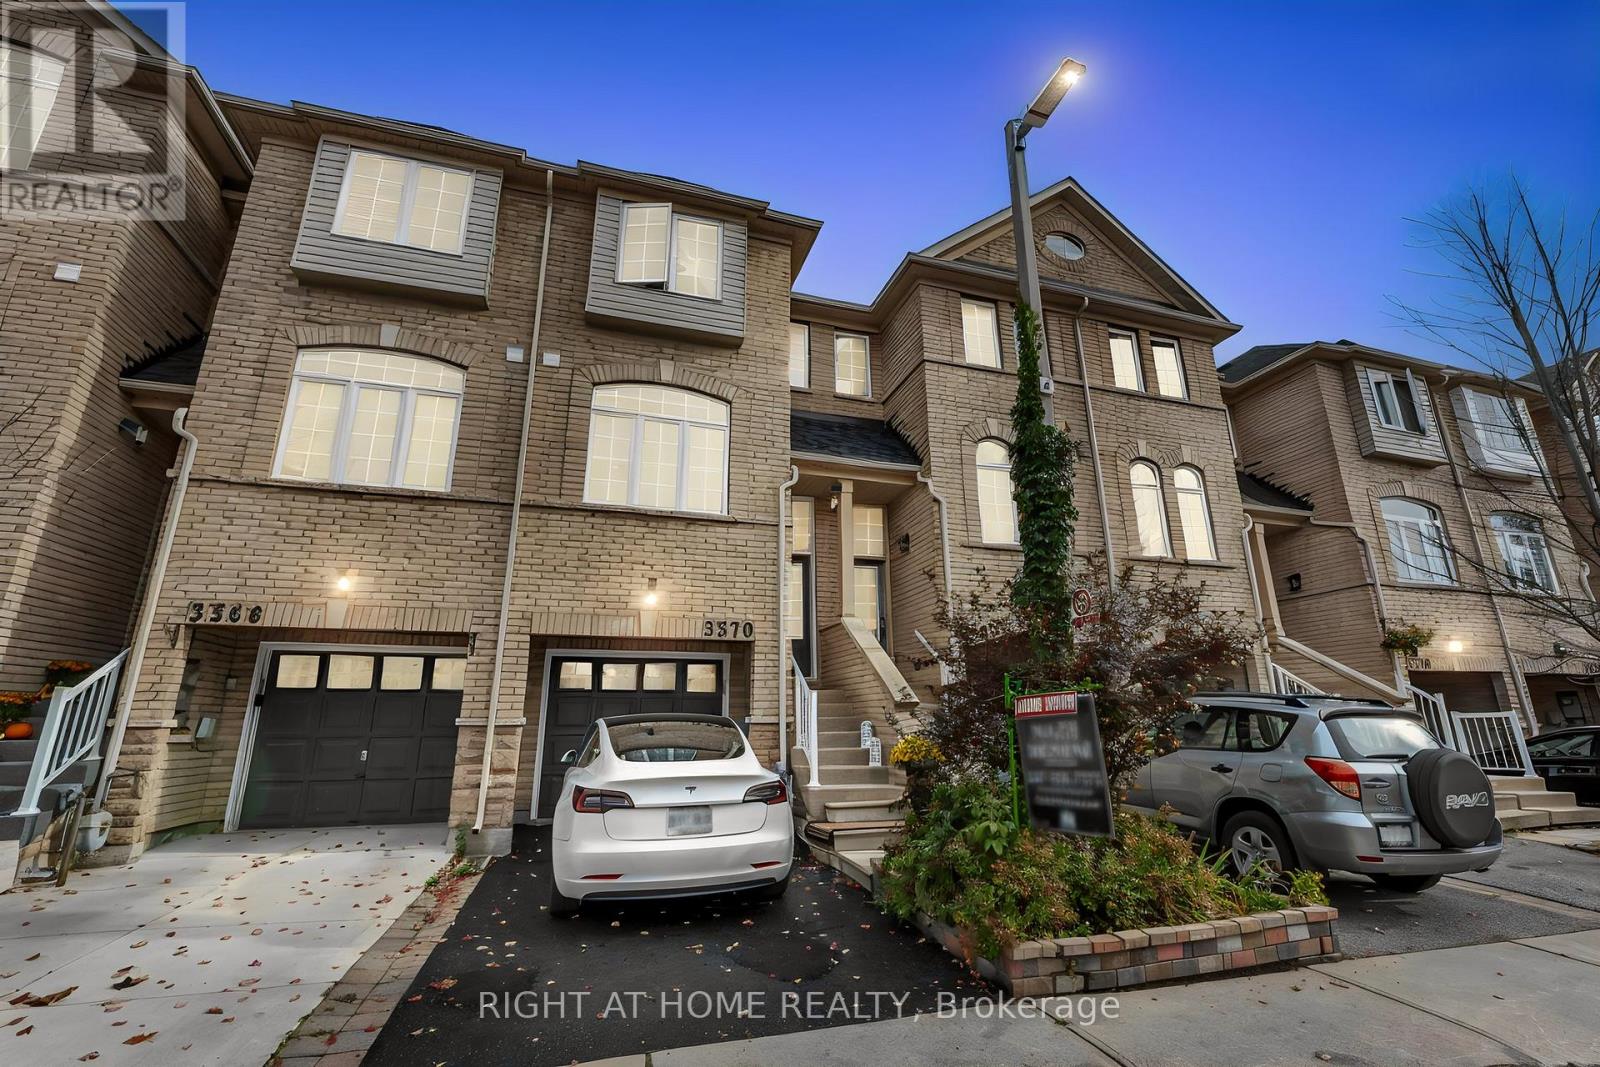
 For Sale9 days39
 For Sale9 days17
 For Sale80 days25
 For Sale45 days25

The listing data above is provided under copyright by the Canadian Real Estate Association. While the information is considered reliable, its accuracy is not guaranteed by the Canadian Real Estate Association or getsetsold.ca. Neither getsetsold.ca nor its affiliates make any representations or warranties, express or implied, regarding the accuracy or completeness of the information presented here.