Get $3,498 Cash Back
247 MELROSE AVENUE, Toronto (Bedford Park-Nortown) — listed at $1,399,000. Earn buyer cashback at closing. No catches, just more money in your pocket.
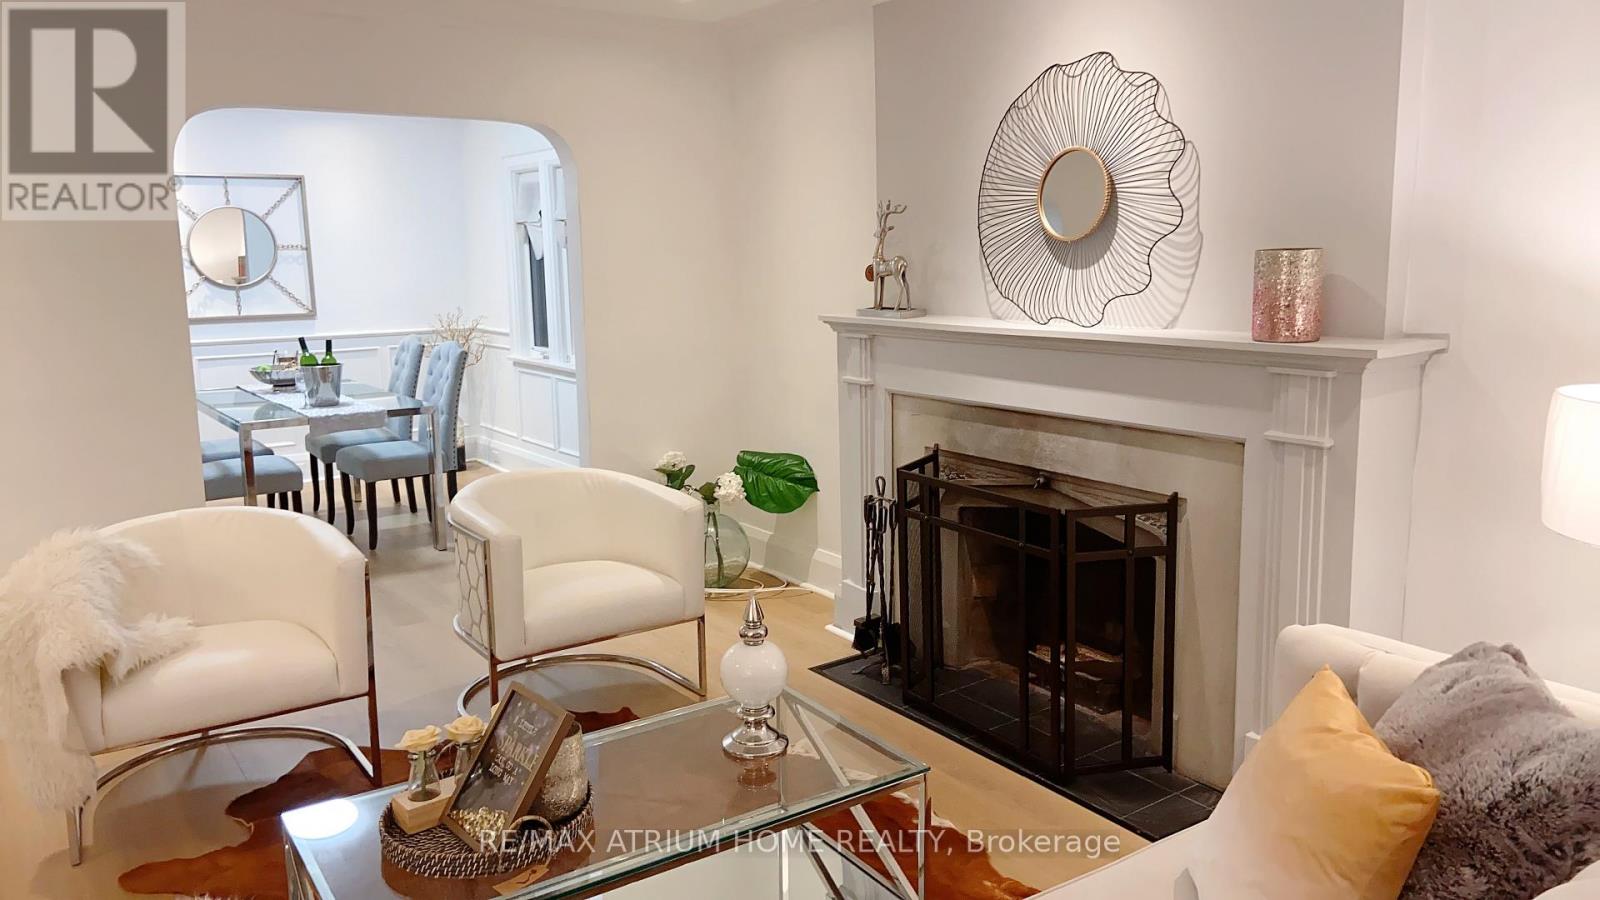
A home with beautiful character, room to grow, and tremendous potential - in a location that is hard to beat. This special home offers the kind of architectural character that is increasingly difficult to find, along with the opportunity to update and make it truly your own. The main floor is filled with beautiful details, including a beamed ceiling in the dining room, elegant beveled-glass doors opening to the living room, and gorgeous newer hardwood floors. The large, bright family room offers plenty of space for family life or entertaining. With its wonderful original details and spacious layout, the home provides an inspiring foundation for a thoughtful renovation. The kitchen, bathroom and mechanical systems are ready for updating, giving the next owner the opportunity to modernize the essentials while preserving the character and charm that make this home distinctive. The basement adds significant flexibility, with abundant storage and a partially finished room formerly used as a sewing workshop - ideal for hobbies, a home office, workshop or additional recreation. Existing plumbing also provides an excellent opportunity to create a second bathroom. And then there is the location: steps from Avenue Road and just minutes from Yonge Street, with an exceptional selection of boutique shops, restaurants, cafés, grocery stores and everyday conveniences all close at hand. Parkingis another welcome advantage, with a legally widened driveway accommodating one car, plus the mutual drive providing access to the rear, where a small car can also be parked. A character-filled home with beautiful architectural details, generous living space, abundant storage and exciting potential - all in a truly fabulous, walkable location. (id:60164)
| Room | Level | Dimensions |
|---|---|---|
| Living room | Ground level | 3.42 x 4.51 meters |
| Dining room | Ground level | 3.36 x 3.88 meters |
| Kitchen | Ground level | 2.44 x 3.69 meters |
| Family room | Ground level | 4.28 x 3.58 meters |
| Primary Bedroom | Second level | 4.7 x 3.1 meters |
| Bedroom 2 | Second level | 2.54 x 3.23 meters |
| Bedroom 3 | Second level | 2.96 x 3.23 meters |
| Workshop | Basement | 5.56 x 4.41 meters |
Is 247 MELROSE AVENUE a good fit for a growing family?+
With 3 bedrooms and 2 bathrooms, there's room for kids plus a guest room or home office. The 2-storey layout keeps living and sleeping areas separated.
What are the ongoing costs beyond the mortgage?+
Budget for annual property taxes of $7,511, heating is natural gas. Always verify the latest figures with your agent before making an offer — these change yearly.
How is the home heated? Is it efficient?+
Heating is natural gas. Gas heating is generally the most cost-efficient option in Ontario winters.
Is there air conditioning?+
Yes — wall unit cooling is in place.
What's the parking situation?+
This property includes 2 spaces — Detached Garage, Garage.
What makes this a luxury property?+
At $1,399,000, the premium reflects location, finishes, and lot. In this price range, expect higher-end finishes — verify during a showing.
Ask About This Property
Nearby Places
Searching nearby places…
Benchmark price · Updated 2026-09
Year over year
Past 10 years
Similar listings















 For Sale49 days10
 For Sale3 days45
 For Sale22 days50
 For Sale1 day45

The listing data above is provided under copyright by the Canadian Real Estate Association. While the information is considered reliable, its accuracy is not guaranteed by the Canadian Real Estate Association or getsetsold.ca. Neither getsetsold.ca nor its affiliates make any representations or warranties, express or implied, regarding the accuracy or completeness of the information presented here.