Free Rental Service
4165 CREDIT POINT DRIVE, Mississauga (East Credit) — available at $4,800/mo. Streamlined process, move in quickly. 100% free for tenants — we handle everything.
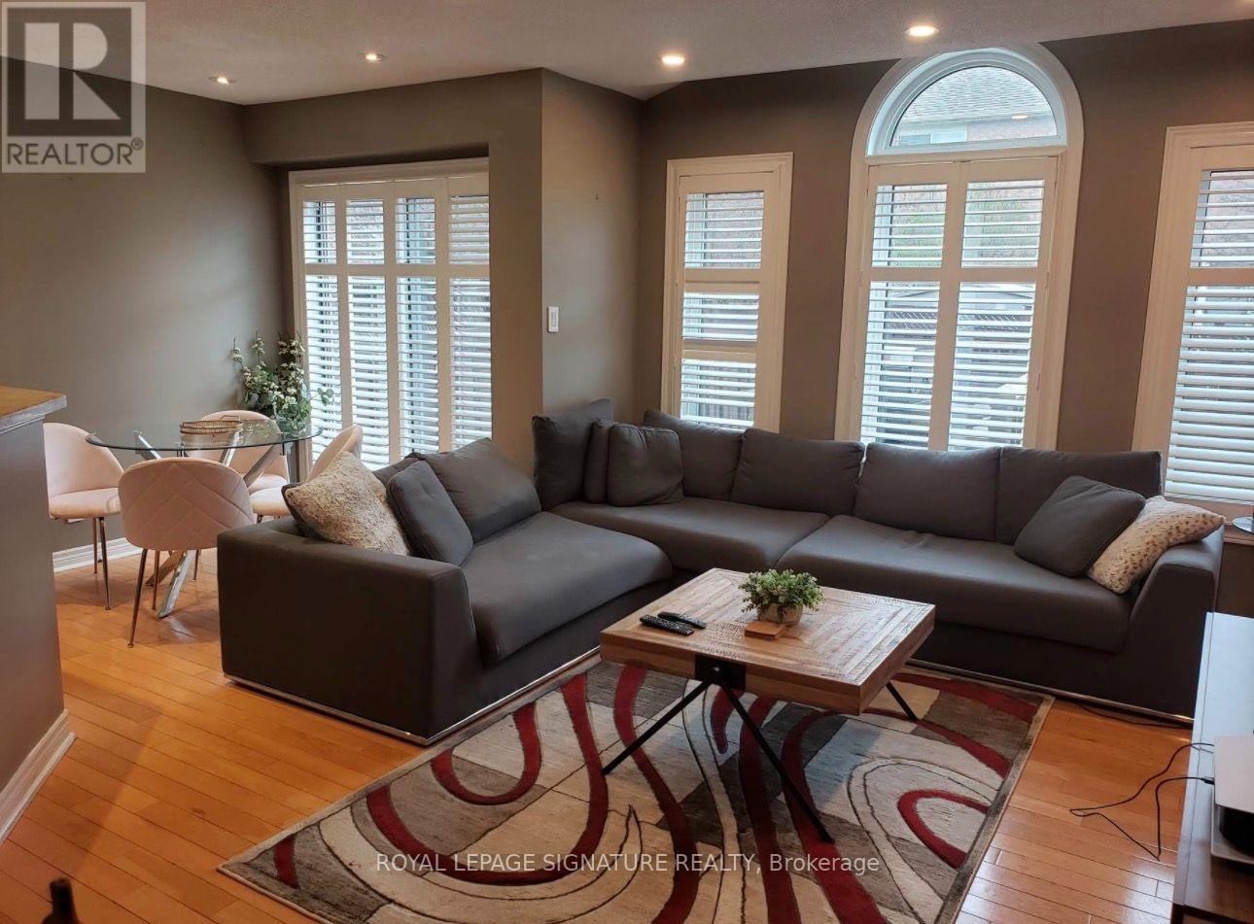
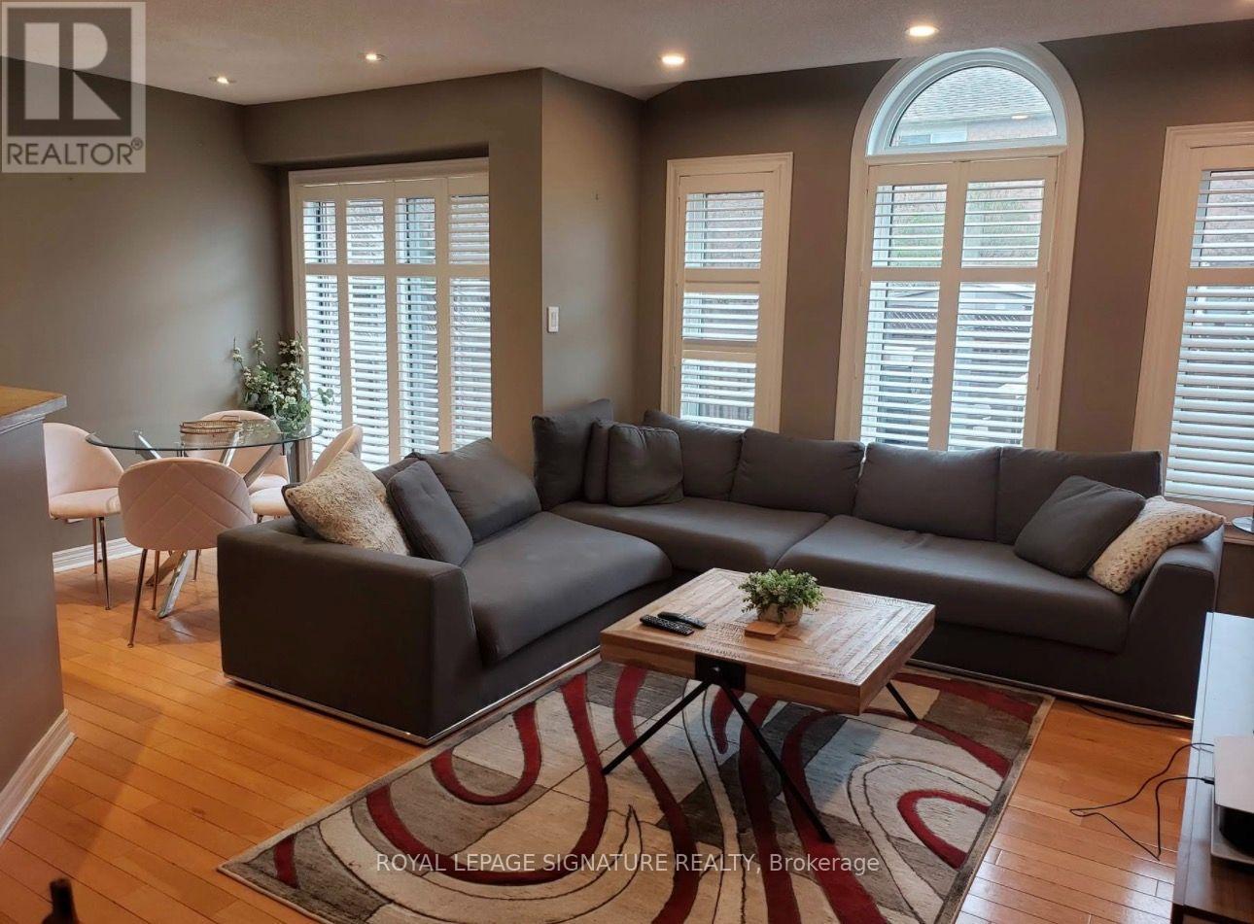
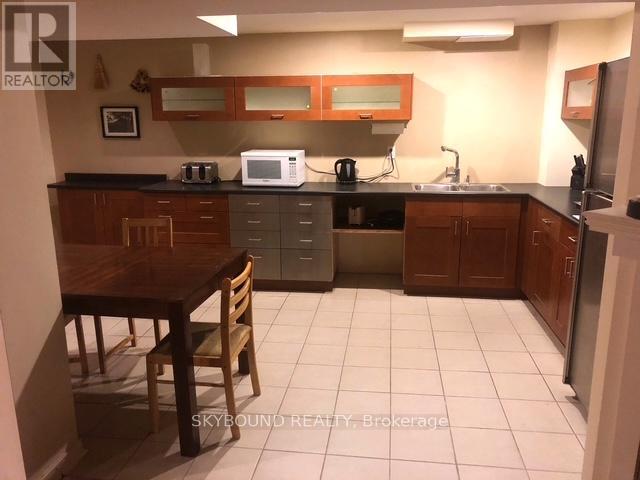
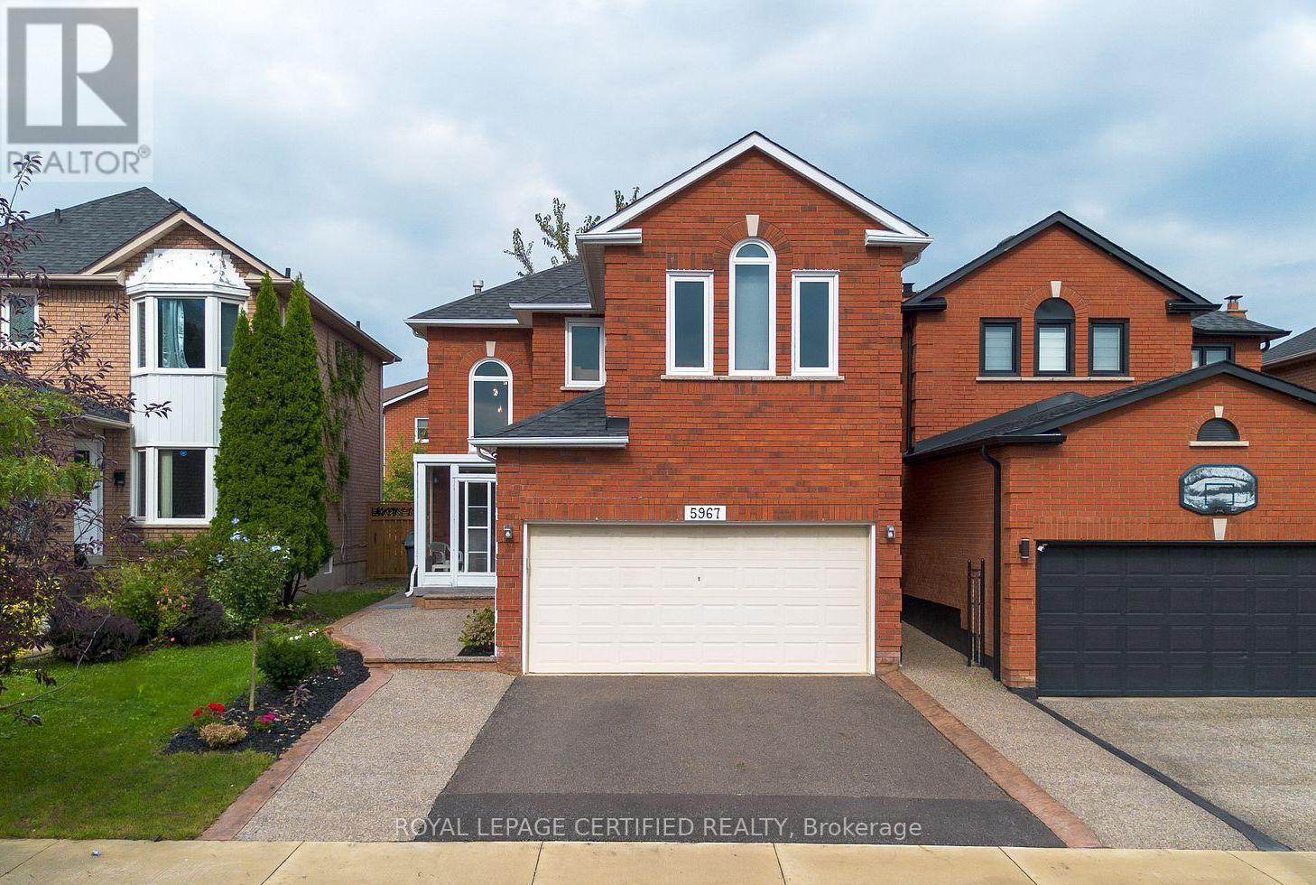
Client RemarksWelcome to **4165 Credit Pointe Drive**, a beautifully renovated executive residence situated on a premium **67' x 120' corner lot** in a desirable Mississauga neighbourhood.Offering approximately **2,000 sq. ft. of open-concept main-floor living**, this spacious home is ideal for executives, professionals or discerning families seeking comfort, privacy and a move-in-ready lifestyle. The main floor features an expansive open-concept layout with **brand-new hardwood floors, smooth ceilings, pot lights and a beautifully renovated kitchen**, creating a bright and sophisticated living environment. **Upgraded bathrooms** add to the home's modern appeal. The second level offers **3 spacious bedrooms** plus a unique **family room/loft above the garage**, perfect for a home office, media room, family lounge or private retreat. The lower level provides a **4th bedroom and additional versatile living space**, with a **separate entrance** offering added privacy and flexibility. Additional features include **central vacuum, double-car garage and ample parking**, The generous corner lot provides excellent curb appeal and a welcoming outdoor setting, **New fence (2024) for full privacy with barn doors.**Conveniently located near **schools, parks, shopping, restaurants, transit and major highways**, with easy access throughout Mississauga and the GTA.**Ideal for executive or corporate tenancy. $4,800/month. A rare opportunity to lease a spacious, extensively renovated home offering exceptional space, style and functionality.** (id:60164)
| Room | Level | Dimensions |
|---|---|---|
| Living room | Main level | 3.74 x 5.52 meters |
| Dining room | Main level | 4.08 x 3.14 meters |
| Kitchen | Main level | 3.11 x 6.46 meters |
| Eating area | Main level | 3.17 x 2.8 meters |
| Family room | Upper Level | 5.57 x 5.6 meters |
| Primary Bedroom | Second level | 3.41 x 5.4 meters |
| Bedroom 2 | Second level | 3.7 x 2.74 meters |
| Bedroom 3 | Second level | 2.47 x 2.75 meters |
What are the ongoing costs beyond the mortgage?+
Budget for heating is forced air, natural gas. Always verify the latest figures with your agent before making an offer — these change yearly.
Is 4165 CREDIT POINT DRIVE a good fit for a growing family?+
With 4 bedrooms and 3 bathrooms, there's room for kids plus a guest room or home office. The 2-storey layout keeps living and sleeping areas separated.
What's included in the rent?+
The listing doesn't specify what's included. Always confirm with the landlord which utilities (heat, hydro, water, internet) are covered vs. paid separately — this can add hundreds per month.
Is there air conditioning?+
Yes — central air conditioning cooling is in place.
What's the parking situation?+
This property includes 4 spaces — Garage.
How is the home heated? Is it efficient?+
Heating is forced air, natural gas. Gas heating is generally the most cost-efficient option in Ontario winters.
Ask About This Property
Nearby Places
Searching nearby places…
Similar listings
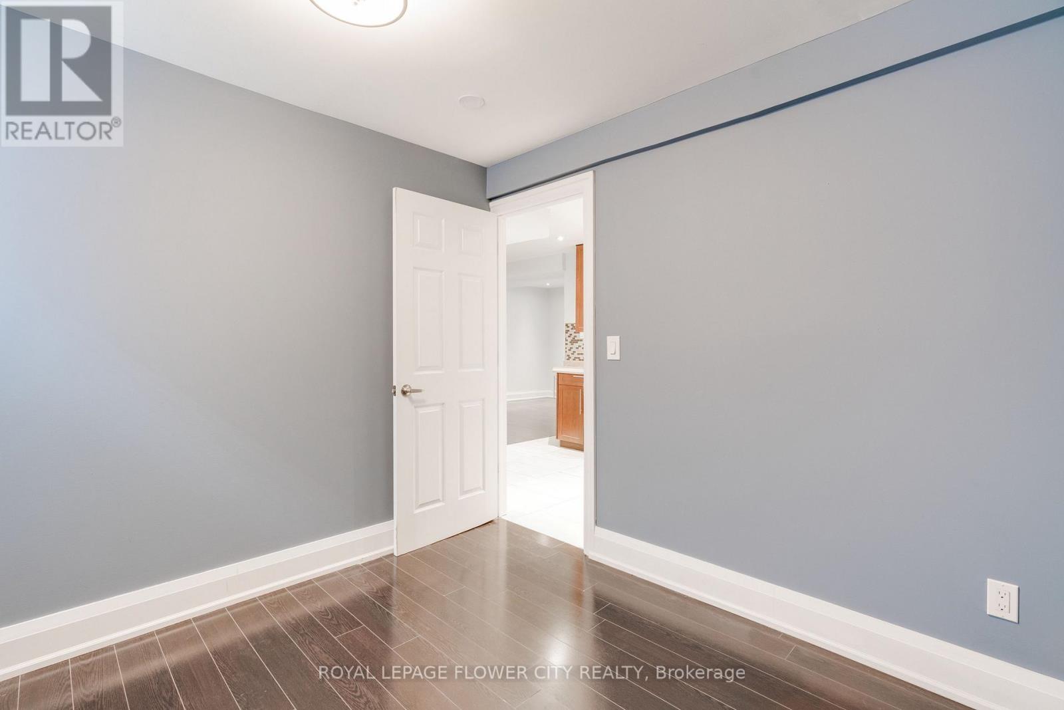
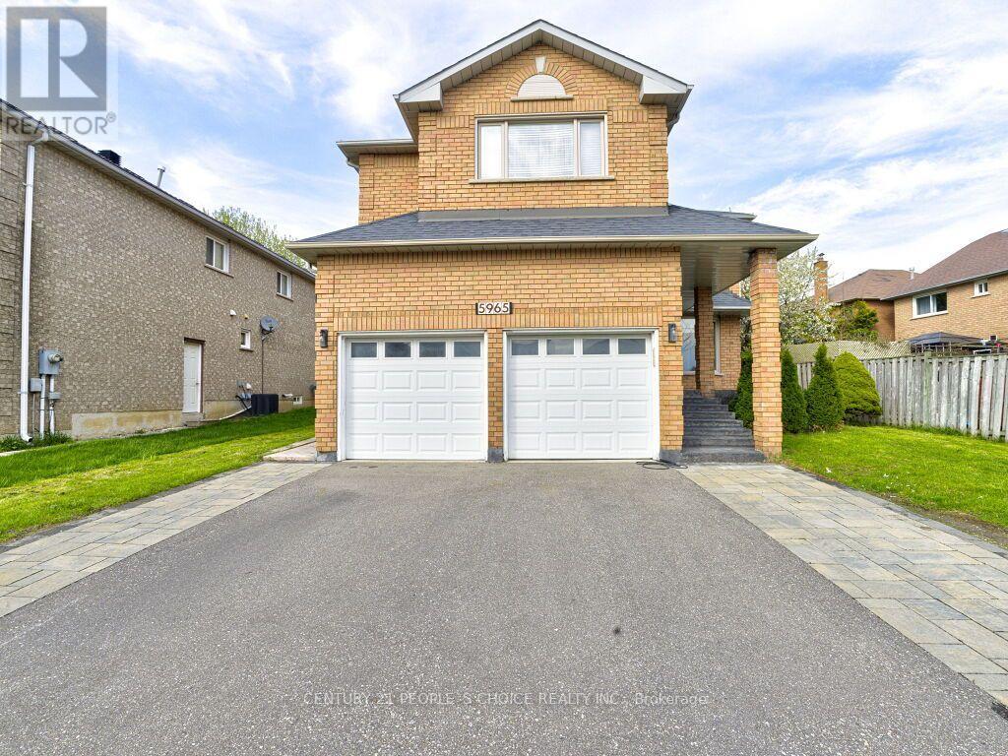
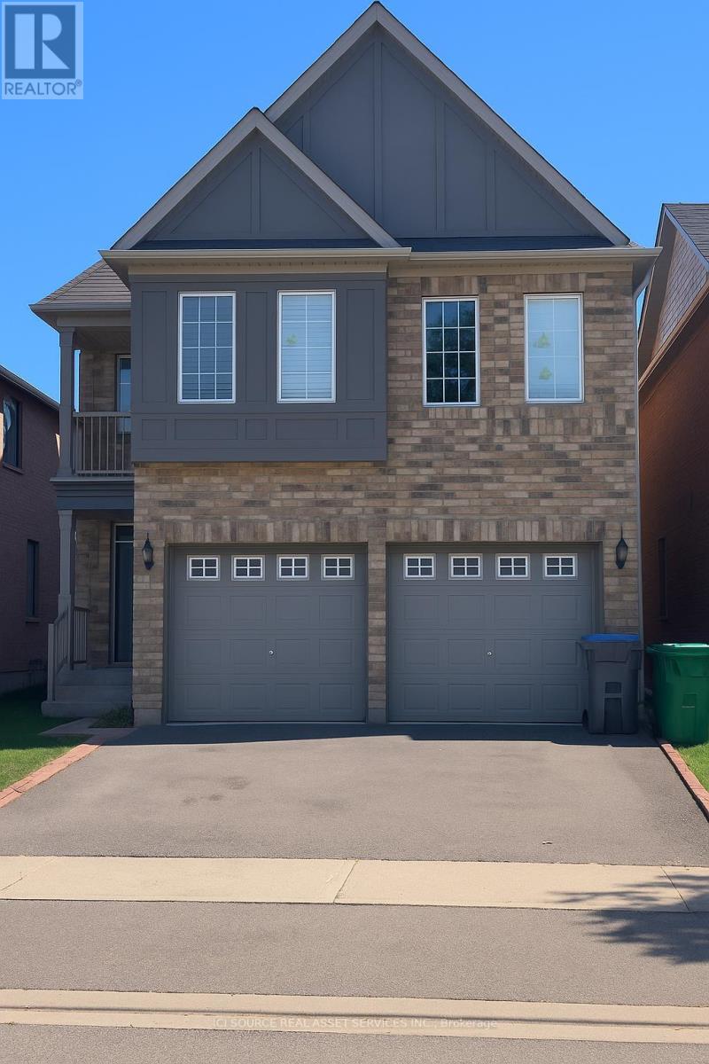
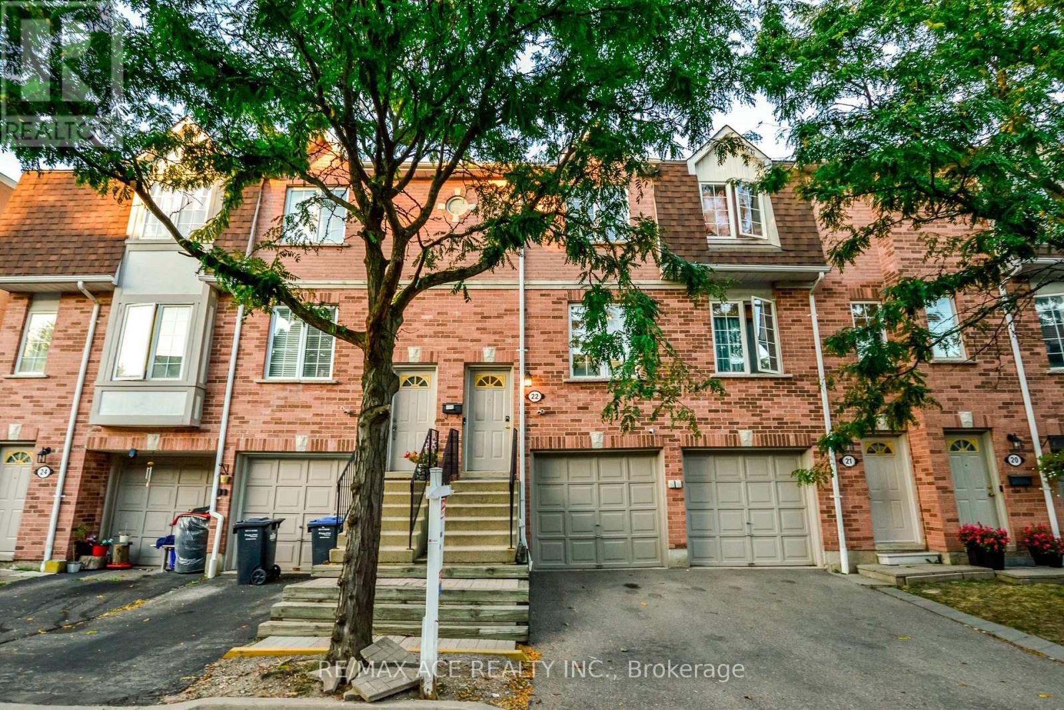
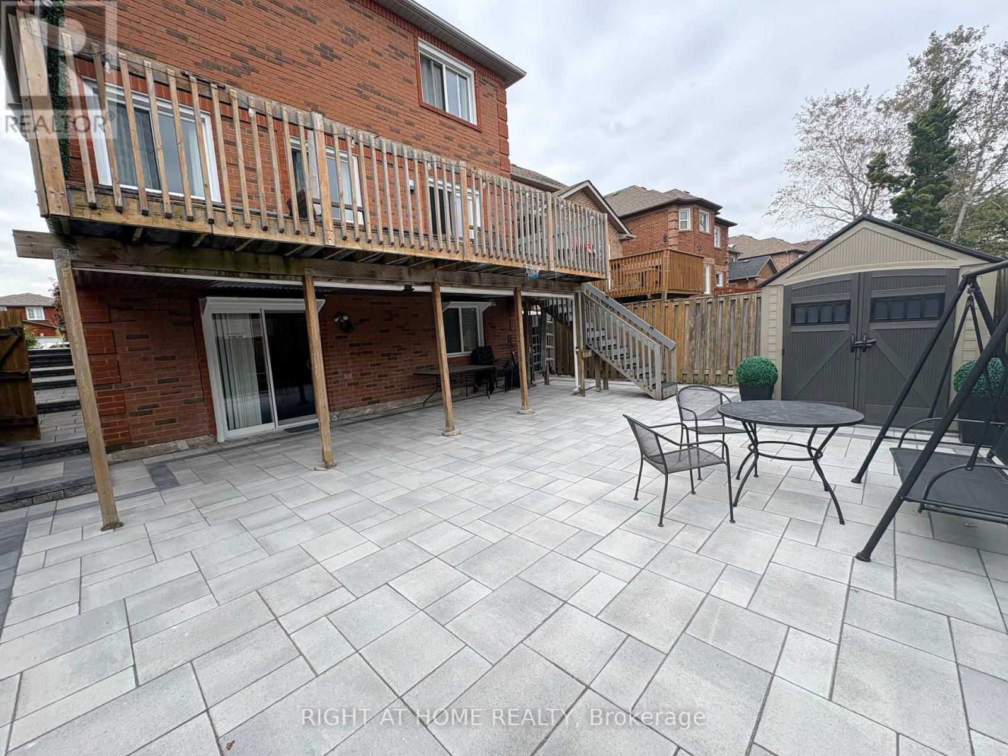 For Rent24 days13
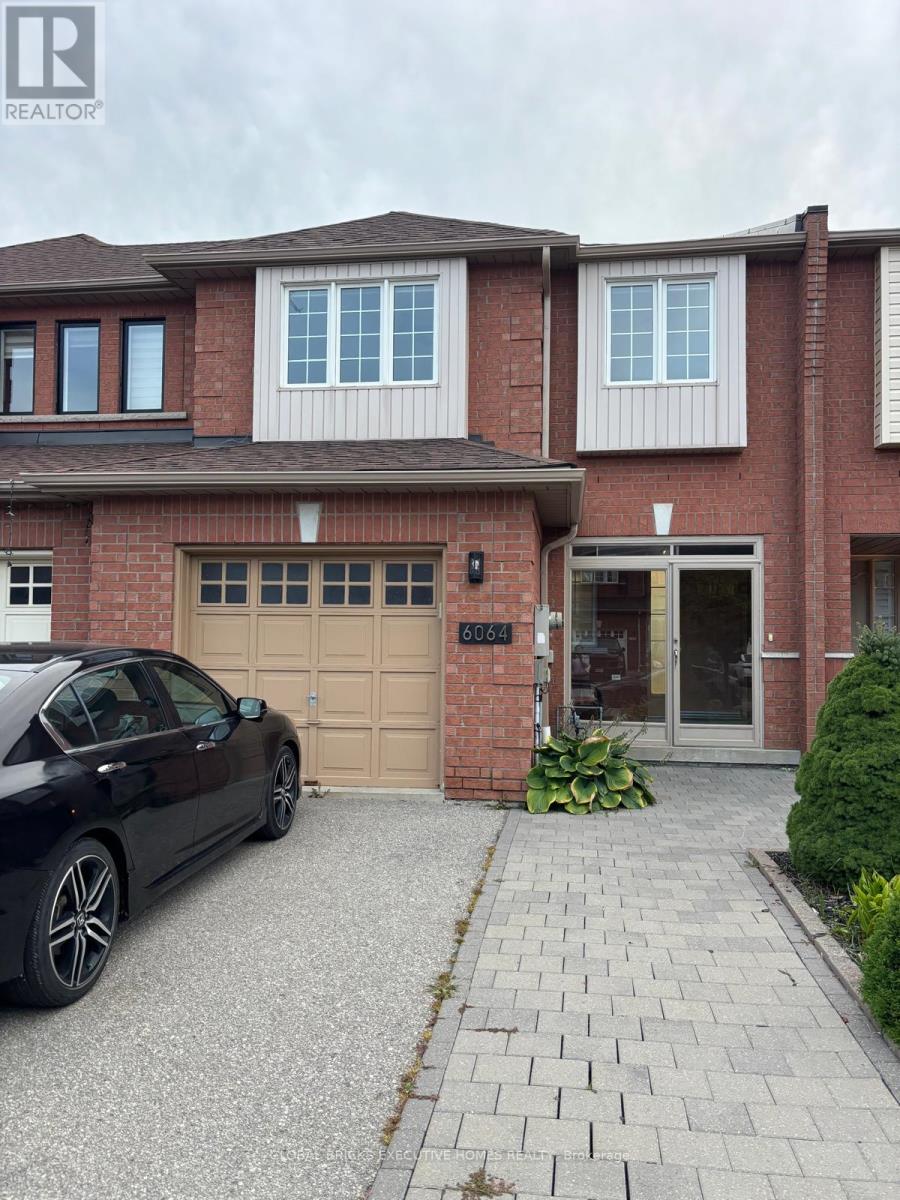 For Rent24 days20
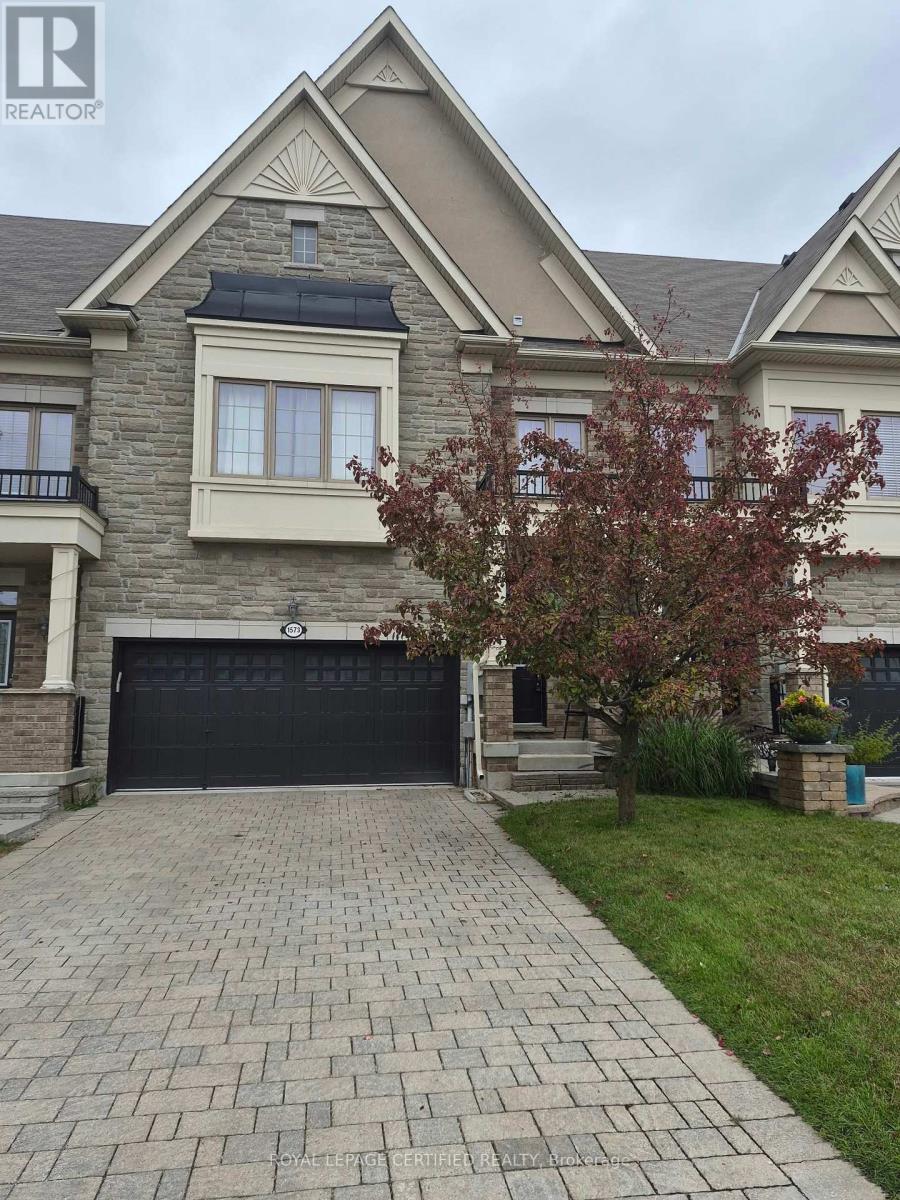 For Rent20 days22
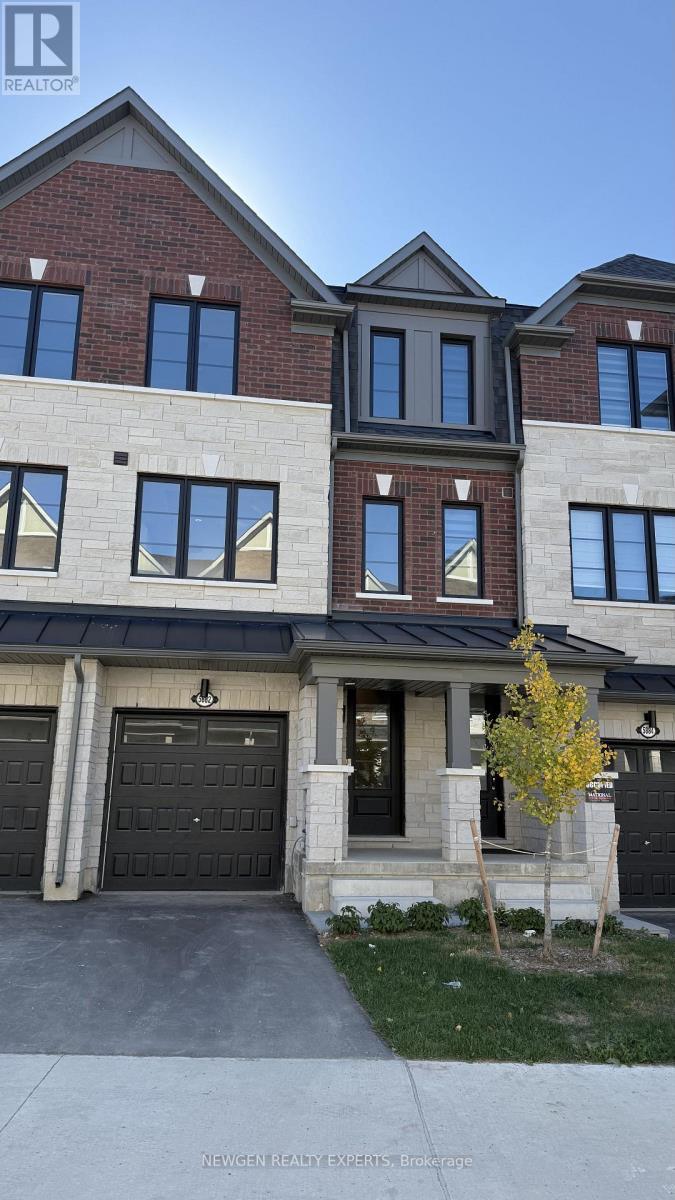 For Rent15 days48

The listing data above is provided under copyright by the Canadian Real Estate Association. While the information is considered reliable, its accuracy is not guaranteed by the Canadian Real Estate Association or getsetsold.ca. Neither getsetsold.ca nor its affiliates make any representations or warranties, express or implied, regarding the accuracy or completeness of the information presented here.