Free Rental Service
826 BEACH Boulevard, Hamilton — available at $3,499/mo. Streamlined process, move in quickly. 100% free for tenants — we handle everything.
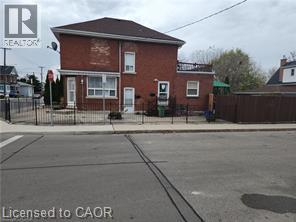
Welcome to 826 Beach Blvd, a beautifully renovated 4-bedroom character home on Hamilton’s sought-after Beach Strip, steps from the lake. Blending timeless charm with modern upgrades, this home features a bright, open-concept main floor with spacious living and dining areas and a custom kitchen complete with stone and butcher block countertops, premium appliances, and updated lighting. The second floor offers four generously sized bedrooms and an updated 4-piece bathroom. An expansive third-floor loft provides flexible space for a home office, studio, playroom, or additional living area. Features include updated flooring, smart lighting, a connected thermostat, smart smoke/CO detectors, and 200-amp electrical service. The lower level offers laundry, a workshop, and additional storage. Enjoy a landscaped backyard with an outdoor kitchen, ideal for summer entertaining, plus an upgraded driveway. Located across the street from the waterfront with access to the scenic beach trail, and close to the Burlington border and QEW for convenient commuting. A unique opportunity to enjoy spacious living in Hamilton’s lakeside community. $3,499/month plus all utilities. Can be leased as furnished or unfurnished. (id:60164)
| Room | Level | Dimensions |
|---|---|---|
| 2pc Bathroom | Main level | — |
| Bedroom | Third level | 20'6'' x 13'3'' |
| Primary Bedroom | Second level | 11'5'' x 9'4'' |
| Bedroom | Second level | 10'6'' x 10'2'' |
| Bedroom | Second level | 9'10'' x 9'5'' |
| 4pc Bathroom | Second level | 6'8'' x 6'8'' |
| Living room | Main level | 10'8'' x 16'7'' |
| Kitchen | Main level | 13'2'' x 11'2'' |
| Foyer | Main level | 7'2'' x 7'11'' |
| Dining room | Main level | 13'2'' x 8'5'' |
How is the home heated? Is it efficient?+
Heating is forced air. Ask for past utility bills to understand real heating costs.
Is 826 BEACH Boulevard a good fit for a growing family?+
With 4 bedrooms and 2 bathrooms (1526 sq ft), there's room for kids plus a guest room or home office. The 2.5-storey layout keeps living and sleeping areas separated.
This home was built in 1919 — what should I watch for?+
Homes from this era may have original wiring, plumbing, or insulation. Key checks: electrical panel (100 vs 200 amp), roof age, furnace age, and whether the basement has ever had water issues. A thorough home inspection is essential.
Is there air conditioning?+
Yes — central air conditioning cooling is in place.
Does it have a basement, and is it finished?+
Yes — Unfinished, Full. A finished basement adds meaningful living space beyond the listed square footage.
What's included in the rent?+
The listing doesn't specify what's included. Always confirm with the landlord which utilities (heat, hydro, water, internet) are covered vs. paid separately — this can add hundreds per month.
Ask About This Property
Nearby Places
Searching nearby places…
Similar listings
 For Rent15 days19
 For Rent15 days35
 For Rent25 days17
 For Rent20 days39

The listing data above is provided under copyright by the Canadian Real Estate Association. While the information is considered reliable, its accuracy is not guaranteed by the Canadian Real Estate Association or getsetsold.ca. Neither getsetsold.ca nor its affiliates make any representations or warranties, express or implied, regarding the accuracy or completeness of the information presented here.