Get $2,998 Cash Back
32 ASHDALE AVENUE, Toronto (Greenwood-Coxwell) — listed at $1,199,000. Earn buyer cashback at closing. No catches, just more money in your pocket.
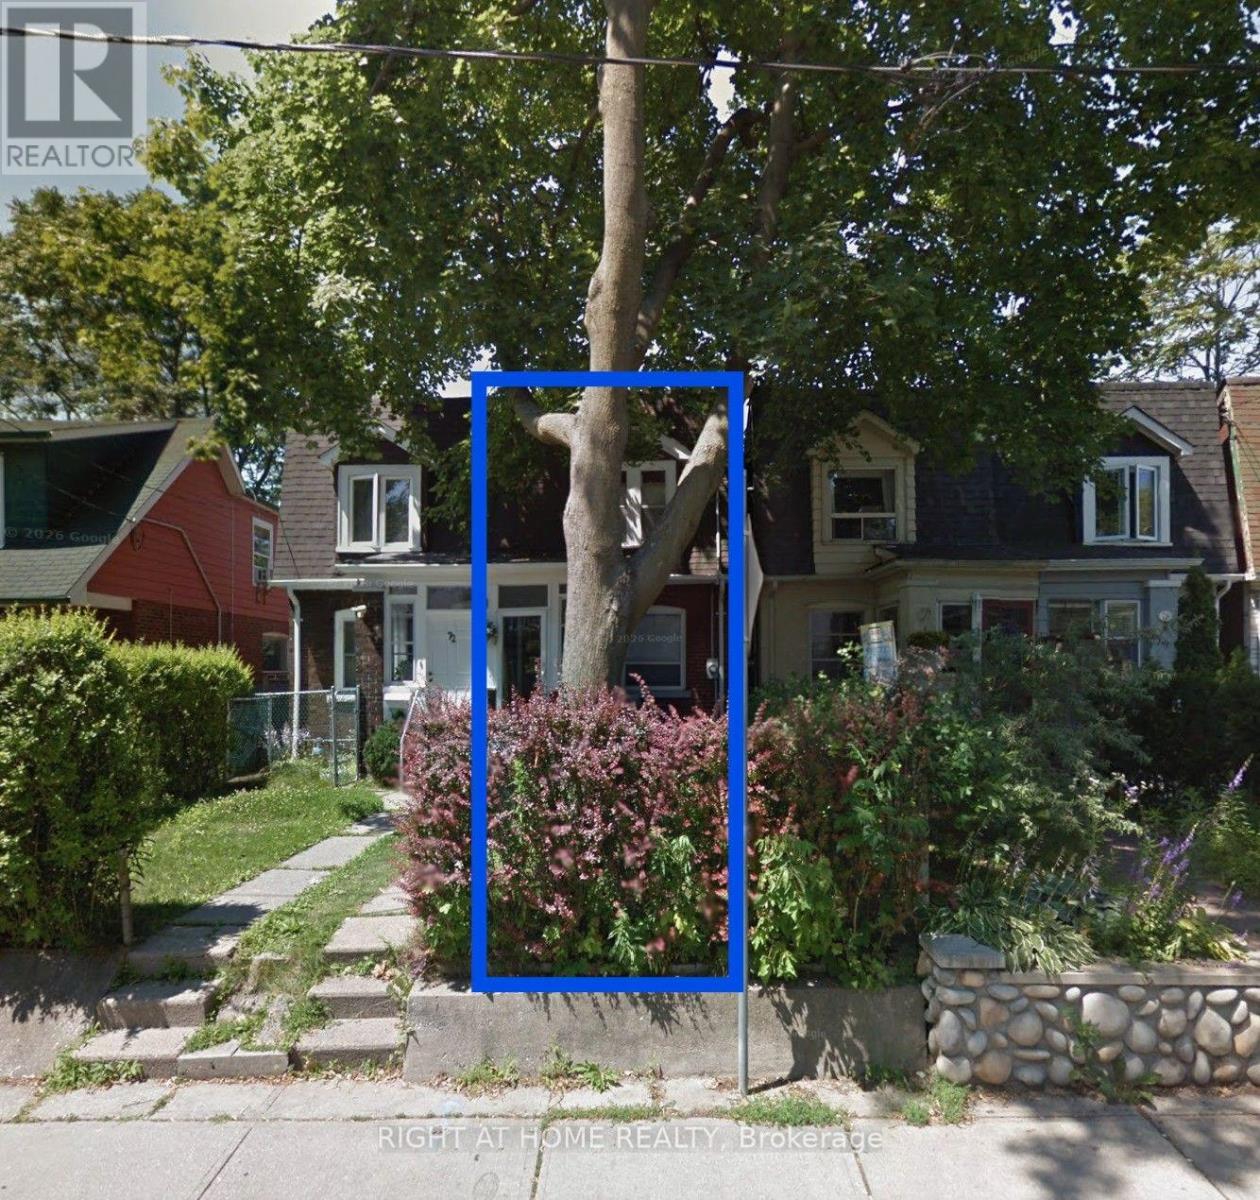
Welcome to "Cashdale"! PRIME LESLIEVILLE UPDATED, WIDE PURPOSE-BUILT THREE FULLY SELF-CONTAINED TURNKEY UNITS! This home offers exceptional versatility for end-users, co-ownership, or investors seeking a turnkey income property in one of Toronto's most coveted neighbourhoods.Each suite features high ceilings, updated kitchens and bathrooms, open-concept layouts, ensuite laundry, quality laminate flooring and great natural light. Front and back porches plus private balconies create airy outdoor escapes with treed views. Natural light flows through the upper unit's two skylights. The impressive basement unit is a standout: high ceilings, large windows, open-concept living, and two separate exits-a rare combination that makes it feel anything but "lower level." Solid double-brick construction up to the main floor and separate hydro meters for each unit add to the property's long-term value and functionality. The shared wall is well-insulated and sound-proofed, per seller. Outside, a sunny west-facing backyard offers a peaceful, enclosed green space-perfect for tenants, shared enjoyment, or future garden dreams. All of this on a beautiful stretch of the Avenue, lined with mature trees and steps to transit, Queen Street, and a short walk to Ashbridges Bay Park, the Boardwalk, and Woodbine Park's summer concerts and festivals. Minutes to waterfront bike paths, downtown, the DVP, and the Gardiner. Located in the Duke of Connaught Jr & Sr / Monarch Park CI school district. A rare Leslieville opportunity-flexible, upgraded, and ready to go. (id:60164)
| Room | Level | Dimensions |
|---|---|---|
| Living room | Main level | 3.04 x 3.93 meters |
| Bedroom | Basement | 2.59 x 3.95 meters |
| Dining room | Main level | 1.95 x 4 meters |
| Kitchen | Main level | 2.44 x 3.98 meters |
| Bedroom | Main level | 2.97 x 5.86 meters |
| Living room | Second level | 4.96 x 5.28 meters |
| Kitchen | Second level | 2.41 x 3.36 meters |
| Primary Bedroom | Second level | 5 x 2.91 meters |
| Bedroom 2 | Second level | 3 x 3.92 meters |
| Living room | Basement | 4.6 x 4.57 meters |
| Kitchen | Basement | 3.6 x 2.31 meters |
What's the parking situation?+
This property includes 0 spaces — No Garage.
Is there air conditioning?+
No central cooling is listed. Budget for portable or window units, or get a quote for adding central air — typically $5,000–$10,000 installed.
How is the space laid out across floors?+
This is a 2-storey multi-family. The 4 bedrooms and 3 bathrooms are typically split with living areas on the main floor and bedrooms above — confirm the exact layout during a showing.
Does it have a basement, and is it finished?+
Yes — Finished, Apartment in basement, Walk out, N/A, N/A. A finished basement adds meaningful living space beyond the listed square footage.
Could this work as an investment property?+
The basement description mentions: Finished, Apartment in basement, Walk out, N/A, N/A. If it has a separate entrance, there may be rental income potential — but verify zoning and whether a legal second unit is permitted in Toronto (Greenwood-Coxwell) before counting on it.
Is 32 ASHDALE AVENUE a good fit for a growing family?+
With 4 bedrooms and 3 bathrooms, there's room for kids plus a guest room or home office. The 2-storey layout keeps living and sleeping areas separated.
Ask About This Property
Nearby Places
Searching nearby places…
Benchmark price · Updated 2026-09
Year over year
Past 10 years
Similar listings
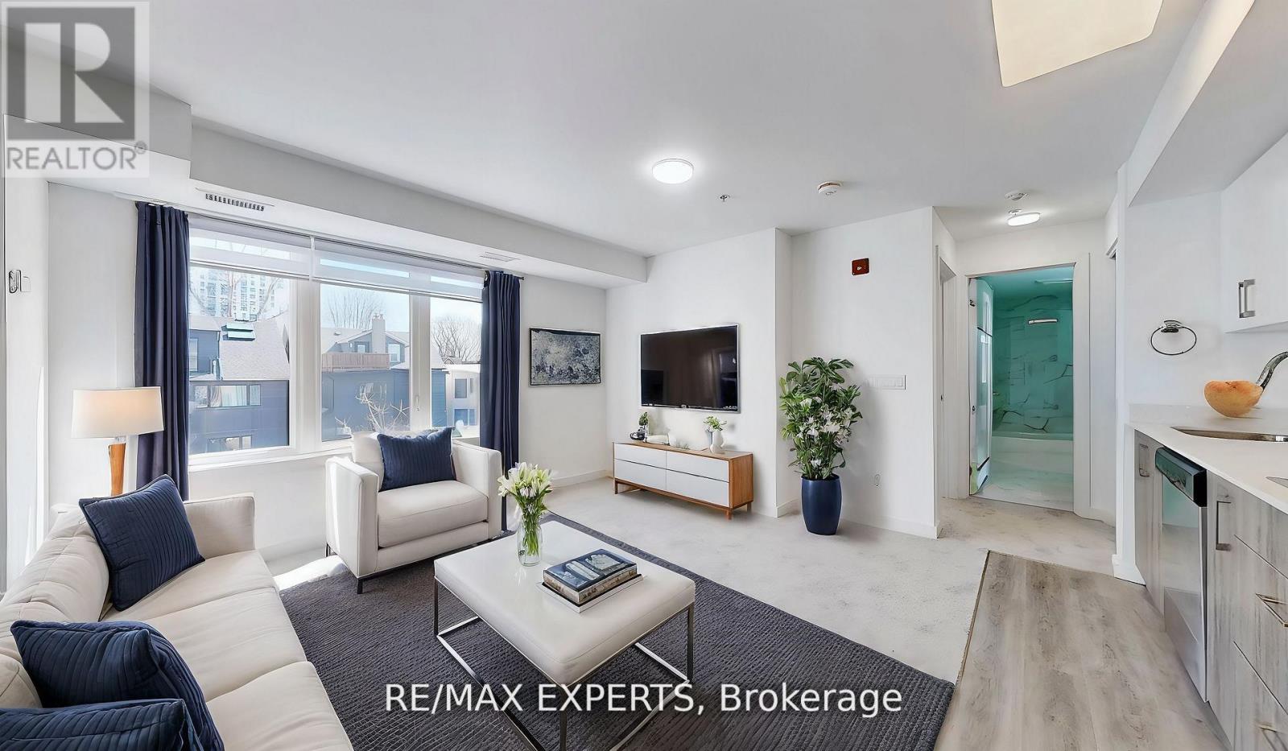
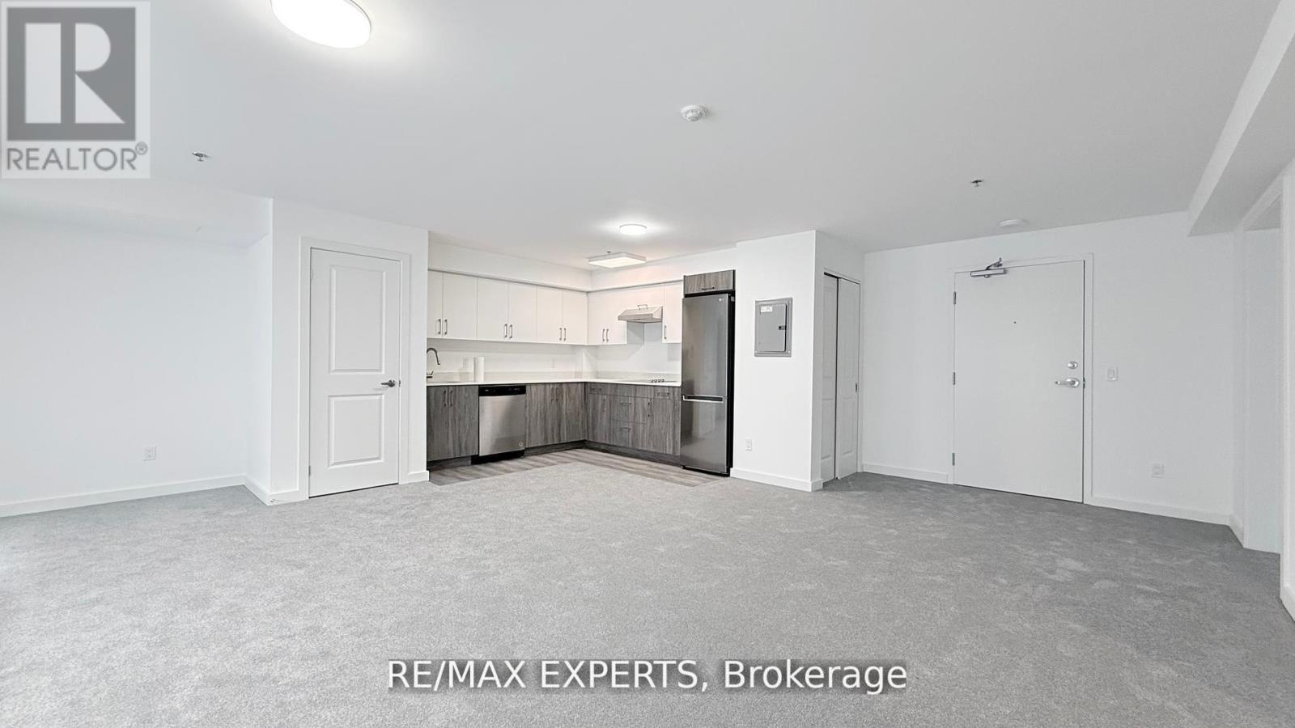
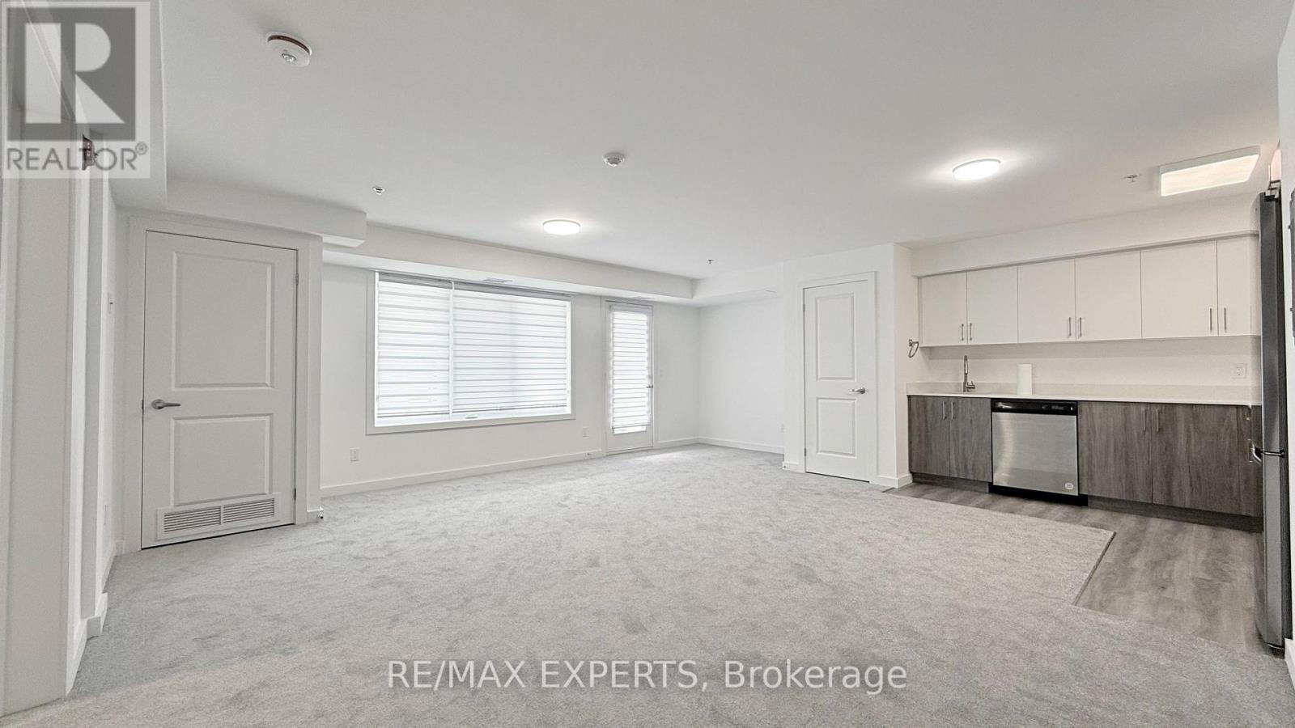
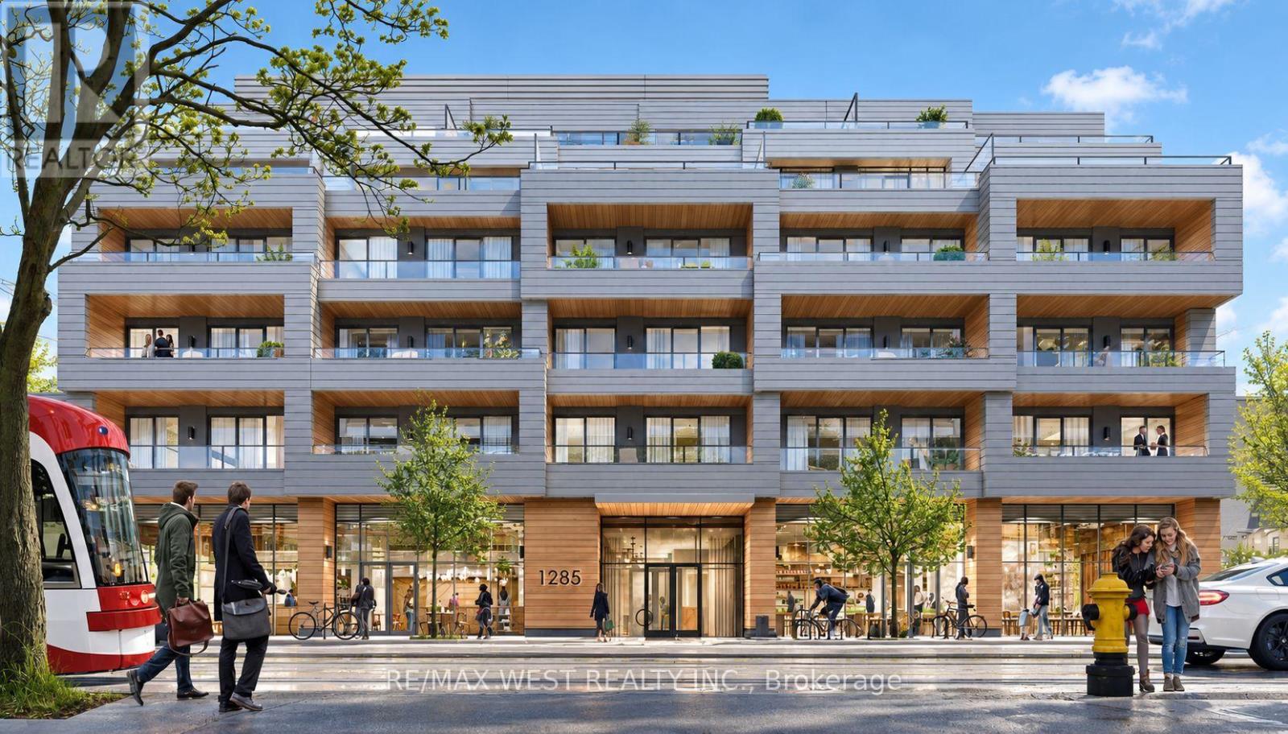
 For Sale12 days19
 For Sale12 days29
 For Sale12 days13
 For Sale12 days31

The listing data above is provided under copyright by the Canadian Real Estate Association. While the information is considered reliable, its accuracy is not guaranteed by the Canadian Real Estate Association or getsetsold.ca. Neither getsetsold.ca nor its affiliates make any representations or warranties, express or implied, regarding the accuracy or completeness of the information presented here.