Get $4,688 Cash Back
16 SUNNYBROOK ROAD, Toronto (High Park-Swansea) — listed at $1,875,000. Earn buyer cashback at closing. No catches, just more money in your pocket.
Discover an extraordinary expression of contemporary living in one of Toronto's most coveted west-end neighbourhoods. Welcome to 16 Sunnybrook Road, a charming Tudor-style, two-bedroom bungalow where timeless character, architectural artistry, and contemporary sophistication converge in prestigious High Park-Swansea.Thoughtfully reimagined with exceptional attention to detail, this distinctive residence reveals an inspiring interior featuring polished concrete floors with radiant heating, German-engineered windows and doors, and an entertainer's custom kitchen with an expansive centre island. Dramatic floor-to-ceiling sliding doors seamlessly connect indoor and outdoor living, inviting natural light and creating an idyllic setting for alfresco dining, intimate gatherings, and effortless entertaining. The island creates a natural gathering place for conversation and culinary experiences, while the seamless connection to outdoors extends the living space beyond its walls. A climate-controlled wine cellar offers a refined touch for collectors, while a separate heated and cooled studio provides a versatile sanctuary for creative pursuits, a private office, fitness, or relaxation. The studio's year-round comfort makes it ideal for focused work or quiet moments away from the main residence. Two private parking spaces complete this exceptional offering. Enjoy leisurely strolls through High Park, scenic cycling along Lake Ontario's waterfront, and the vibrant cafés, boutiques, and restaurants of Bloor West Village. Within walking distance, highly desirable and ranking schools, the Bloor subway line and UP Express at Bloor Station offer convenient connections to downtown Toronto Union Station and Toronto Pearson International Airport. A rare harmony of timeless Tudor charm, inspired modern design, and effortless urban living, 16 Sunnybrook Road is more than a home. It is an invitation to live exceptionally. **Expansive 40-ft rear lot width, enhancing your outdoor living. (id:60164)
| Room | Level | Dimensions |
|---|---|---|
| Kitchen | Main level | 4.15 x 4.42 meters |
| Bathroom | Basement | 3.37 x 2.13 meters |
| Foyer | Main level | 2.45 x 4.06 meters |
| Dining room | Main level | 2.17 x 3.63 meters |
| Living room | Main level | 5.44 x 3.58 meters |
| Primary Bedroom | Main level | 3.77 x 3.85 meters |
| Bathroom | Main level | 2.8 x 1.6 meters |
| Bedroom 2 | Basement | 3.33 x 4.13 meters |
| Recreational, Games room | Basement | 2.85 x 6.39 meters |
| Other | Basement | 2.67 x 2.73 meters |
| Laundry room | Basement | 4.27 x 3.23 meters |
| Exercise room | Basement | 3.34 x 2.74 meters |
What's the parking situation?+
This property includes 2 spaces — No Garage.
Does it have a basement, and is it finished?+
Yes — Finished, Full. A finished basement adds meaningful living space beyond the listed square footage.
How is the home heated? Is it efficient?+
Heating is radiant heat, natural gas. Gas heating is generally the most cost-efficient option in Ontario winters.
What makes this a luxury property?+
At $1,875,000, the premium reflects location, finishes, and lot. In this price range, expect higher-end finishes — verify during a showing.
What are the ongoing costs beyond the mortgage?+
Budget for annual property taxes of $8,582.21, heating is radiant heat, natural gas. Always verify the latest figures with your agent before making an offer — these change yearly.
Who is 16 SUNNYBROOK ROAD best suited for?+
With 2 bedrooms and 2 bathrooms, this is ideal for a couple, a small family, or as a low-maintenance investment property.
Ask About This Property
Nearby Places
Searching nearby places…
Benchmark price · Updated 2026-09
Year over year
Past 10 years
Similar listings



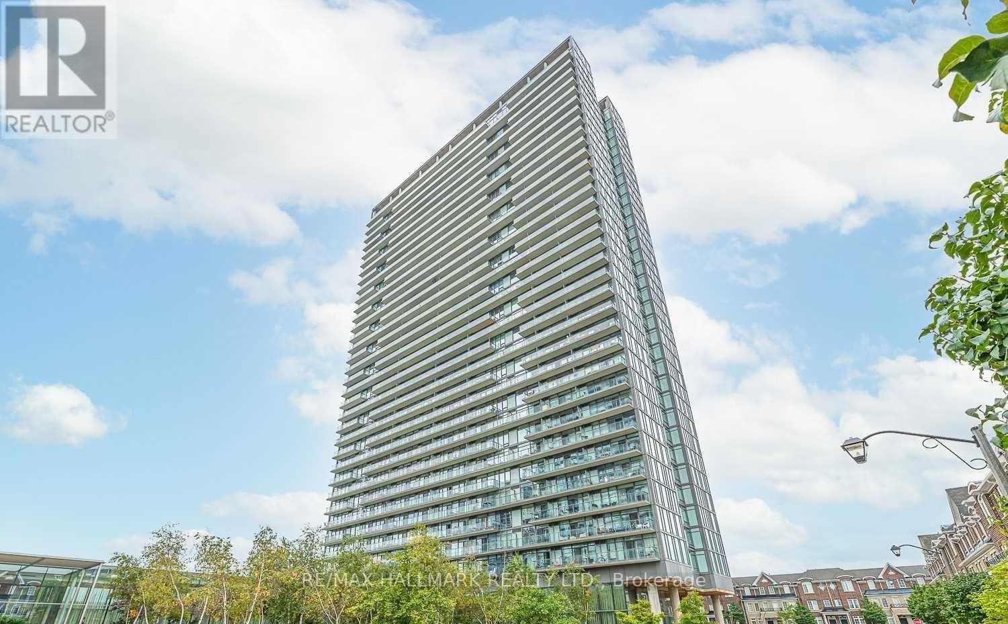
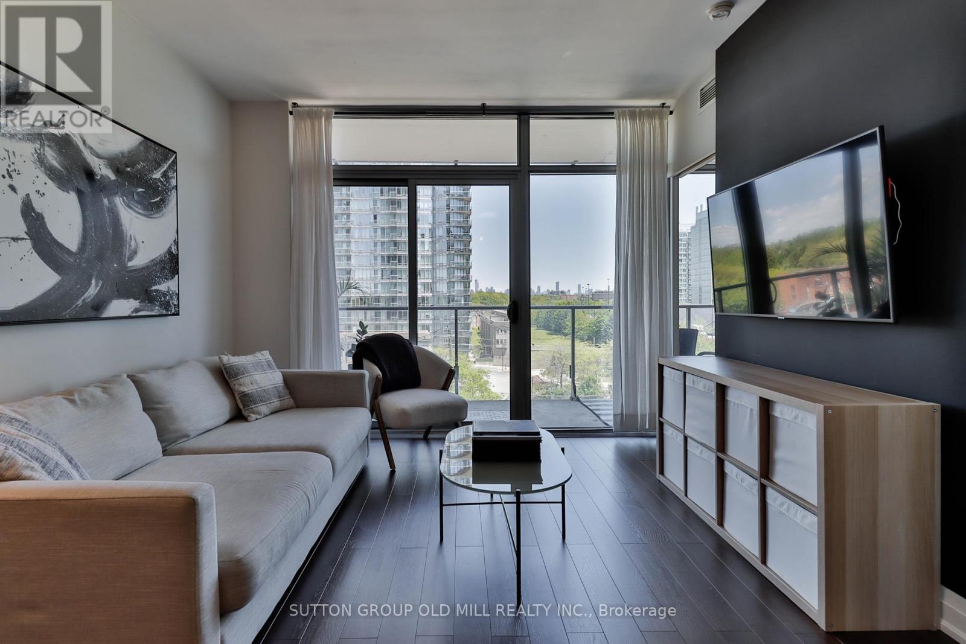
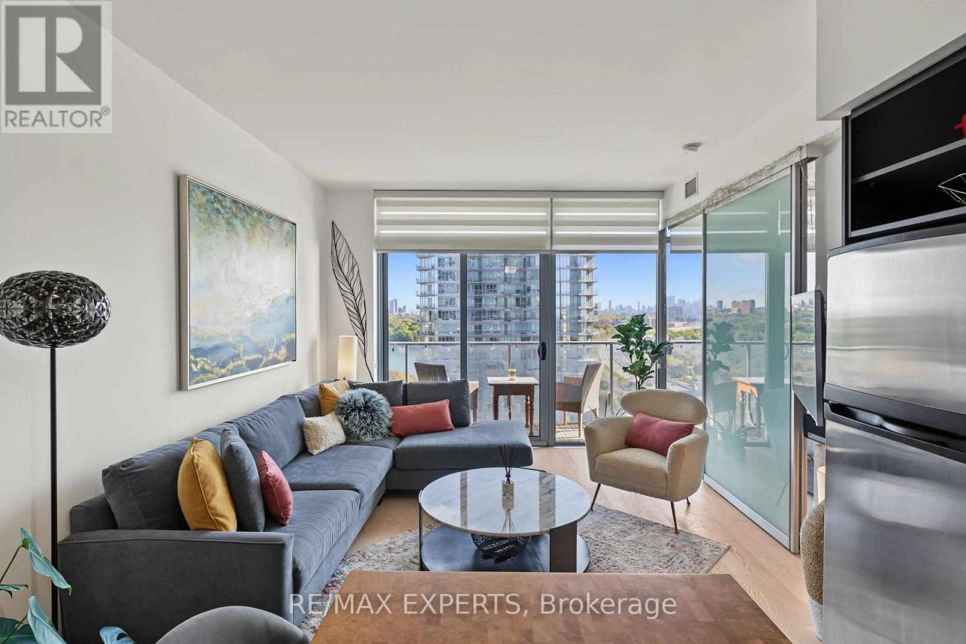
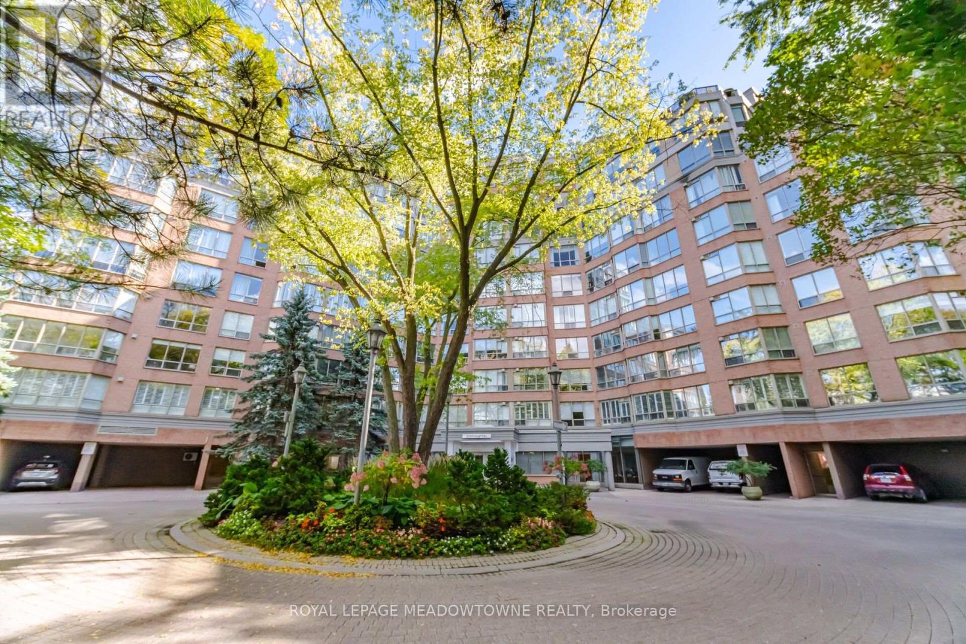
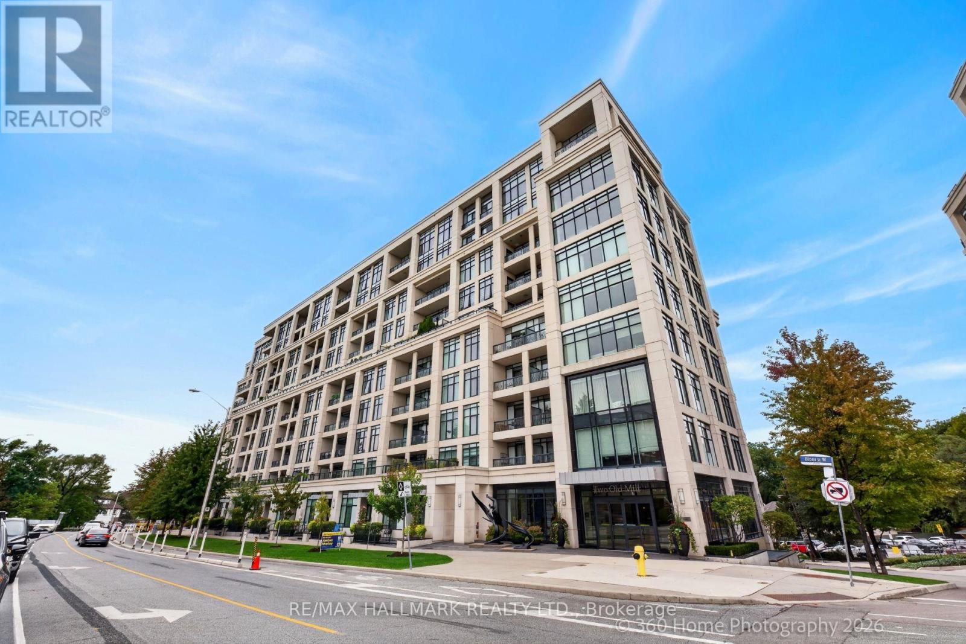
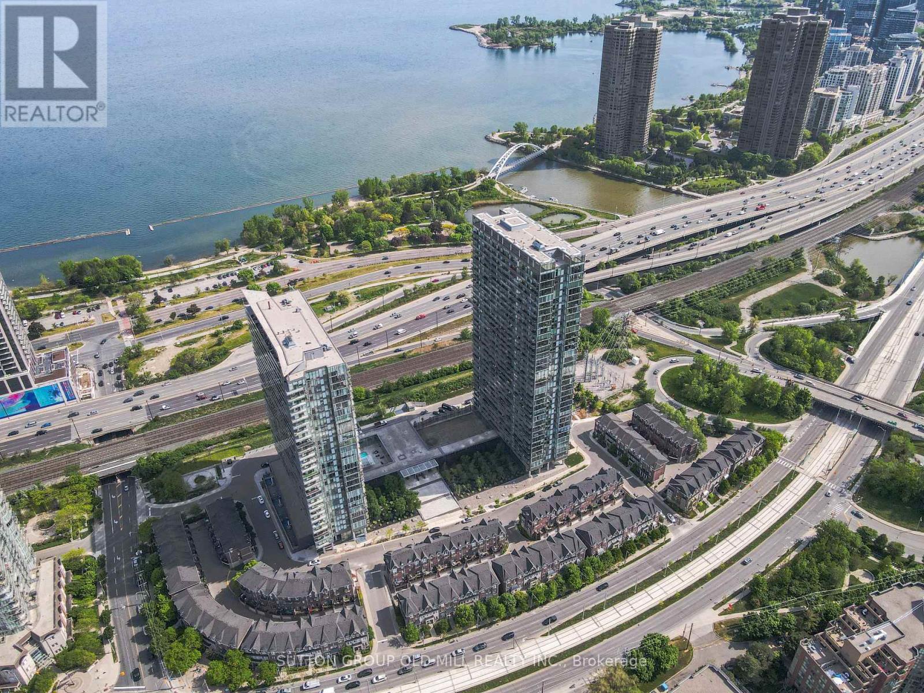 For Sale9 days35
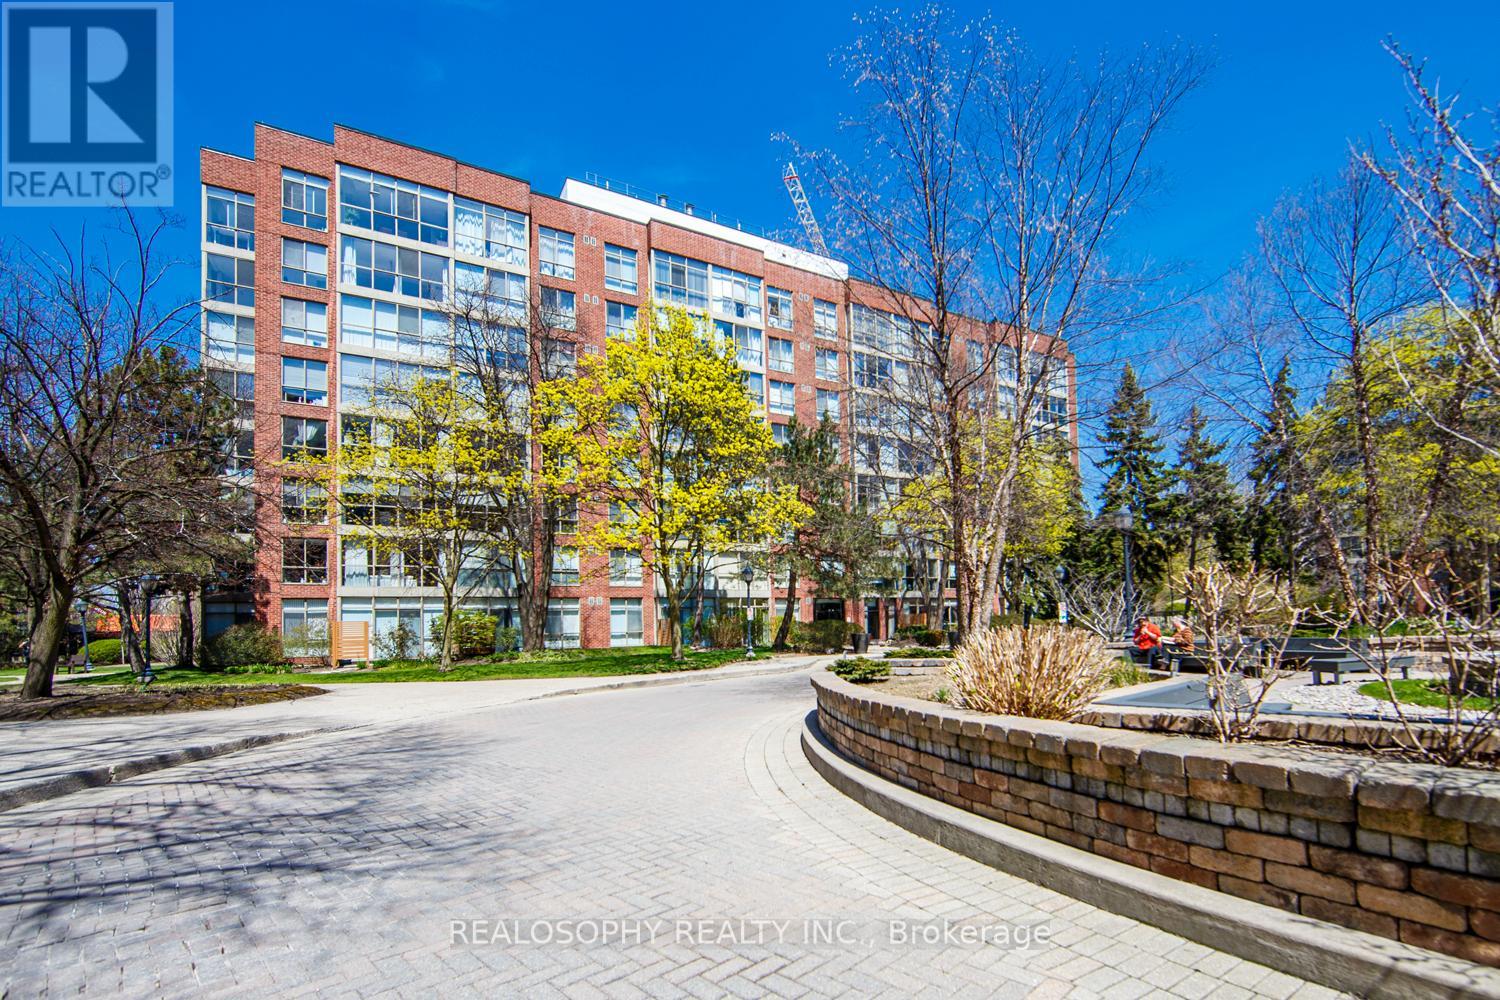 For Sale8 days31
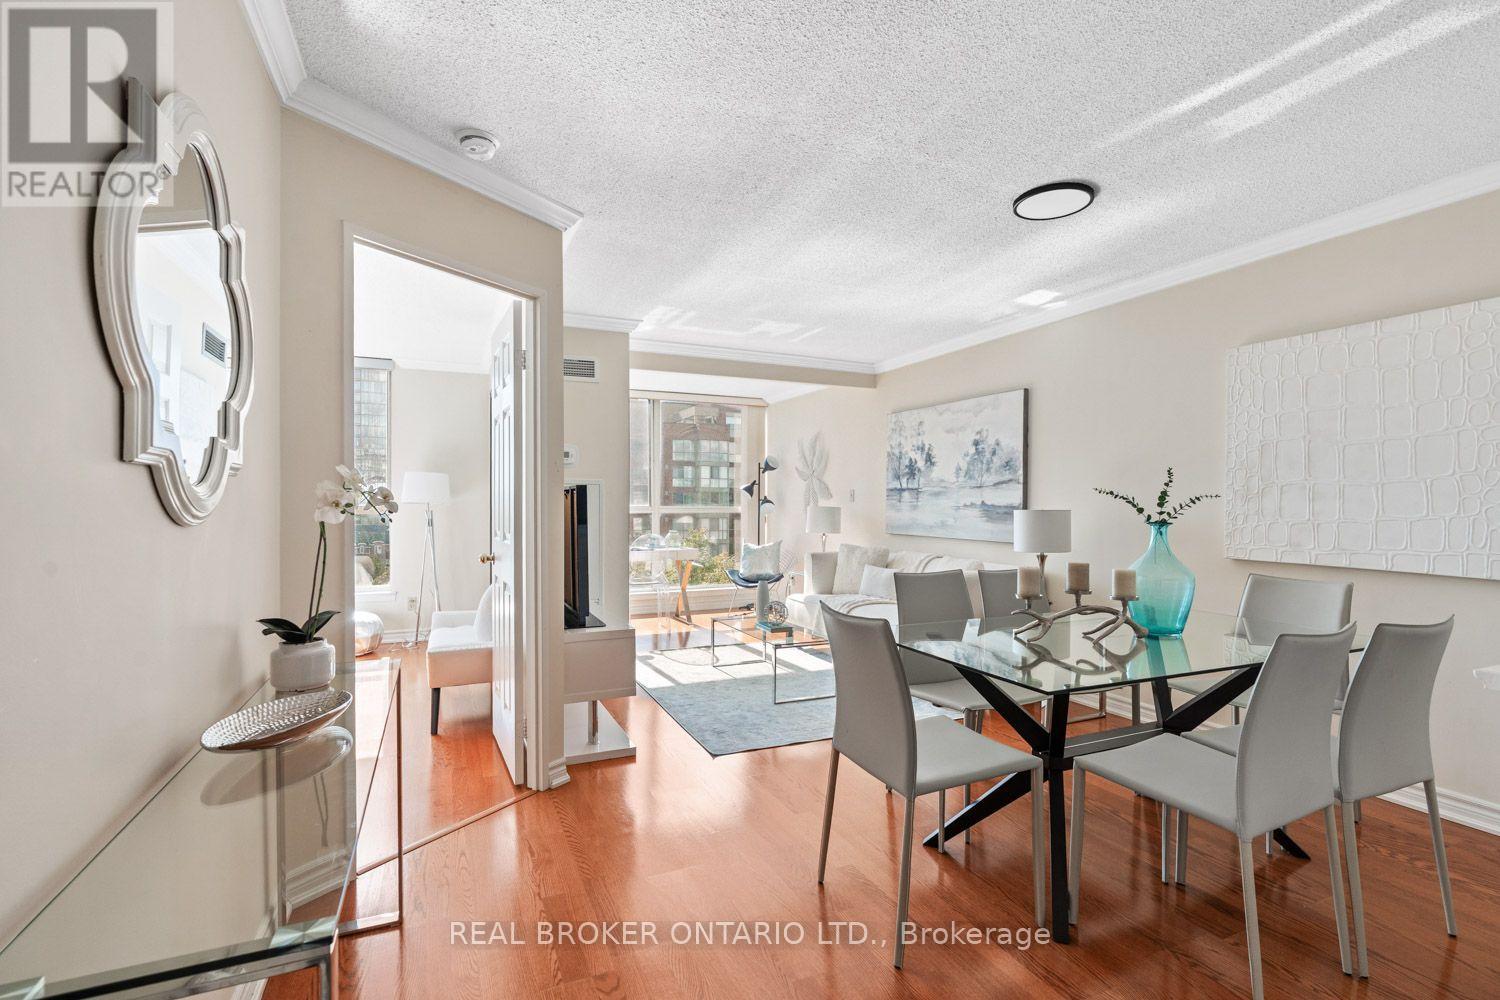 For Sale10 days30
 For Sale50 days34

The listing data above is provided under copyright by the Canadian Real Estate Association. While the information is considered reliable, its accuracy is not guaranteed by the Canadian Real Estate Association or getsetsold.ca. Neither getsetsold.ca nor its affiliates make any representations or warranties, express or implied, regarding the accuracy or completeness of the information presented here.