Get $2,750 Cash Back
57 HOPKINSON CRESCENT, Ajax (Northwest Ajax) — listed at $1,099,900. Earn buyer cashback at closing. No catches, just more money in your pocket.
Welcome to 57 Hopkinson Crescent, nestled in the highly sought-after Nottingham Enclave of Northwest Ajax. This beautifully updated all-brick detached home offers 4+2 bedrooms, 4 bathrooms and a finished basement. Freshly painted with numerous upgrades throughout, the main floor features hardwood flooring, a bright living room with soaring cathedral ceilings and an open-concept formal dining room. The renovated kitchen overlooks the family room and features granite countertops, ceramic backsplash, stainless steel appliances including a gas range, built-in dishwasher and pot lights. Relax in the inviting family room with a gas fireplace and walkout to the backyard. A convenient main-floor laundry room offers direct access to the garage. Upstairs you'll find four spacious bedrooms and two full bathrooms. The primary retreat features a walk-in closet and 4-piece ensuite with a soaker tub and separate glass-enclosed shower. The finished basement offers excellent in-law suite potential, complete with 2+1 additional bedrooms, a 3-piece bathroom, laminate flooring, smooth ceilings with pot lights and a renovated kitchen featuring granite countertops, soft-close cabinetry and stainless steel appliances. Step outside to enjoy an inviting outdoor entertaining area complete with a deck and hardscaped patio, ideal for barbecues, outdoor dining and relaxation. Enjoy the added peace of mind of several major updates, including the furnace and A/C (approx. 2022), owned hot water tank (2022), roof (approx. 2021) and finished basement (approx. 2022) - with no rental items. Ideally located close to highly rated schools, parks, shopping, transit and easy access to Hwy 401. A spacious, move-in-ready home in one of Northwest Ajax's most desirable communities! (id:60164)
| Room | Level | Dimensions |
|---|---|---|
| Living room | Main level | 3.48 x 6.01 meters |
| Kitchen | Basement | 5.67 x 7.65 meters |
| Bedroom | Basement | 4.39 x 3.05 meters |
| Bedroom | Basement | 3.01 x 4.5 meters |
| Den | Basement | 3.27 x 1.87 meters |
| Dining room | Main level | 3.87 x 3.64 meters |
| Kitchen | Main level | 3.11 x 3.02 meters |
| Family room | Main level | 4.68 x 4.52 meters |
| Eating area | Main level | 2.66 x 3.96 meters |
| Laundry room | Main level | 1.81 x 1.69 meters |
| Primary Bedroom | Second level | 4.73 x 5.16 meters |
| Bedroom 2 | Second level | 5.47 x 3.45 meters |
| Bedroom 3 | Second level | 3.49 x 3.44 meters |
| Bedroom 4 | Second level | 3.14 x 3.24 meters |
Does it have a basement, and is it finished?+
Yes — Finished, N/A. A finished basement adds meaningful living space beyond the listed square footage.
What's the parking situation?+
This property includes 4 spaces — Attached Garage, Garage.
Is 57 HOPKINSON CRESCENT a good fit for a growing family?+
With 6 bedrooms and 4 bathrooms, there's room for kids plus a guest room or home office. The 2-storey layout keeps living and sleeping areas separated.
How is the space laid out across floors?+
This is a 2-storey single family. The 6 bedrooms and 4 bathrooms are typically split with living areas on the main floor and bedrooms above — confirm the exact layout during a showing.
Is there air conditioning?+
Yes — central air conditioning cooling is in place.
What makes this a luxury property?+
At $1,099,900, standout features include 4 bathrooms. In this price range, expect higher-end finishes — verify during a showing.
Ask About This Property
Nearby Places
Searching nearby places…
Benchmark price · Updated 2026-09
Year over year
Past 10 years
Similar listings
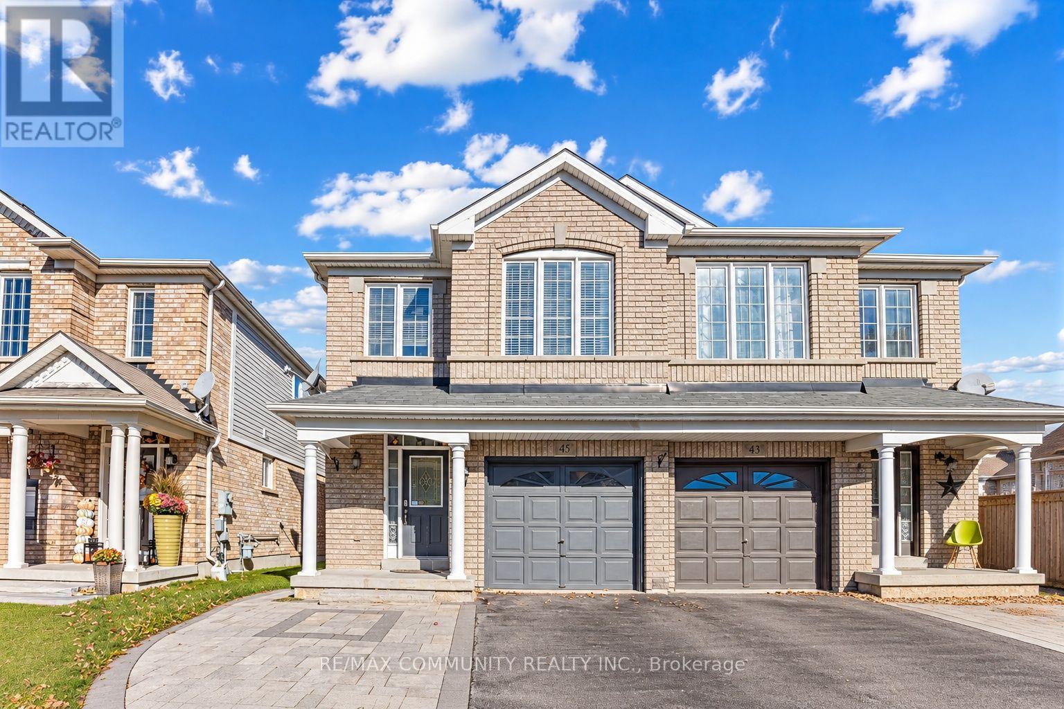
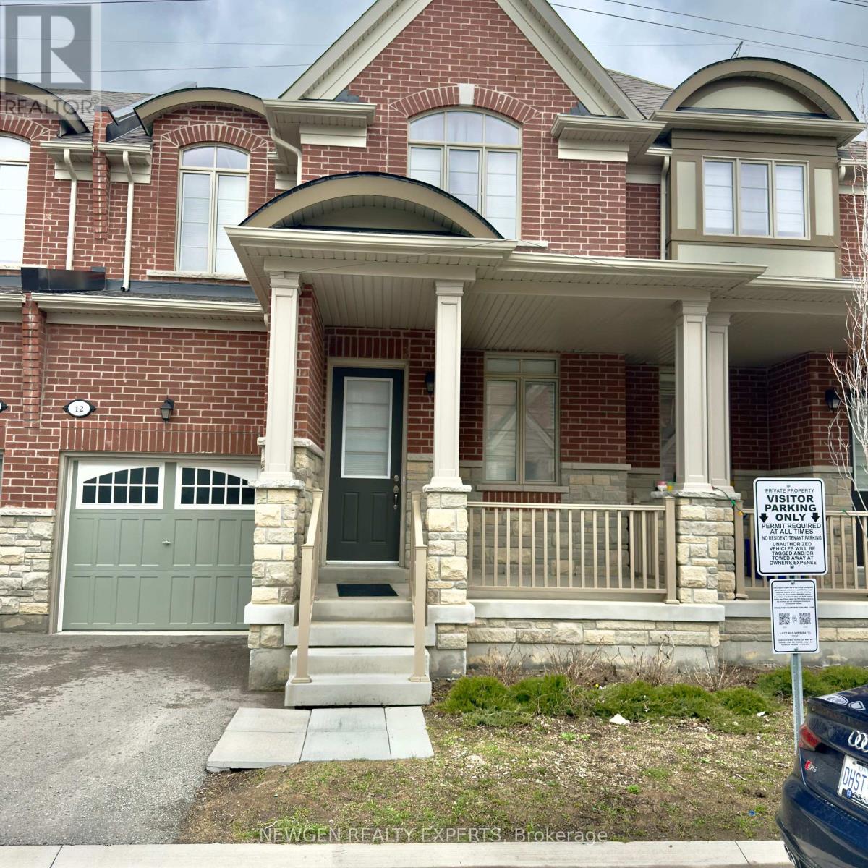
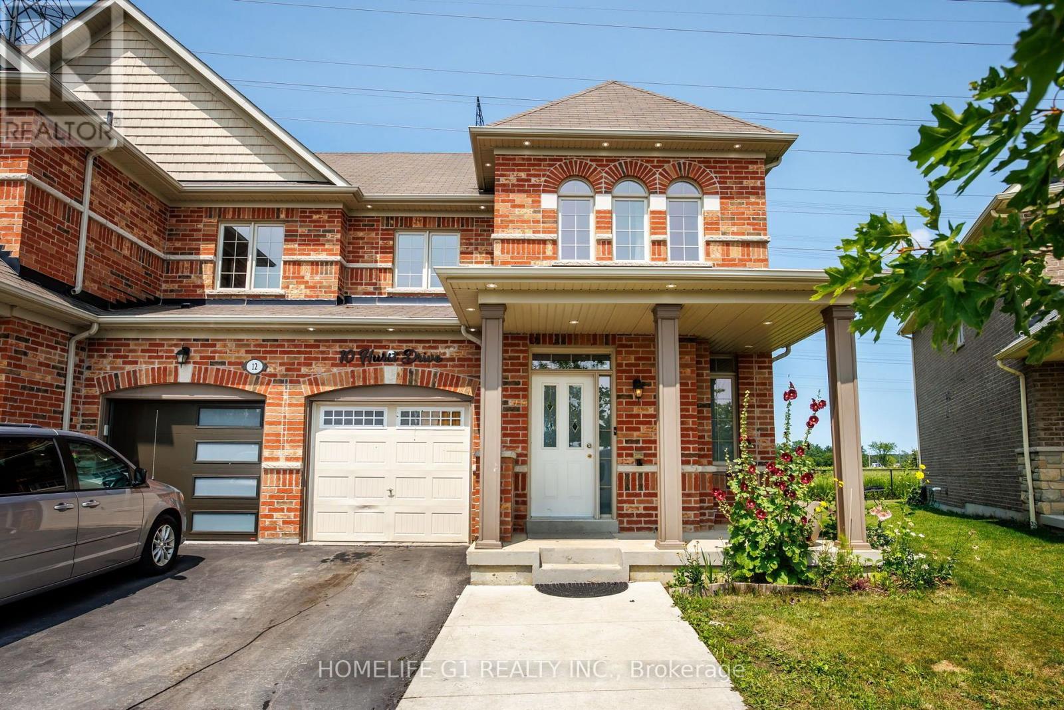
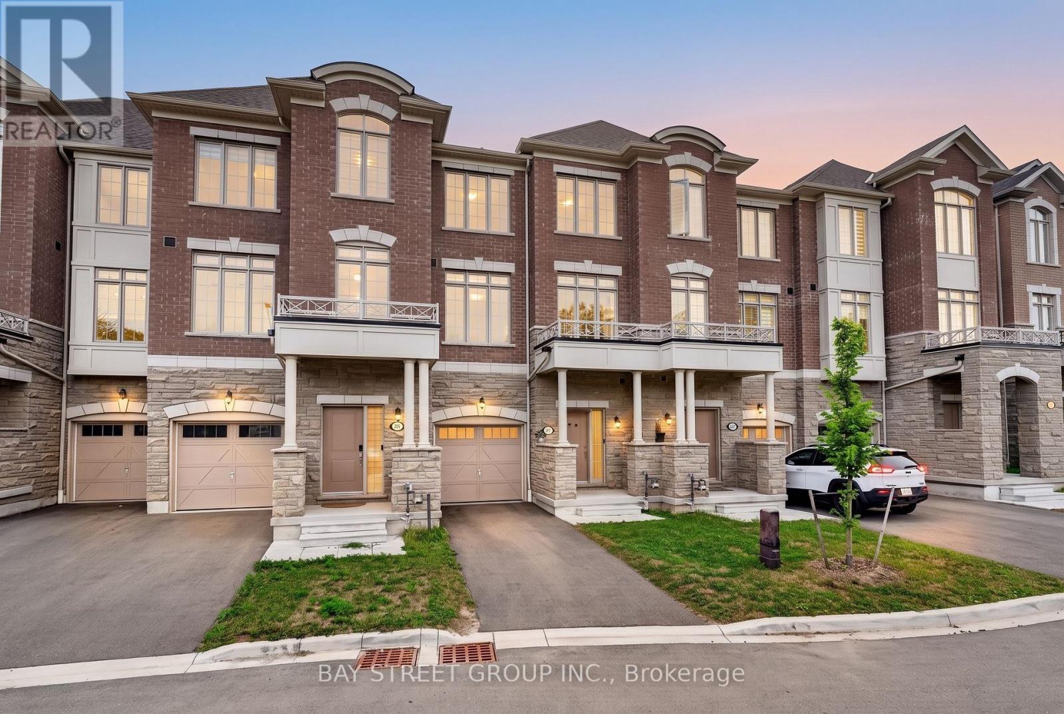
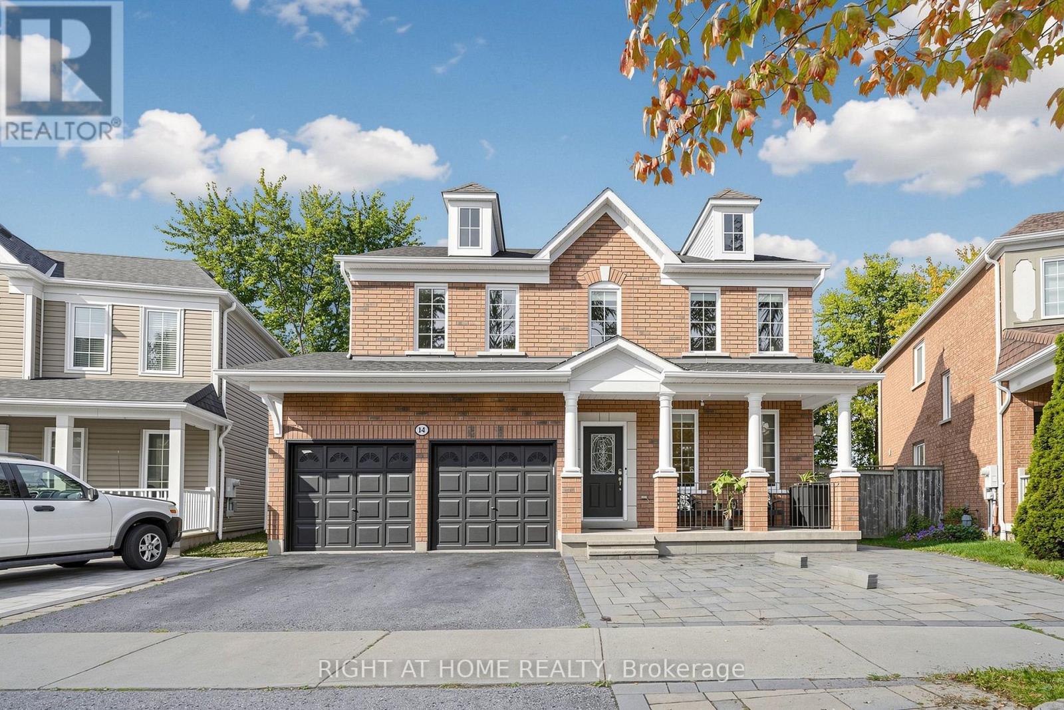 For Sale7 days43
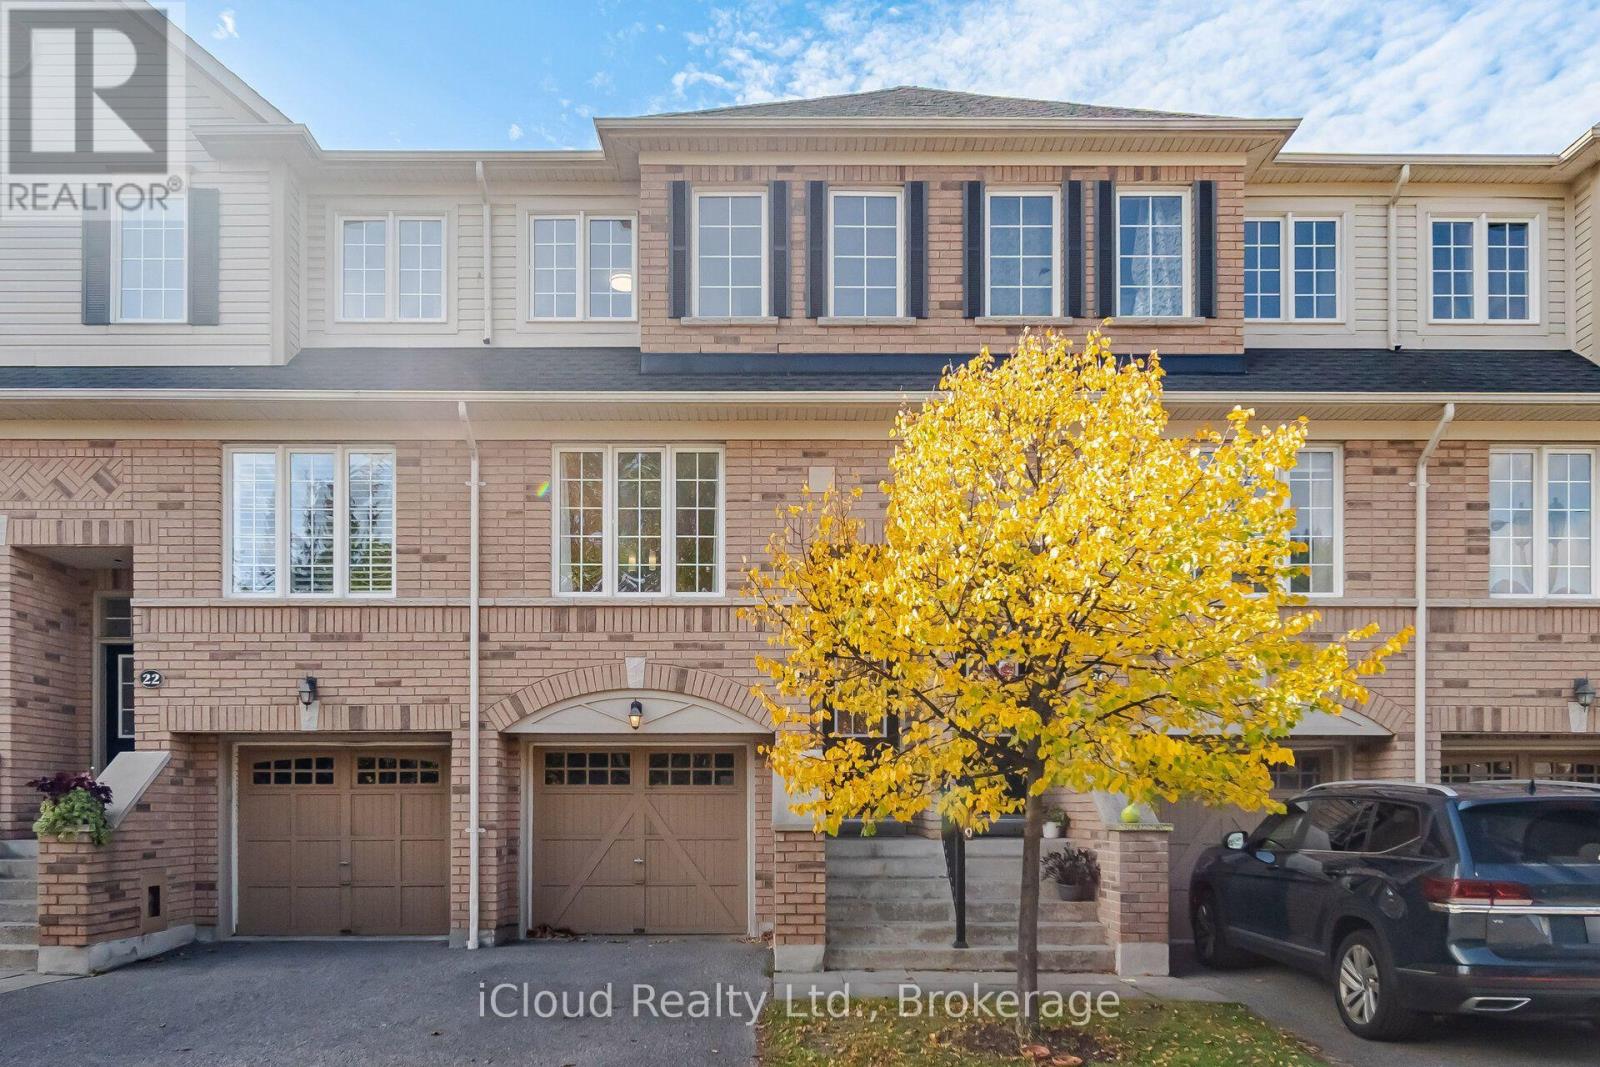 For Sale4 days43
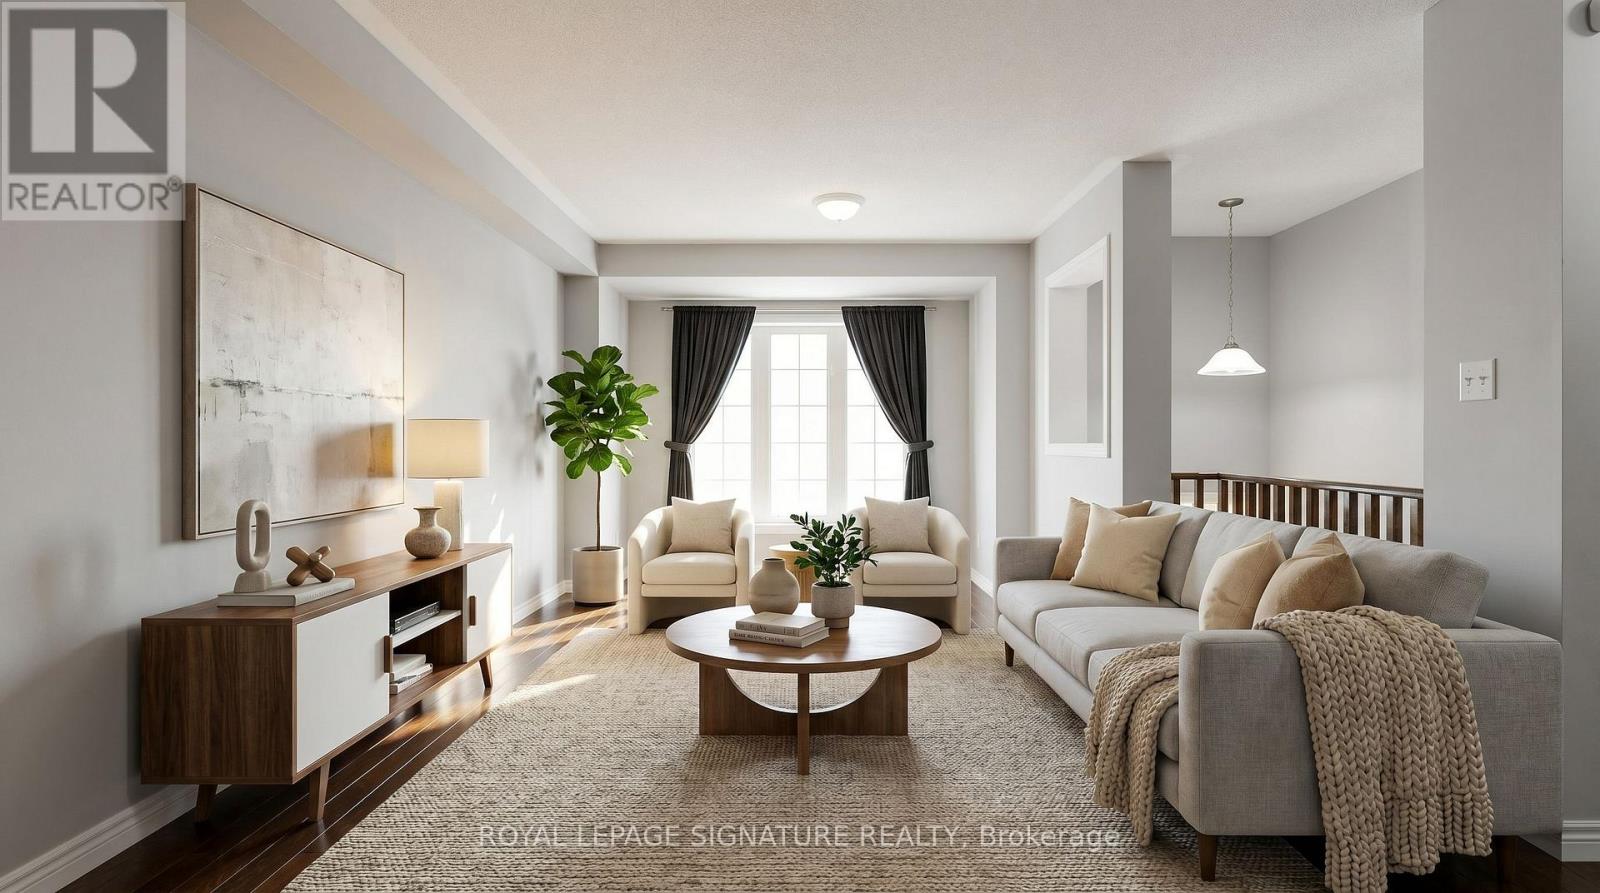 For Sale65 days18
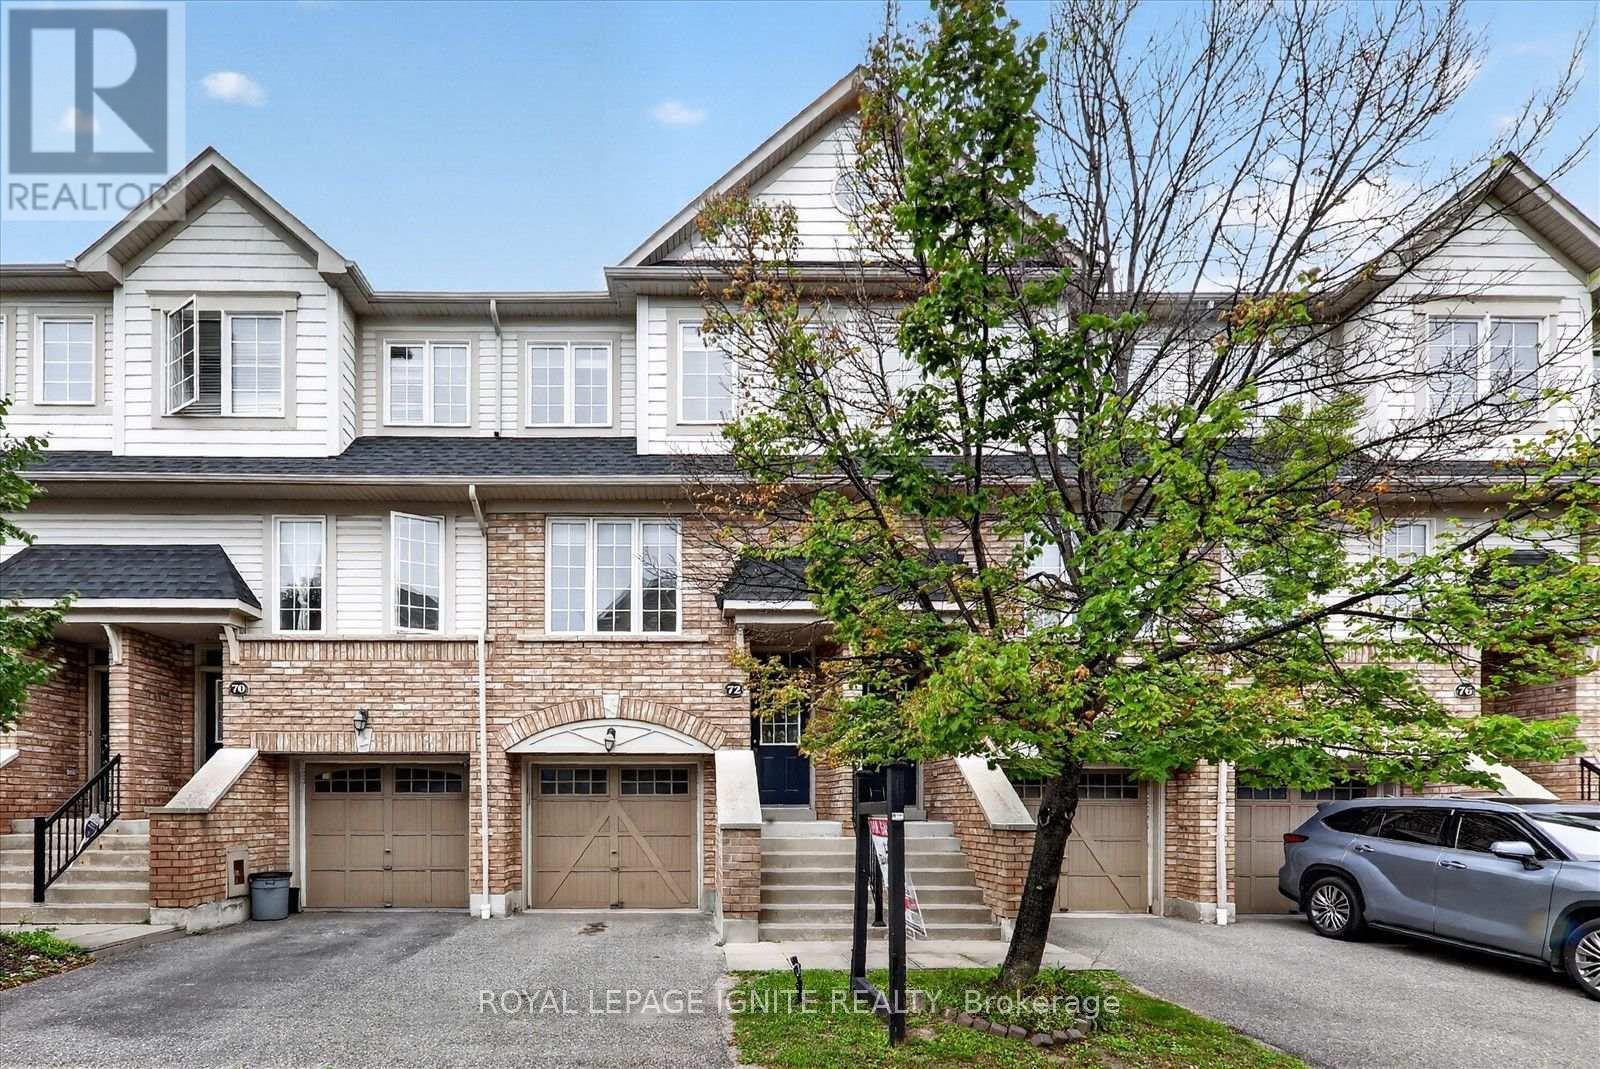 For Sale65 days33

The listing data above is provided under copyright by the Canadian Real Estate Association. While the information is considered reliable, its accuracy is not guaranteed by the Canadian Real Estate Association or getsetsold.ca. Neither getsetsold.ca nor its affiliates make any representations or warranties, express or implied, regarding the accuracy or completeness of the information presented here.