Get $3,248 Cash Back
1353 BUNSDEN AVENUE, Mississauga (Sheridan) — listed at $1,299,000. Earn buyer cashback at closing. No catches, just more money in your pocket.
An exceptional opportunity to reimagine a home in one of Mississauga's most sought-after neighbourhoods! Tucked away on a quiet, dead-end street in the heart of Sheridan, this cherished, original-owner home offers an incredible combination of location, space, and untapped potential. Situated on an impressive 85-foot-wide corner lot, this property presents a rare opportunity to create something truly special.With over 2,200 sq. ft. above grade, this spacious two-storey detached home features four bedrooms, three bathrooms, generously proportioned principal rooms, a functional family-friendly layout, wood-burning fireplace, and an attached double garage. The partially finished lower level offers additional versatile space and possibilities.The real opportunity lies in what this home could become. Surrounded by beautifully renovated properties that showcase the exceptional potential and value of homes in this established neighbourhood, 1353 Bunsden offers the perfect canvas for a thoughtful transformation. Its generous footprint, practical layout, and versatile corner lot provide an excellent foundation to modernize, personalize, and create a home tailored to your lifestyle.Loved by the same family for decades, this is an opportunity to bring a fresh vision to a home with a wonderful history. Enjoy the charm of a mature, family-friendly community, peaceful residential streets, excellent nearby schools, parks, and convenient access to shopping, amenities, and major commuter routes.A renovation or rebuild project, the possibilities are yours. Furnace and water heater approx 6 yrs old. (id:60164)
| Room | Level | Dimensions |
|---|---|---|
| Living room | Main level | 3.56 x 7.34 meters |
| Den | Lower level | 3.33 x 3.84 meters |
| Utility room | Lower level | 5.41 x 5.97 meters |
| Dining room | Main level | 3.45 x 3.58 meters |
| Family room | Main level | 5.49 x 3.96 meters |
| Kitchen | Main level | 6.33 x 3.63 meters |
| Bedroom | Second level | 3.61 x 4.27 meters |
| Bedroom | Second level | 3.35 x 3.68 meters |
| Bedroom | Second level | 3.35 x 3.43 meters |
| Bedroom | Second level | 3.61 x 2.82 meters |
| Recreational, Games room | Lower level | 3.38 x 7.21 meters |
| Office | Lower level | 3.33 x 2.31 meters |
Is 1353 BUNSDEN AVENUE a good fit for a growing family?+
With 4 bedrooms and 2 bathrooms, there's room for kids plus a guest room or home office. The 2-storey layout keeps living and sleeping areas separated.
What's the parking situation?+
This property includes 6 spaces — Attached Garage, Garage.
How is the space laid out across floors?+
This is a 2-storey single family. The 4 bedrooms and 2 bathrooms are typically split with living areas on the main floor and bedrooms above — confirm the exact layout during a showing.
What are the ongoing costs beyond the mortgage?+
Budget for annual property taxes of $9,976, heating is forced air, natural gas. Always verify the latest figures with your agent before making an offer — these change yearly.
How is the home heated? Is it efficient?+
Heating is forced air, natural gas. Gas heating is generally the most cost-efficient option in Ontario winters.
Is there air conditioning?+
No central cooling is listed. Budget for portable or window units, or get a quote for adding central air — typically $5,000–$10,000 installed.
Ask About This Property
Nearby Places
Searching nearby places…
Benchmark price · Updated 2026-09
Year over year
Past 10 years
Similar listings

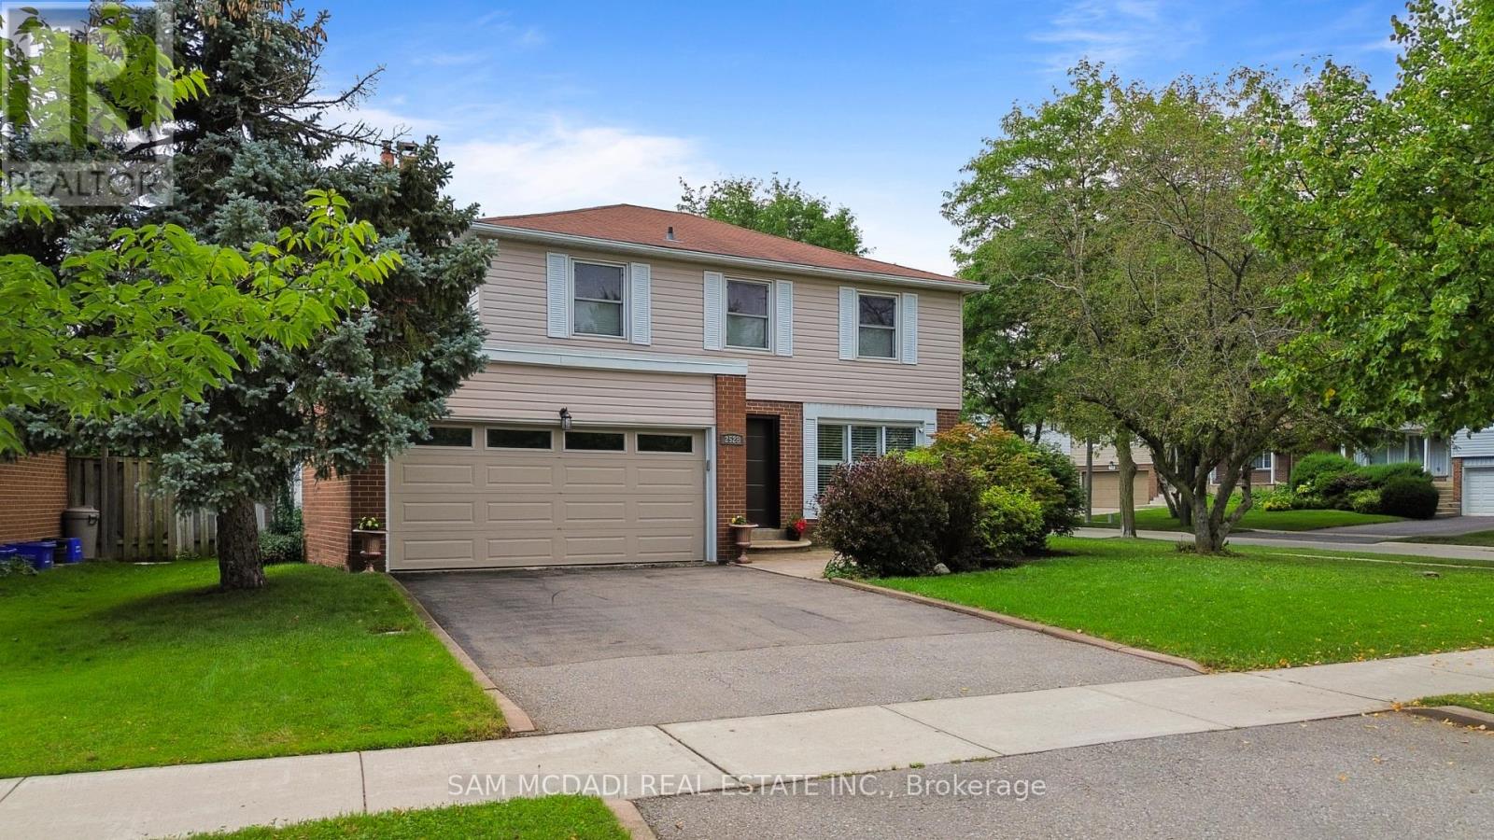

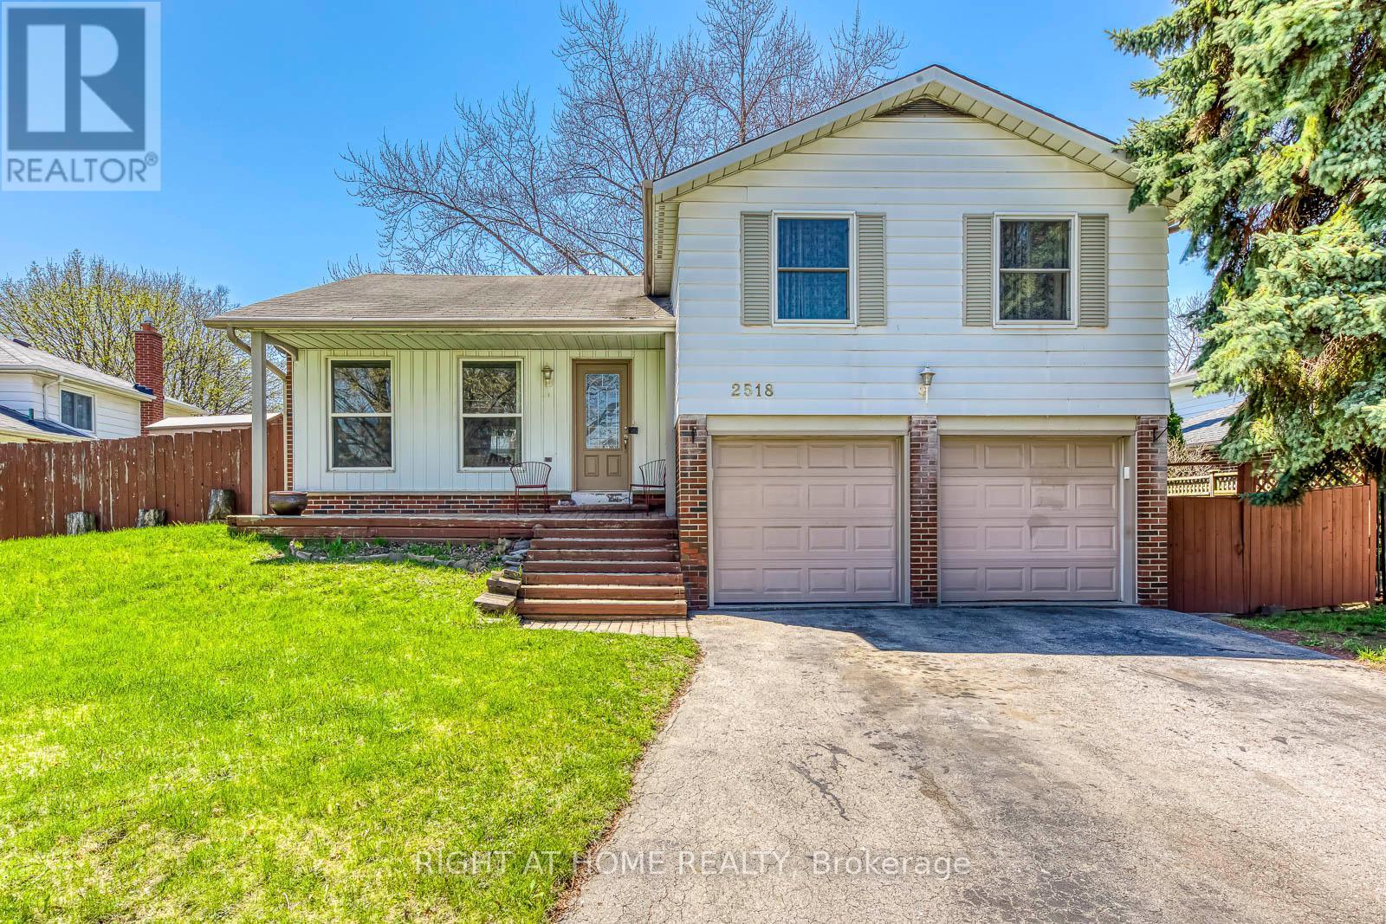
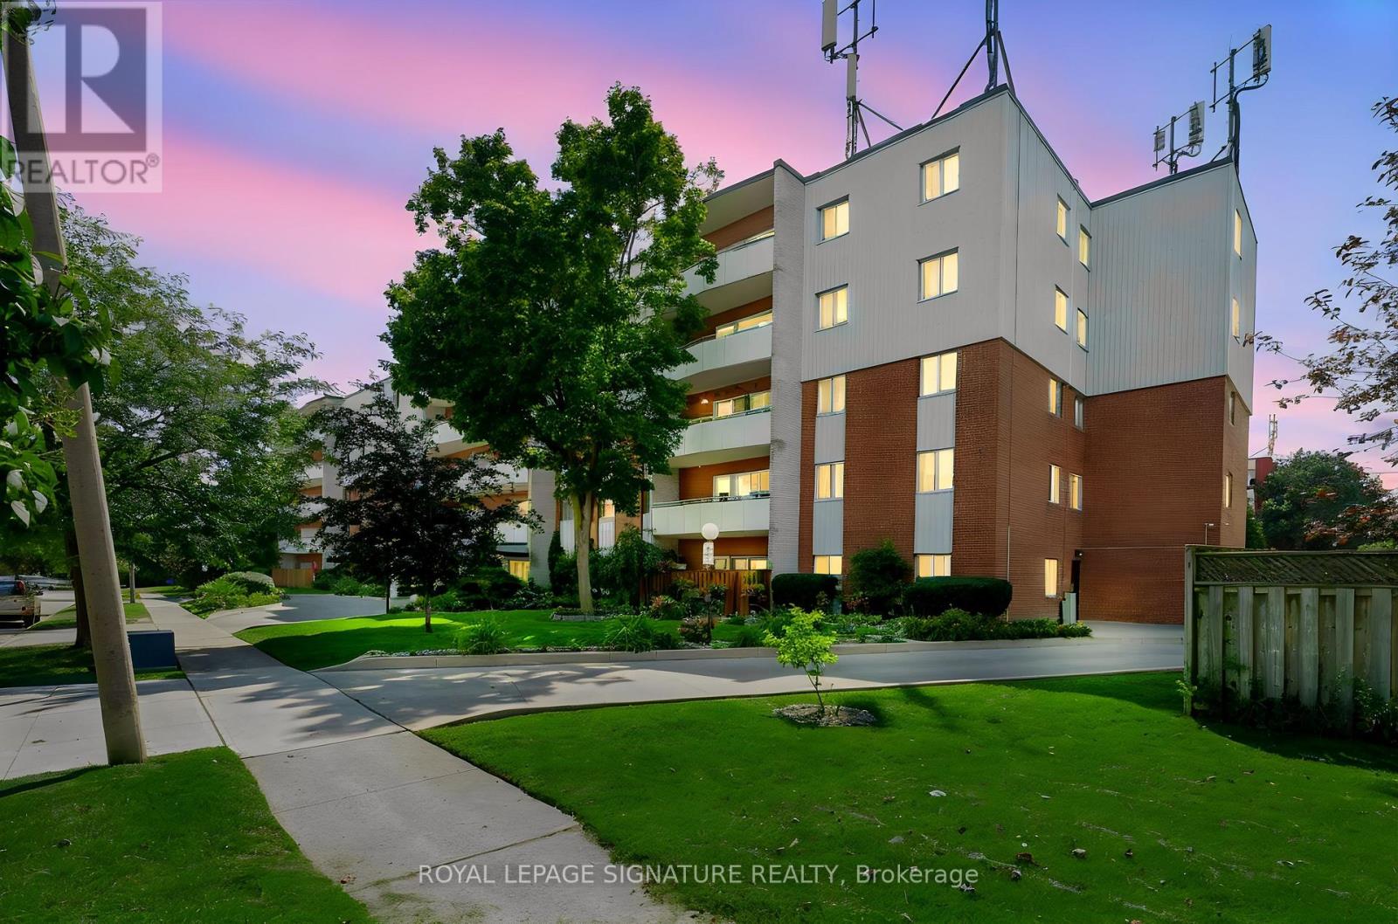 For Sale44 days29
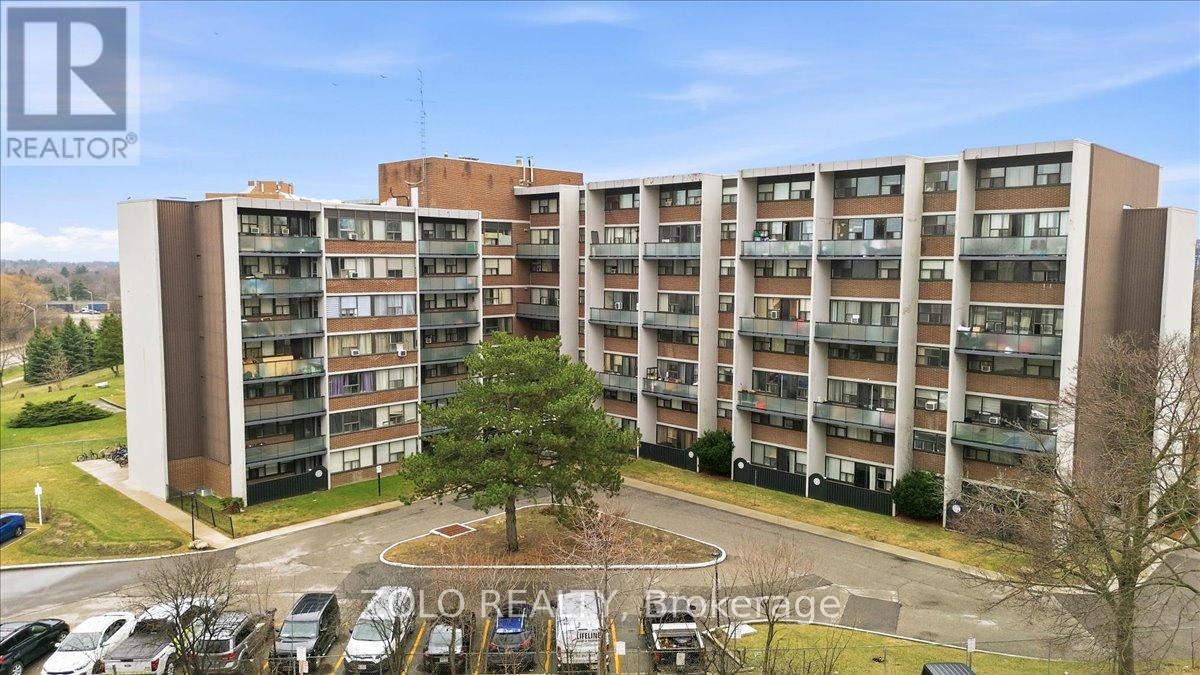 For Sale205 days33
 For Sale16 days44
 For Sale5 days22

The listing data above is provided under copyright by the Canadian Real Estate Association. While the information is considered reliable, its accuracy is not guaranteed by the Canadian Real Estate Association or getsetsold.ca. Neither getsetsold.ca nor its affiliates make any representations or warranties, express or implied, regarding the accuracy or completeness of the information presented here.