Get $4,970 Cash Back
5859 RIVERSIDE PLACE, Mississauga (East Credit) — listed at $1,988,000. Earn buyer cashback at closing. No catches, just more money in your pocket.
Set on a remarkable deep ravine lot backing directly onto the Credit River in sought-after East Credit, 5859 Riverside Place offers exceptional privacy within easy reach of Streetsville Village, local shops, cafes and the GO station. Mature trees and a tranquil natural backdrop create a setting that is increasingly hard to find. Inside, a full-sized indoor pool and sauna create a private, year-round retreat. The dramatic living room features a cathedral ceiling and striking wall-to-wall mural, while a skylight fills the central staircase with natural light. The chef's kitchen is equipped with a built-in refrigerator and oven, 5-burner gas cooktop, centre island, and sunlit breakfast area overlooking the ravine. A dedicated main-floor office and full bathroom add valuable everyday flexibility. Outdoors, an oversized patio beneath a grapevine-draped pergola, together with a built-in projection screen, creates an exceptional setting for relaxed entertaining and open-air movie nights. Upstairs, the primary retreat opens to a private balcony overlooking the ravine. The lower level includes a temperature-controlled wine cellar, adding a thoughtful touch for collectors and hosts alike. With direct Credit River backing, an indoor pool and sauna, and a secluded natural setting, this is a distinctive East Credit property with a lifestyle that is difficult to replicate. (id:60164)
| Room | Level | Dimensions |
|---|---|---|
| Family room | Main level | 6.3 x 4.01 meters |
| Dining room | Main level | 5.49 x 5.74 meters |
| Recreational, Games room | Basement | — |
| Bedroom 3 | Second level | 5.54 x 3.63 meters |
| Bedroom 2 | Second level | 3.74 x 3.58 meters |
| Eating area | Main level | — |
| Bedroom | Basement | — |
| Office | Main level | 3.69 x 2.99 meters |
| Bedroom 4 | Second level | 4.57 x 5.69 meters |
| Primary Bedroom | Second level | 6.28 x 4.01 meters |
| Kitchen | Main level | 6.55 x 3.4 meters |
| Living room | Main level | 5.49 x 5.03 meters |
Is 5859 RIVERSIDE PLACE a good fit for a growing family?+
With 8 bedrooms and 5 bathrooms, there's room for kids plus a guest room or home office. The 2-storey layout keeps living and sleeping areas separated.
Tell me about the pool.+
This property has a pool: Indoor pool. Ask whether it's open year-round or seasonal, and factor in maintenance costs when budgeting.
What's the parking situation?+
This property includes 6 spaces — Attached Garage, Garage.
Does it have a basement, and is it finished?+
Yes — Finished, N/A. A finished basement adds meaningful living space beyond the listed square footage.
What makes this a luxury property?+
At $1,988,000, standout features include 5 bathrooms, a pool. In this price range, expect higher-end finishes — verify during a showing.
How is the home heated? Is it efficient?+
Heating is forced air, natural gas. Gas heating is generally the most cost-efficient option in Ontario winters.
Ask About This Property
Nearby Places
Searching nearby places…
Benchmark price · Updated 2026-09
Year over year
Past 10 years
Similar listings

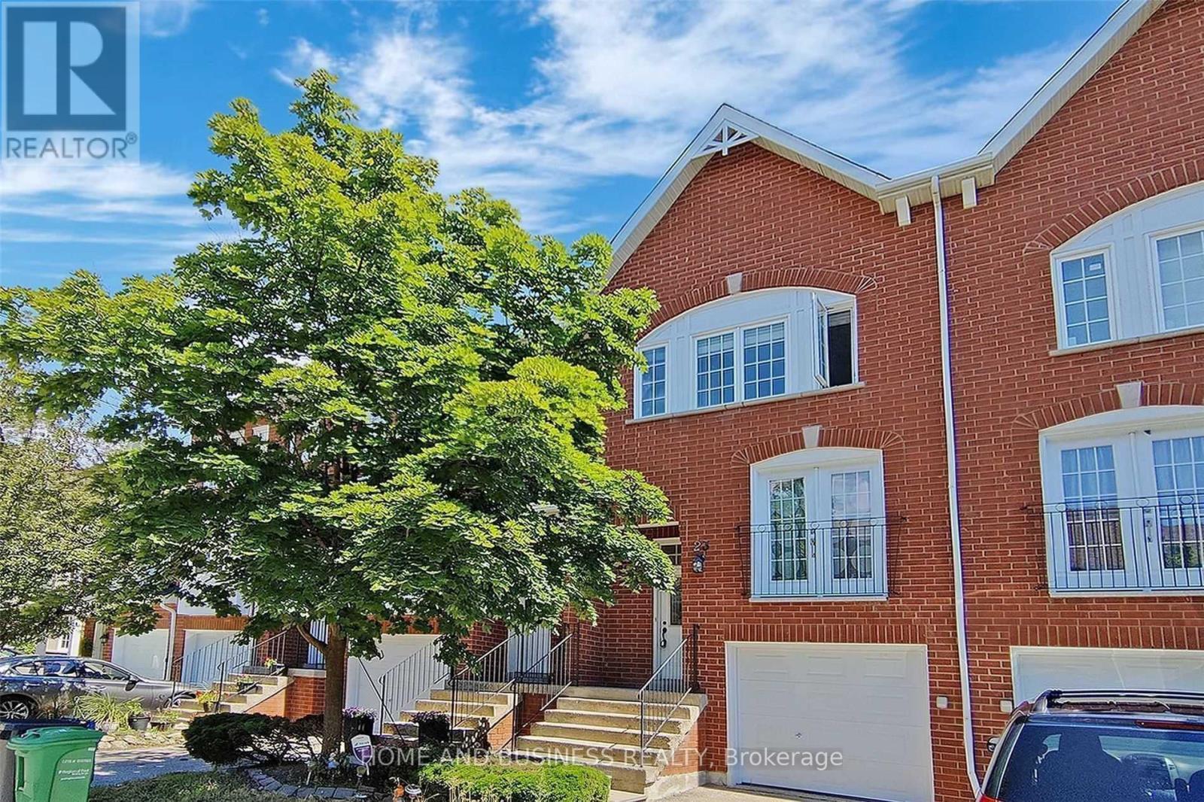
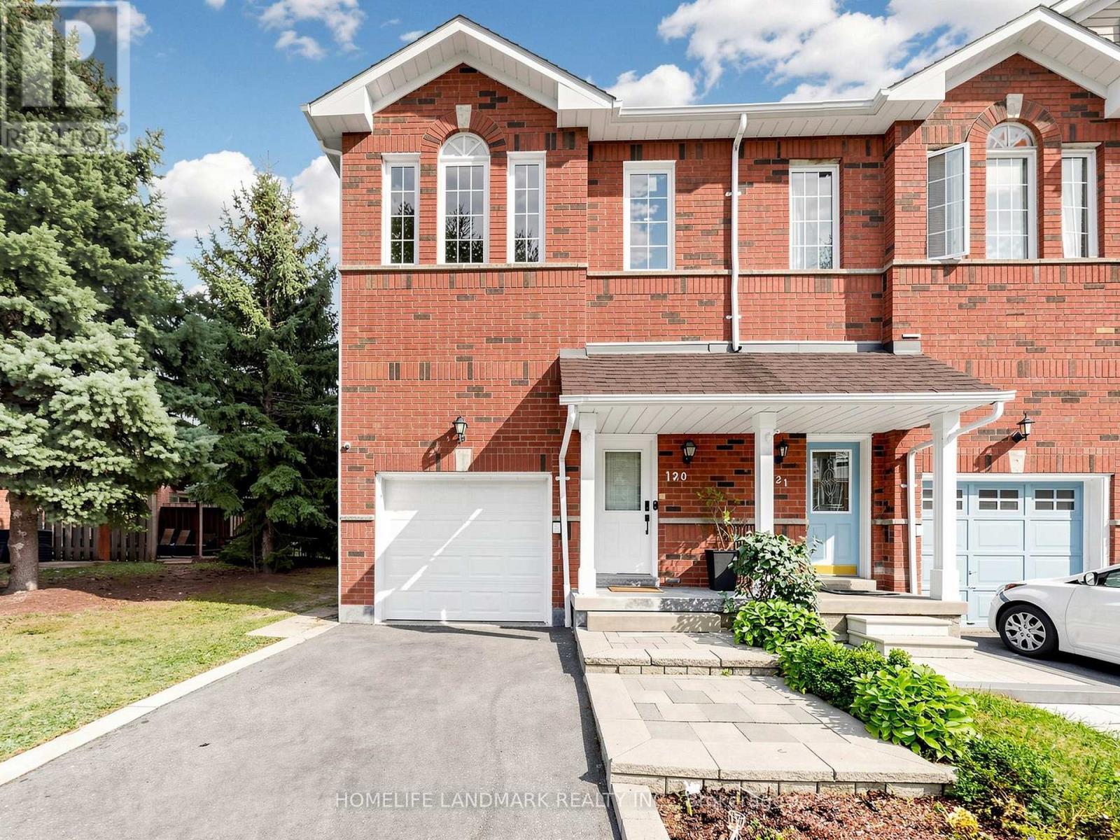
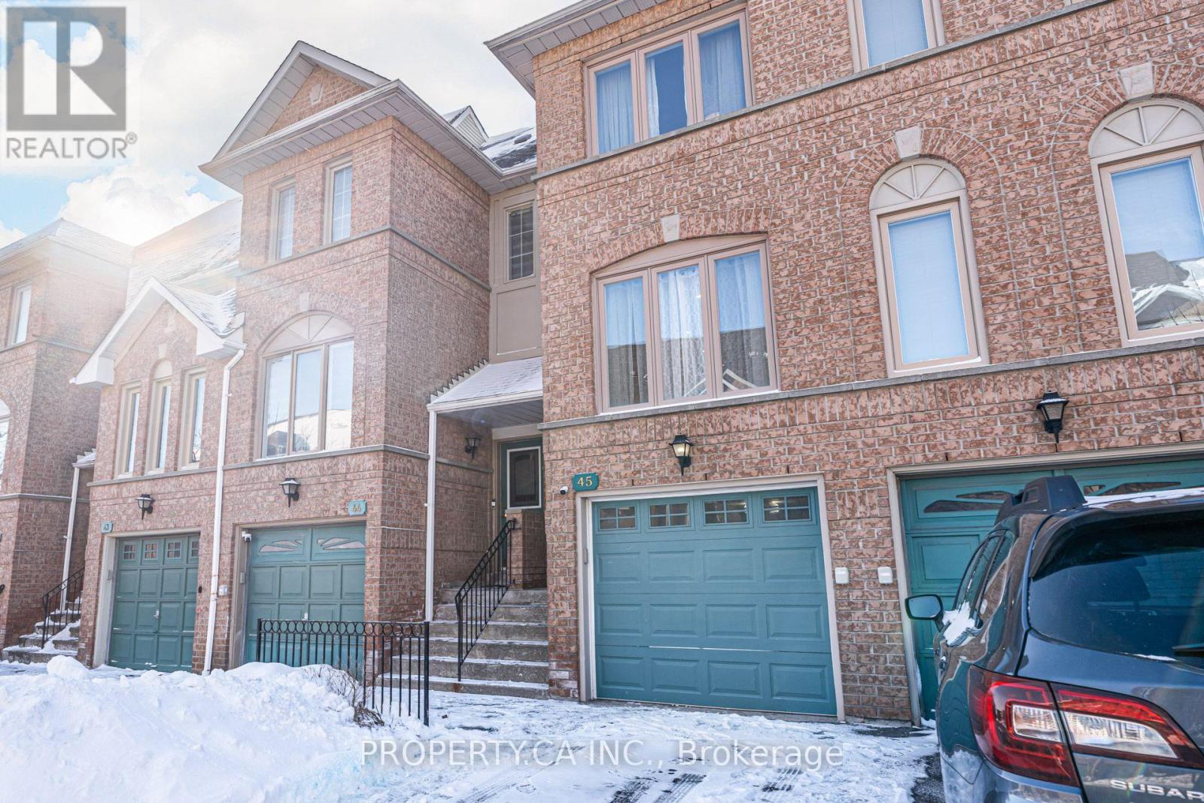
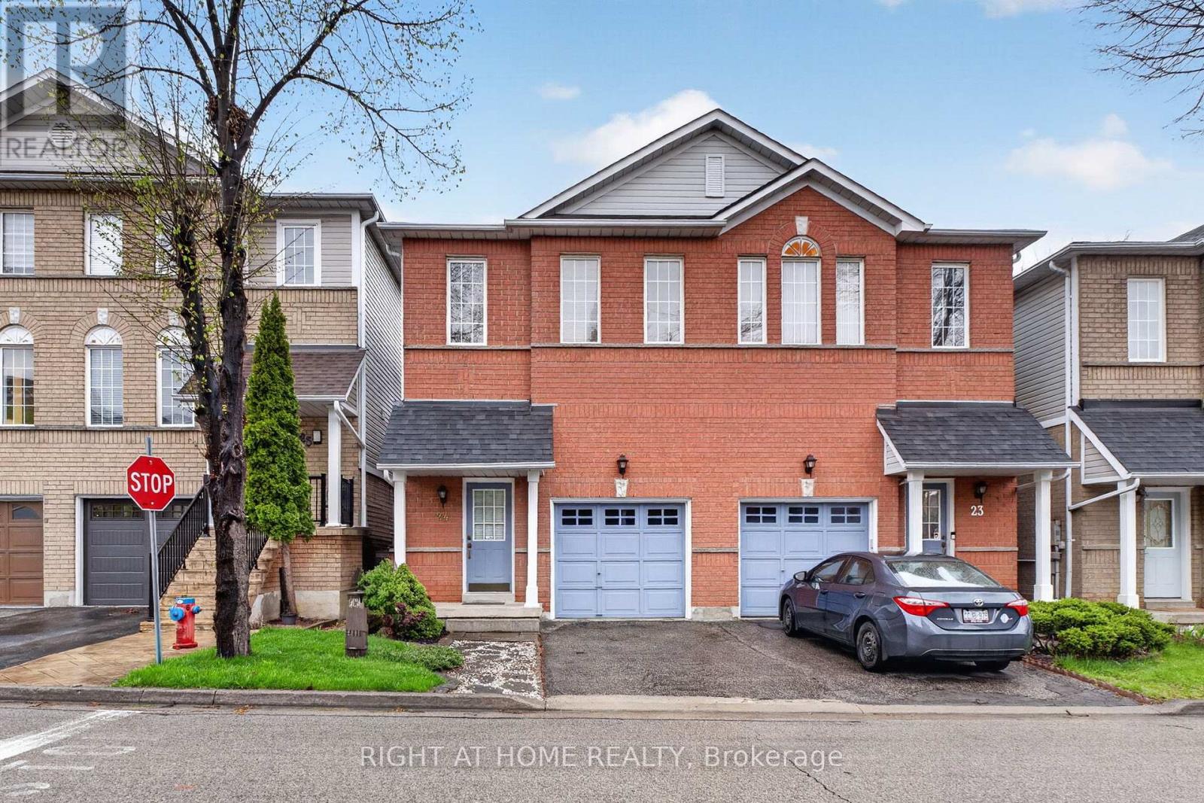
 For Sale65 days36
 For Sale65 days37
 For Sale39 days40
 For Sale182 days49

The listing data above is provided under copyright by the Canadian Real Estate Association. While the information is considered reliable, its accuracy is not guaranteed by the Canadian Real Estate Association or getsetsold.ca. Neither getsetsold.ca nor its affiliates make any representations or warranties, express or implied, regarding the accuracy or completeness of the information presented here.