Free Rental Service
35 SANTOS DRIVE, Haldimand — available at $3,099/mo. Streamlined process, move in quickly. 100% free for tenants — we handle everything.
Discover an exceptional opportunity to lease this stunning 4-year-new executive detached home built by Empire Homes in the highly sought after empire Avalon community, available to move in December 30th. Located at 35 Santos Drive, this impeccably designed residence offers 4 spacious bedrooms and 3 modern bathrooms, featuring hardwood flooring on the main and second levels, and 9-foot ceilings on the main floor for an airy, open-concept layout. The gourmet kitchen boasts stainless steel appliances and contemporary finishes, perfect for culinary enthusiasts. The primary bedroom impresses with a luxurious ensuite and a generous walk-in closet, while the second bedroom also offers a large walk-in closet. The remaining bedroom also a generous size. Complemented by a convenient office space on the second level. The unfinished basement includes laundry facilities, providing ample space for storage or a potential rec area. Enjoy close proximity to golf courses, community parks, the Grand River, scenic walking trails, and easy access to Highway 403, Hamilton Airport, shopping, schools, the Amazon Fulfillment Centre, and close proximity to downtown Caledonia! Don't miss out, schedule your viewing today! (id:60164)
| Room | Level | Dimensions |
|---|---|---|
| Foyer | Main level | 2.59 x 2.22 meters |
| Kitchen | Main level | 3.65 x 3.6 meters |
| Dining room | Main level | 3.65 x 2.8 meters |
| Living room | Main level | 4.91 x 3.88 meters |
| Primary Bedroom | Second level | 4.27 x 3.98 meters |
| Bedroom 2 | Second level | 3.84 x 3.06 meters |
| Bedroom 3 | Second level | 3.66 x 3.21 meters |
| Bedroom 4 | Second level | 3.06 x 3.03 meters |
| Den | Second level | 1.99 x 1.77 meters |
| Recreational, Games room | Basement | 12.49 x 7.44 meters |
Is 35 SANTOS DRIVE a good fit for a growing family?+
With 5 bedrooms and 3 bathrooms, there's room for kids plus a guest room or home office. The 2-storey layout keeps living and sleeping areas separated.
What's the parking situation?+
This property includes 4 spaces — Garage.
Is there air conditioning?+
Yes — central air conditioning cooling is in place.
How is the space laid out across floors?+
This is a 2-storey single family. The 5 bedrooms and 3 bathrooms are typically split with living areas on the main floor and bedrooms above — confirm the exact layout during a showing.
Does it have a basement, and is it finished?+
Yes — Unfinished, N/A. A finished basement adds meaningful living space beyond the listed square footage.
What are the ongoing costs beyond the mortgage?+
Budget for heating is forced air, natural gas. Always verify the latest figures with your agent before making an offer — these change yearly.
Ask About This Property
Nearby Places
Searching nearby places…
Similar listings
 For Rent14 days11
 For Rent22 days20
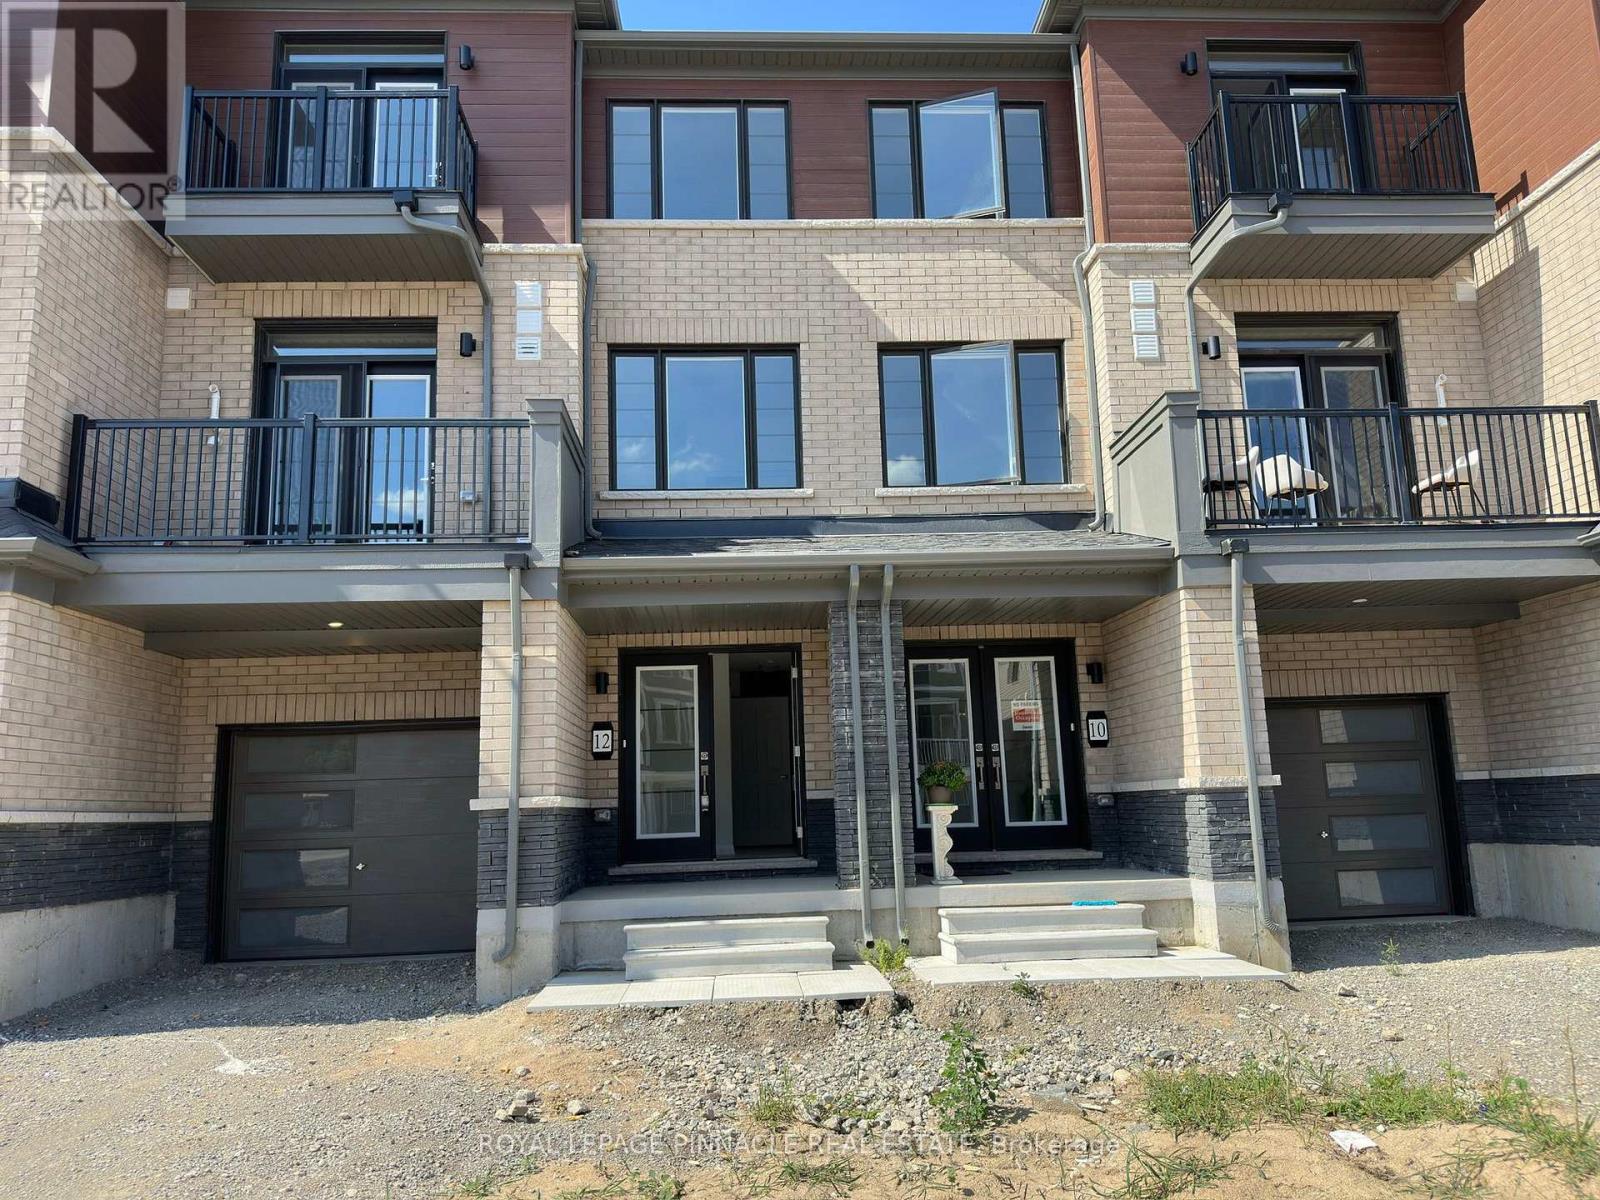 For Rent58 days15
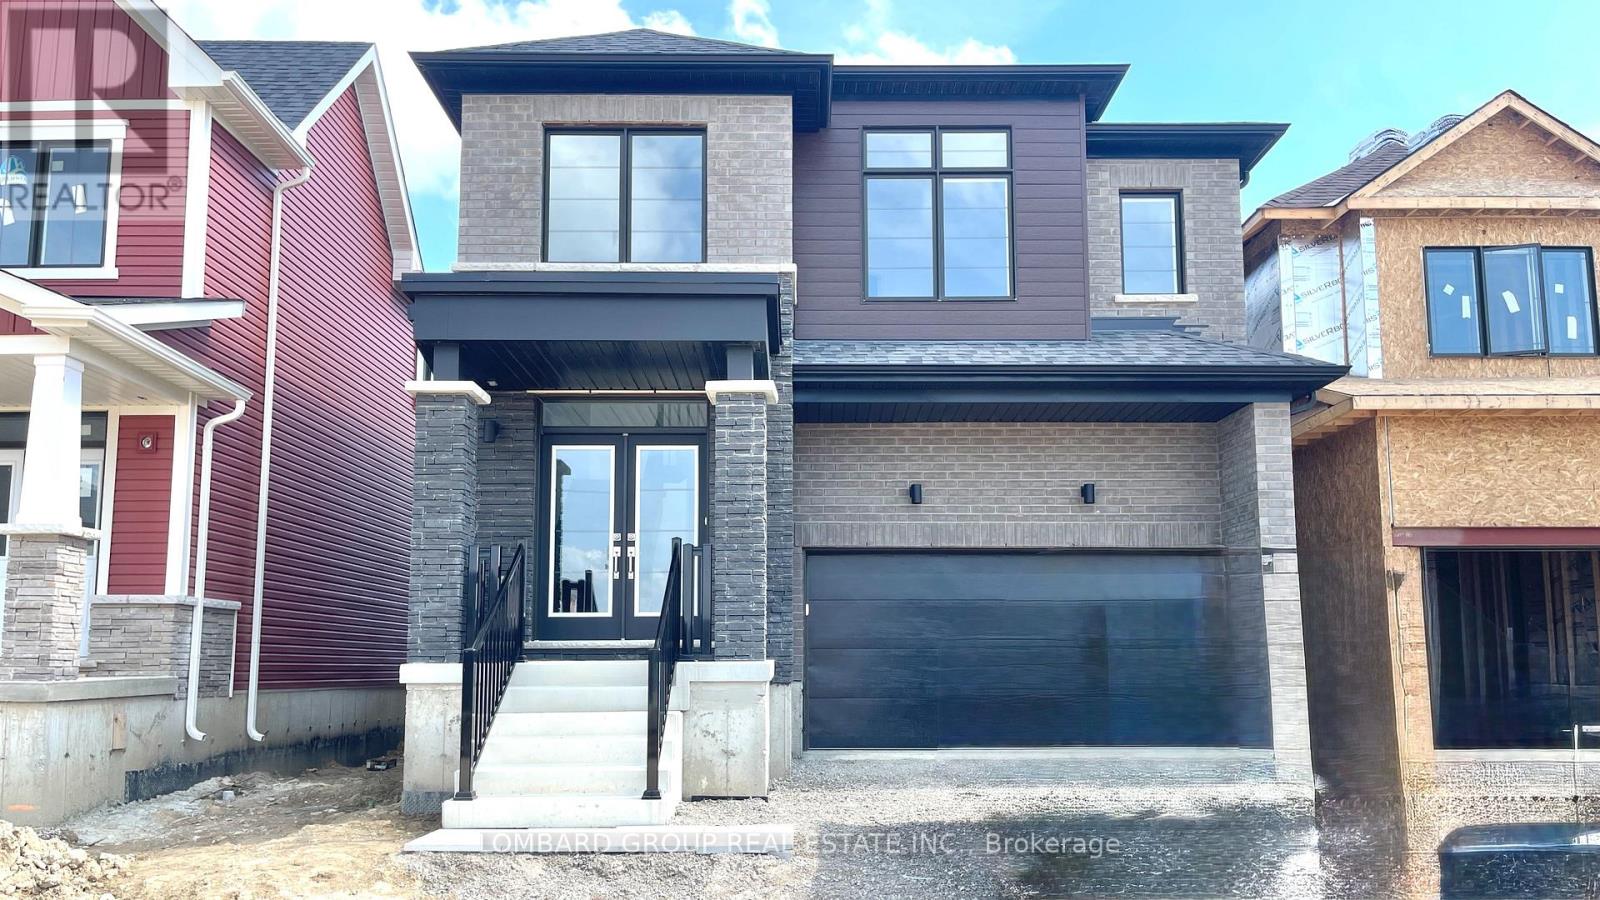 For Rent39 days32

The listing data above is provided under copyright by the Canadian Real Estate Association. While the information is considered reliable, its accuracy is not guaranteed by the Canadian Real Estate Association or getsetsold.ca. Neither getsetsold.ca nor its affiliates make any representations or warranties, express or implied, regarding the accuracy or completeness of the information presented here.