Get $3,748 Cash Back
231 MOSSBROOK SQUARE, Pickering (Highbush) — listed at $1,499,000. Earn buyer cashback at closing. No catches, just more money in your pocket.
Elegant and spacious, this impressive detached residence offers approximately 3,278 sq. ft. of thoughtfully designed living space, with 4 bedrooms, 4 bathrooms and a finished basement. A grand foyer with a striking spiral staircase sets the tone, while generous windows and beautiful flooring create a warm, inviting feel throughout. The expansive kitchen features stainless steel appliances and a walkout to the composite deck, complete with built-in lighting and a gazebo, overlooking a private pie-shaped backyard with room to relax and entertain. The family room offers a wood-burning fireplace, while the primary bedroom upstairs features a walk-in closet with custom organizers and a 5-piece ensuite. A main-floor office and a separate lower-level office provide excellent flexibility for working from home. The basement is an entertainer's dream, with a fully outfitted wet bar, lounge space, pool table and gas fireplace. Additional features include a built-in double garage, parking for four, central vacuum, sprinkler system and garden shed. Set in Pickering's desirable Highbush neighbourhood, bordered by Altona Forest and the Rouge-Duffins Wildlife Corridor, with Rouge National Urban Park, schools, parks and trails nearby. Convenient access to Highways 401 and 407 and Pickering GO connects you to the GTA. (id:60164)
| Room | Level | Dimensions |
|---|---|---|
| Kitchen | Main level | 7.39 x 4.06 meters |
| Office | Basement | 3.66 x 3.66 meters |
| Recreational, Games room | Basement | 8.53 x 11.89 meters |
| Family room | Main level | 5.87 x 3.09 meters |
| Office | Main level | 3.54 x 3.14 meters |
| Living room | Main level | 5.03 x 3.44 meters |
| Dining room | Main level | 3.57 x 4.57 meters |
| Laundry room | Main level | 2.43 x 2.67 meters |
| Primary Bedroom | Second level | 7.32 x 4.27 meters |
| Bedroom 2 | Second level | 3.51 x 3.35 meters |
| Bedroom 3 | Second level | 3.44 x 3.44 meters |
| Bedroom 4 | Second level | 3.5 x 3.96 meters |
How is the space laid out across floors?+
This is a 2-storey single family. The 4 bedrooms and 4 bathrooms are typically split with living areas on the main floor and bedrooms above — confirm the exact layout during a showing.
What's the parking situation?+
This property includes 4 spaces — Attached Garage, Garage.
How many fireplaces are there, and what type?+
This home has 2 fireplaces. Confirm the fuel type (wood, gas, or electric) and have it inspected — especially wood-burning, which needs a WETT certification for insurance.
Does it have a basement, and is it finished?+
Yes — Finished, N/A. A finished basement adds meaningful living space beyond the listed square footage.
How is the home heated? Is it efficient?+
Heating is forced air, natural gas. Gas heating is generally the most cost-efficient option in Ontario winters.
What makes this a luxury property?+
At $1,499,000, standout features include 4 bathrooms, 2 fireplaces. In this price range, expect higher-end finishes — verify during a showing.
Ask About This Property
Nearby Places
Searching nearby places…
Benchmark price · Updated 2026-09
Year over year
Past 10 years
Similar listings
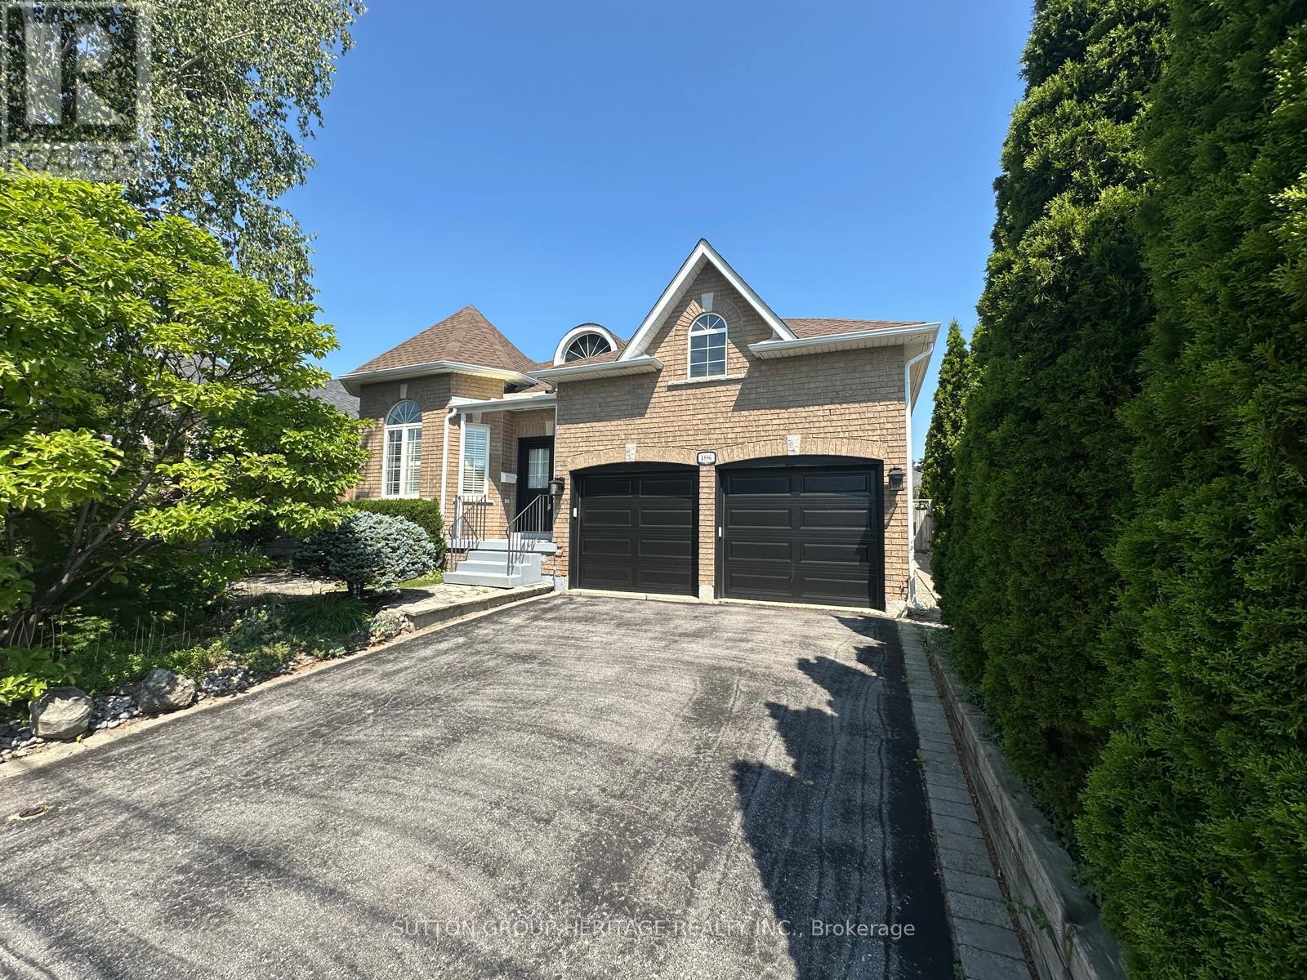
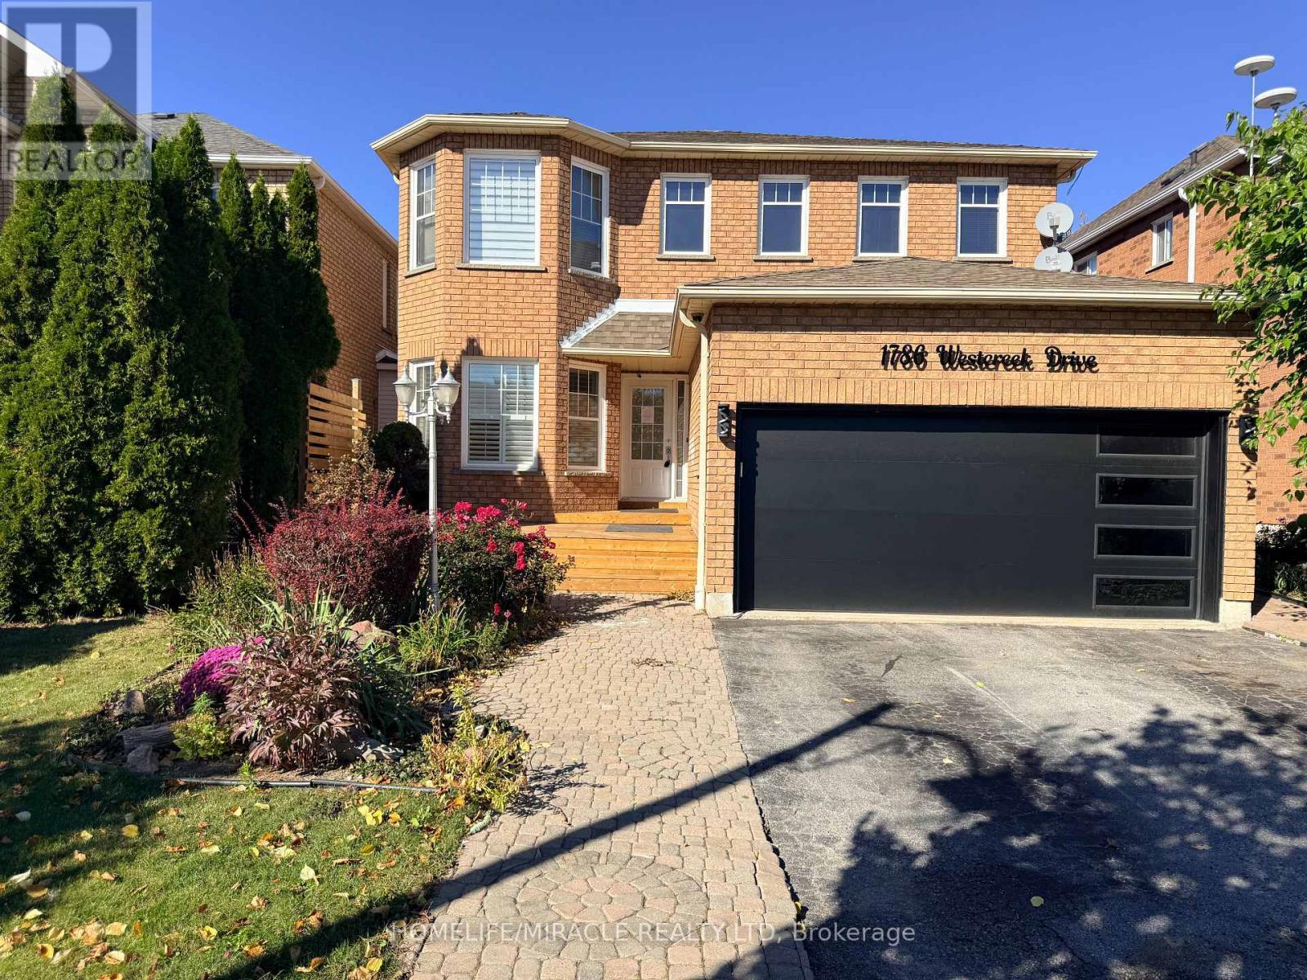
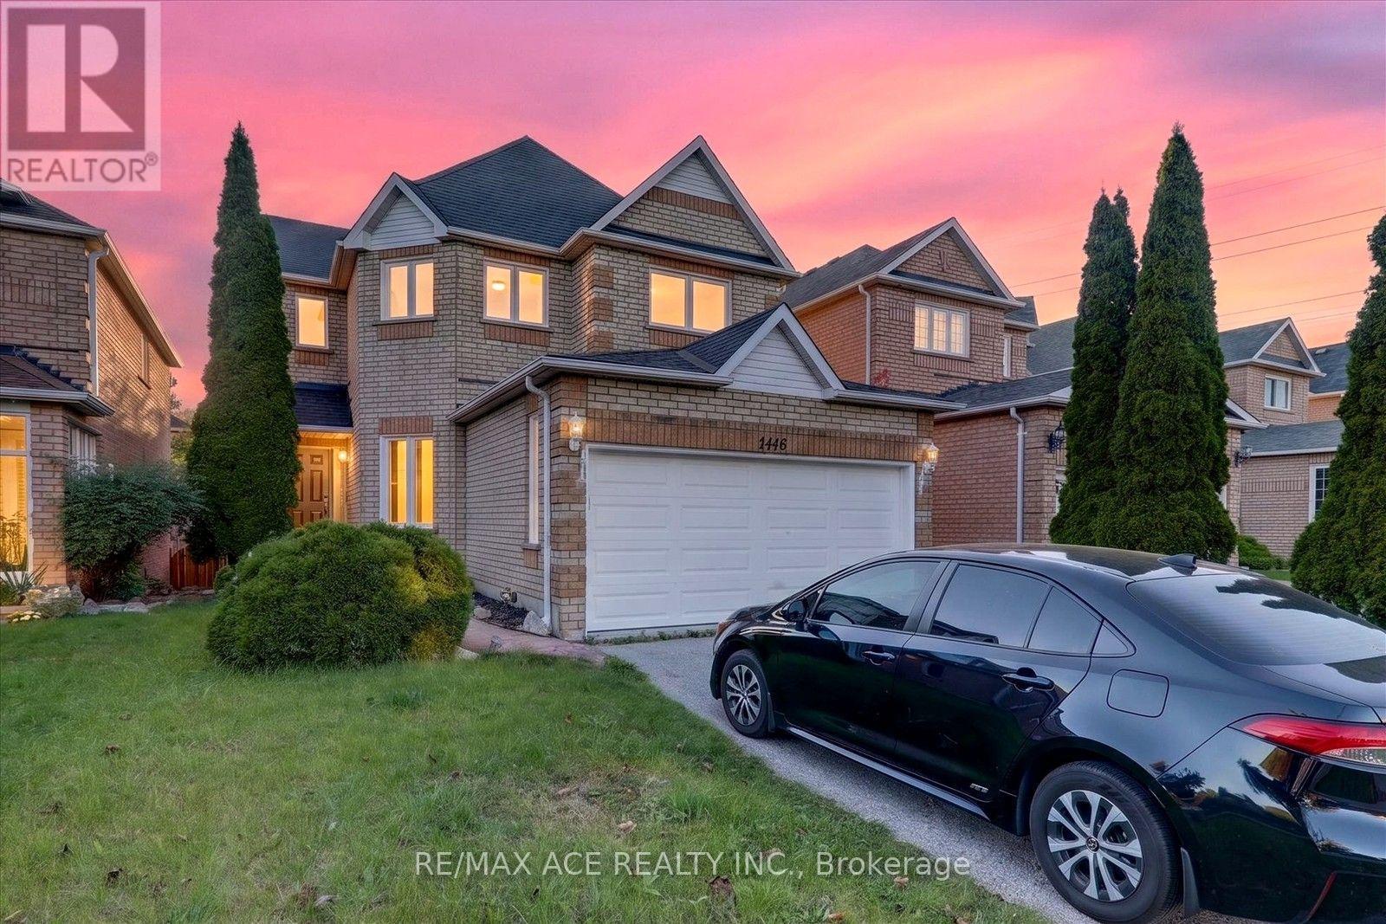
 For Sale33 days33
 For Sale4 days33
 For Sale56 days50
 For Sale38 days40

The listing data above is provided under copyright by the Canadian Real Estate Association. While the information is considered reliable, its accuracy is not guaranteed by the Canadian Real Estate Association or getsetsold.ca. Neither getsetsold.ca nor its affiliates make any representations or warranties, express or implied, regarding the accuracy or completeness of the information presented here.