Free Rental Service
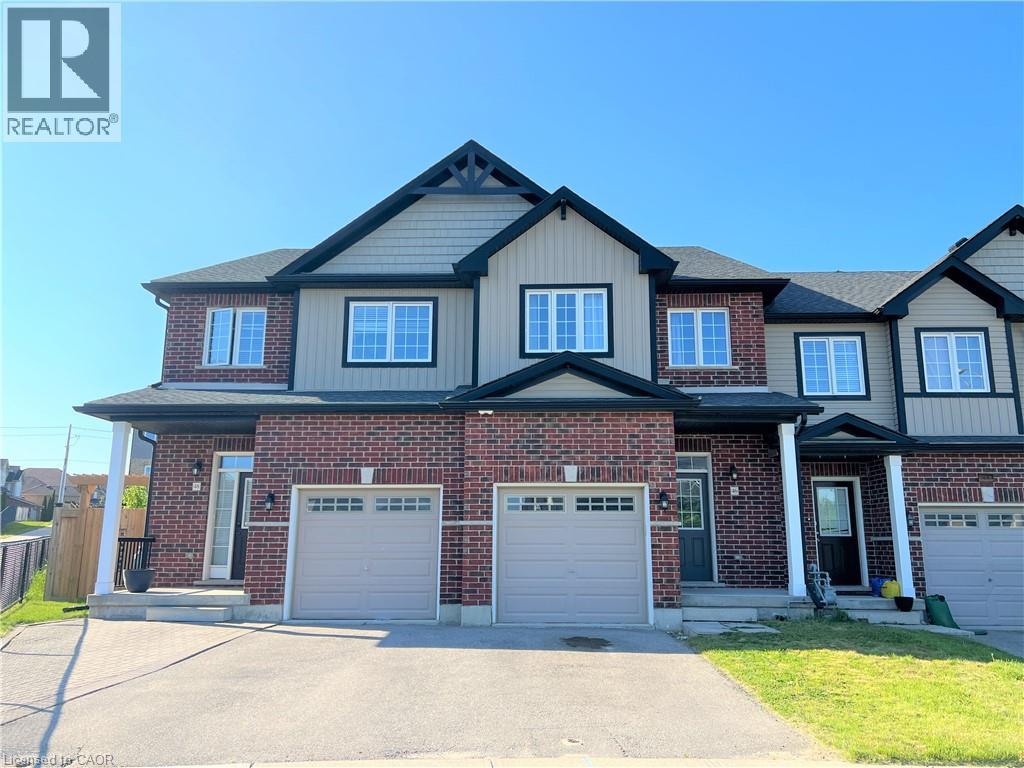
117 EAGLECREST Street, Kitchener — available at $1,500/mo. Streamlined process, move in quickly. 100% free for tenants — we handle everything.
Here are 5 reasons why you'll love this beautiful legal basement apartment at 117 Eaglecrest St, Kitchener! First, this spacious one-bedroom, one-bathroom unit features a comfortable living room, a private separate entrance, and an oversized storage area, offering both privacy and functionality. Second, enjoy the convenience of a separate electricity meter for independent utility management. Third, stay warm and comfortable year-round with in-floor heating throughout the entire unit. Fourth, the bright and inviting living space offers plenty of natural light, along with your own washer and dryer and an included parking space. Fifth, located in a quiet, family-friendly neighbourhood, directly across from scenic walking trails and Kiwanis Park, perfect for walking, jogging, and enjoying nature. A fantastic opportunity to enjoy comfort, privacy, and convenience in a highly desirable Kitchener community! (id:60164)
| Room | Level | Dimensions |
|---|---|---|
| Bedroom | Basement | 11'0'' x 12'0'' |
| 4pc Bathroom | Basement | — |
| Kitchen/Dining room | Basement | 25' x 11' |
| 4pc Bathroom | Second level | 7' x 7' |
| Bedroom | Second level | 13'7'' x 10'4'' |
| Bedroom | Second level | 11'1'' x 12'1'' |
| Bedroom | Second level | 10'0'' x 10'8'' |
| 5pc Ensuite bath | Second level | 11'0'' x 12'0'' |
| Primary Bedroom | Second level | 13'1'' x 15'6'' |
| Family room | Second level | 15'2'' x 10'0'' |
| 2pc Bathroom | Main level | — |
| Dining room | Main level | 10'1'' x 14'11'' |
| Kitchen | Main level | 15'3'' x 18'5'' |
| Living room | Main level | 13'8'' x 14'11'' |
| Office | Main level | 10'10'' x 10'10'' |
Is 117 EAGLECREST Street a good fit for a growing family?+
With 5 bedrooms and 4 bathrooms (2900 sq ft), there's room for kids plus a guest room or home office. The 2-storey layout keeps living and sleeping areas separated.
How is the space laid out across floors?+
This is a 2-storey single family. The 5 bedrooms and 4 bathrooms are typically split with living areas on the main floor and bedrooms above — confirm the exact layout during a showing.
What are the ongoing costs beyond the mortgage?+
Budget for heating is forced air, natural gas. Always verify the latest figures with your agent before making an offer — these change yearly.
Does it have a basement, and is it finished?+
Yes — Finished, Full. A finished basement adds meaningful living space beyond the listed square footage.
How is the home heated? Is it efficient?+
Heating is forced air, natural gas. Gas heating is generally the most cost-efficient option in Ontario winters.
What's the parking situation?+
This property includes 5 spaces — Attached Garage.
Ask About This Property
Nearby Places
Searching nearby places…
Similar listings















 For Rent189 days13
 For Rent21 days8
 For Rent71 days13
 For Rent21 days12

The listing data above is provided under copyright by the Canadian Real Estate Association. While the information is considered reliable, its accuracy is not guaranteed by the Canadian Real Estate Association or getsetsold.ca. Neither getsetsold.ca nor its affiliates make any representations or warranties, express or implied, regarding the accuracy or completeness of the information presented here.