Get $3,873 Cash Back
7276 GOLDEN MEADOW COURT, Mississauga (Meadowvale Village) — listed at $1,549,000. Earn buyer cashback at closing. No catches, just more money in your pocket.
MUST SEE TO BELIEVE! Impeccably maintained Mattamy-built detached home offering approx. 2,744 sq. ft. (above ground) of living space on a private court, with no sidewalk & parking for 6-7 vehicles, including garage. A standout feature is the TWO SPACIOUS PRIMARY SUITES, ideal for multigenerational families, guests or added privacy. The main primary retreat features a luxurious 5-pc ensuite, while the second primary suite offers convenient access to an upgraded full bath with standing shower. Offering 4+2 bedrooms, 4 full baths & a powder room, this home blends elegance, comfort & functionality. Highlights include 9-ft ceilings, hardwood flooring throughout the main & upper levels, oak staircases, main-floor crown moulding, pot lights & abundant natural light. The open-concept family & dining areas overlook an upgraded kitchen with quartz countertops, centre island & extended cabinetry. Upper-level laundry adds everyday convenience. The family room features home-theatre wiring, built-in curio cabinets & a custom display area (2022). The fully finished basement with separate entrance provides exceptional additional living space, incl. separate living & dining areas, kitchen with stainless steel appliances, separate laundry, 2 spacious bedrooms with large windows & closets, & an upgraded bath with standing shower-ideal for extended family or potential additional income. Improvements include renovated kitchen & basement bath (2019), new roof (2019), concrete walkway (2019), enlarged basement windows, updated glass & closet doors, fresh paint (Oct. 2026) & new furnace (Oct. 2026), Professionally Cleaned (Oct 2026). Central vacuum & garage shelving add convenience. Ideally located near schools, Highways 401, 410, 407, 403 & 427, Heartland Town Centre, cafés, grocery stores & everyday amenities. Move-in ready with turnkey possession, this beautifully upgraded & versatile home is an exceptional opportunity in a desirable Mississauga neighbourhood! (id:60164)
| Room | Level | Dimensions |
|---|---|---|
| Living room | Main level | 3.23 x 3.6 meters |
| Bedroom | Basement | 4 x 3.85 meters |
| Living room | Basement | 6.1 x 5.2 meters |
| Dining room | Main level | 3.75 x 3.6 meters |
| Family room | Main level | 4.15 x 4.53 meters |
| Kitchen | Main level | 3.58 x 3.53 meters |
| Eating area | Main level | 3 x 2.79 meters |
| Primary Bedroom | Second level | 4 x 5.03 meters |
| Bedroom 2 | Second level | 3.54 x 4.25 meters |
| Bedroom 3 | Second level | 4 x 3.82 meters |
| Bedroom 4 | Second level | 4.6 x 3.97 meters |
| Bedroom 5 | Basement | 4 x 3.85 meters |
Is there air conditioning?+
Yes — central air conditioning cooling is in place.
How is the space laid out across floors?+
This is a 2-storey single family. The 6 bedrooms and 5 bathrooms are typically split with living areas on the main floor and bedrooms above — confirm the exact layout during a showing.
Does it have a basement, and is it finished?+
Yes — Finished, Separate entrance, N/A, N/A. A finished basement adds meaningful living space beyond the listed square footage.
How is the home heated? Is it efficient?+
Heating is forced air, natural gas. Gas heating is generally the most cost-efficient option in Ontario winters.
How many fireplaces are there, and what type?+
This home has 1 fireplace. Confirm the fuel type (wood, gas, or electric) and have it inspected — especially wood-burning, which needs a WETT certification for insurance.
What makes this a luxury property?+
At $1,549,000, standout features include 5 bathrooms, 1 fireplace. In this price range, expect higher-end finishes — verify during a showing.
Ask About This Property
Nearby Places
Searching nearby places…
Benchmark price · Updated 2026-09
Year over year
Past 10 years
Similar listings

 For Sale14 days34
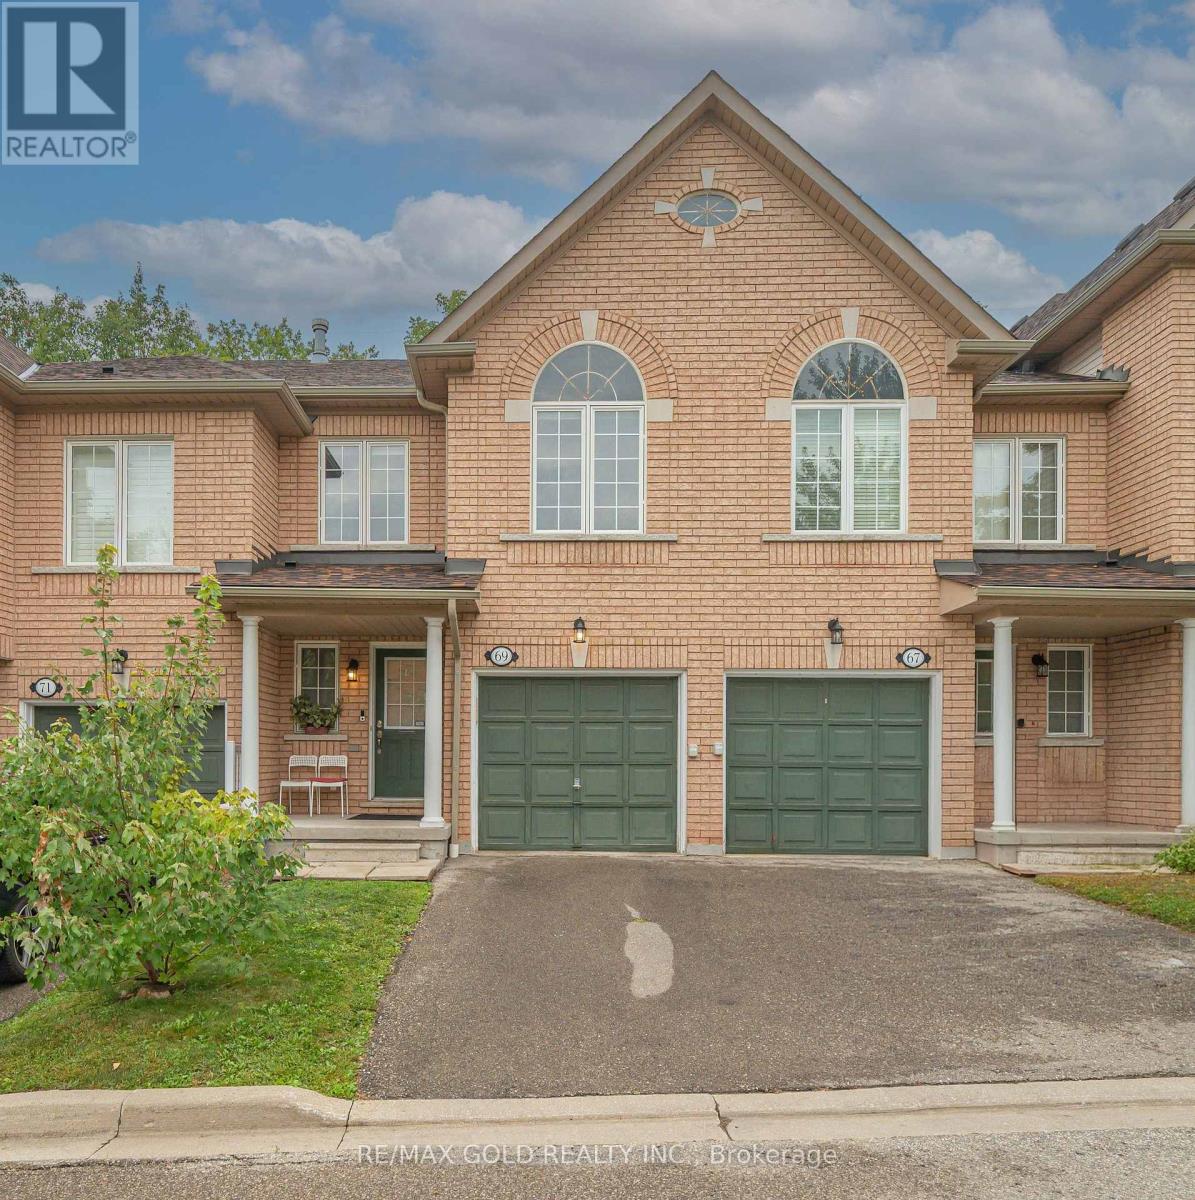 For Sale6 days48
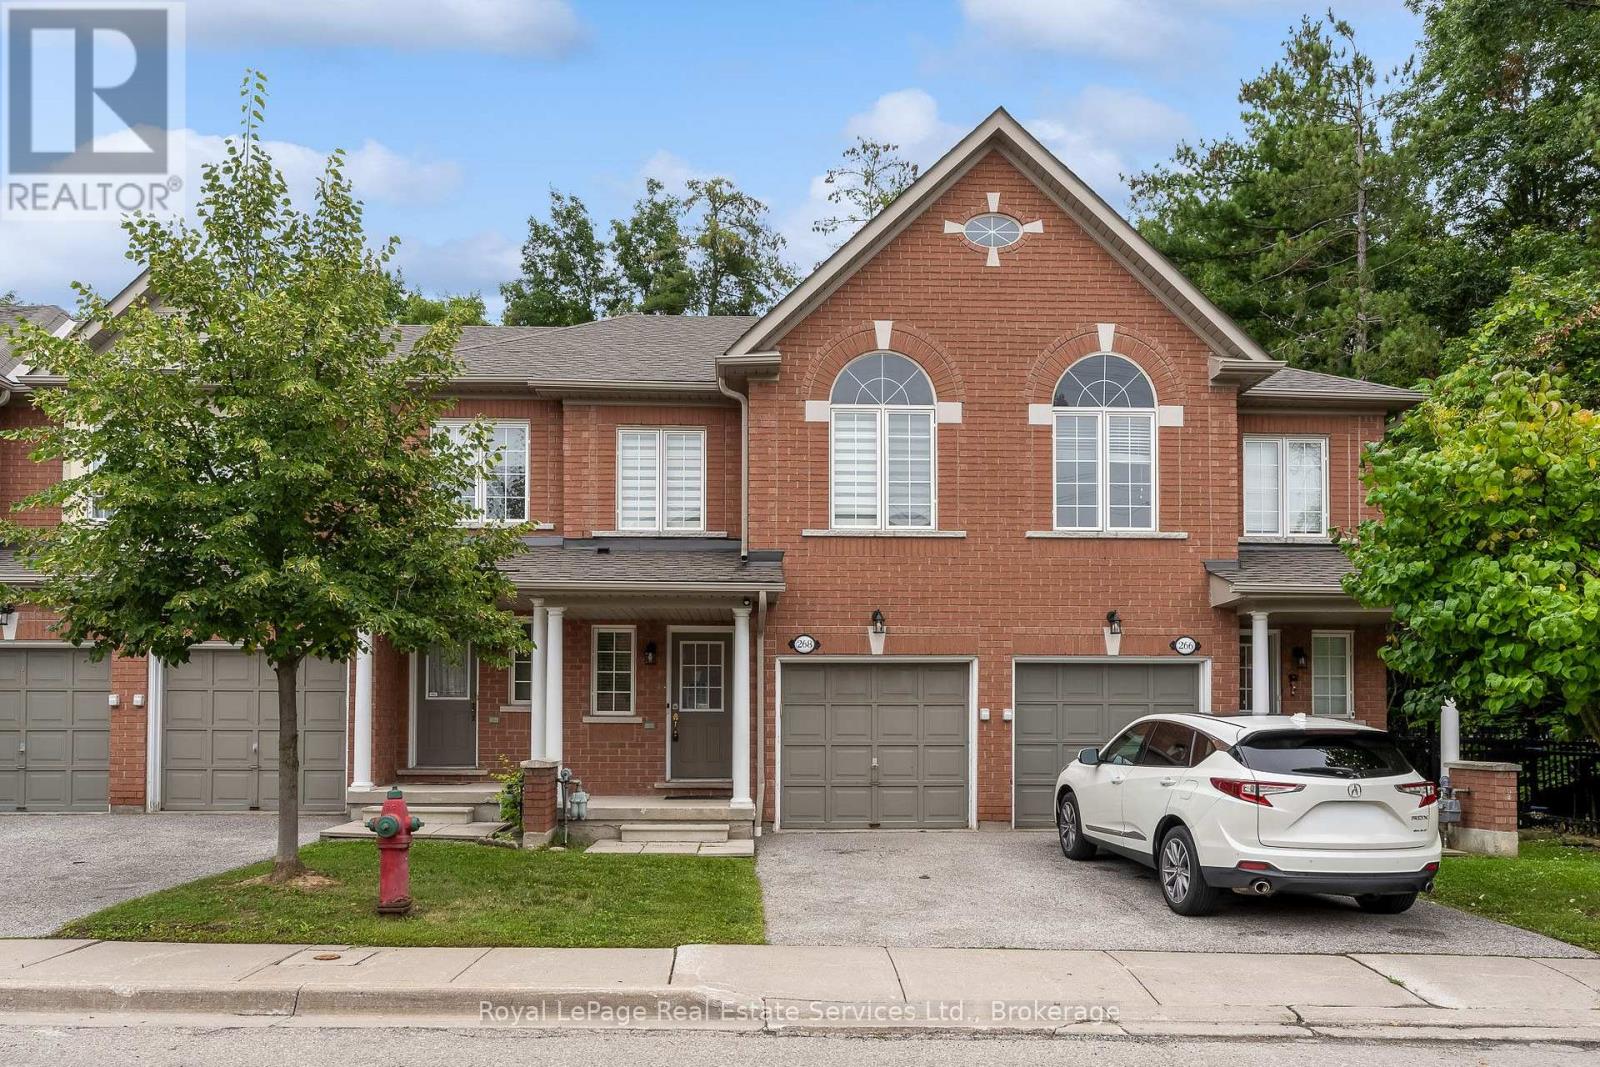 For Sale52 days34
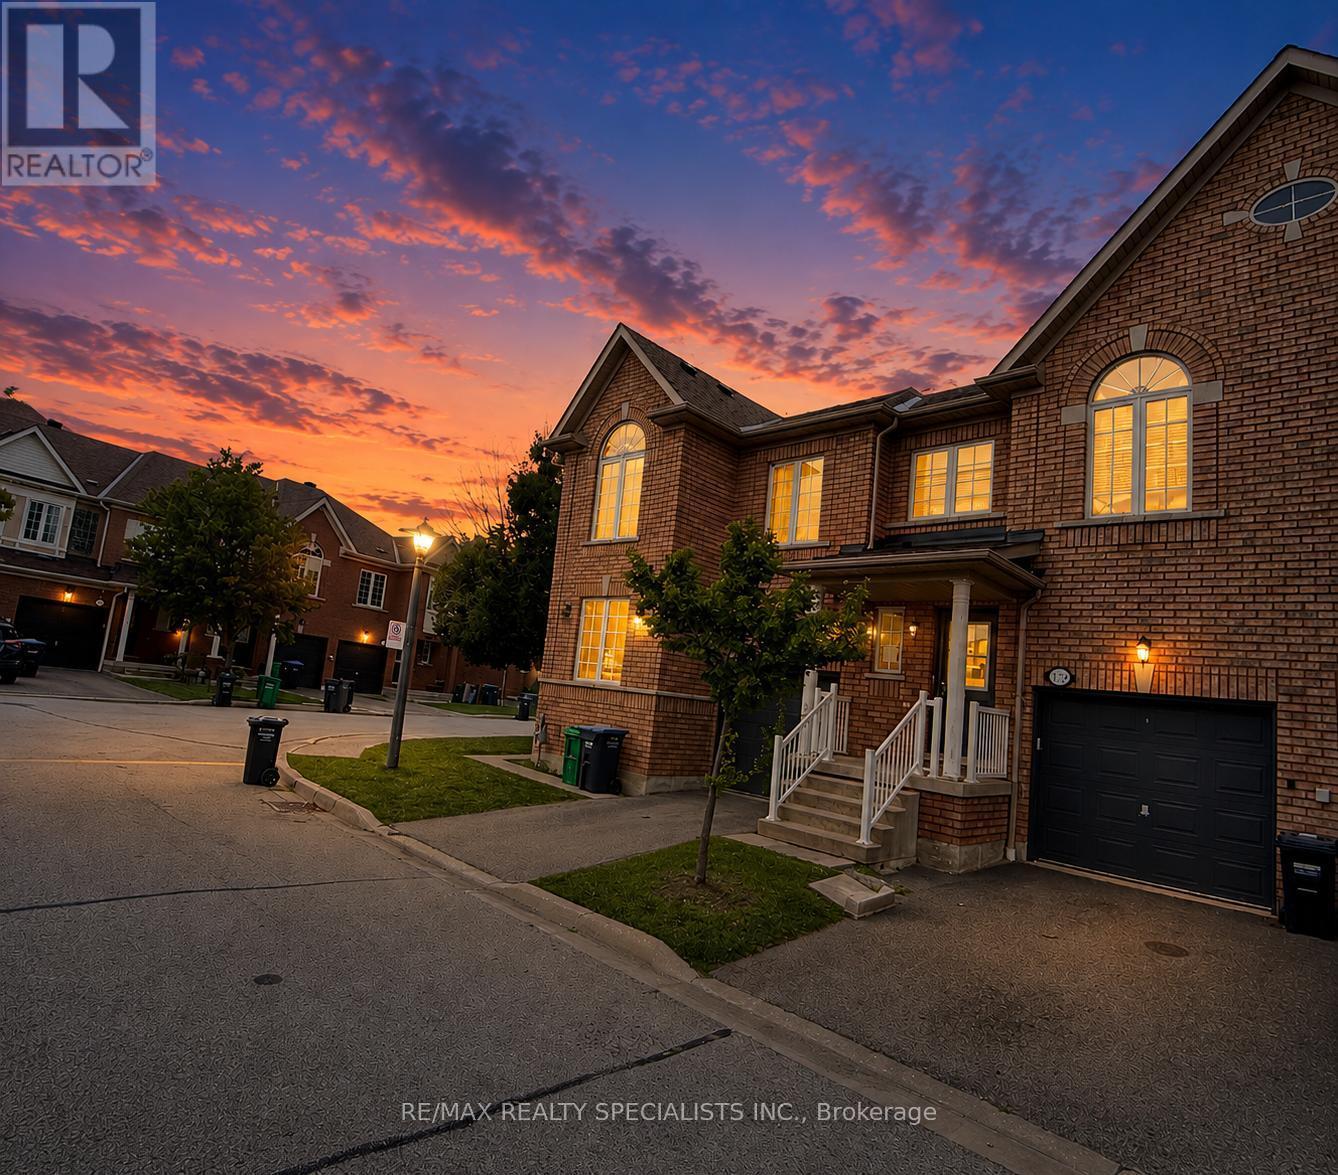 For Sale58 days20

The listing data above is provided under copyright by the Canadian Real Estate Association. While the information is considered reliable, its accuracy is not guaranteed by the Canadian Real Estate Association or getsetsold.ca. Neither getsetsold.ca nor its affiliates make any representations or warranties, express or implied, regarding the accuracy or completeness of the information presented here.