Get $8,175 Cash Back
21 SHADBOLT COURT, Markham (Unionville) — listed at $3,270,000. Earn buyer cashback at closing. No catches, just more money in your pocket.
Welcome to this exceptional brand-new custom luxury residence in one of Unionville's most prestigious and established neighbourhoods. Situated on a premium 50' x 125' corner lot on a quiet court, this architecturally designed home offers approximately 5,500 sq. ft. of luxurious living space including a professionally finished walk-up basement. Rebuilt from the ground up with modern elegance and superior craftsmanship, the home features soaring ceilings, expansive windows, premium finishes, designer lighting, hardwood flooring throughout, a chef-inspired gourmet kitchen with high-end appliances, custom cabinetry, oversized centre island, and an open-concept layout ideal for both family living and entertaining. The spacious primary retreat offers a spa-inspired ensuite and custom walk-in closet, while generously sized bedrooms provide comfort for the entire family. The finished walk-up basement offers exceptional flexibility with additional bedrooms, recreation space, and potential for multi-generational living. Double garage plus four-car driveway. Located within top-ranked school districts and just minutes to Main Street Unionville, Toogood Pond Park, Whole Foods, Markville Mall, Highway 407, GO Transit, and every major convenience. A rare opportunity to own a newly rebuilt luxury home in a mature, highly sought-after community where new construction is seldom available. Move in and enjoy luxury living with the peace of mind that comes with a newly built home. (id:60164)
| Room | Level | Dimensions |
|---|---|---|
| Primary Bedroom | Second level | 28 x 17 meters |
| Bedroom | Basement | 12 x 12 meters |
| Bedroom 2 | Basement | 12 x 12 meters |
| Kitchen | Basement | 16 x 13 meters |
| Recreational, Games room | Basement | 14 x 12 meters |
| Bedroom 2 | Second level | 11 x 11 meters |
| Bedroom 3 | Second level | 11 x 11 meters |
| Bedroom 4 | Second level | 19 x 15 meters |
| Family room | Ground level | 16 x 11 meters |
| Office | Ground level | 11 x 12 meters |
| Kitchen | Ground level | 22 x 14 meters |
| Living room | Ground level | 24 x 15 meters |
| Dining room | Ground level | 24 x 15 meters |
| Laundry room | Second level | 8 x 5 meters |
What's the parking situation?+
This property includes 6 spaces — Attached Garage, Garage.
What makes this a luxury property?+
At $3,270,000, standout features include 5 bathrooms. In this price range, expect higher-end finishes — verify during a showing.
Is 21 SHADBOLT COURT a good fit for a growing family?+
With 6 bedrooms and 5 bathrooms, there's room for kids plus a guest room or home office. The 2-storey layout keeps living and sleeping areas separated.
Could this work as an investment property?+
The basement description mentions: Finished, Separate entrance, Walk out, N/A, N/A. If it has a separate entrance, there may be rental income potential — but verify zoning and whether a legal second unit is permitted in Markham (Unionville) before counting on it.
How is the space laid out across floors?+
This is a 2-storey single family. The 6 bedrooms and 5 bathrooms are typically split with living areas on the main floor and bedrooms above — confirm the exact layout during a showing.
How is the home heated? Is it efficient?+
Heating is forced air, natural gas. Gas heating is generally the most cost-efficient option in Ontario winters.
Ask About This Property
Nearby Places
Searching nearby places…
Benchmark price · Updated 2026-09
Year over year
Past 10 years
Similar listings




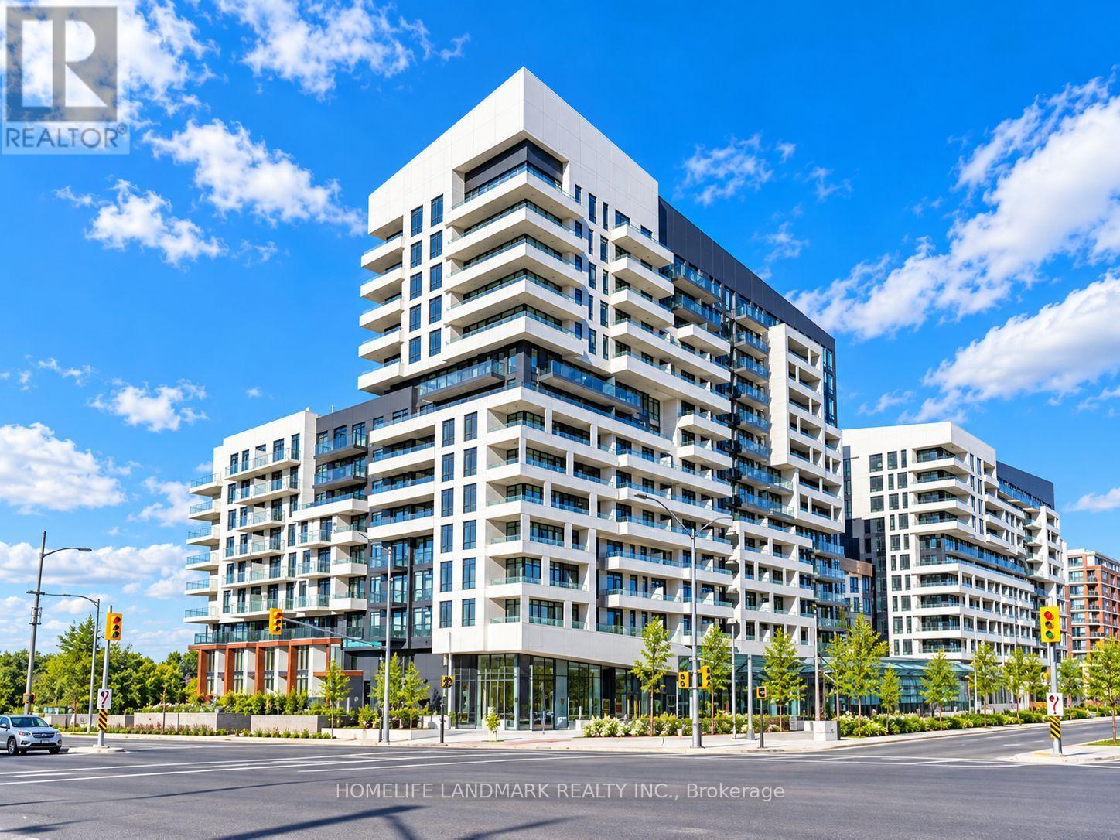

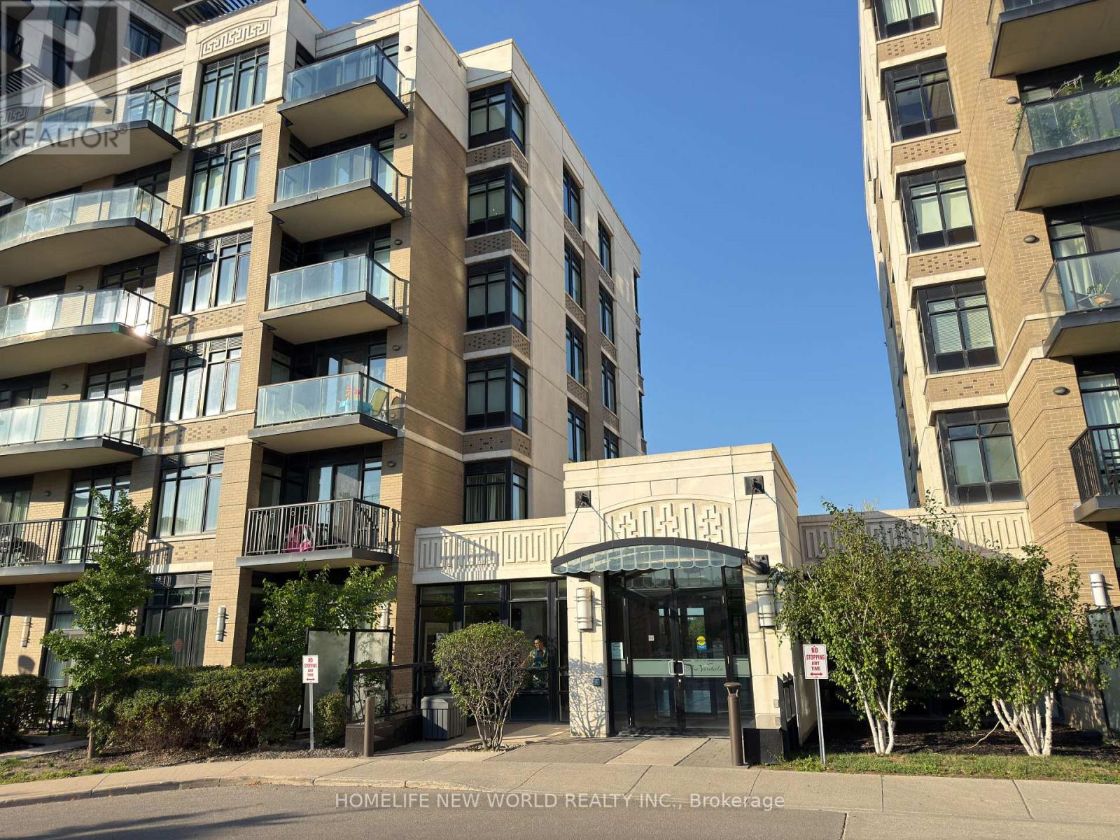
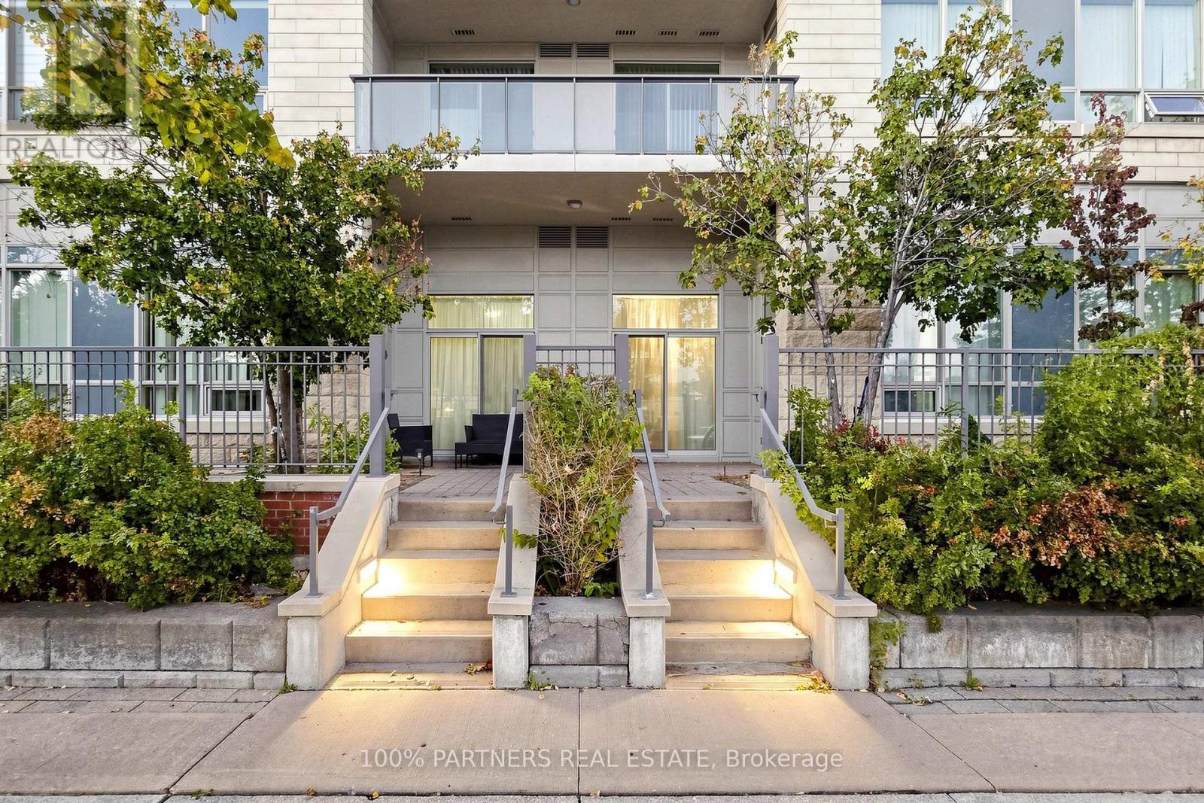
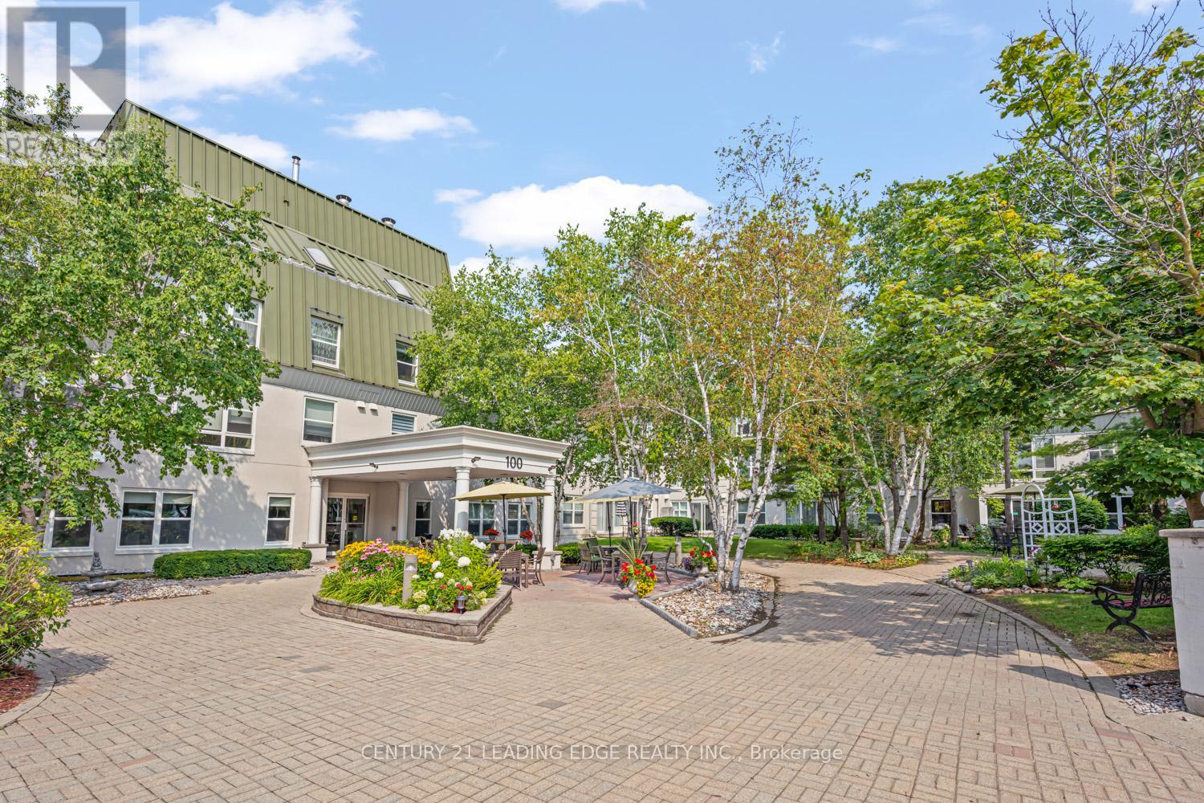 For Sale103 days24
 For Sale164 days25
 For Sale39 days34
 For Sale40 days32

The listing data above is provided under copyright by the Canadian Real Estate Association. While the information is considered reliable, its accuracy is not guaranteed by the Canadian Real Estate Association or getsetsold.ca. Neither getsetsold.ca nor its affiliates make any representations or warranties, express or implied, regarding the accuracy or completeness of the information presented here.