Get $3,248 Cash Back
7819 PENDER STREET, Niagara Falls (Oldfield) — listed at $1,299,000. Earn buyer cashback at closing. No catches, just more money in your pocket.
Welcome to this exceptional custom built home on a premium corner lot in one of Niagara Falls' most desirable family neighbourhoods. Offering outstanding curb appeal with professional landscaping, custom interlocking stone, and a covered front porch, this home blends quality craftsmanship with modern design. The property's zoning also permits an owner occupied short term rental, offering an excellent opportunity for supplemental income. The bright open concept main floor features 9 ft ceilings, engineered hardwood flooring, abundant natural light, and custom feature walls. The spacious eat in kitchen showcases new quartz countertops, a walk in pantry, and overlooks the inviting family room with a floor to ceiling stone fireplace. A second living room offers flexibility as a home office, formal sitting area, or playroom, while the main floor laundry and powder room add everyday convenience. Upstairs, the spacious primary suite features a large walk in closet and stylish ensuite with quartz countertops and an oversized glass shower. Three additional generous bedrooms and a full bathroom provide plenty of space for a growing family. The professionally finished basement offers over 1,000 sq ft of additional living space with a separate walk out entrance, making it ideal for multigenerational living, an in law suite, or owner occupied short term rental potential. Complete with luxury vinyl plank flooring, a large bedroom, oversized glass shower, walk in linen closet, cold room, dedicated laundry, and excellent storage. Step outside to a beautifully landscaped backyard with over 700 sq ft of interlocking stone patio, perfect for entertaining or relaxing. Close to excellent schools, parks, trails, golf, shopping, dining, and everyday amenities, this move in ready home offers the space, flexibility, and lifestyle today's buyers are searching for. (id:60164)
| Room | Level | Dimensions |
|---|---|---|
| Kitchen | Main level | 3.72 x 4.9 meters |
| Bedroom 4 | Second level | 3.72 x 3.35 meters |
| Bathroom | Second level | — |
| Kitchen | Basement | 4.78 x 7.38 meters |
| Family room | Main level | 5.8 x 4.17 meters |
| Bedroom | Basement | 3.6 x 3.35 meters |
| Foyer | Basement | — |
| Bathroom | Basement | — |
| Other | Basement | 1.3 x 3.02 meters |
| Cold room | Basement | — |
| Utility room | Basement | 5.06 x 1.7 meters |
| Dining room | Main level | 4.39 x 3.39 meters |
| Living room | Main level | 5.06 x 4.27 meters |
| Laundry room | Main level | 2.41 x 1.55 meters |
| Bathroom | Main level | — |
| Primary Bedroom | Second level | 5.21 x 4.54 meters |
| Bathroom | Second level | — |
| Bedroom 2 | Second level | 4.72 x 3.44 meters |
| Bedroom 3 | Second level | 3.9 x 3.66 meters |
Does it have a basement, and is it finished?+
Yes — Finished, Full, Apartment in basement, Separate entrance, Walk-up, N/A, N/A, N/A, N/A. A finished basement adds meaningful living space beyond the listed square footage.
Is 7819 PENDER STREET a good fit for a growing family?+
With 5 bedrooms and 4 bathrooms, there's room for kids plus a guest room or home office. The 2-storey layout keeps living and sleeping areas separated.
What makes this a luxury property?+
At $1,299,000, standout features include 4 bathrooms, 1 fireplace. In this price range, expect higher-end finishes — verify during a showing.
Is there air conditioning?+
Yes — central air conditioning, air exchanger cooling is in place.
How is the home heated? Is it efficient?+
Heating is forced air, electric. Electric heating can mean higher winter bills — ask for past utility statements.
How is the space laid out across floors?+
This is a 2-storey single family. The 5 bedrooms and 4 bathrooms are typically split with living areas on the main floor and bedrooms above — confirm the exact layout during a showing.
Ask About This Property
Nearby Places
Searching nearby places…
Benchmark price · Updated 2026-09
Year over year
Past 10 years
Similar listings
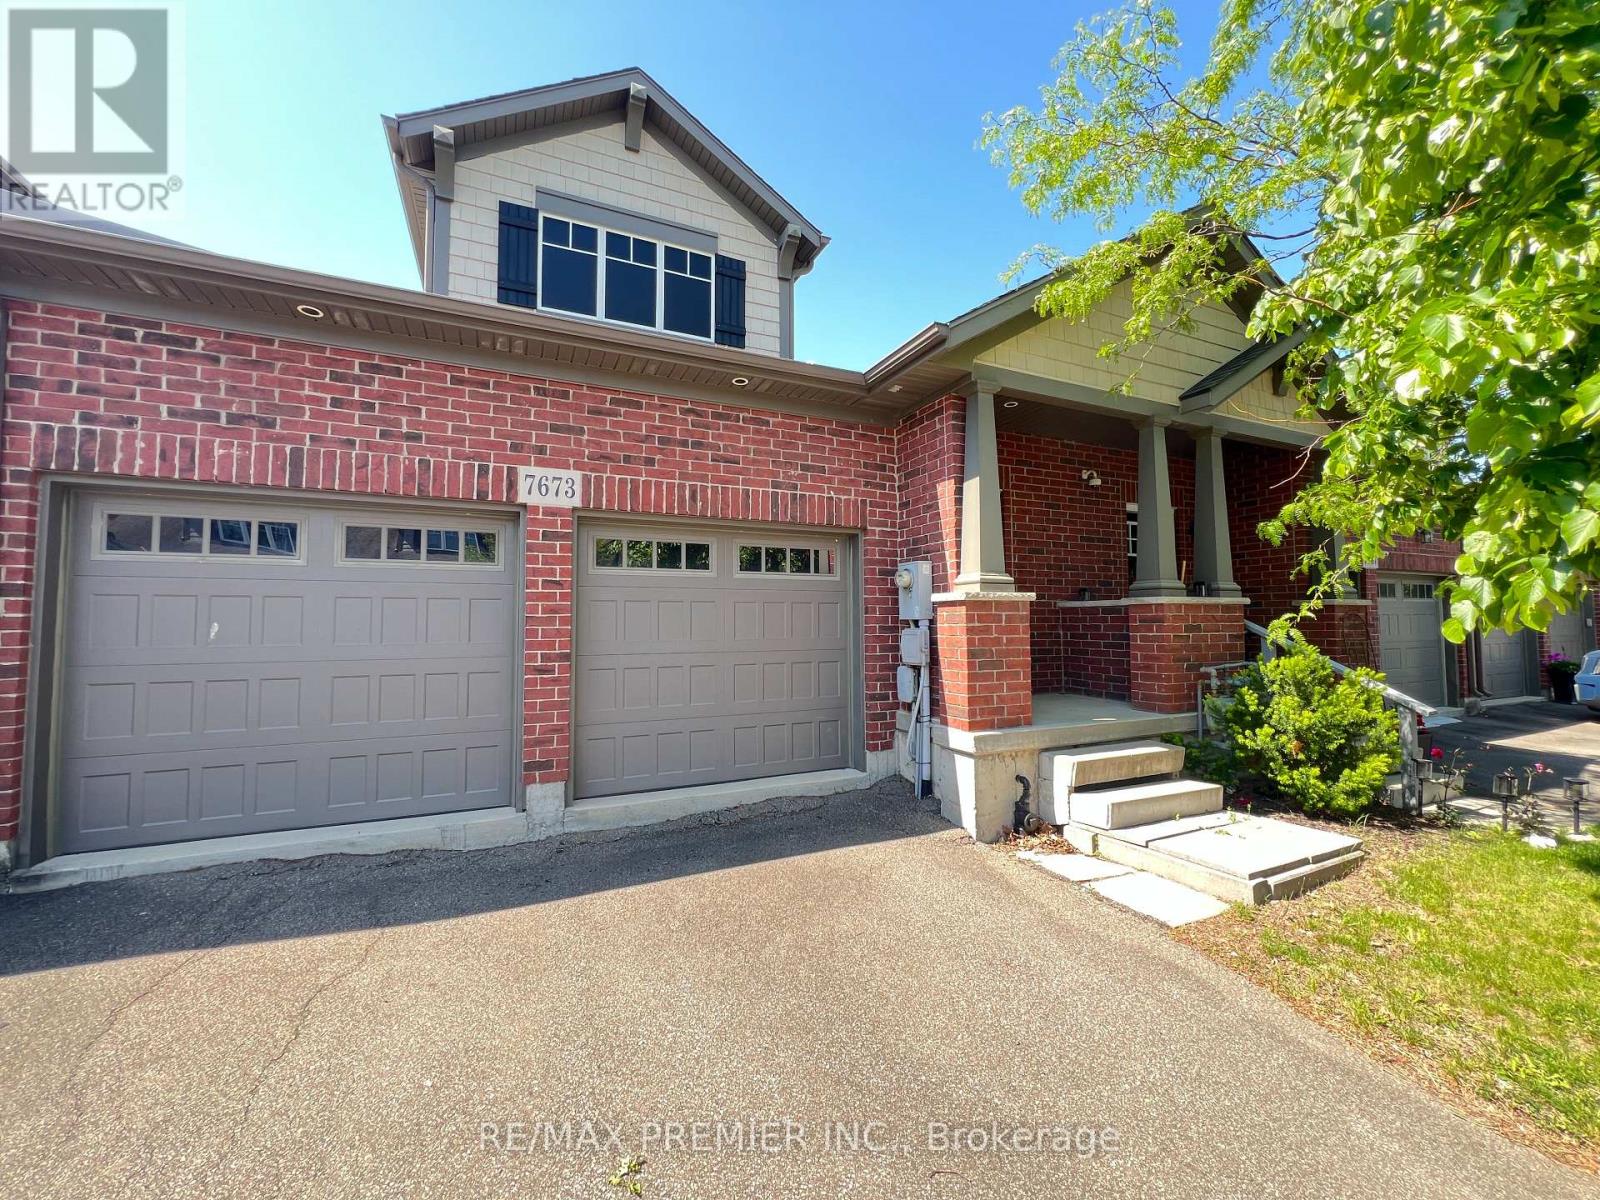
 For Sale172 days20
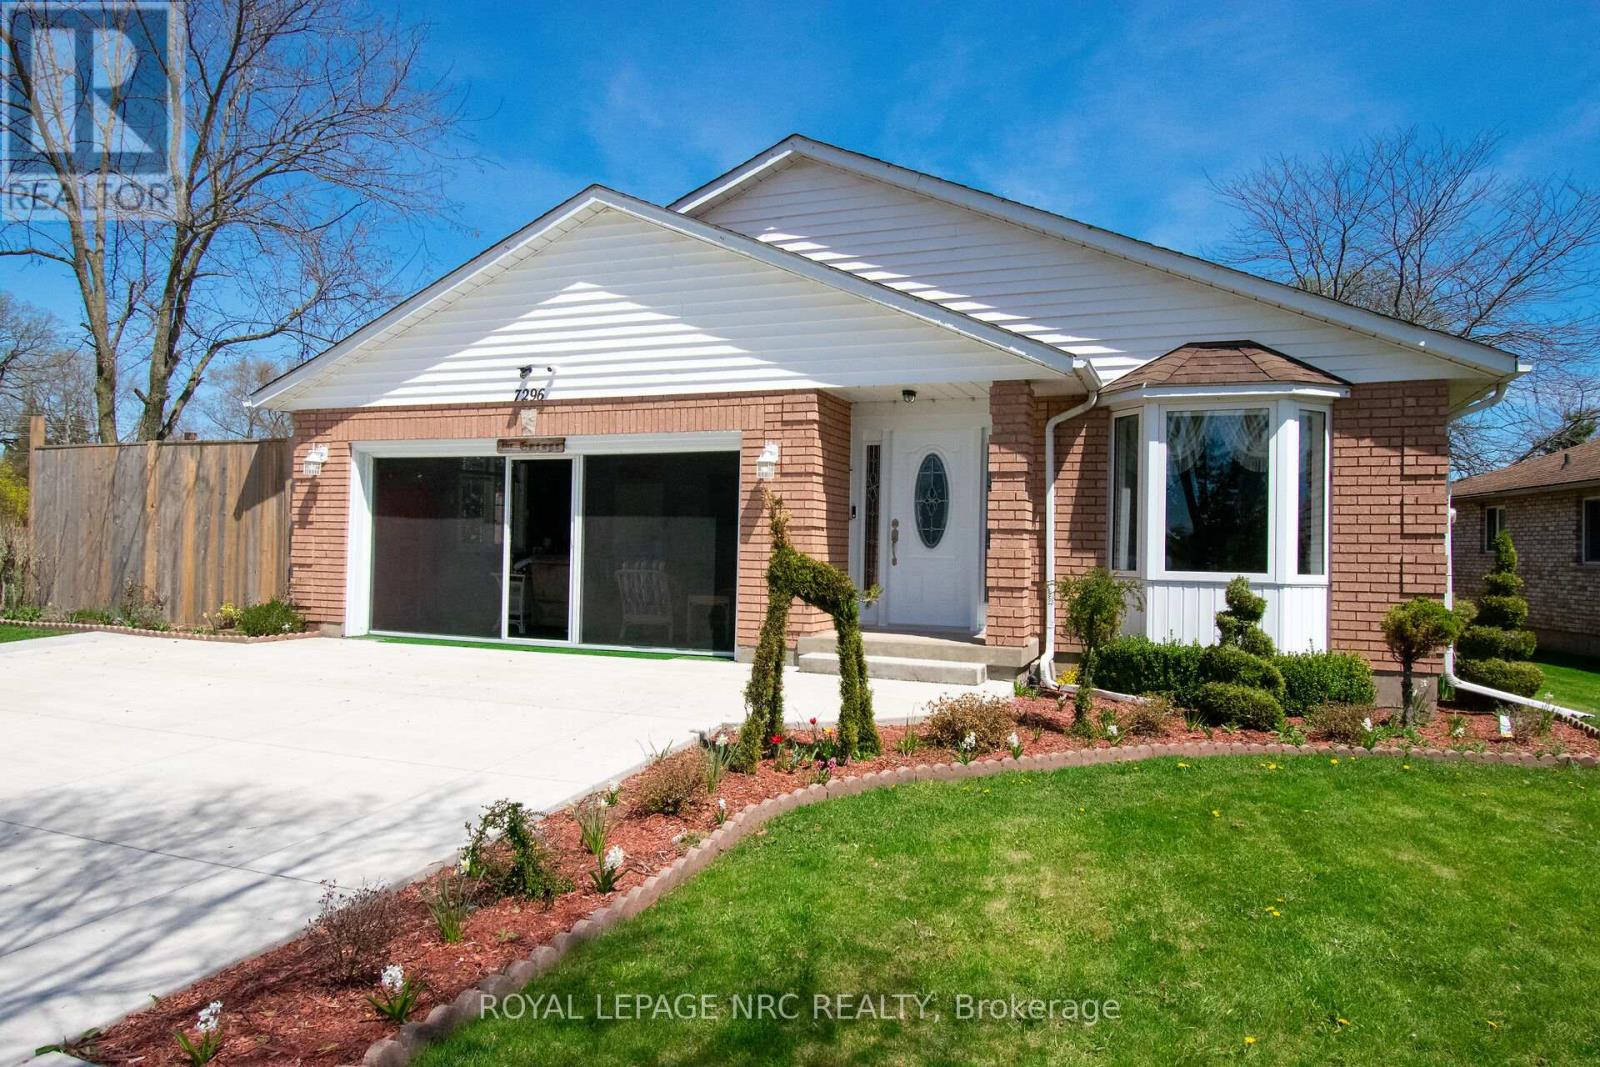
 For Sale22 days26
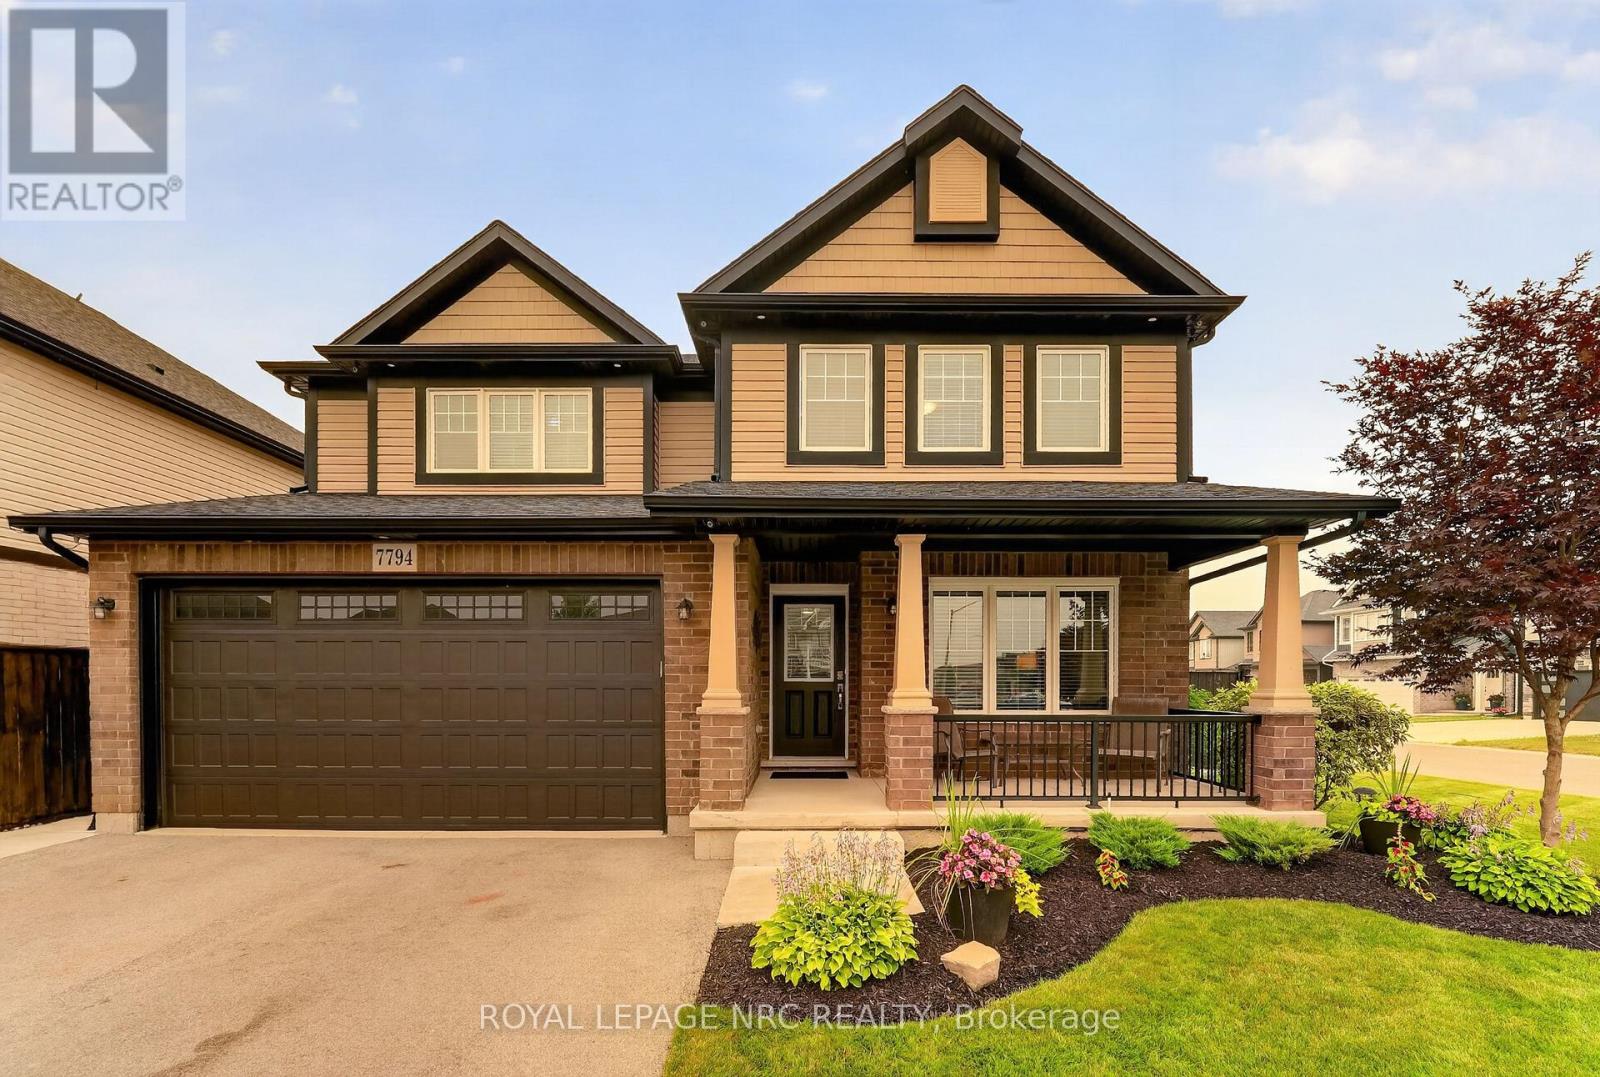
 For Sale23 days45
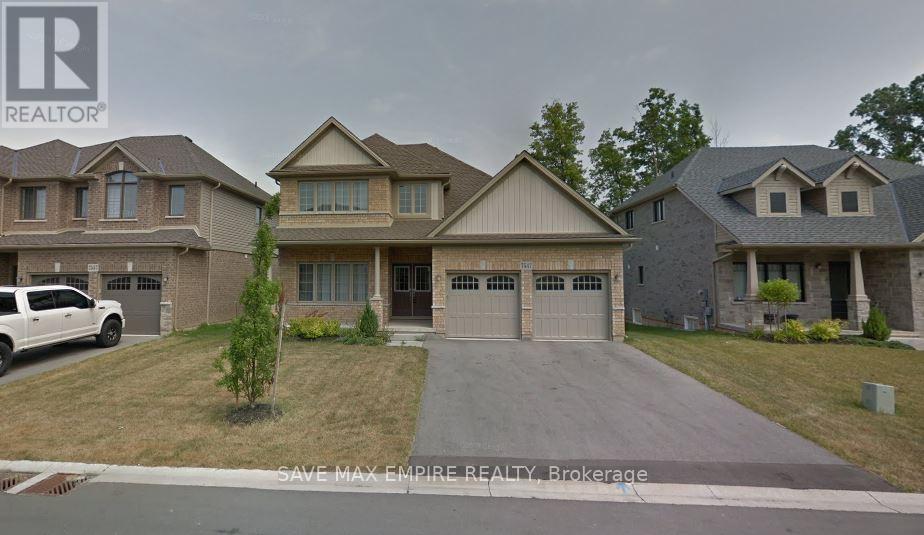
 For Sale17 days27

The listing data above is provided under copyright by the Canadian Real Estate Association. While the information is considered reliable, its accuracy is not guaranteed by the Canadian Real Estate Association or getsetsold.ca. Neither getsetsold.ca nor its affiliates make any representations or warranties, express or implied, regarding the accuracy or completeness of the information presented here.