Get $11,495 Cash Back
28 RENAISSANCE COURT W, Vaughan (Beverley Glen) — listed at $4,598,000. Earn buyer cashback at closing. No catches, just more money in your pocket.
Set on a private, tree-lined half-acre on one of Thornhill's most beautiful cul-de-sacs, this impressive residence offers more than 9,000 square feet of total living space and exceptional grounds for entertaining and family living. A soaring 20-foot cathedral ceiling, floating staircase and abundant natural light create a striking first impression. The center-hall layout unfolds into generously proportioned principal rooms, including living and family rooms with marble fireplaces, and a dining room overlooking the gardens. A private office with its own entrance offers comfortable setting for working from home. The spacious kitchen features built-in appliances granite countertops, a large center island and a bright breakfast area with a walkout to the deck, connecting indoor gatherings with outdoor dining. Five upper-level bedrooms each enjoy an ensuite bathroom. The primary suite is a peaceful retreat with a sitting area and private deck overlooking the backyard. The finished lower level offers an additional bedroom with ensuite, an expansive entertainment area with a stone fireplace and built-in bar, an exercise studio and a sauna. Walk-up access leads directly to the backyard. Outdoors, mature trees surround the fully fenced grounds featuring a separately fenced pool, a generous deck and a dedicated play area. A circular driveway with parking for 10 vehicles and a three-car garage complete the property. An exceptional combination of space, privacy and amenities in a coveted Thornhill setting. (id:60164)
| Room | Level | Dimensions |
|---|---|---|
| Living room | Ground level | 5.92 x 7.47 meters |
| Bedroom 5 | Second level | 4.56 x 3.43 meters |
| Recreational, Games room | Lower level | 17.55 x 5.75 meters |
| Recreational, Games room | Basement | 12.45 x 5.53 meters |
| Exercise room | Lower level | 5.92 x 7.46 meters |
| Other | Basement | 2.07 x 2.52 meters |
| Bedroom | Basement | 3.97 x 5.53 meters |
| Dining room | Ground level | 6.47 x 6.08 meters |
| Family room | Ground level | 4.97 x 6.73 meters |
| Library | Ground level | 4.65 x 3.79 meters |
| Kitchen | Ground level | 11.76 x 7.28 meters |
| Primary Bedroom | Second level | 7.28 x 5.85 meters |
| Sitting room | Second level | 3.48 x 3.94 meters |
| Bedroom 2 | Second level | 4.38 x 4.45 meters |
| Bedroom 3 | Second level | 3.26 x 3.59 meters |
| Bedroom 4 | Second level | 4.38 x 4.45 meters |
What are the ongoing costs beyond the mortgage?+
Budget for annual property taxes of $22,701.27, heating is forced air, natural gas. Always verify the latest figures with your agent before making an offer — these change yearly.
How is the space laid out across floors?+
This is a 2-storey single family. The 6 bedrooms and 9 bathrooms are typically split with living areas on the main floor and bedrooms above — confirm the exact layout during a showing.
Is there air conditioning?+
Yes — central air conditioning cooling is in place.
What makes this a luxury property?+
At $4,598,000, standout features include 9 bathrooms, a pool. In this price range, expect higher-end finishes — verify during a showing.
Is 28 RENAISSANCE COURT W a good fit for a growing family?+
With 6 bedrooms and 9 bathrooms, there's room for kids plus a guest room or home office. The 2-storey layout keeps living and sleeping areas separated.
Does it have a basement, and is it finished?+
Yes — Finished, Walk out, N/A. A finished basement adds meaningful living space beyond the listed square footage.
Ask About This Property
Nearby Places
Searching nearby places…
Benchmark price · Updated 2026-09
Year over year
Past 10 years
Similar listings
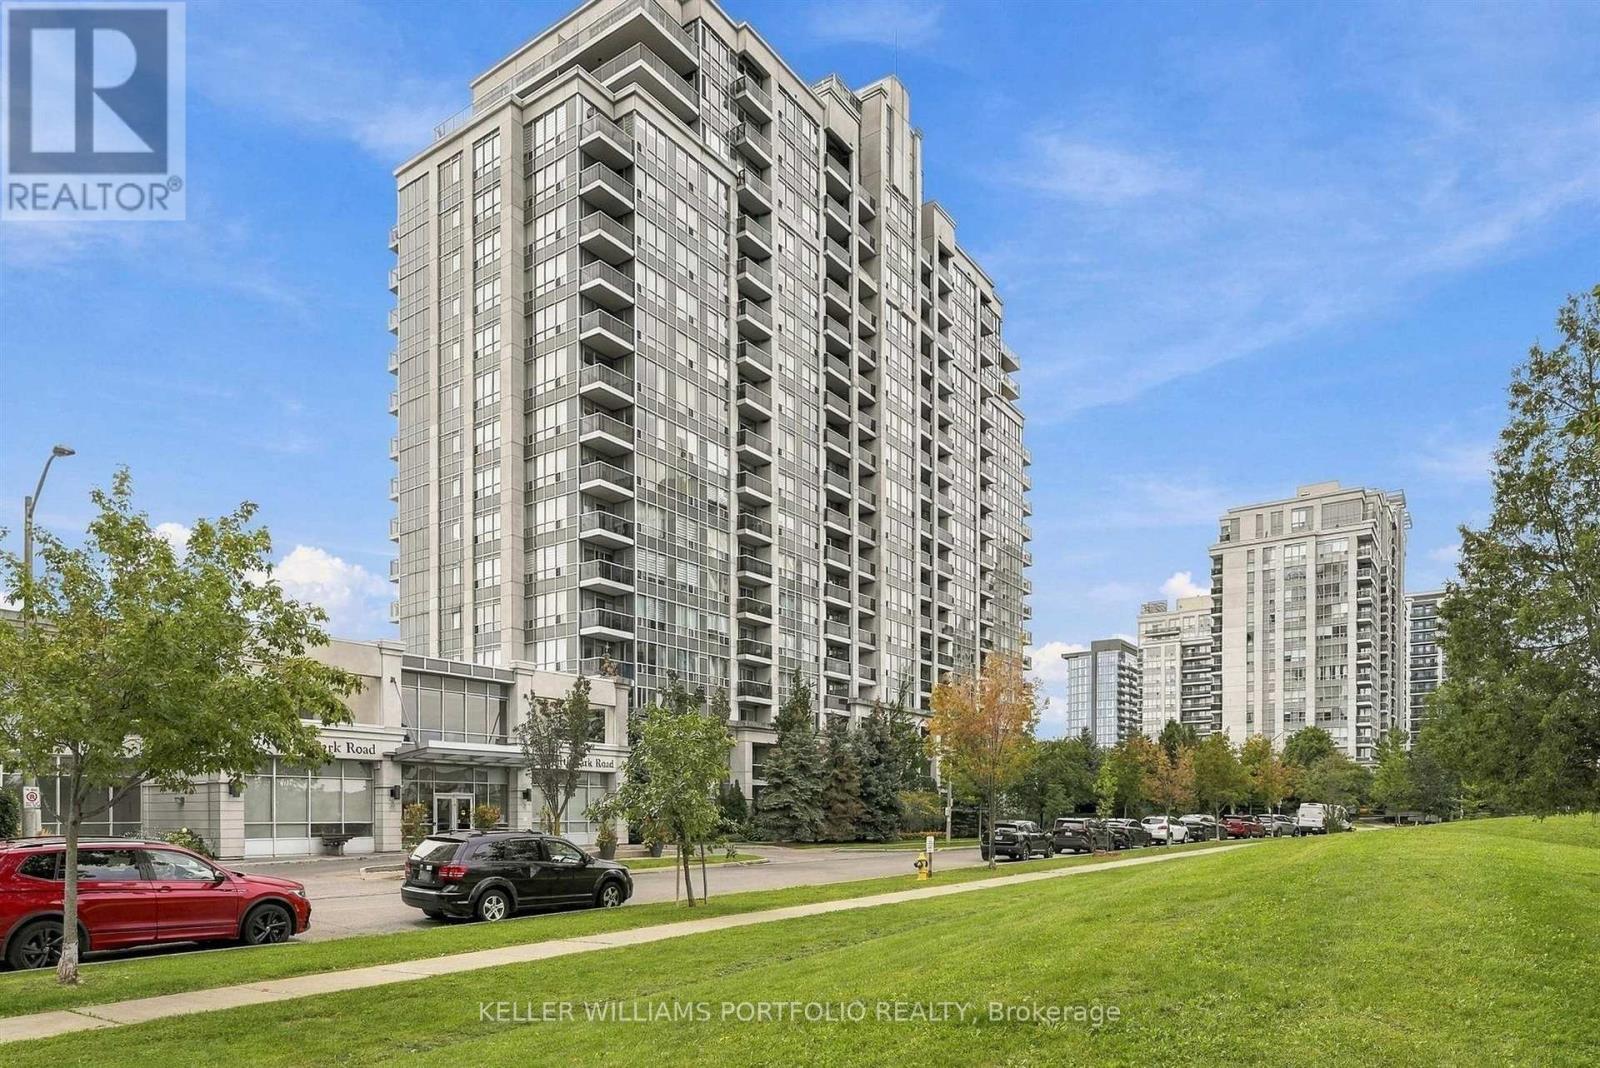 For Sale36 days28
 For Sale19 days34
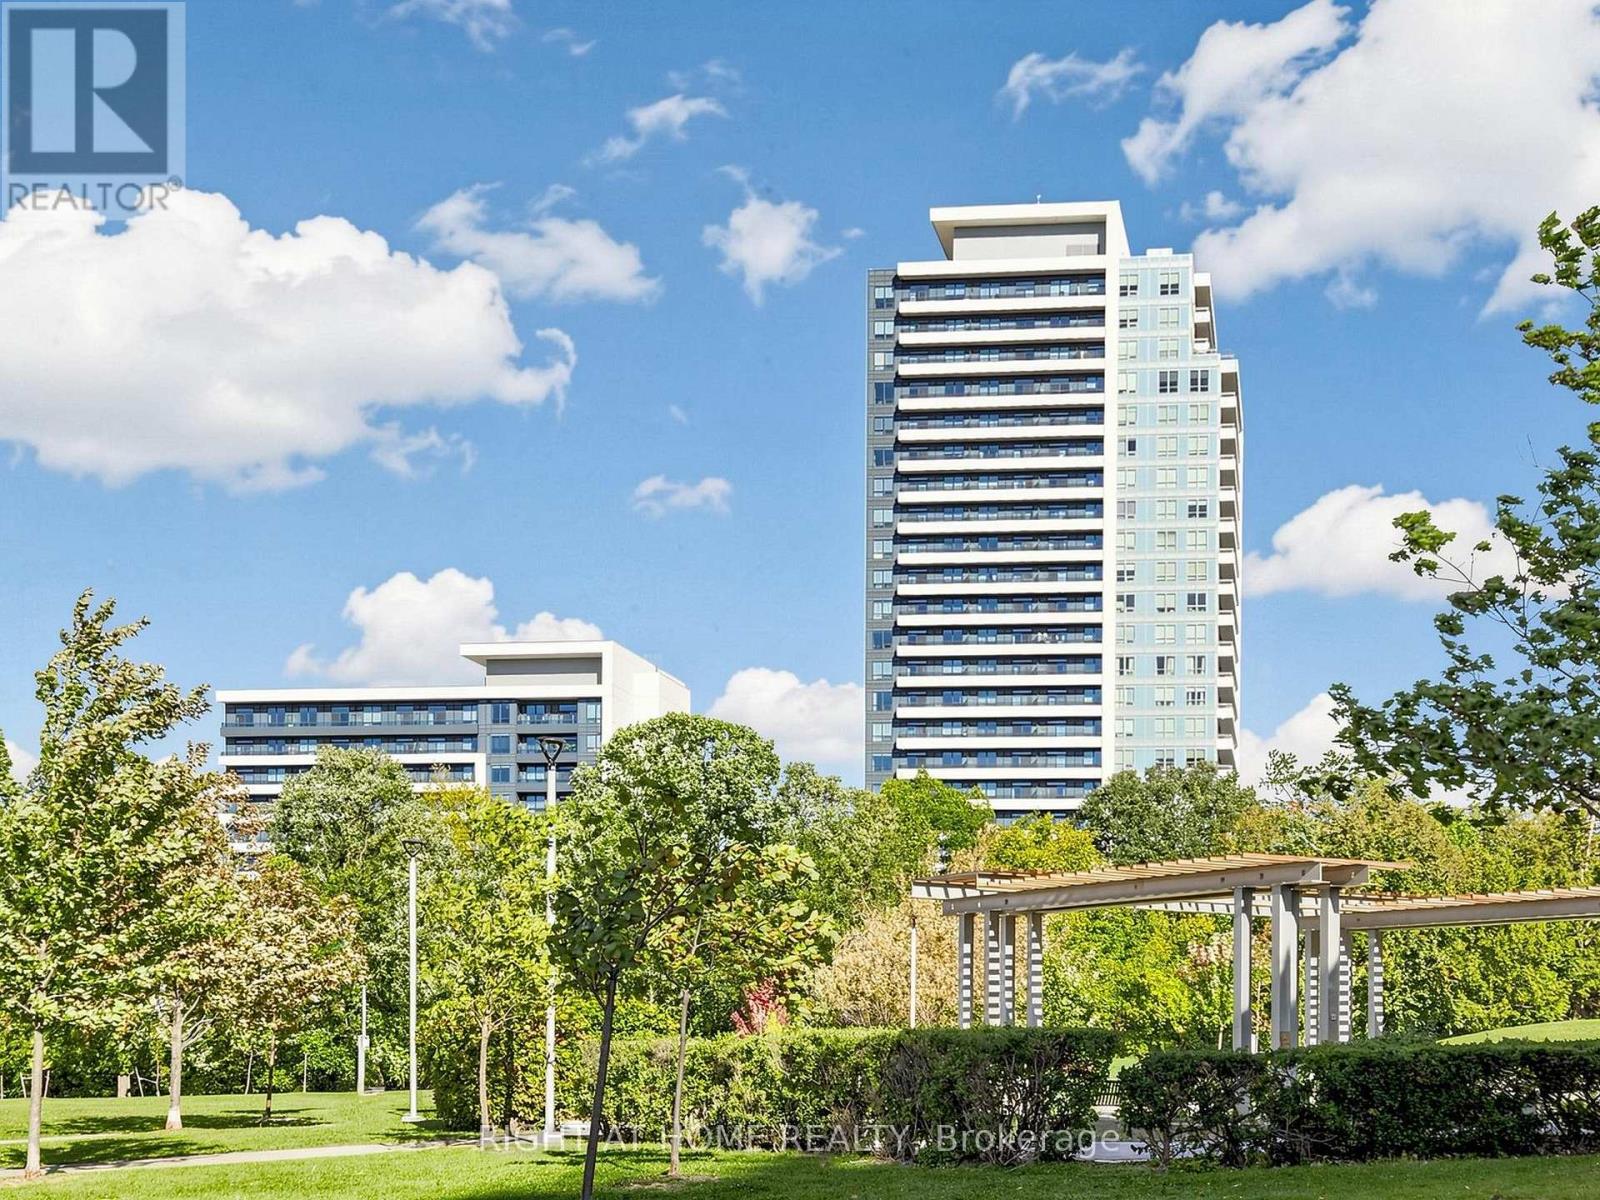 For Sale16 days44
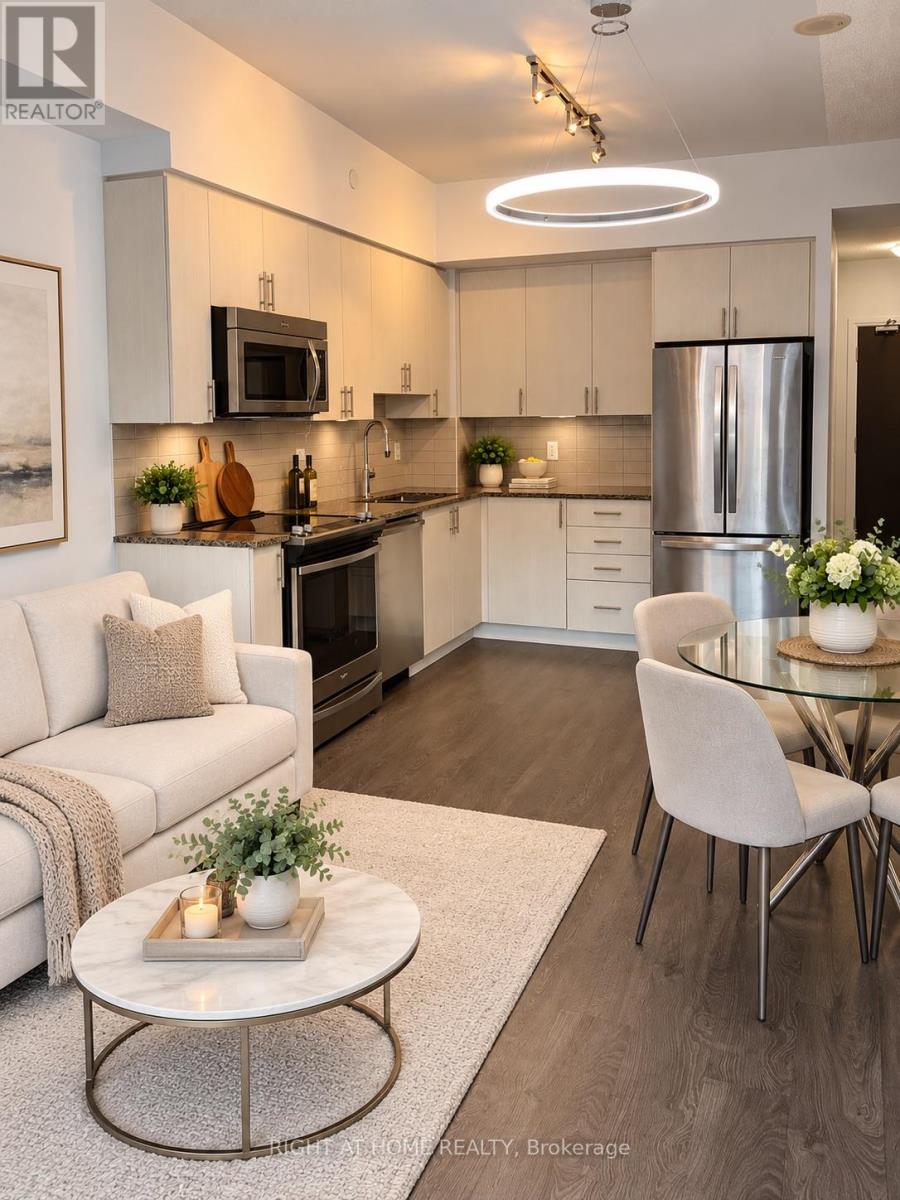 For Sale1 day26

The listing data above is provided under copyright by the Canadian Real Estate Association. While the information is considered reliable, its accuracy is not guaranteed by the Canadian Real Estate Association or getsetsold.ca. Neither getsetsold.ca nor its affiliates make any representations or warranties, express or implied, regarding the accuracy or completeness of the information presented here.