Free Rental Service
1707 - 4677 GLEN ERIN DRIVE, Mississauga (Central Erin Mills) — available at $3,200/mo. Streamlined process, move in quickly. 100% free for tenants — we handle everything.
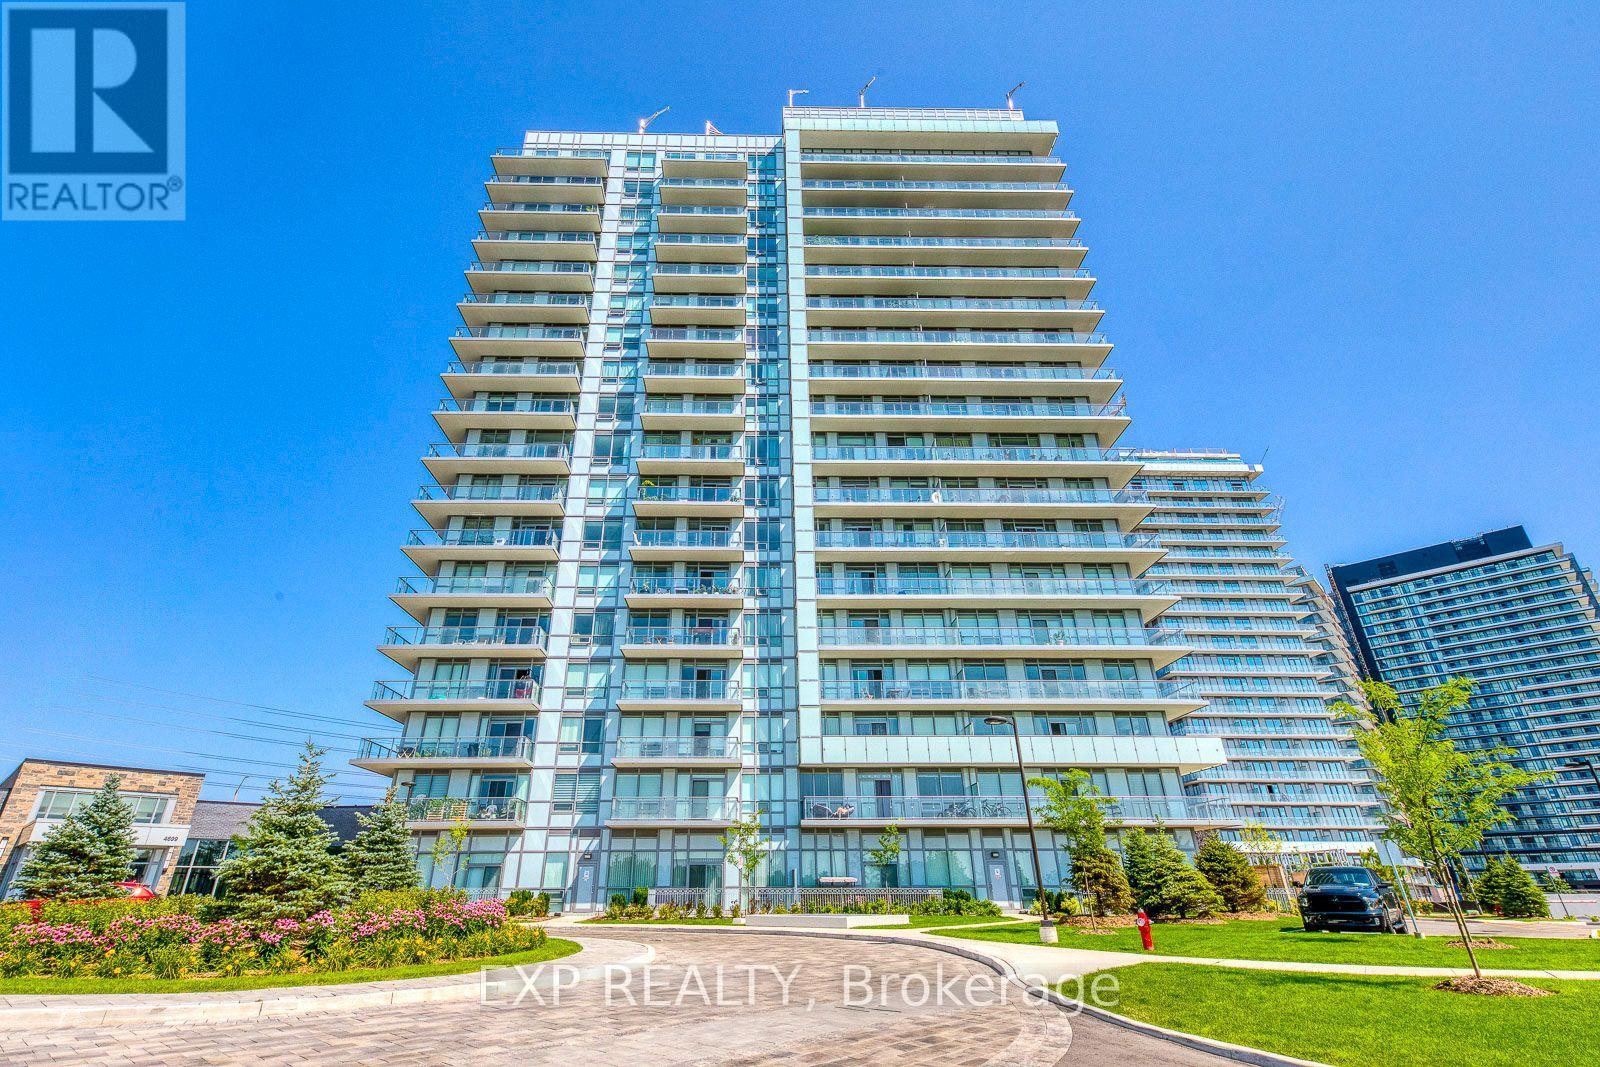
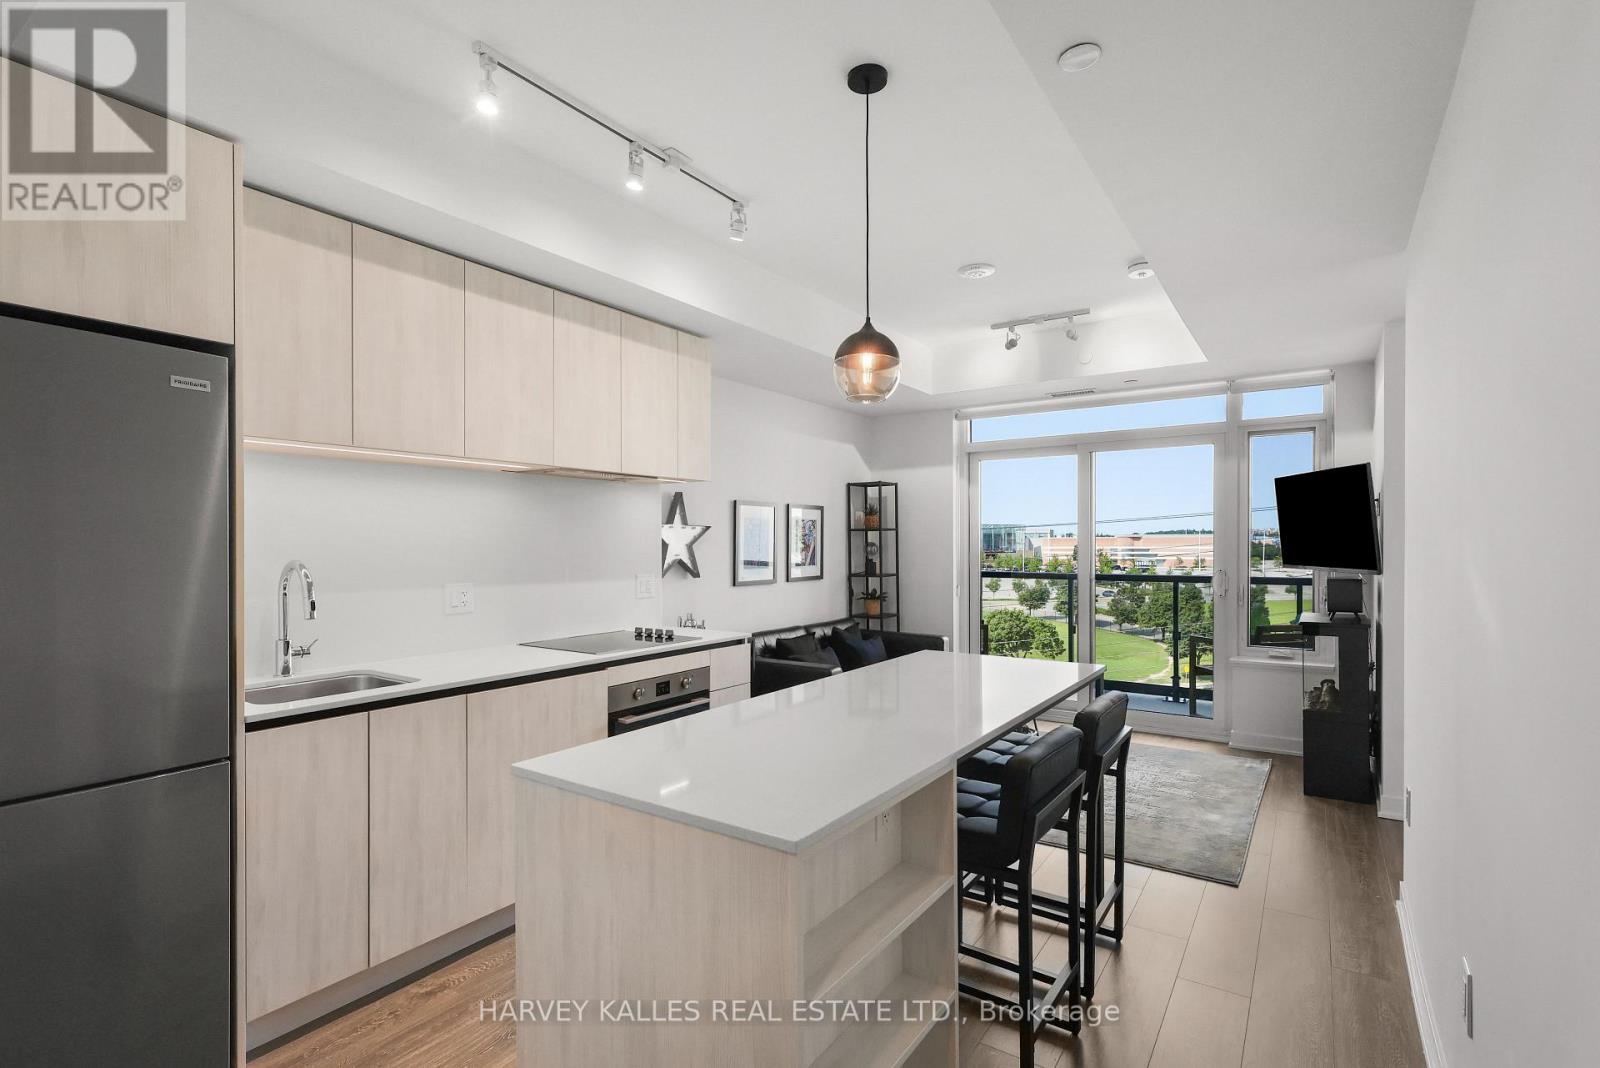
Welcome to this beautifully laid-out 2 bedroom + Den, 2 bathroom condo in the heart of Central Erin Mills. Designed with athoughtful split-bedroom floor plan, this suite offers privacy and space for families or professionals alike, with the primary and second bedroom positioned on opposite sides of the unit. Floor-to-ceiling windows flood the space with natural light and frame breathtaking, unobstructed views of Lake Ontario and the CN Tower .... a rare outlook that changes with every season and sunset.The open-concept kitchen is both stylish and functional, anchored by a centre island perfect for casual dining, entertaining, or morning coffee, and flows seamlessly into a generous living and dining area - ideal for hosting or simply relaxing after a long day. A versatile den provides the flexibility for a home office, adapting easily to your lifestyle needs. One storage locker for extra convenience. Split-plan layout for maximum privacy between bedrooms. 2 full bathrooms. Unbeatable Central Erin Mills location, close to top-rated schools, Erin Mills Town Centre, parks, trails, and easy highway access (403/401/QEW). (id:60164)
| Room | Level | Dimensions |
|---|---|---|
| Foyer | Main level | 2.44 x 1.22 meters |
| Den | Main level | 2.41 x 2.32 meters |
| Kitchen | Main level | 2.62 x 3.84 meters |
| Living room | Main level | 3.93 x 3.84 meters |
| Primary Bedroom | Main level | 2.74 x 3.32 meters |
| Bedroom 2 | Main level | 2.74 x 3.32 meters |
| Bathroom | Main level | 2.13 x 1.52 meters |
| Bathroom | Main level | 1.22 x 0.91 meters |
| Laundry room | Main level | 0.91 x 0.91 meters |
What are the ongoing costs beyond the mortgage?+
Budget for heating is forced air, natural gas. Always verify the latest figures with your agent before making an offer — these change yearly.
What's the parking situation?+
This property includes 1 space — Garage, Underground.
How is the home heated? Is it efficient?+
Heating is forced air, natural gas. Gas heating is generally the most cost-efficient option in Ontario winters.
Tell me about the pool.+
This property has a pool: Indoor pool. Ask whether it's open year-round or seasonal, and factor in maintenance costs when budgeting.
Is 1707 - 4677 GLEN ERIN DRIVE a good fit for a growing family?+
With 3 bedrooms and 2 bathrooms, there's room for kids plus a guest room or home office.
Does it have a basement, and is it finished?+
The listing describes the basement as: None. Confirm the finishing status during a showing — it affects both livable space and resale value.
Ask About This Property
Nearby Places
Searching nearby places…
Similar listings
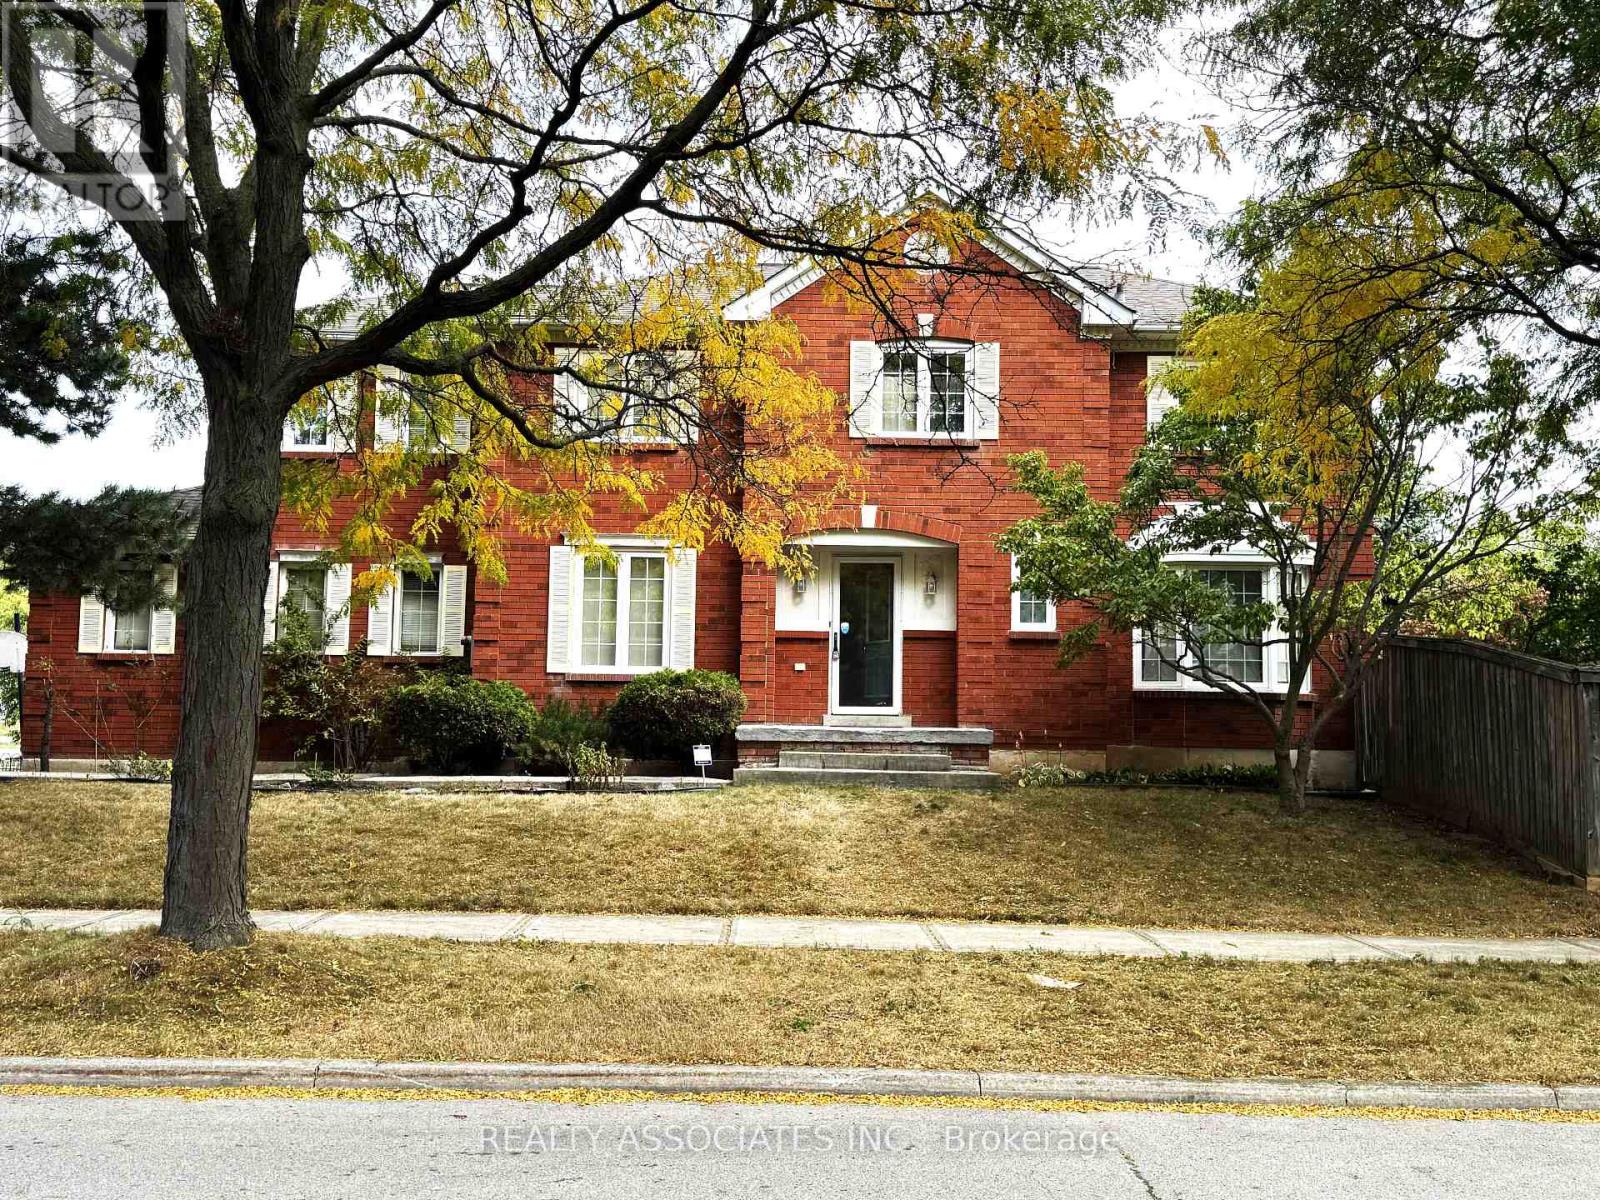 For Rent22 days20
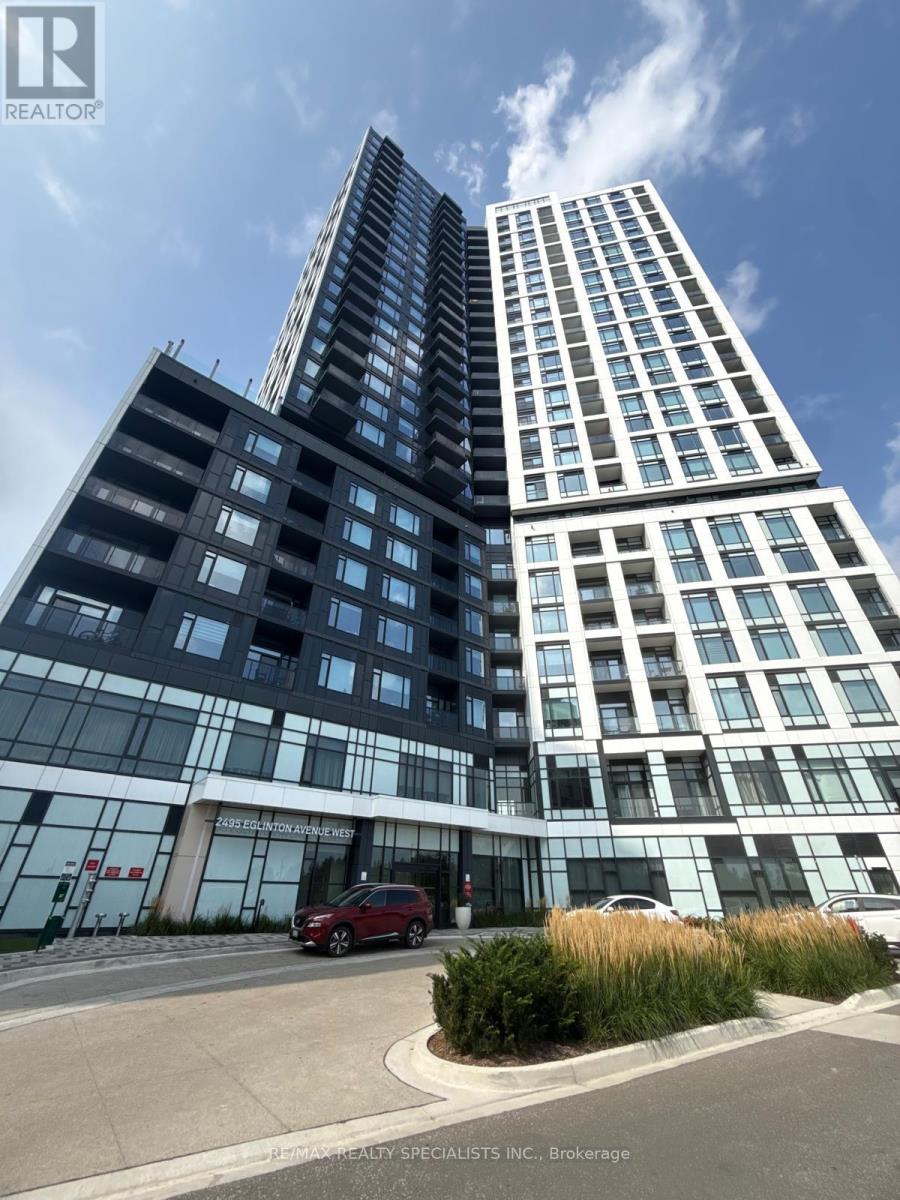 For Rent7 days10
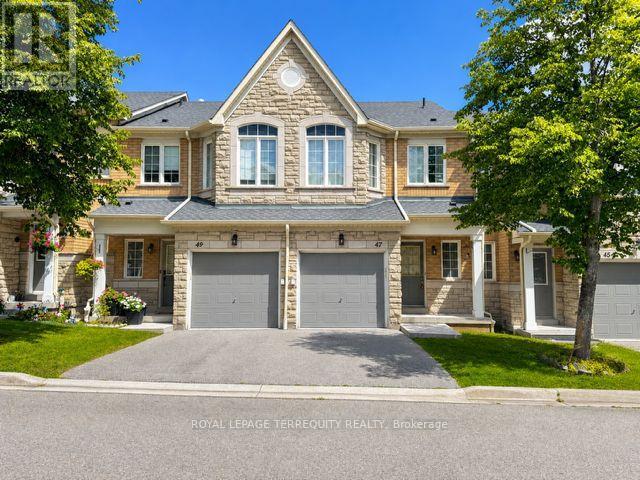 For Rent52 days35
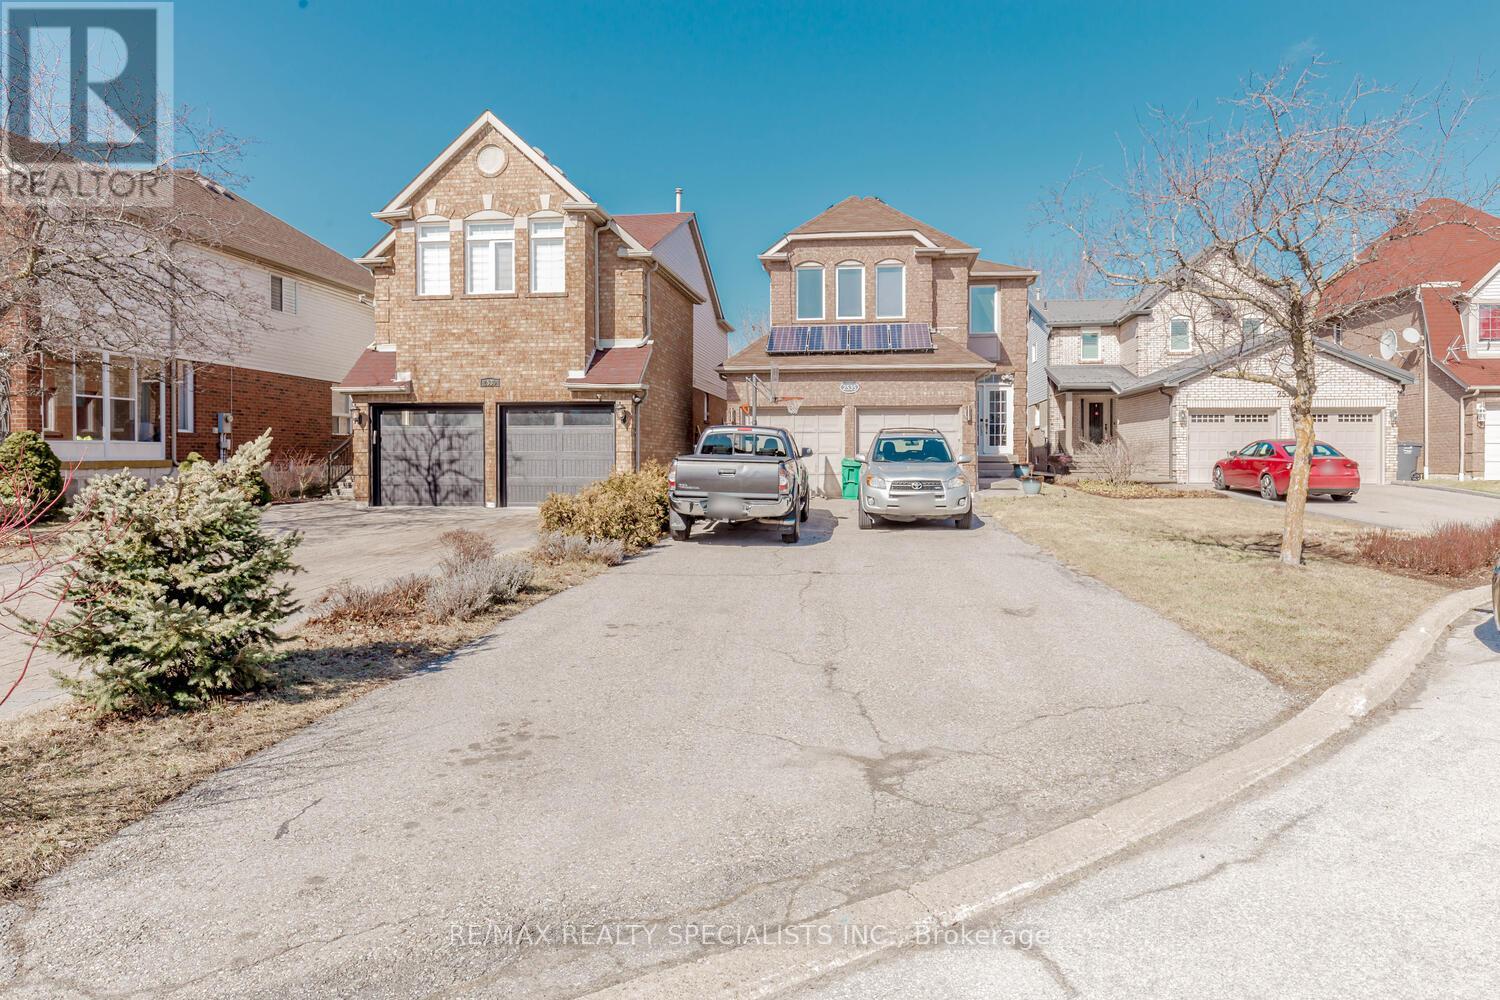 For Rent2 days12

The listing data above is provided under copyright by the Canadian Real Estate Association. While the information is considered reliable, its accuracy is not guaranteed by the Canadian Real Estate Association or getsetsold.ca. Neither getsetsold.ca nor its affiliates make any representations or warranties, express or implied, regarding the accuracy or completeness of the information presented here.