Get $5,498 Cash Back
54 BERKWOOD HOLLOW COURT, Brampton (Credit Valley) — listed at $2,199,000. Earn buyer cashback at closing. No catches, just more money in your pocket.
This stunning executive residence offers approximately over 6,000 sq. ft. of living space, featuring 4+3 bedrooms and 6washrooms, nestled in the prestigious Credit View neighbourhood on a premium 60-ft pie-shaped ravine lot with no walkway and exceptional privacy. Situated on a quiet, child-safe court within walking distance to Eldorado Park, this remarkable home offers serene ravine views and a peaceful setting with no rear neighbours. Thoughtfully designed with elegance and functionality in mind, the home showcases extensive upgrades and refined finishes throughout. The gourmet kitchen features custom cabinetry, frosted glass accents, under-cabinet lighting, granite countertops, and built-in Thermador appliances. The elegant family room with coffered ceilings creates a sophisticated focal point, complemented by abundant natural light throughout. Impressive 14-ftceilings in the family room and office, 10-ft ceilings on the main floor, and 9-ft ceilings on the second floor enhance the home'sgrand proportions. Hardwood flooring throughout the main and second floors, crown moulding, wainscoting, porcelain tiles, and custom closets add timeless elegance. The legal walk-out basement features two separate units with private entrances, offering excellent potential for extended family living or rental income. Additional highlights include a 3-car tandem garage and freshly painted interiors. A powerful blend of luxury, spacious living, and exceptional future potential in one of Brampton's most sought-after neighbourhoods!A rare opportunity to enjoy luxury, space and privacy, with too many upgrades to list!! (id:60164)
| Room | Level | Dimensions |
|---|---|---|
| Living room | Main level | 4.57 x 3.66 meters |
| Dining room | Main level | 5.12 x 3.96 meters |
| Family room | Main level | 5.49 x 4.27 meters |
| Kitchen | Main level | 4.63 x 3.96 meters |
| Eating area | Main level | 4.63 x 3.96 meters |
| Den | Main level | 3.66 x 3.41 meters |
| Primary Bedroom | Second level | 5.79 x 4.27 meters |
| Bedroom 2 | Second level | 4.51 x 3.66 meters |
| Bedroom 3 | Second level | 4.27 x 3.66 meters |
| Bedroom 4 | Second level | 4.27 x 3.72 meters |
How is the space laid out across floors?+
This is a 2-storey single family. The 7 bedrooms and 5 bathrooms are typically split with living areas on the main floor and bedrooms above — confirm the exact layout during a showing.
What are the ongoing costs beyond the mortgage?+
Budget for annual property taxes of $12,931, heating is forced air, natural gas. Always verify the latest figures with your agent before making an offer — these change yearly.
Is 54 BERKWOOD HOLLOW COURT a good fit for a growing family?+
With 7 bedrooms and 5 bathrooms, there's room for kids plus a guest room or home office. The 2-storey layout keeps living and sleeping areas separated.
Is there air conditioning?+
Yes — central air conditioning cooling is in place.
How is the home heated? Is it efficient?+
Heating is forced air, natural gas. Gas heating is generally the most cost-efficient option in Ontario winters.
Could this work as an investment property?+
The basement description mentions: Finished, Apartment in basement, Separate entrance, Walk out, N/A, N/A, N/A. If it has a separate entrance, there may be rental income potential — but verify zoning and whether a legal second unit is permitted in Brampton (Credit Valley) before counting on it.
Ask About This Property
Nearby Places
Searching nearby places…
Benchmark price · Updated 2026-09
Year over year
Past 10 years
Similar listings

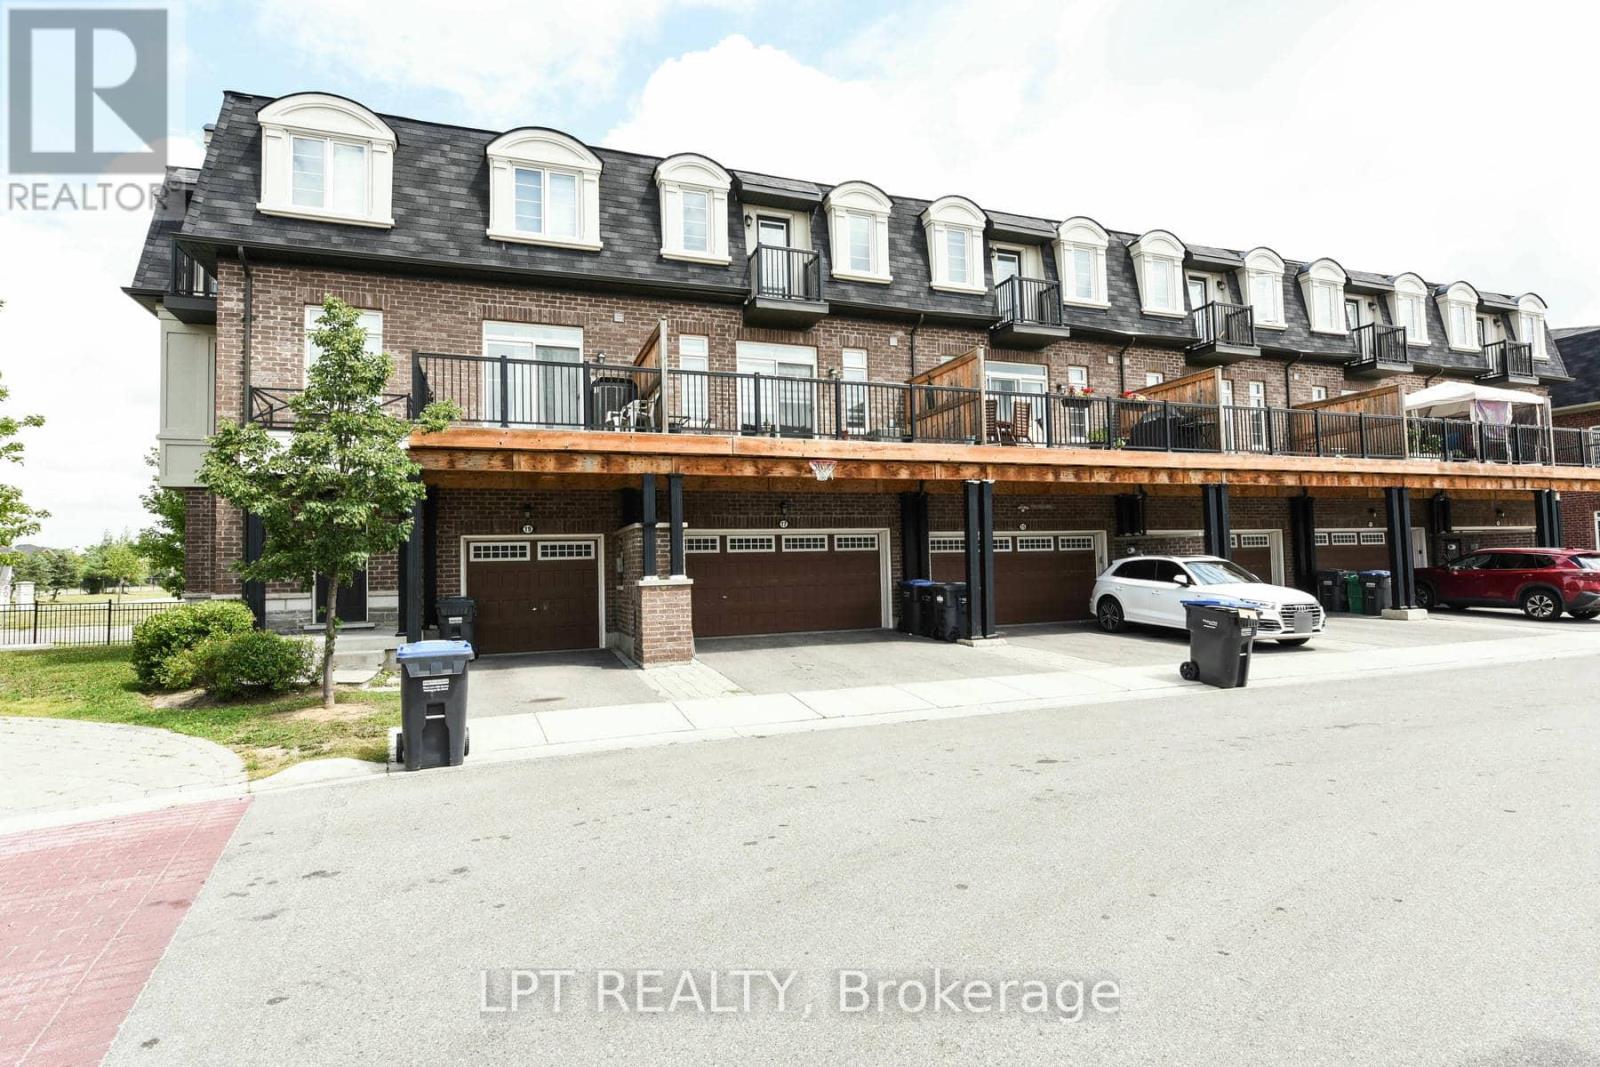






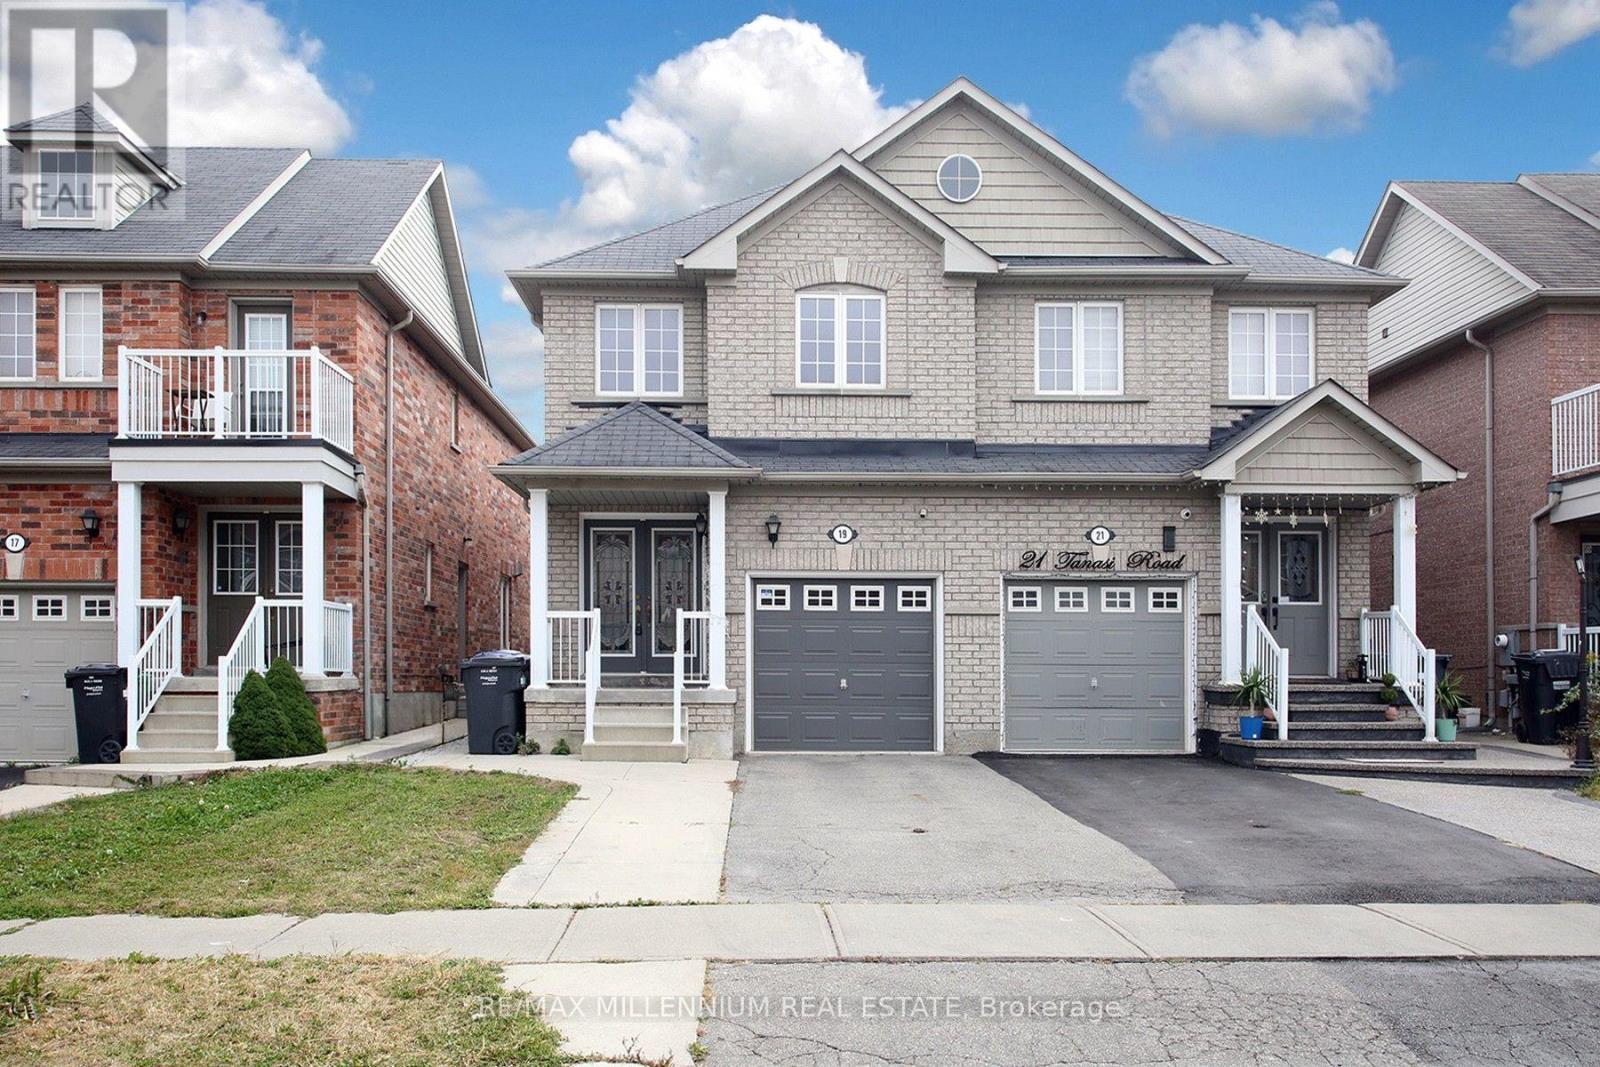
 For Sale98 days39
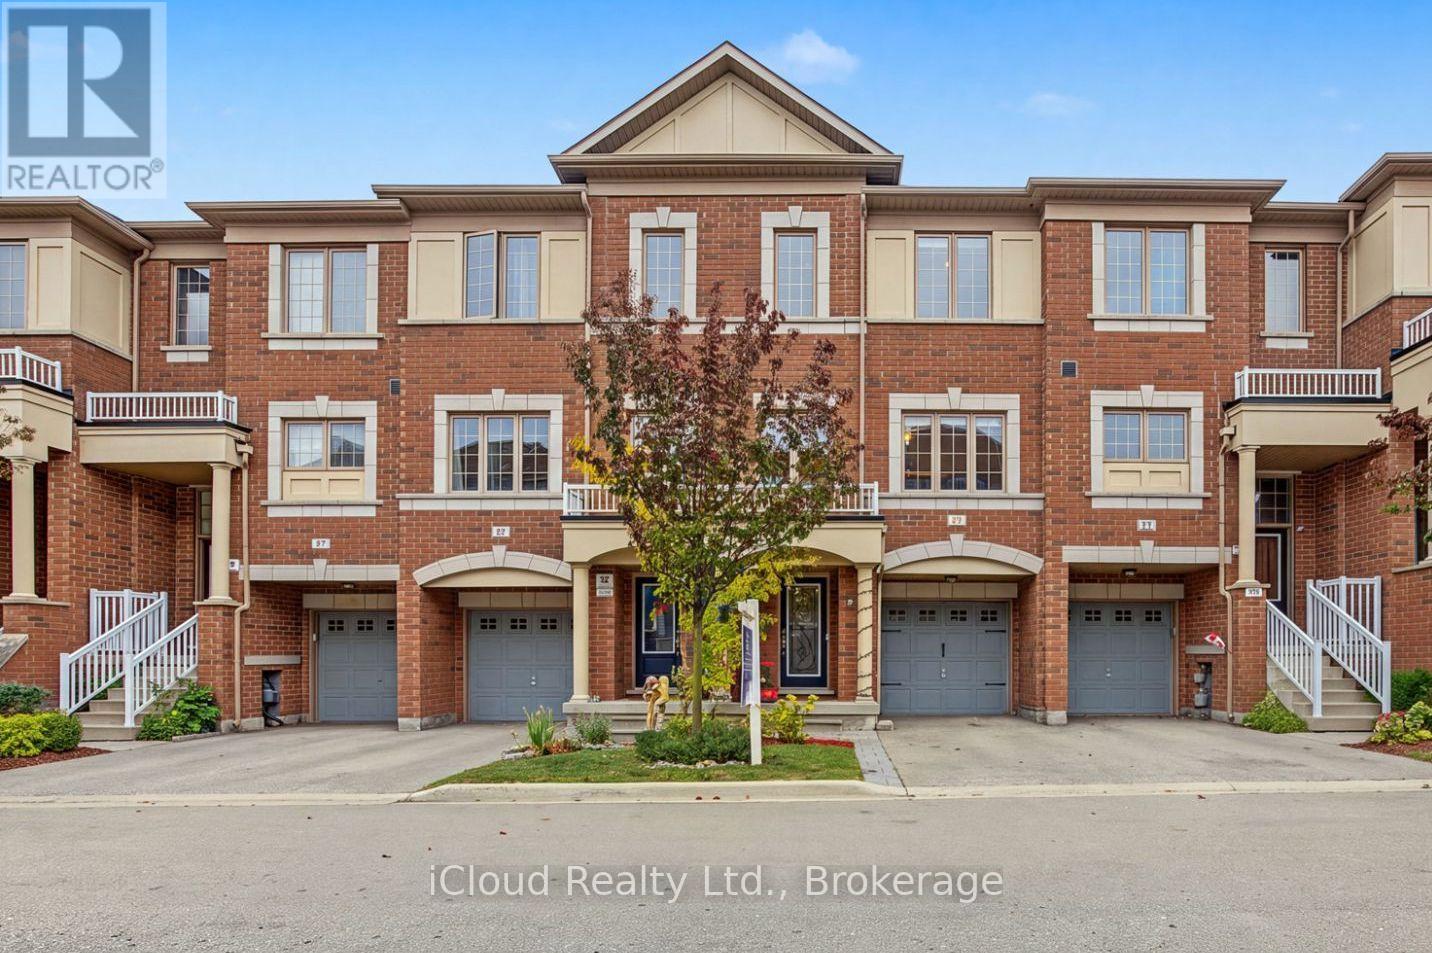
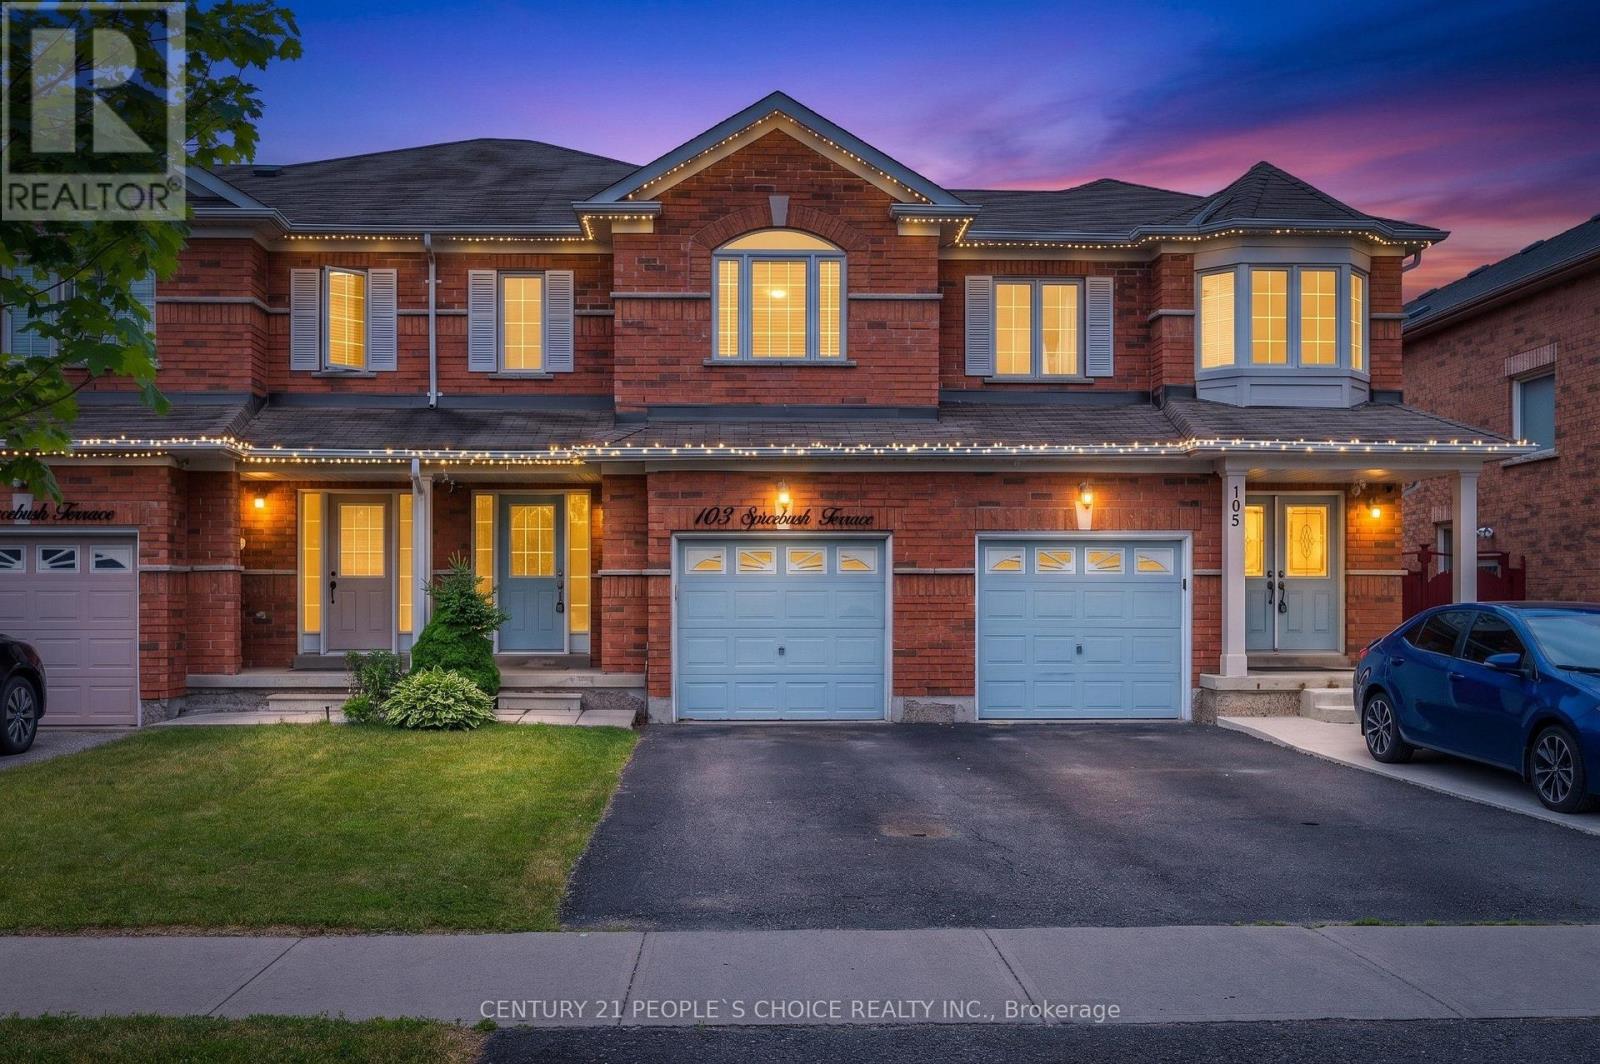 For Sale29 days45
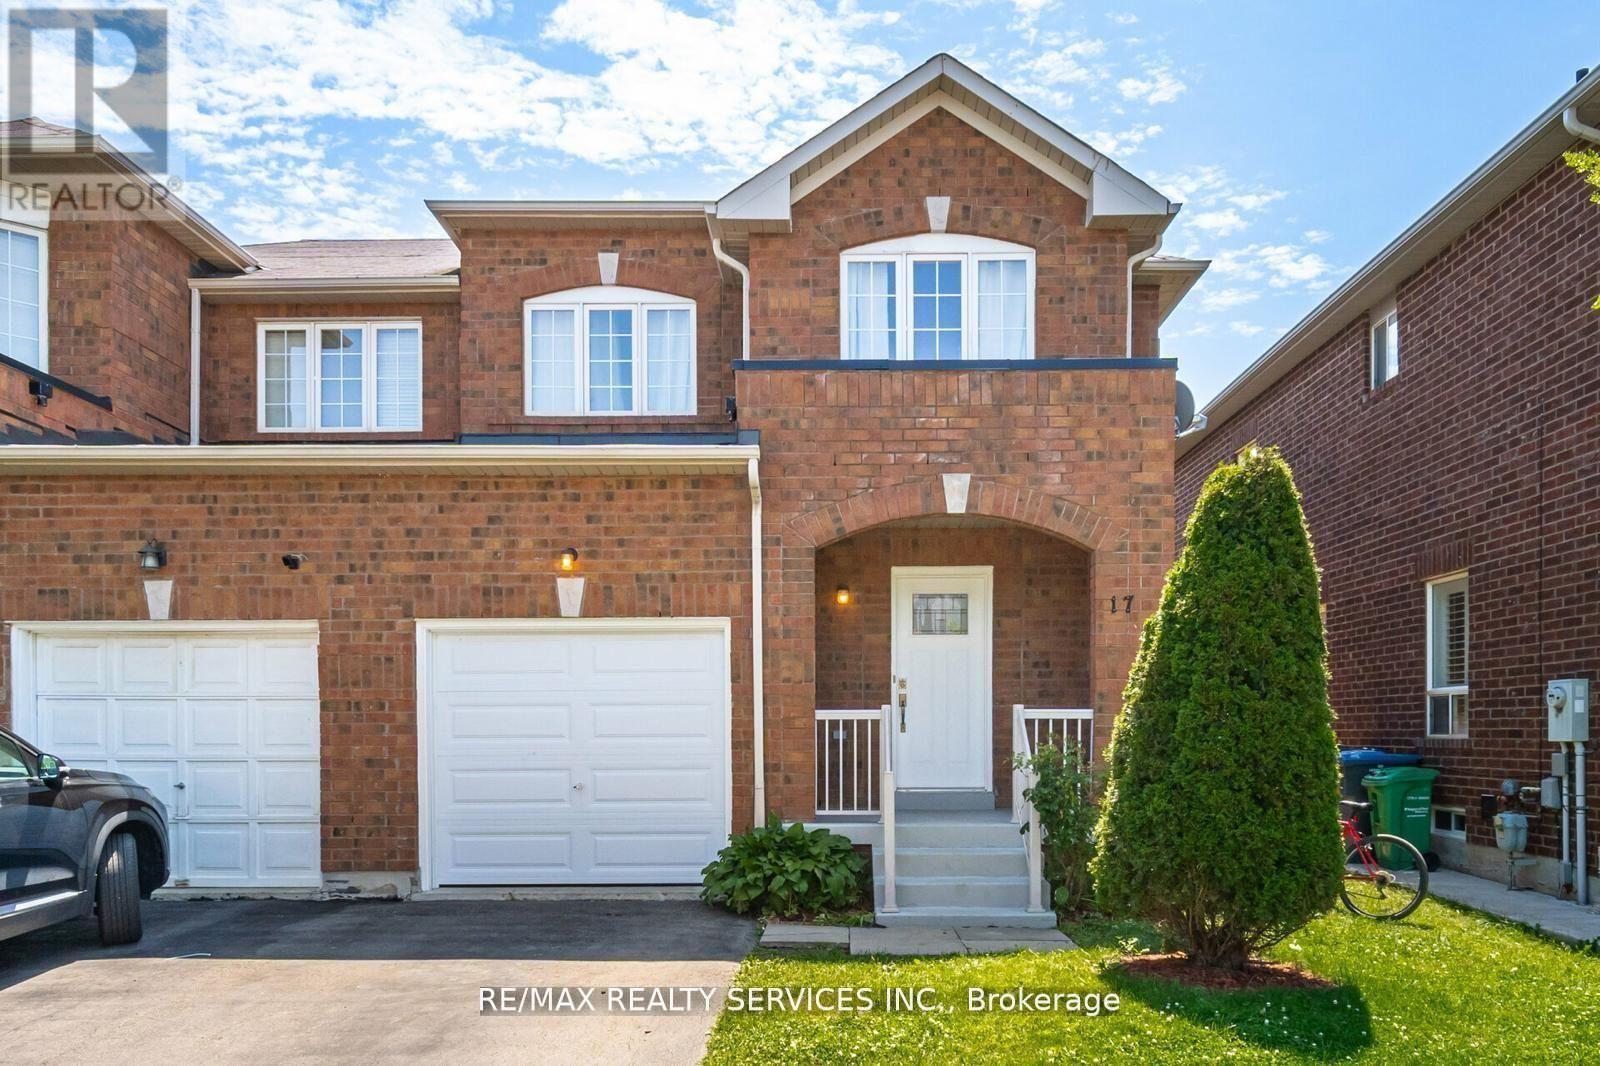
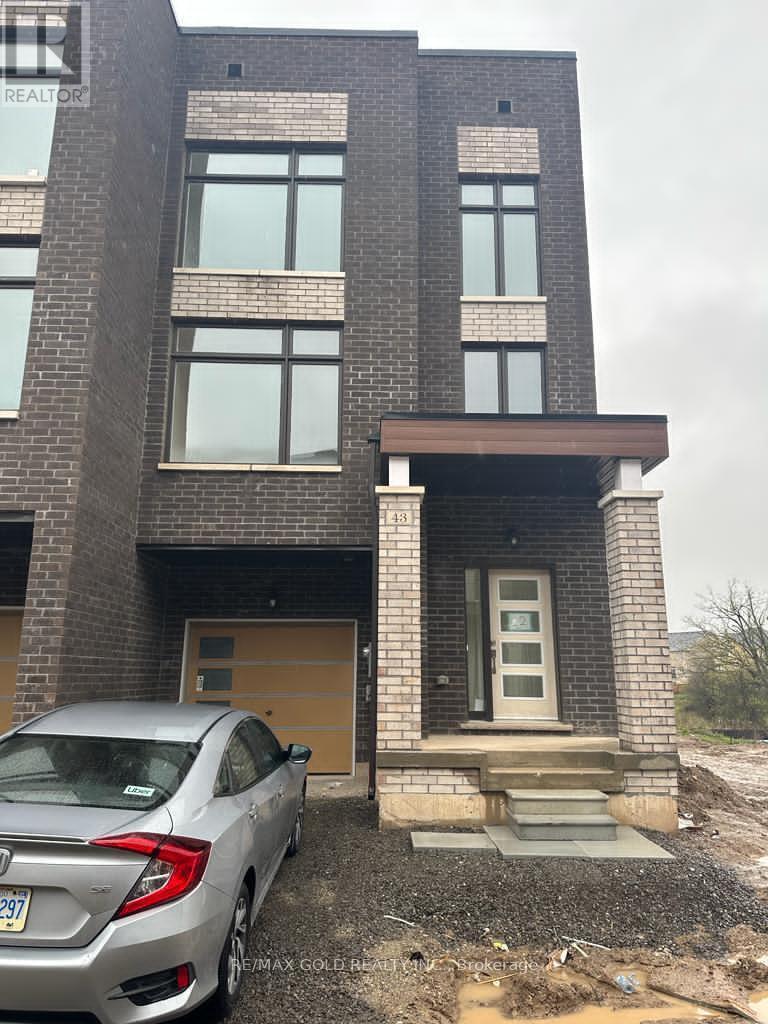 For Sale22 days48
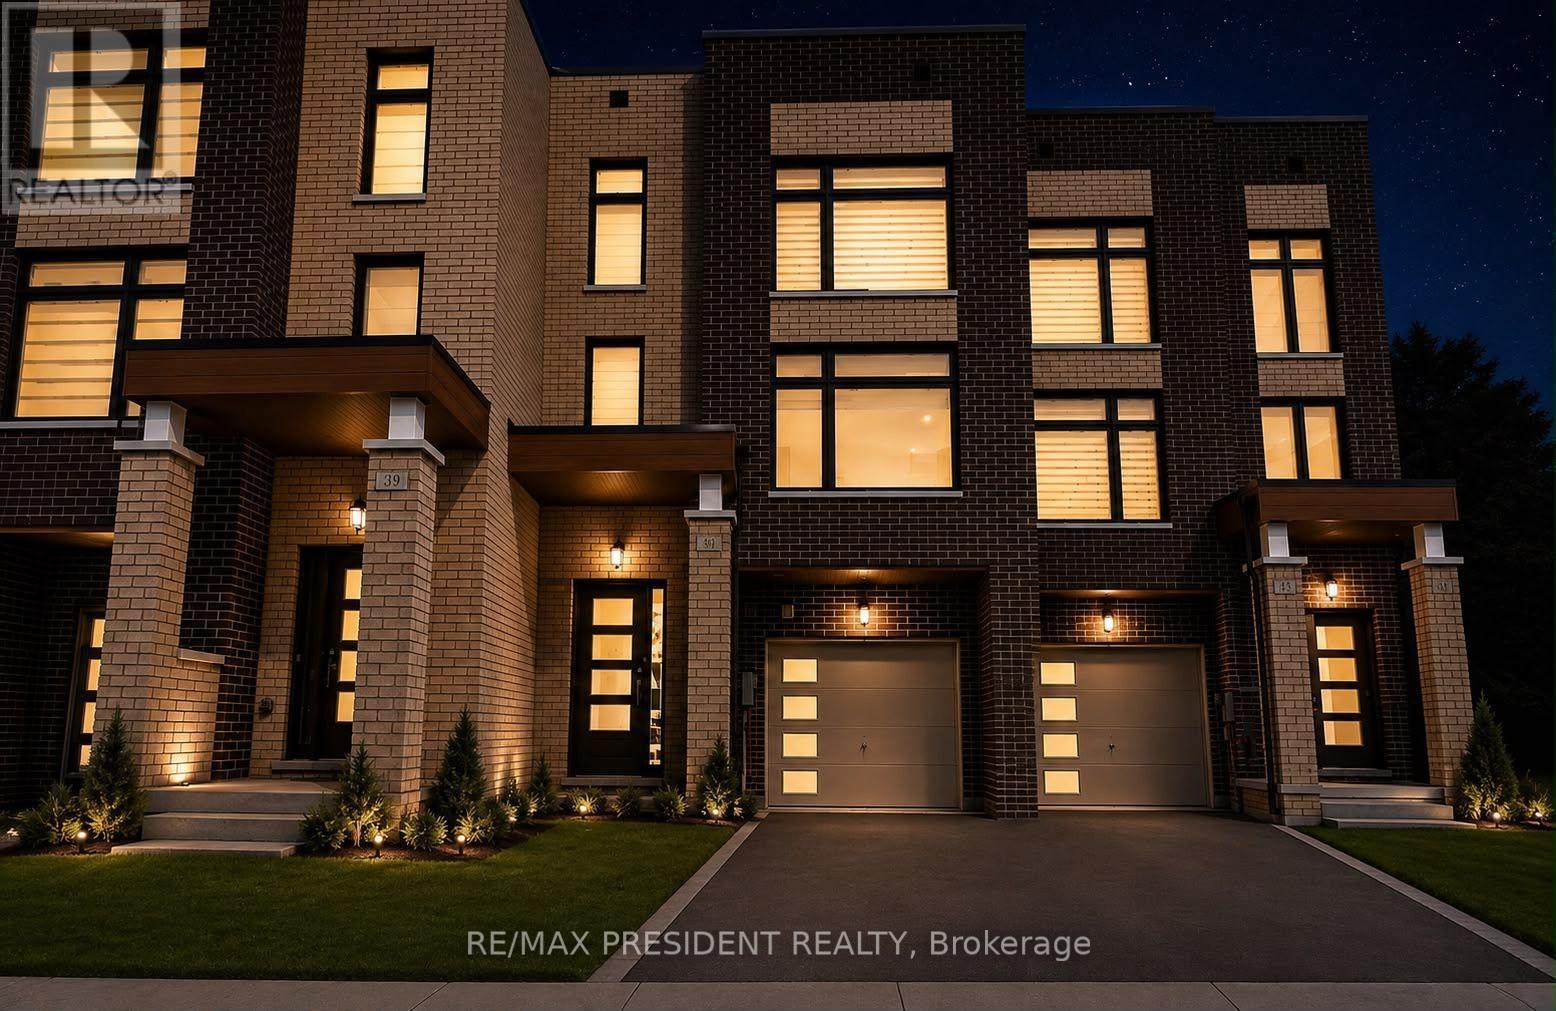
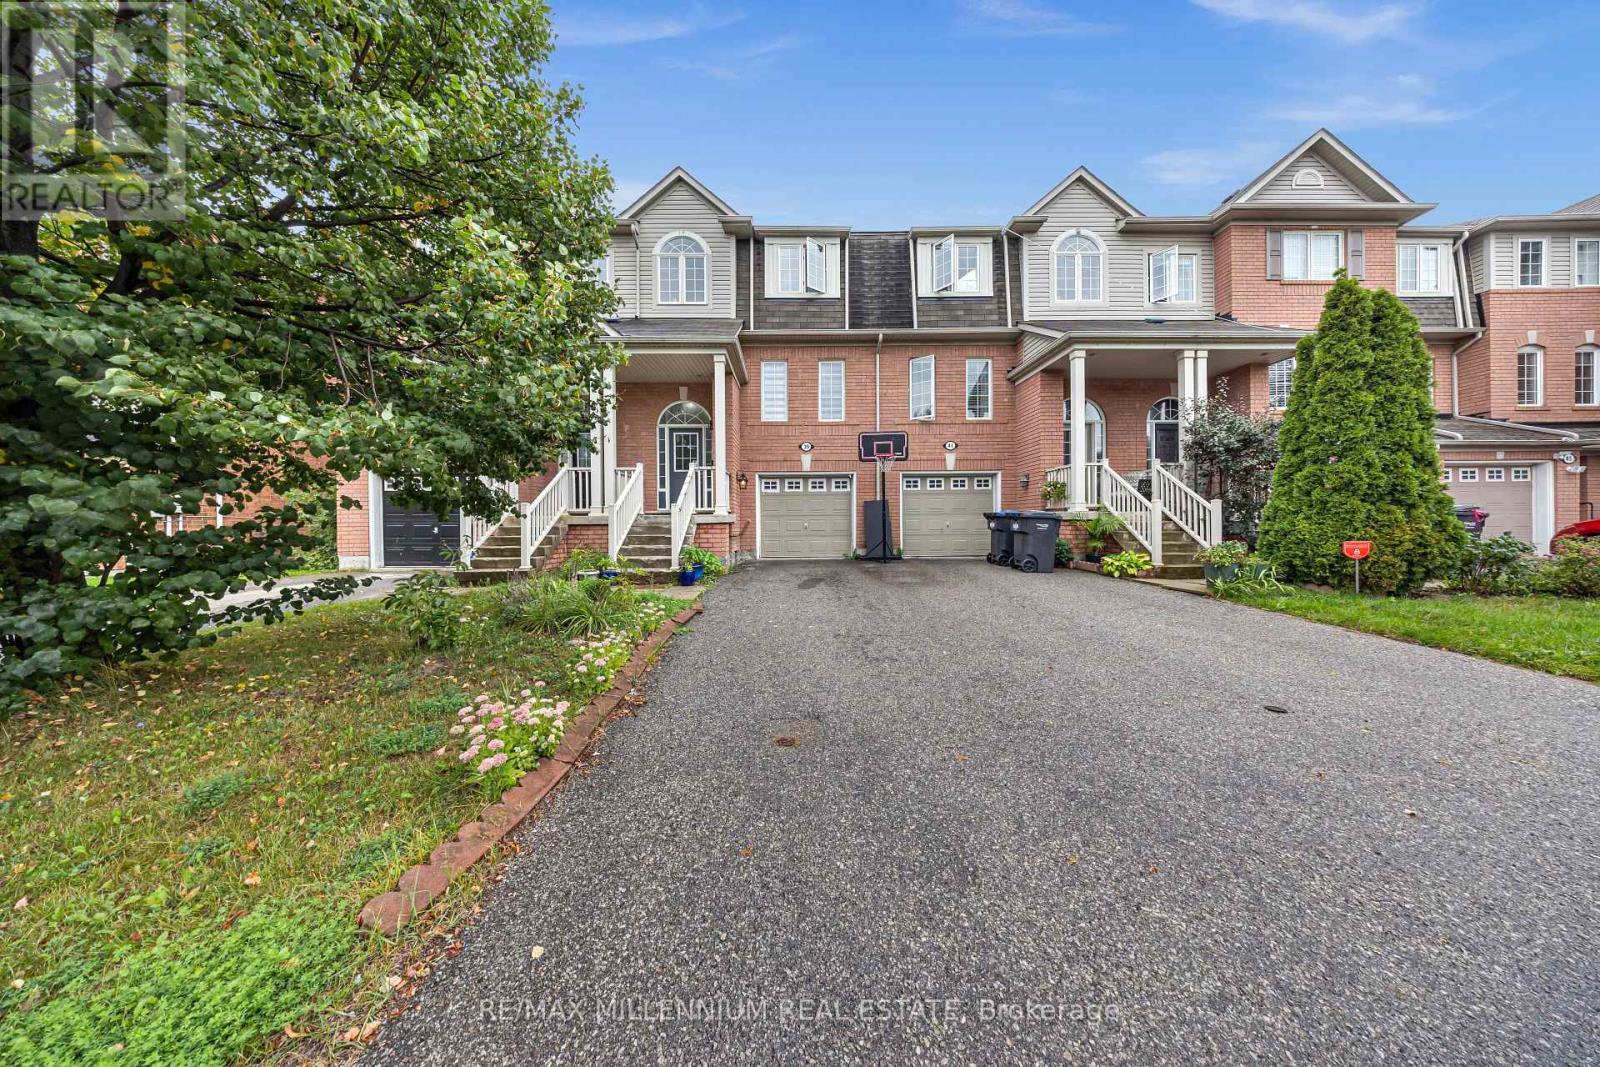 For Sale28 days24

The listing data above is provided under copyright by the Canadian Real Estate Association. While the information is considered reliable, its accuracy is not guaranteed by the Canadian Real Estate Association or getsetsold.ca. Neither getsetsold.ca nor its affiliates make any representations or warranties, express or implied, regarding the accuracy or completeness of the information presented here.