Get $4,665 Cash Back
175 TIMBER CREEK BOULEVARD, Vaughan (Kleinburg) — listed at $1,866,000. Earn buyer cashback at closing. No catches, just more money in your pocket.
Monarch-Built (by Mattamy) Luxury Residence in Prestigious Kleinburg! Boasting 3,646 sq ft above grade + finished basement (2021), this executive 4+1 bed home offers 10ft main & 9ft 2nd-flr ceilings, hardwood floors & waffle ceilings. Main level features a custom solid-wood library & gourmet kitchen w/ Thermador built-ins, 6-burner gas cooktop, new range hood & water filter. Upstairs offers 4 bright beds, 2nd-flr office & primary suite w/ 2 W/I closets & 5-pc spa ensuite. 4th bed features a renovated 4-pc ensuite (2025) w/ smart toilet. Finished basement includes a rec area, gym, wet bar w/ beverage fridge, 5th bed & 3-pc bath. Features separate entrance via mudroom, 200-amp panel w/ EV charger, central vac, water softener(2024) , HVAC & new hot water tank (2026). West-facing backyard w/ newly planted trees/shrubs (Oct 2026) **Virtual Tour available-Explore this stunning home online anytime*** .Mins to top schools (Kleinburg P.S. & Pope Francis CES), Hwy 427/400/407 & plazas w/ Longo's, Fortinos, LCBO, 4 major banks, Tim Hortons & McDonald's. Mins to Costco, McMichael Art Gallery, Kortright Conservation Park, Bindertwine Park, & community centers. 15 mins to Nature's Emporium & Ambrosia! (id:60164)
| Room | Level | Dimensions |
|---|---|---|
| Library | Main level | 4.15 x 3.36 meters |
| Den | Second level | 2.69 x 2.24 meters |
| Recreational, Games room | Basement | 11.31 x 3.91 meters |
| Living room | Main level | 3.71 x 3.33 meters |
| Exercise room | Basement | 5.18 x 3.44 meters |
| Bedroom | Basement | 5.45 x 4.64 meters |
| Cold room | Other | — |
| Dining room | Main level | 3.93 x 3.63 meters |
| Family room | Main level | 5.78 x 4.35 meters |
| Kitchen | Main level | 5.53 x 5.17 meters |
| Eating area | Main level | 3 x 2.97 meters |
| Primary Bedroom | Second level | 5.8 x 4.35 meters |
| Bedroom 2 | Second level | 3.69 x 3.25 meters |
| Bedroom 3 | Second level | 3.68 x 3.37 meters |
| Bedroom 4 | Second level | 4.36 x 3.74 meters |
Does it have a basement, and is it finished?+
Yes — Finished, Separate entrance, N/A, N/A. A finished basement adds meaningful living space beyond the listed square footage.
Is there air conditioning?+
Yes — central air conditioning, air exchanger cooling is in place.
Is 175 TIMBER CREEK BOULEVARD a good fit for a growing family?+
With 5 bedrooms and 5 bathrooms, there's room for kids plus a guest room or home office. The 2-storey layout keeps living and sleeping areas separated.
How many fireplaces are there, and what type?+
This home has 1 fireplace. Confirm the fuel type (wood, gas, or electric) and have it inspected — especially wood-burning, which needs a WETT certification for insurance.
How is the home heated? Is it efficient?+
Heating is forced air, natural gas. Gas heating is generally the most cost-efficient option in Ontario winters.
What's the parking situation?+
This property includes 5 spaces — Attached Garage, Garage.
Ask About This Property
Nearby Places
Searching nearby places…
Benchmark price · Updated 2026-09
Year over year
Past 10 years
Similar listings
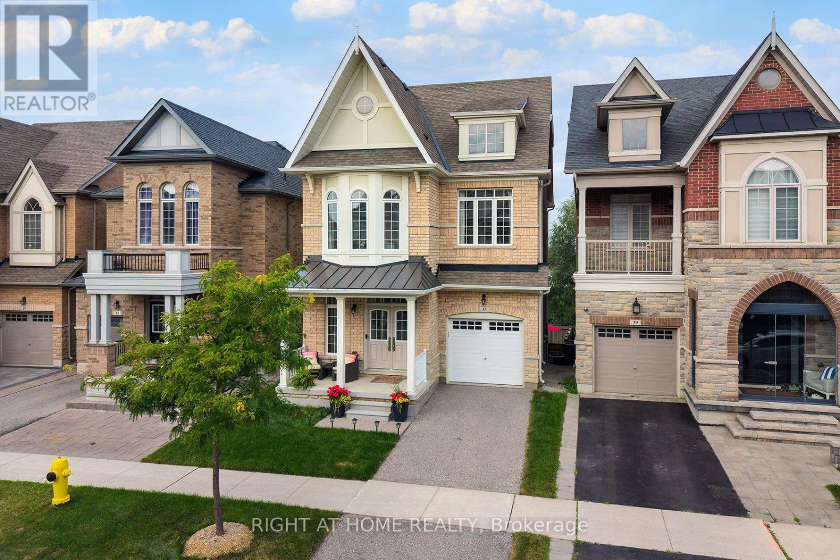
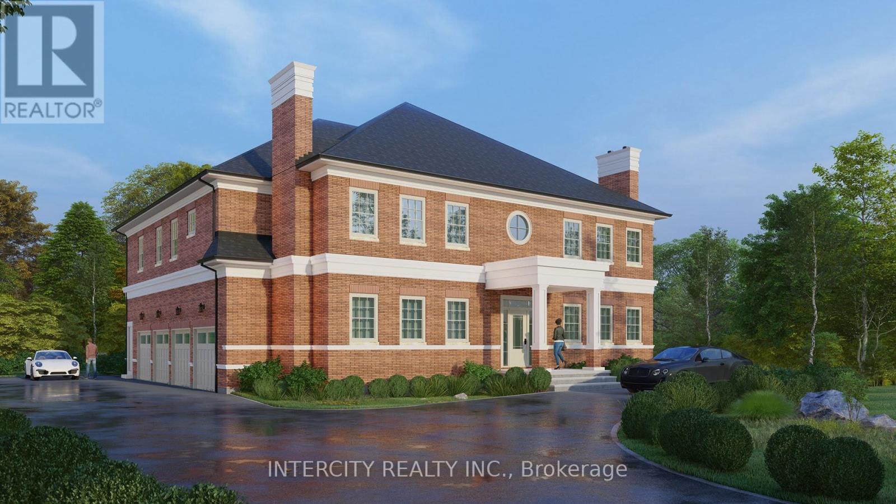
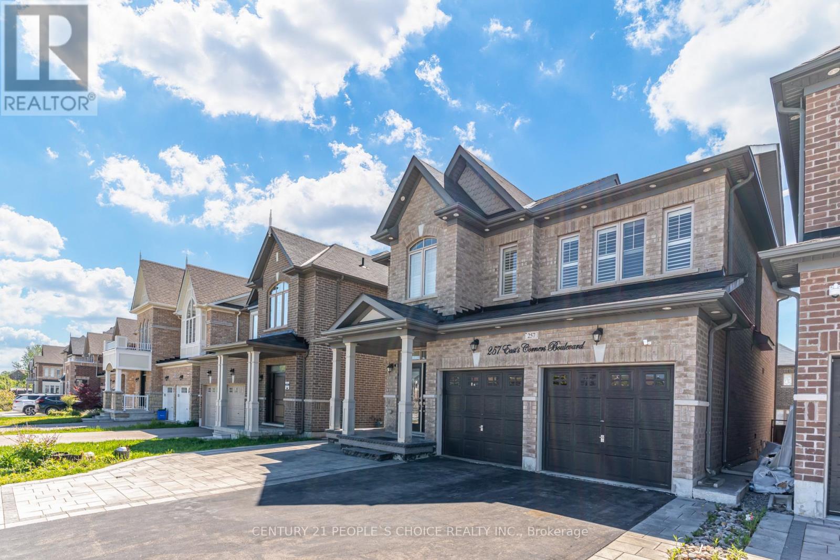
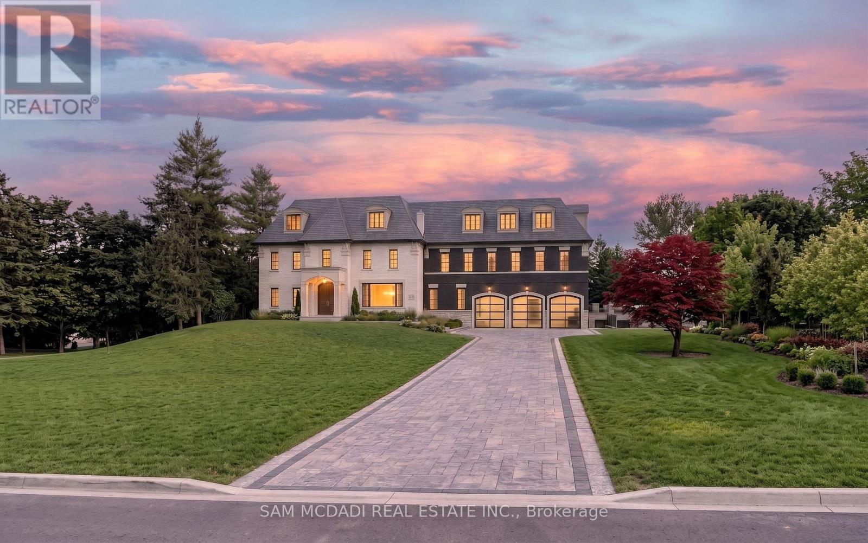
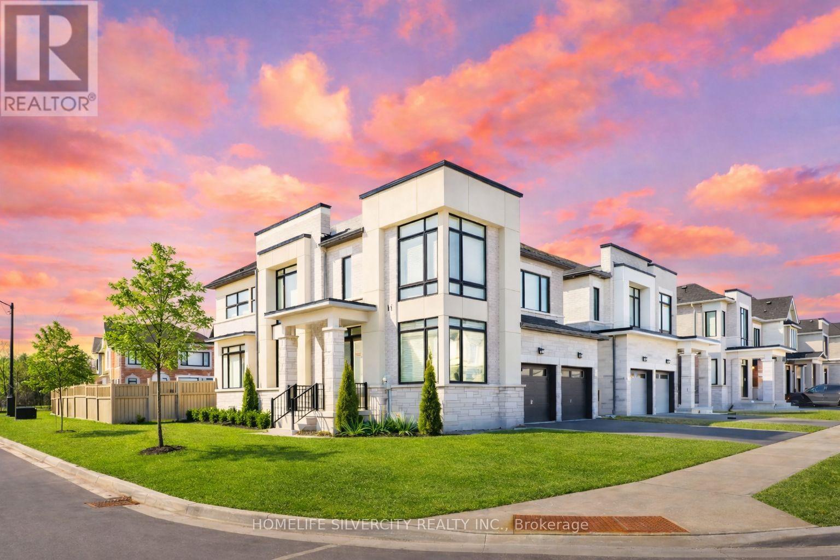
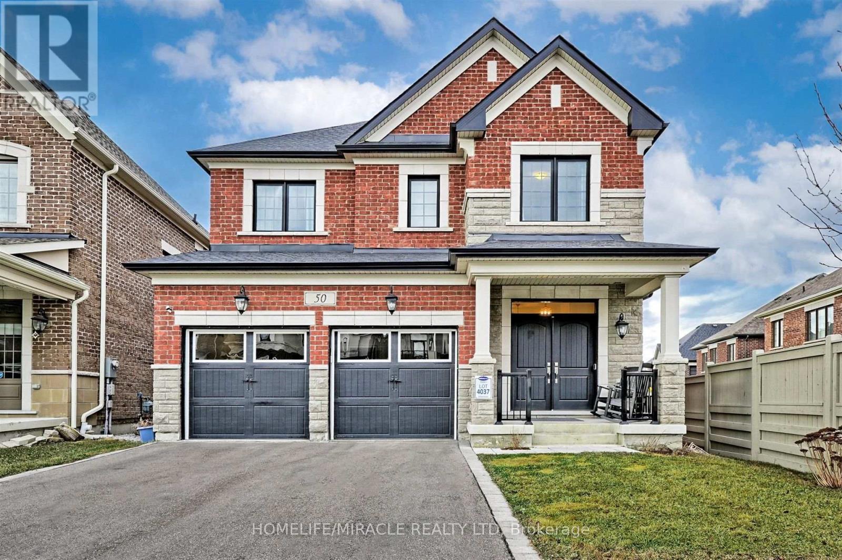
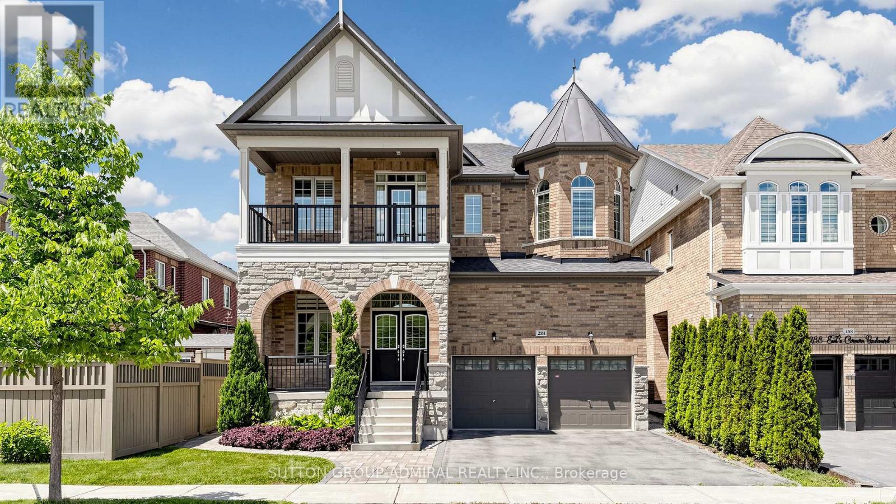
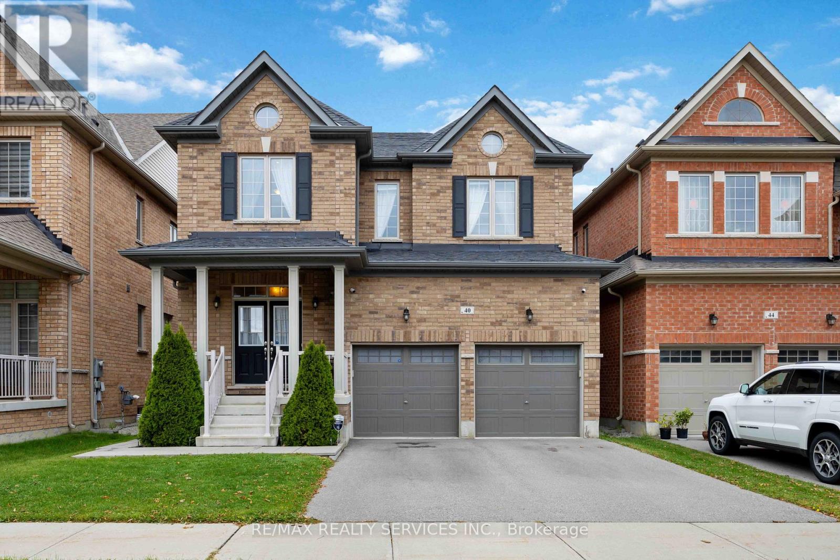
 For Sale23 days26
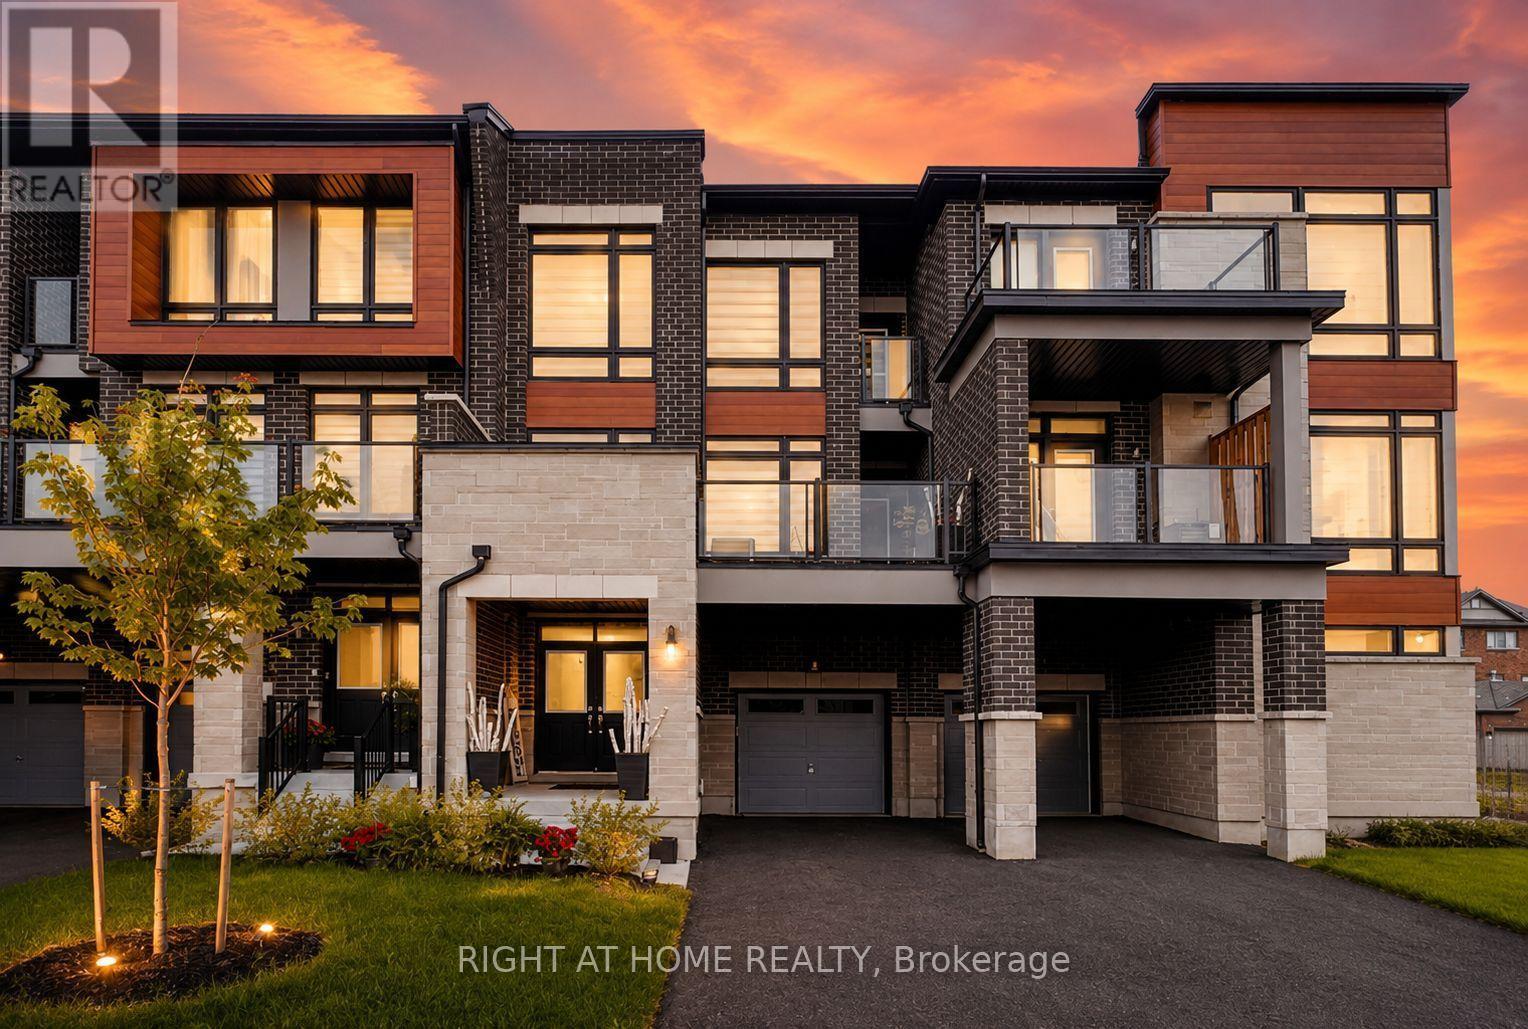 For Sale39 days27
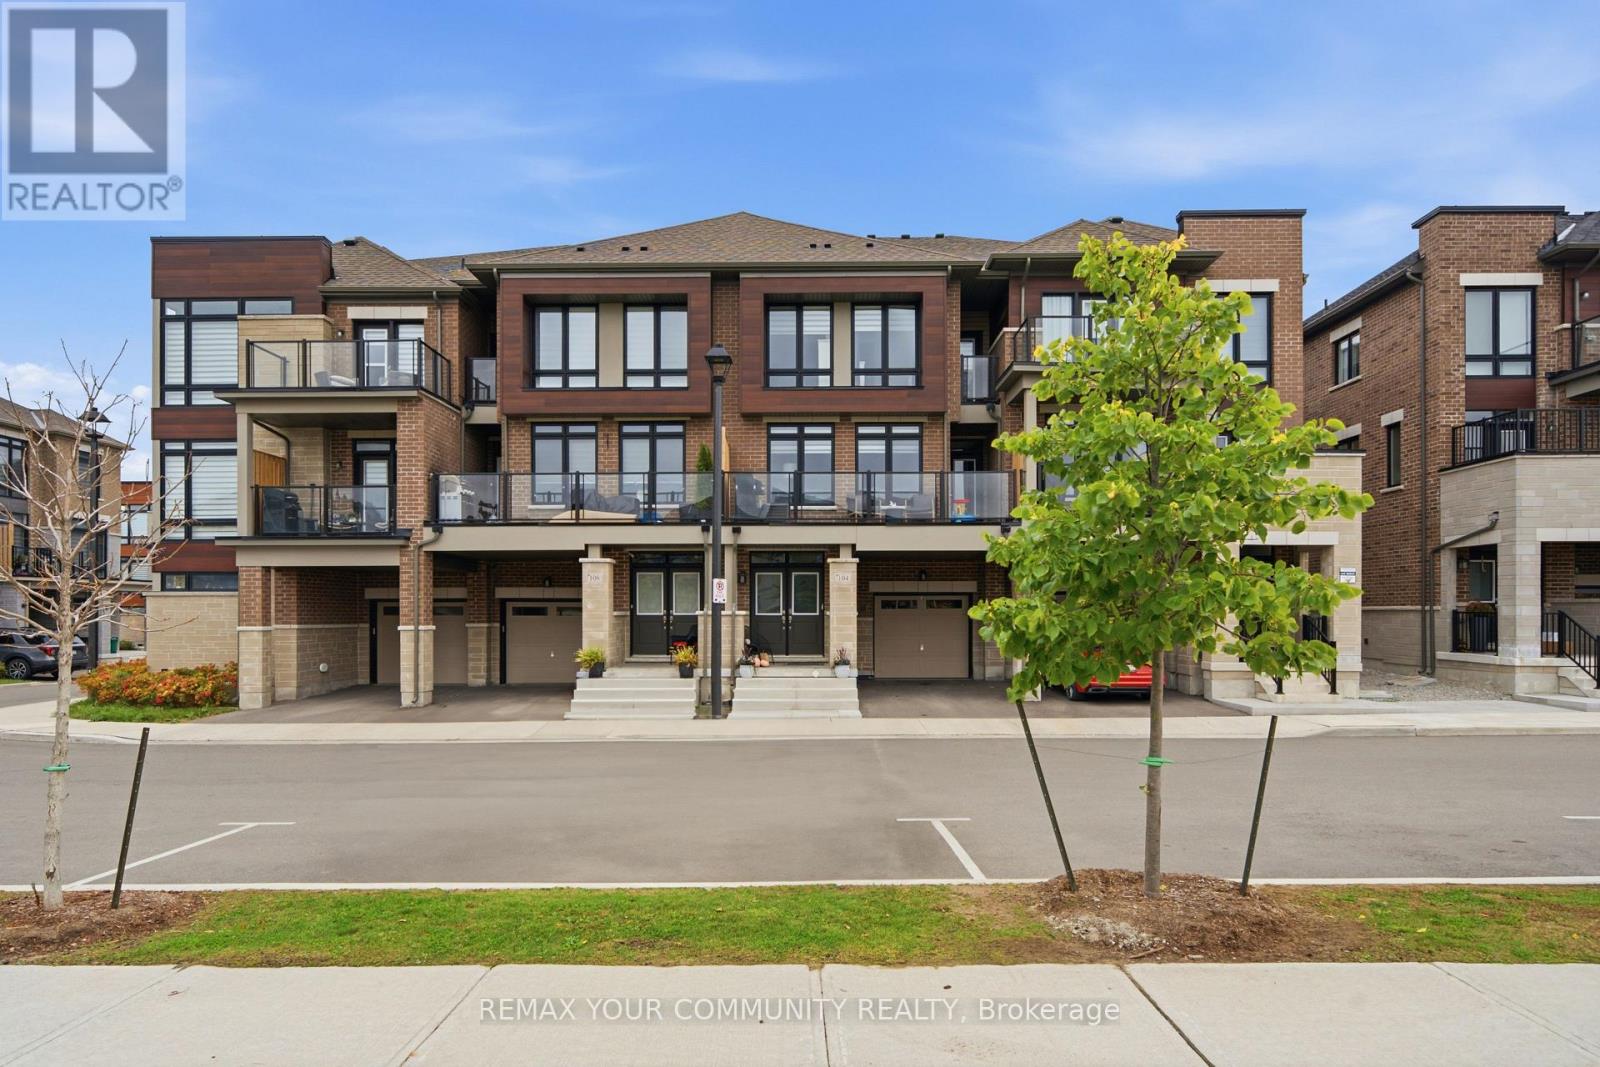 For Sale3 days48
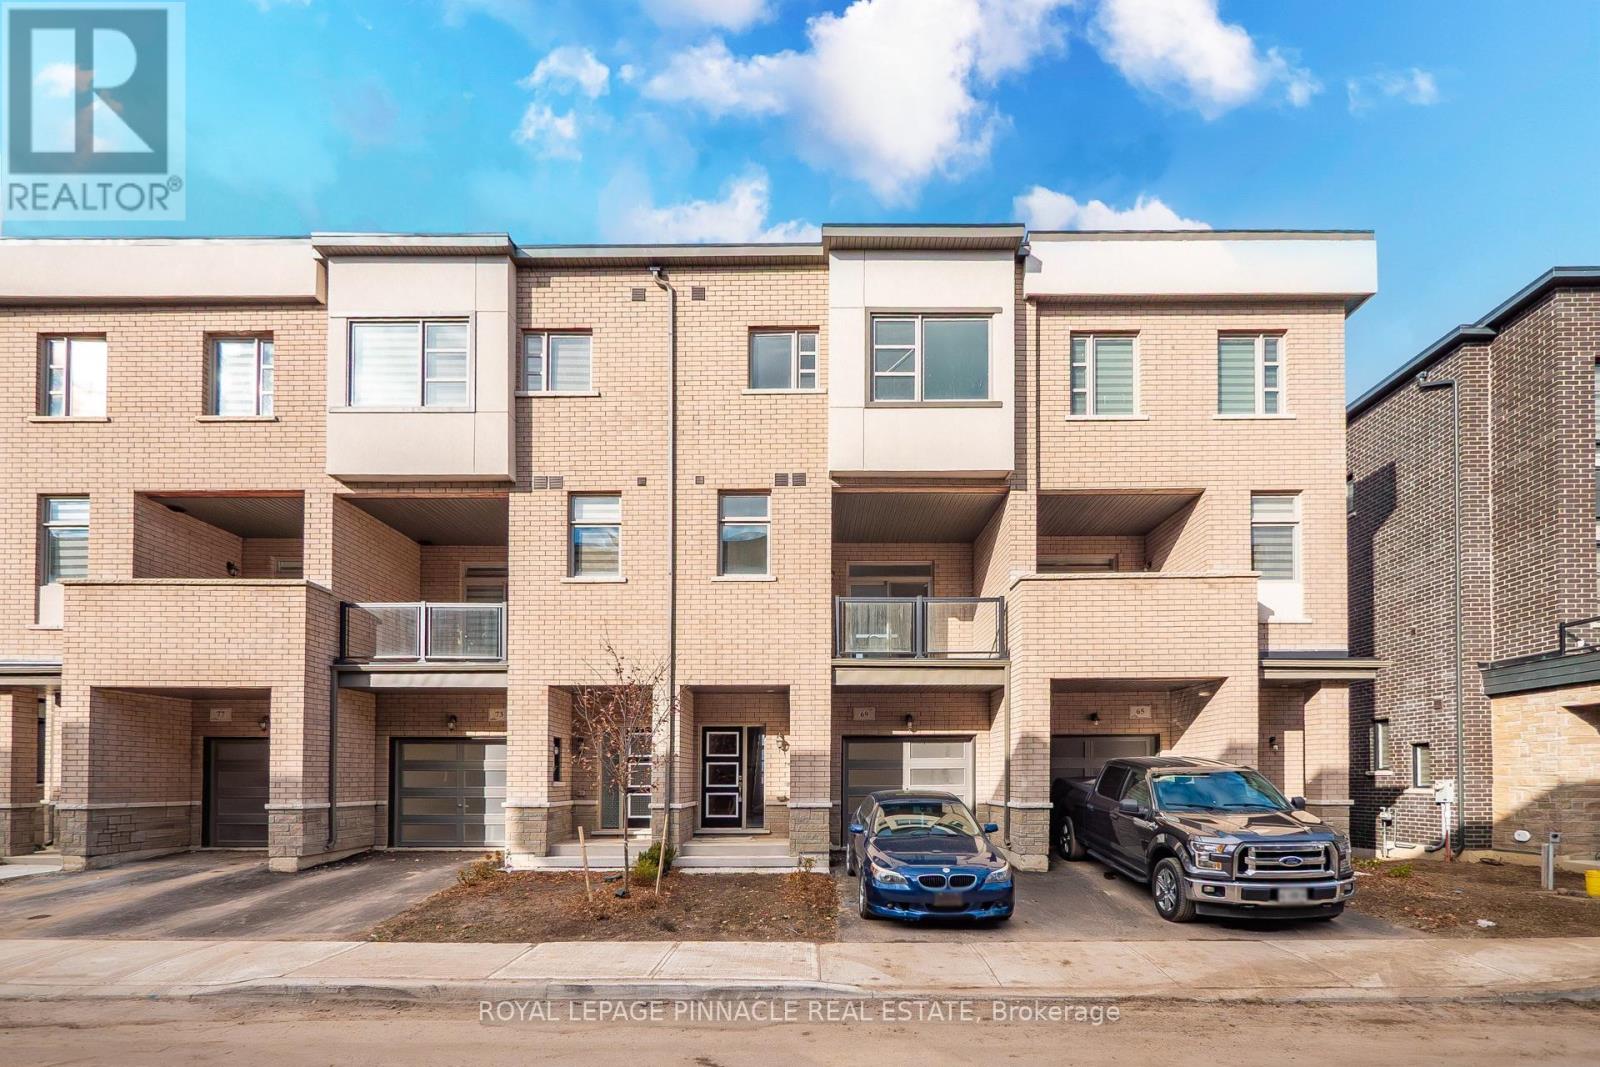 For Sale11 days50

The listing data above is provided under copyright by the Canadian Real Estate Association. While the information is considered reliable, its accuracy is not guaranteed by the Canadian Real Estate Association or getsetsold.ca. Neither getsetsold.ca nor its affiliates make any representations or warranties, express or implied, regarding the accuracy or completeness of the information presented here.