Get $2,500 Cash Back
212 - 180 JOHN WEST WAY, Aurora (Bayview Wellington) — listed at $999,900. Earn buyer cashback at closing. No catches, just more money in your pocket.
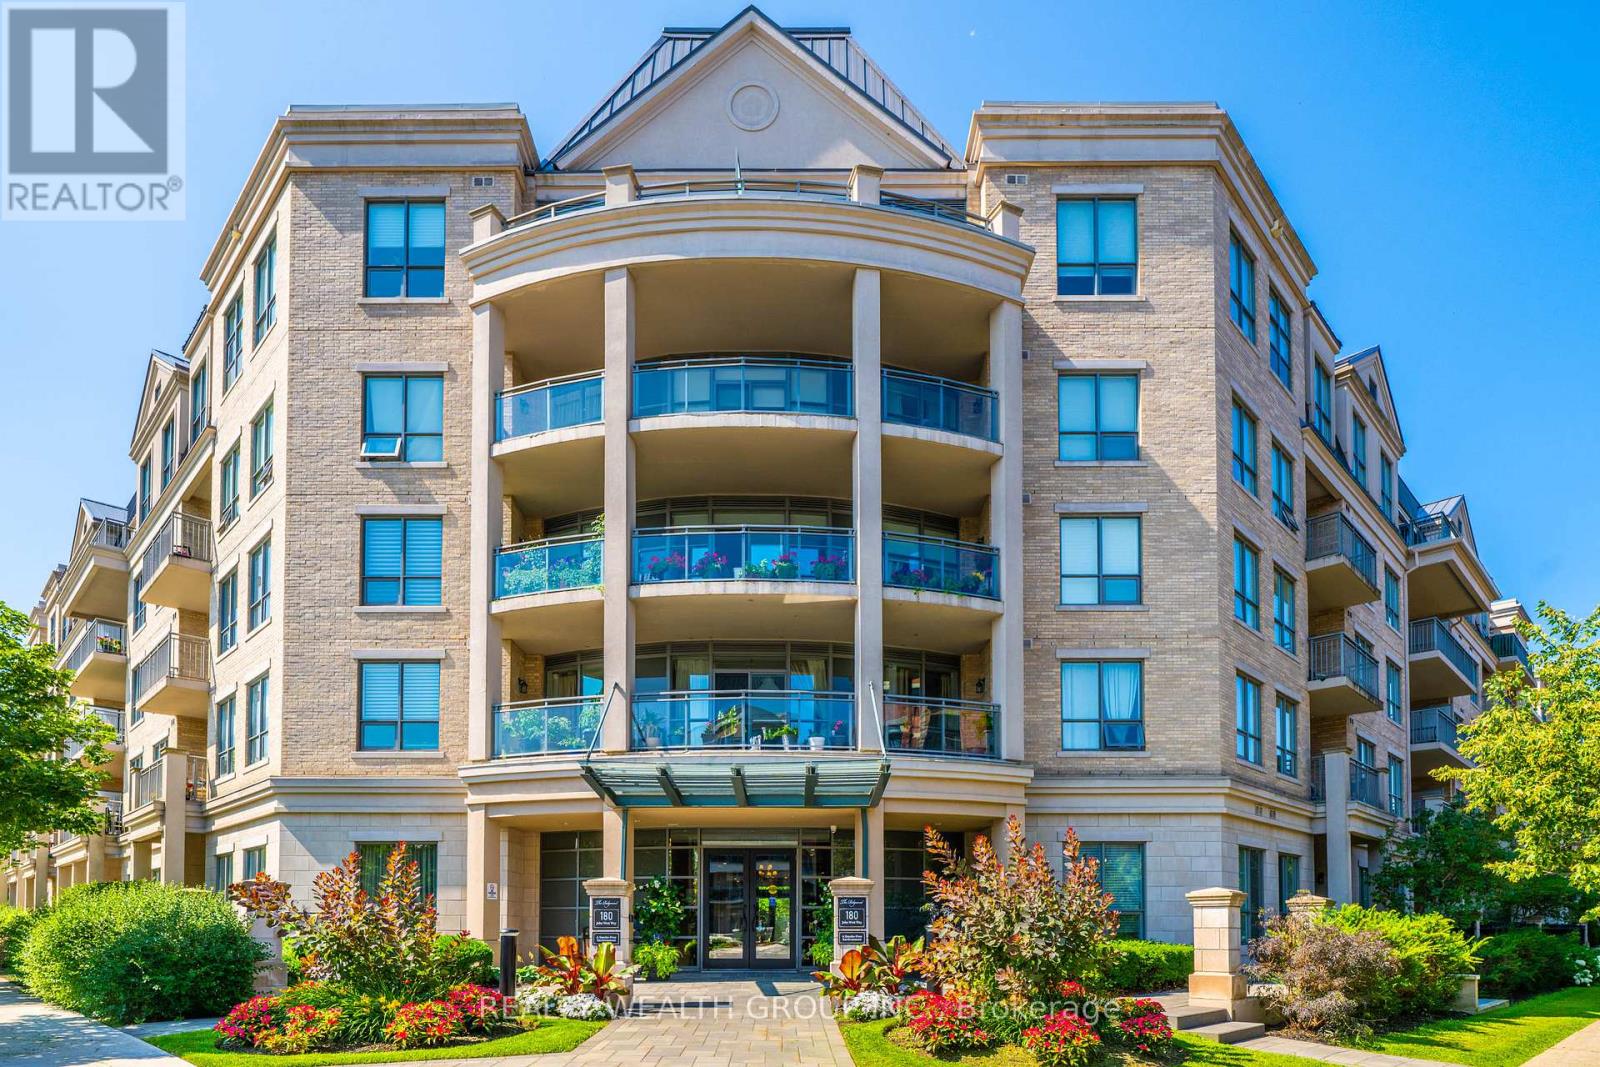
Welcome to The Ridgewood, one of Aurora's premier resort-style boutique luxury residences! This exceptional southwest-facing suite offers approximately 1,343 sq. ft. of thoughtfully designed living space, featuring two spacious bedrooms, a versatile den, two full bathrooms, and picturesque views overlooking the outdoor pool, surrounding forest and beautifully landscaped grounds. Expansive windows fill the residence with natural light, creating a bright and inviting atmosphere throughout. The generous open-concept living and dining areas provide an ideal setting for everyday living and entertaining, with a walkout to a private balcony overlooking the scenic surroundings. The spacious kitchen features hardwood flooring, a centre island, ample cabinetry and a dedicated breakfast area with beautiful west-facing views. The primary bedroom offers his-and-hers closets, a four-piece ensuite and desirable southern exposure. The generously sized second bedroom features a convenient Murphy bed and custom closet organizers, providing excellent flexibility for guests or additional living space. A separate den is ideal for a home office, reading room or hobby space. Additional features include an electric fireplace, in-suite laundry, two owned underground parking spaces and an owned storage locker. Monthly maintenance fees conveniently include heat, central air conditioning, water, building insurance, parking and common elements. Residents enjoy exceptional amenities including concierge service, an outdoor pool, fitness centre, party and meeting rooms, and visitor parking. Ideally situated close to the Aurora Seniors' Centre, walking trails, shopping, restaurants, public transit and the GO Station, with convenient access to Highway 404. Experience spacious, low-maintenance luxury living in one of Aurora's most desirable condominium communities. (id:60164)
| Room | Level | Dimensions |
|---|---|---|
| Living room | Main level | 4.88 x 5.06 meters |
| Kitchen | Main level | 2.29 x 3.14 meters |
| Eating area | Main level | 2.77 x 1.86 meters |
| Bedroom | Main level | 3.08 x 5.18 meters |
| Bedroom 2 | Main level | 4.27 x 3.6 meters |
| Den | Main level | 3.54 x 2.38 meters |
What are the ongoing costs beyond the mortgage?+
Budget for annual property taxes of $5,427.25, a condo/maintenance fee of $1457.82/mo, heating is heat pump, forced air, natural gas. Always verify the latest figures with your agent before making an offer — these change yearly.
Is 212 - 180 JOHN WEST WAY a good fit for a growing family?+
With 3 bedrooms and 2 bathrooms, there's room for kids plus a guest room or home office.
Tell me about the pool.+
This property has a pool: Outdoor pool. Ask whether it's open year-round or seasonal, and factor in maintenance costs when budgeting.
Is there air conditioning?+
Yes — central air conditioning cooling is in place.
How is the home heated? Is it efficient?+
Heating is heat pump, forced air, natural gas. Gas heating is generally the most cost-efficient option in Ontario winters.
How many fireplaces are there, and what type?+
This home has 1 fireplace. Confirm the fuel type (wood, gas, or electric) and have it inspected — especially wood-burning, which needs a WETT certification for insurance.
Ask About This Property
Nearby Places
Searching nearby places…
Benchmark price · Updated 2026-09
Year over year
Past 10 years
Similar listings
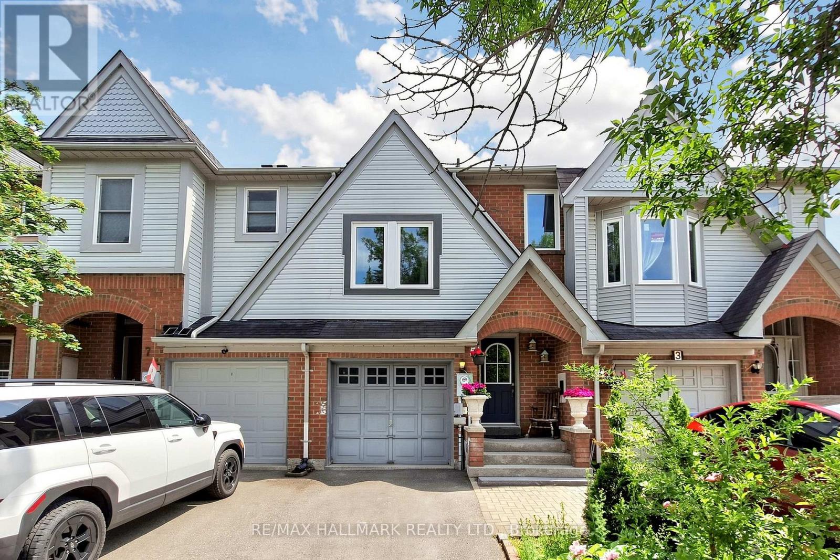
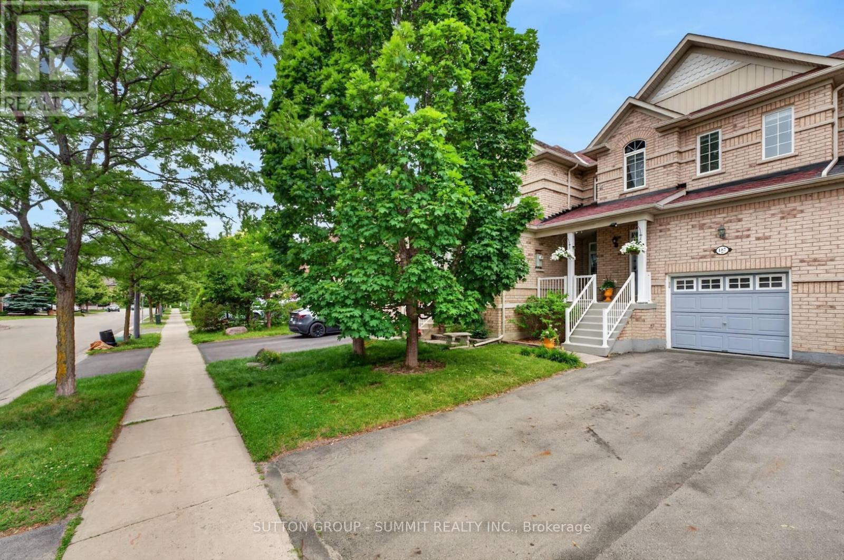
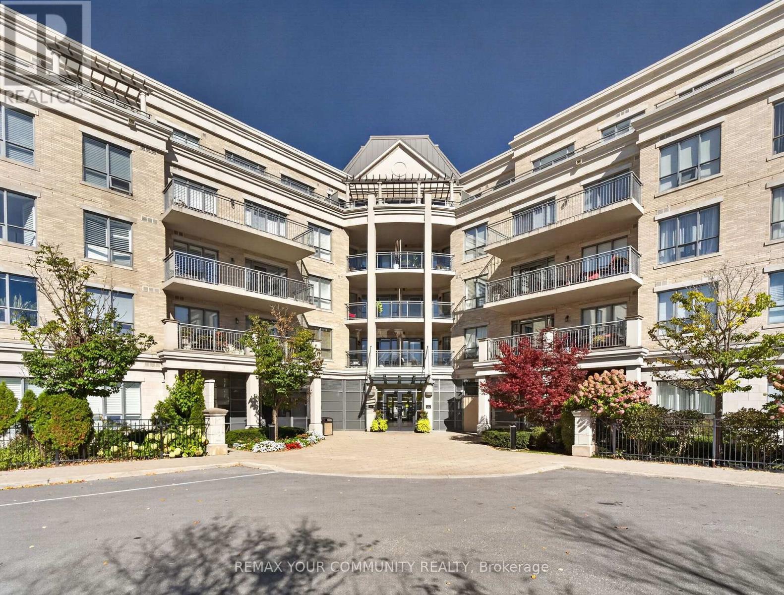
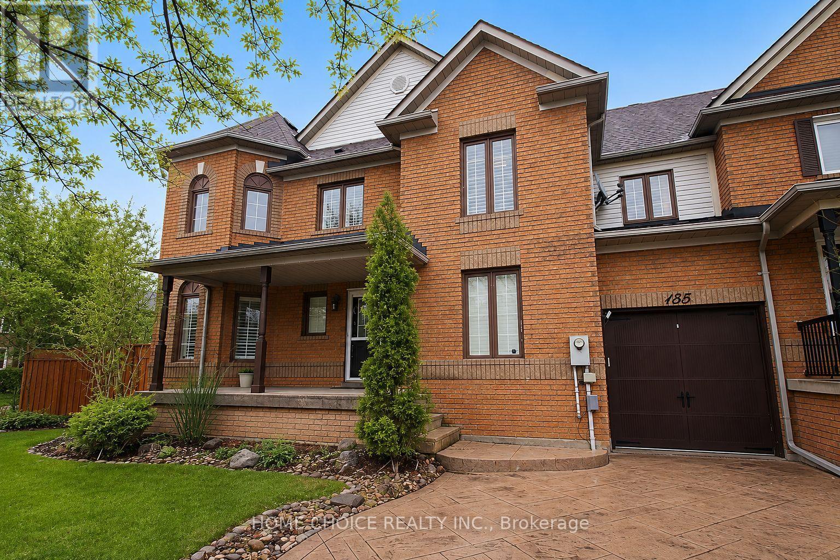
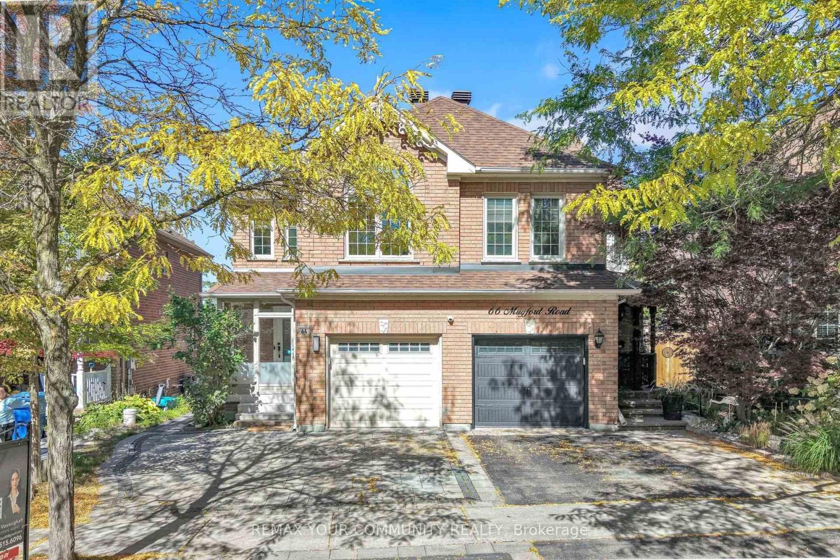
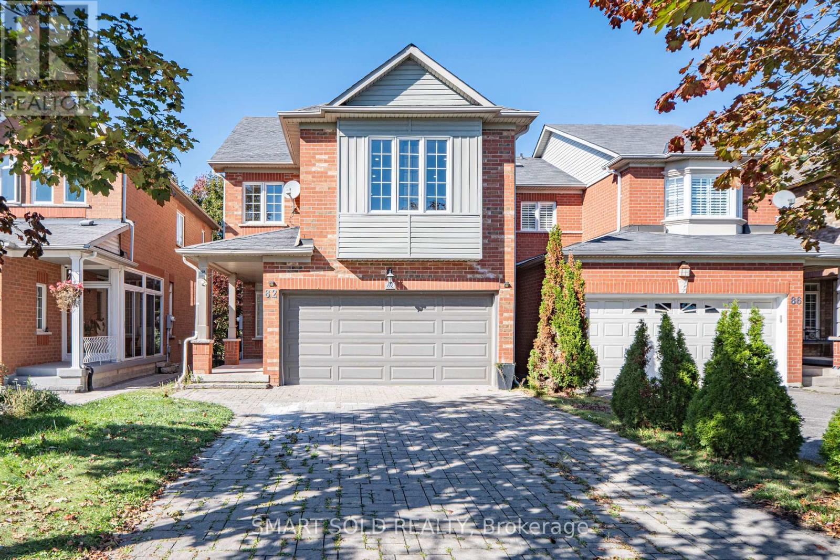
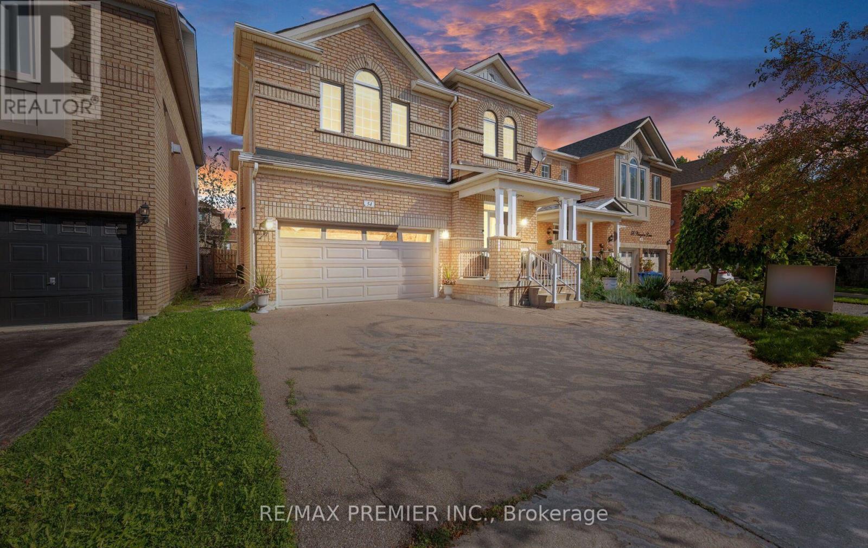
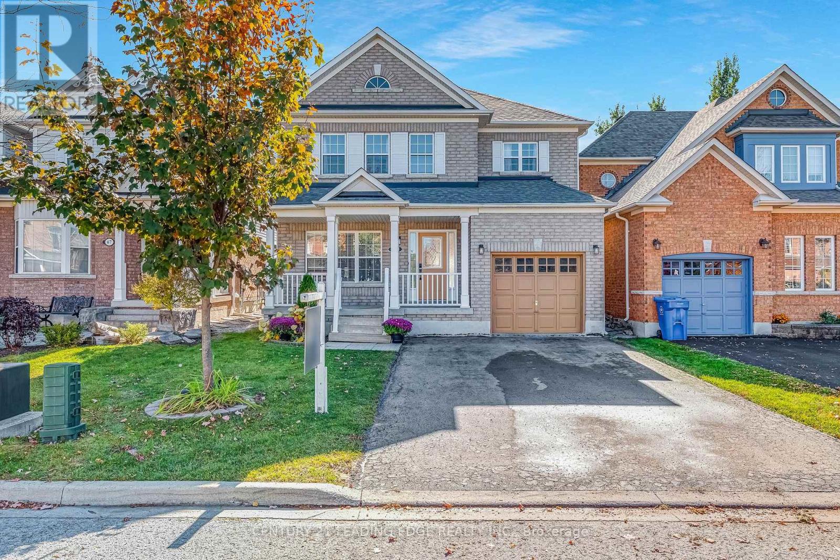
 For Sale22 days34
 For Sale7 days38
 For Sale49 days15
 For Sale44 days39

The listing data above is provided under copyright by the Canadian Real Estate Association. While the information is considered reliable, its accuracy is not guaranteed by the Canadian Real Estate Association or getsetsold.ca. Neither getsetsold.ca nor its affiliates make any representations or warranties, express or implied, regarding the accuracy or completeness of the information presented here.