Get $3,323 Cash Back
331 INMAN HEIGHTS, Milton (SC Scott) — listed at $1,329,000. Earn buyer cashback at closing. No catches, just more money in your pocket.
Thoughtfully upgraded and far from builder-basic, 331 Inman Heights offers over 2,800 sq. ft. above grade and a fully finished basement, all set on a 43-ft lot in Milton's desirable Scott community. Generous living spaces, distinctive finishes and exceptional indoor-outdoor entertaining set this home apart. The airy main level features hardwood floors, California shutters, a bright formal living room and an open-concept chef's kitchen with quartz counters, centre island, induction cooktop and built-in double wall ovens. The standout dining room features a custom butler's pantry and beverage station with illuminated glass cabinetry, under-cabinet lighting, a bar fridge and full-size wine fridge. The sun-drenched family room offers oversized windows, a gas fireplace and built-in surround sound. Upstairs, four exceptionally spacious bedrooms offer generous closets and multiple walk-ins. The primary retreat features hardwood floors, custom double closets and an updated 5-piece ensuite with quartz finishes and a backlit mirror. The finished basement adds versatile space for recreation, fitness, hobbies or play, plus a built-in projector and screen, surround sound, and a custom bar and serving area for movie nights and entertaining. Outside, enjoy a fully fenced, low-maintenance backyard with artificial turf, a spacious deck and a remarkable 18' x 18' covered, fully screened lanai. Retractable sun and privacy screens, integrated lighting, speakers and an infrared radiant heater extend outdoor enjoyment across the seasons. Highlights include triple-pane windows, upgraded 200-amp electrical service, upgraded interior doors and trim, and thoughtful lighting. Near Sherwood Community Centre, parks, trails, transit and GO connections, Kelso and Glen Eden, with the Niagara Escarpment nearby. Distinctive upgrades and outstanding indoor-outdoor living make this a home worth experiencing. Explore the full property media and cinematic video walk-through via the link. (id:60164)
| Room | Level | Dimensions |
|---|---|---|
| Living room | Main level | 3.51 x 3.35 meters |
| Media | Lower level | 4.39 x 4.14 meters |
| Dining room | Main level | 4.97 x 3.65 meters |
| Recreational, Games room | Lower level | 6.83 x 4.69 meters |
| Kitchen | Main level | 4.26 x 2.59 meters |
| Eating area | Main level | 4.26 x 2.43 meters |
| Family room | Main level | 5.48 x 4.26 meters |
| Primary Bedroom | Upper Level | 5.02 x 4.26 meters |
| Bedroom 2 | Upper Level | 4.62 x 3.68 meters |
| Bedroom 3 | Upper Level | 4.97 x 2.99 meters |
| Bedroom 4 | Upper Level | 3.65 x 3.5 meters |
| Games room | Lower level | 4.44 x 4.14 meters |
Is there air conditioning?+
Yes — central air conditioning cooling is in place.
What are the ongoing costs beyond the mortgage?+
Budget for annual property taxes of $6,428.03, heating is forced air, natural gas. Always verify the latest figures with your agent before making an offer — these change yearly.
Does it have a basement, and is it finished?+
Yes — Finished, N/A. A finished basement adds meaningful living space beyond the listed square footage.
How is the home heated? Is it efficient?+
Heating is forced air, natural gas. Gas heating is generally the most cost-efficient option in Ontario winters.
How many fireplaces are there, and what type?+
This home has 1 fireplace. Confirm the fuel type (wood, gas, or electric) and have it inspected — especially wood-burning, which needs a WETT certification for insurance.
What's the parking situation?+
This property includes 5 spaces — Attached Garage, Garage.
Ask About This Property
Nearby Places
Searching nearby places…
Benchmark price · Updated 2026-09
Year over year
Past 10 years
Similar listings
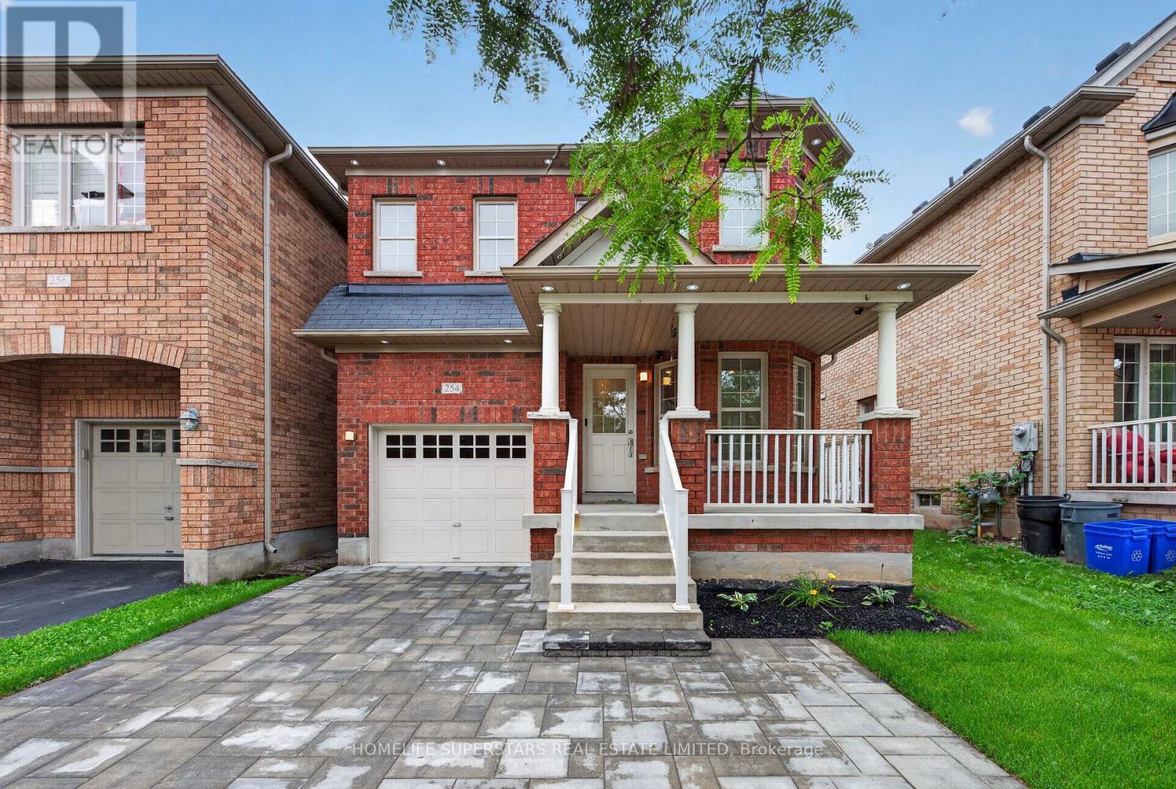
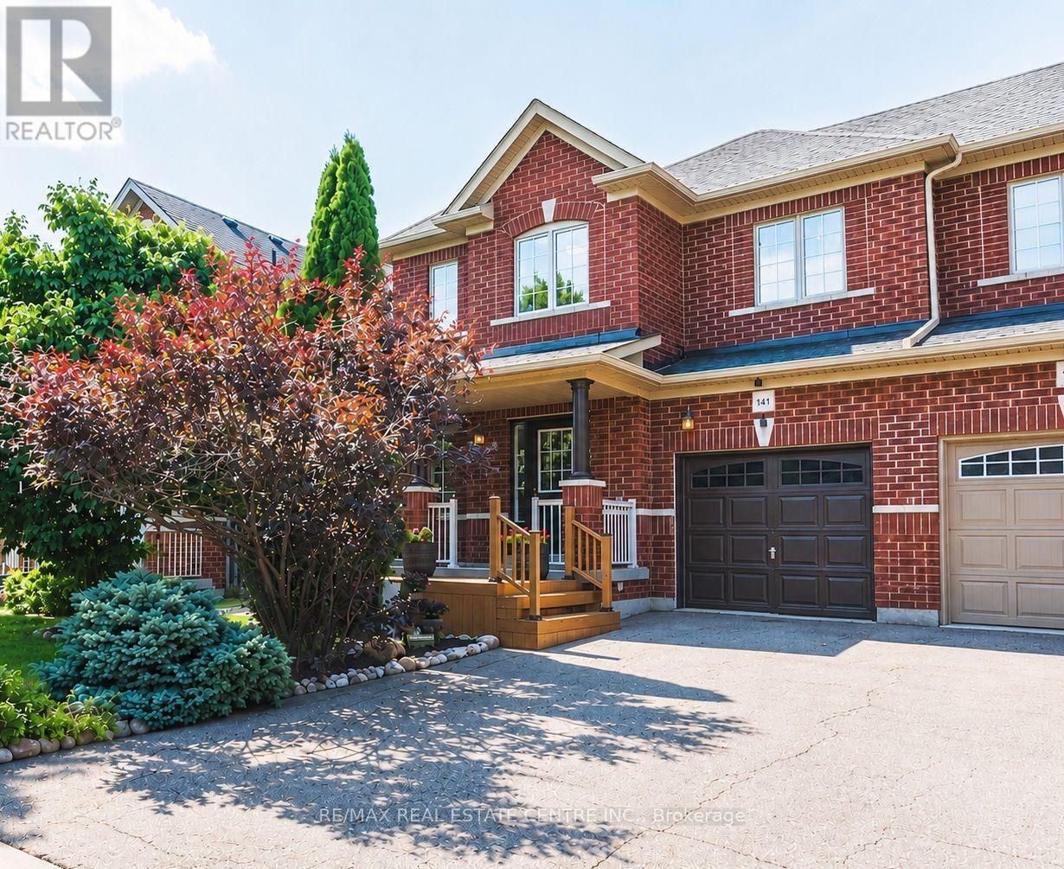
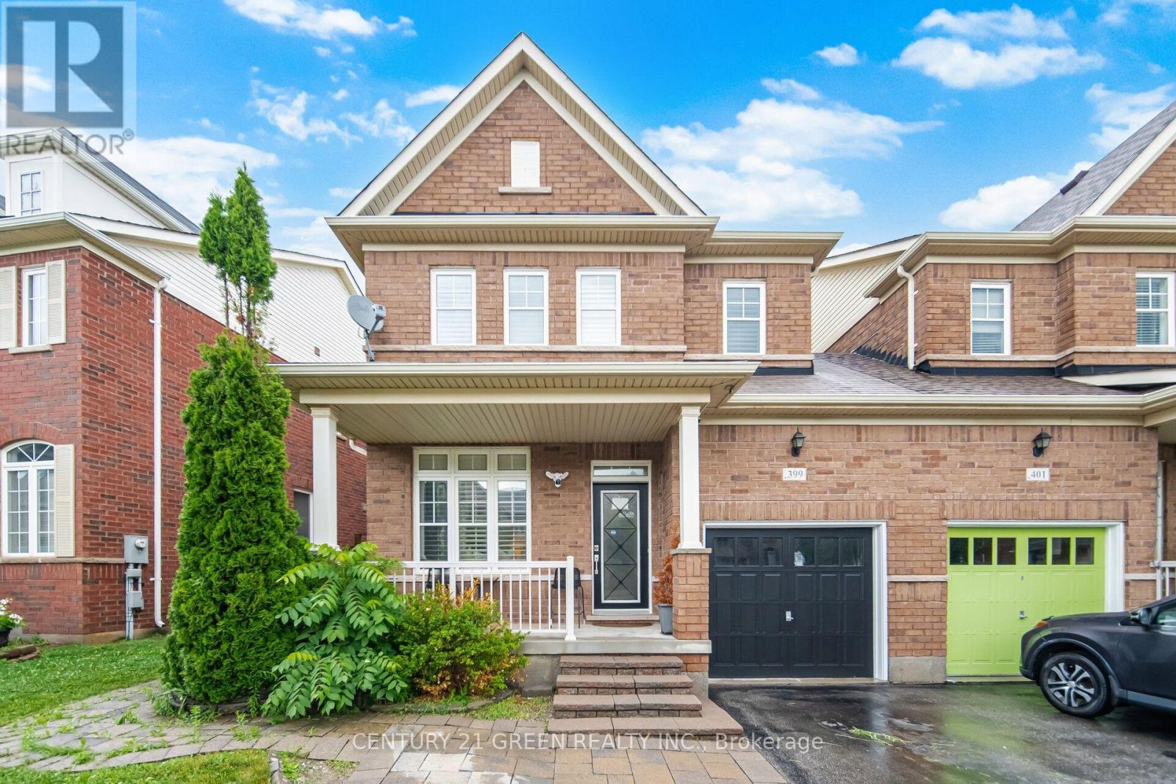
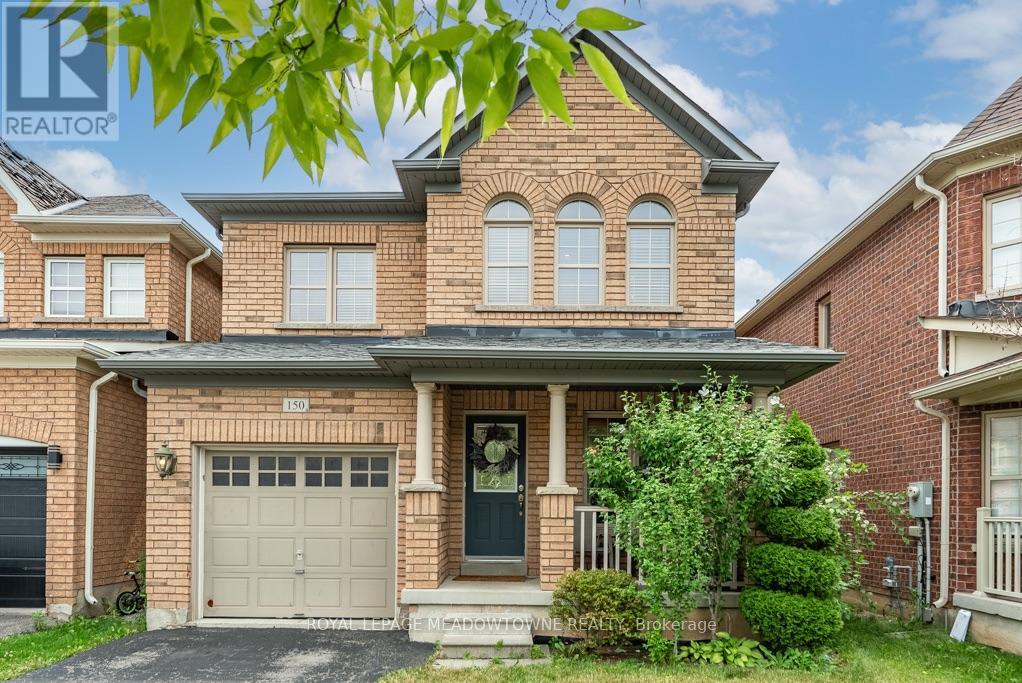
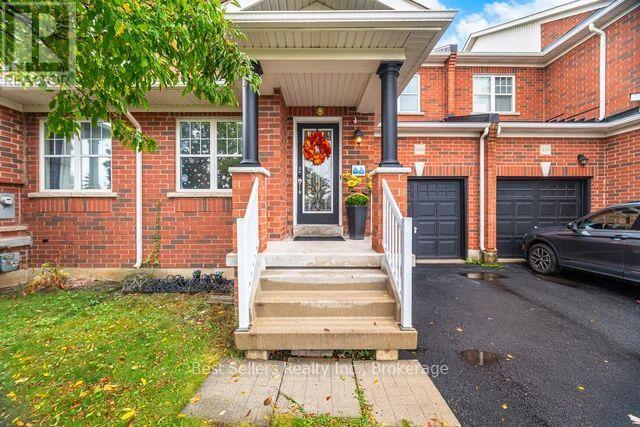 For Sale4 days37
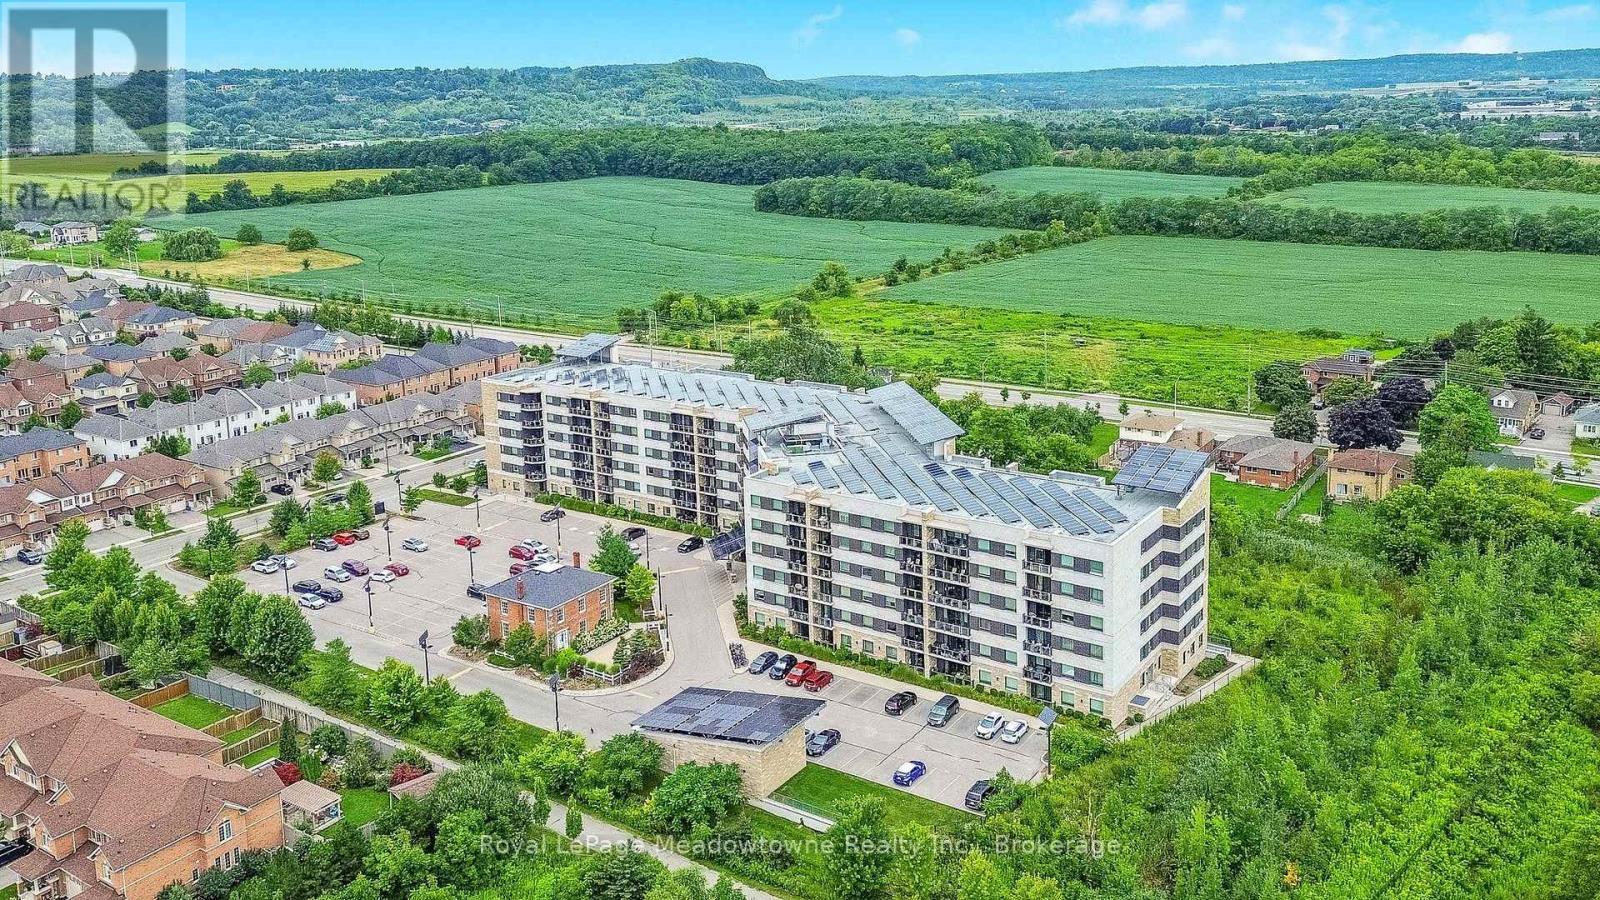 For Sale16 days50
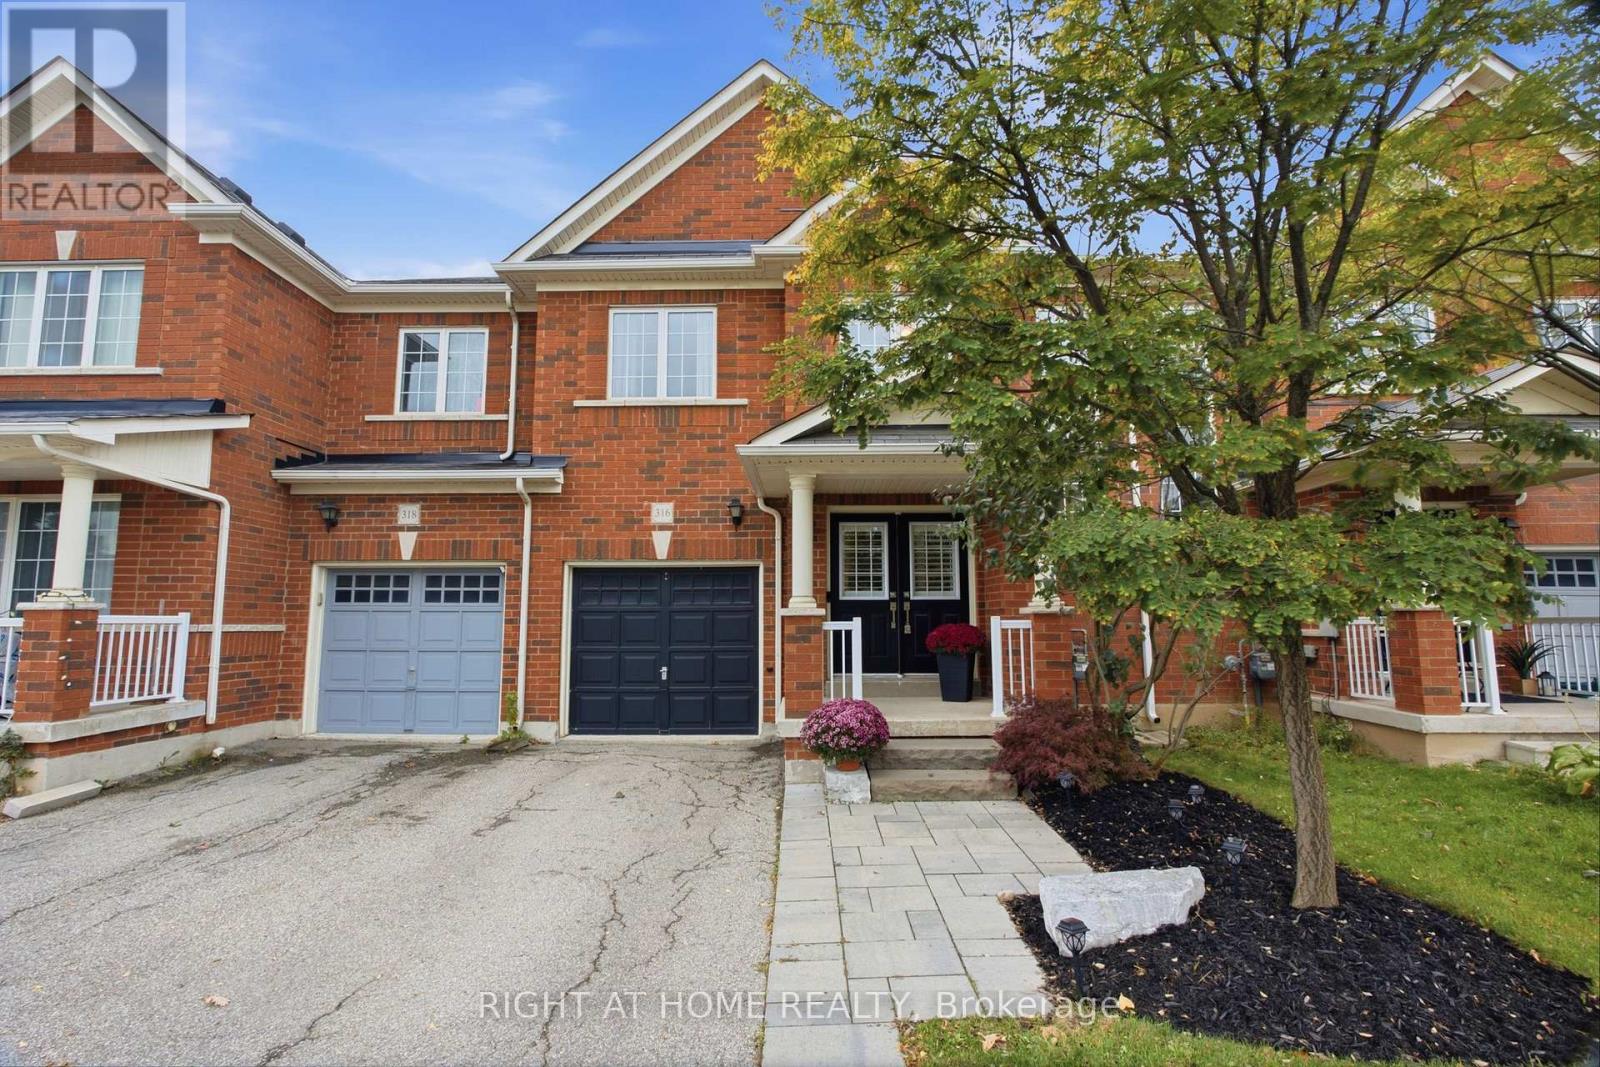 For Sale4 days45
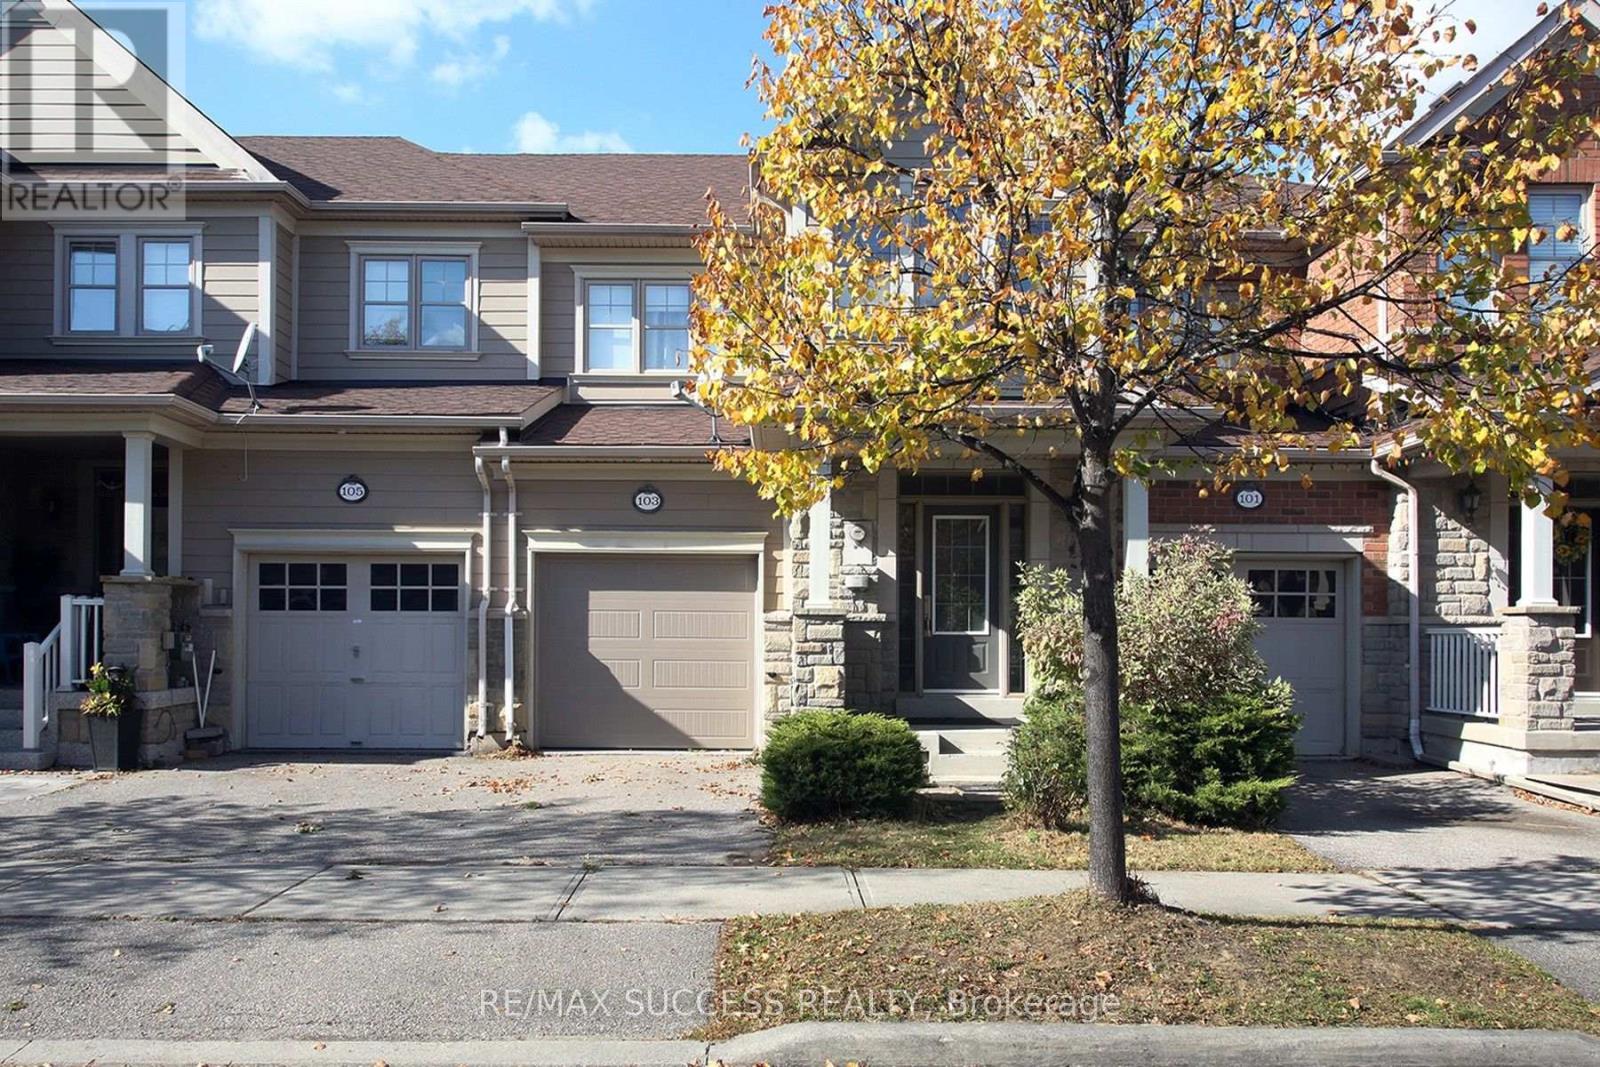 For SaleNew29

The listing data above is provided under copyright by the Canadian Real Estate Association. While the information is considered reliable, its accuracy is not guaranteed by the Canadian Real Estate Association or getsetsold.ca. Neither getsetsold.ca nor its affiliates make any representations or warranties, express or implied, regarding the accuracy or completeness of the information presented here.