Get $3,000 Cash Back
3195 MUNSON CRESCENT, Burlington (Alton) — listed at $1,199,999. Earn buyer cashback at closing. No catches, just more money in your pocket.
Welcome to this beautifully maintained detached 4+1 bedroom, 4 bathroom home in Alton Village, Burlington, with 2,125 square feet above grade and over 2,500 square feet of total living space including the finished basement. Featuring an attached double-car garage and 4-car total parking. The main floor is open concept with hardwood floors, a living and dining area, a powder room and main-floor laundry. The kitchen has quartz countertops, stainless steel appliances, a centre island with breakfast bar, backsplash, pot lights and a walk-out to the deck. A stand out family room with high ceilings and hardwood floors sits on its own level. Upstairs are four bedrooms, all with hardwood floors and closets; the primary bedroom has a walk-in closet and a 4-piece ensuite. The finished basement offers over 500 square feet of living space with a fifth bedroom, a 3-piece bathroom and a recreation room, suited to guests, a home office or a gym, plus plenty of extra storage. The garage includes a 240-volt EV charger outlet. Recent updates: Bosch dishwasher (2025), garage door and opener with camera (2025), updated lighting on every floor (2025), door hardware and upgraded front and garage door locks (2025), family room chandelier (2025), panelled basement bedroom (2025), panelled and wallpapered upstairs bedroom (2025). Exterior doors, columns and shades repainted (2026), exterior lights (2026), fence posts (2026). Google Nest thermostat and Ring doorbell camera (2024). Walking distance to schools, parks, the Alton branch library and Haber Community Centre, with convenient shopping on Dundas Street and quick access to Highway 407, the QEW and Appleby GO. (id:60164)
| Room | Level | Dimensions |
|---|---|---|
| Kitchen | Main level | 3.76 x 3.46 meters |
| Bathroom | Second level | 2.25 x 2.37 meters |
| Recreational, Games room | Basement | 5.06 x 5 meters |
| Bedroom 5 | Basement | 4 x 3.32 meters |
| Bathroom | Basement | 3.45 x 1.56 meters |
| Living room | Main level | 6.25 x 6.58 meters |
| Dining room | Main level | 3.75 x 2.43 meters |
| Partial bathroom | Main level | 0.91 x 2.26 meters |
| Family room | In between | 5.29 x 5.28 meters |
| Primary Bedroom | Second level | 5.06 x 3.34 meters |
| Bathroom | Second level | 3.45 x 2.94 meters |
| Bedroom 2 | Second level | 3.33 x 2.86 meters |
| Bedroom 3 | Second level | 3.43 x 2.82 meters |
| Bedroom 4 | Second level | 3.16 x 3.15 meters |
What are the ongoing costs beyond the mortgage?+
Budget for annual property taxes of $6,895.13, heating is forced air, natural gas. Always verify the latest figures with your agent before making an offer — these change yearly.
Is 3195 MUNSON CRESCENT a good fit for a growing family?+
With 5 bedrooms and 4 bathrooms, there's room for kids plus a guest room or home office. The 2.5-storey layout keeps living and sleeping areas separated.
What makes this a luxury property?+
At $1,199,999, standout features include 4 bathrooms. In this price range, expect higher-end finishes — verify during a showing.
What's the parking situation?+
This property includes 4 spaces — Garage.
Is there air conditioning?+
Yes — central air conditioning cooling is in place.
How is the space laid out across floors?+
This is a 2.5-storey single family. The 5 bedrooms and 4 bathrooms are typically split with living areas on the main floor and bedrooms above — confirm the exact layout during a showing.
Ask About This Property
Nearby Places
Searching nearby places…
Benchmark price · Updated 2026-09
Year over year
Past 10 years
Similar listings
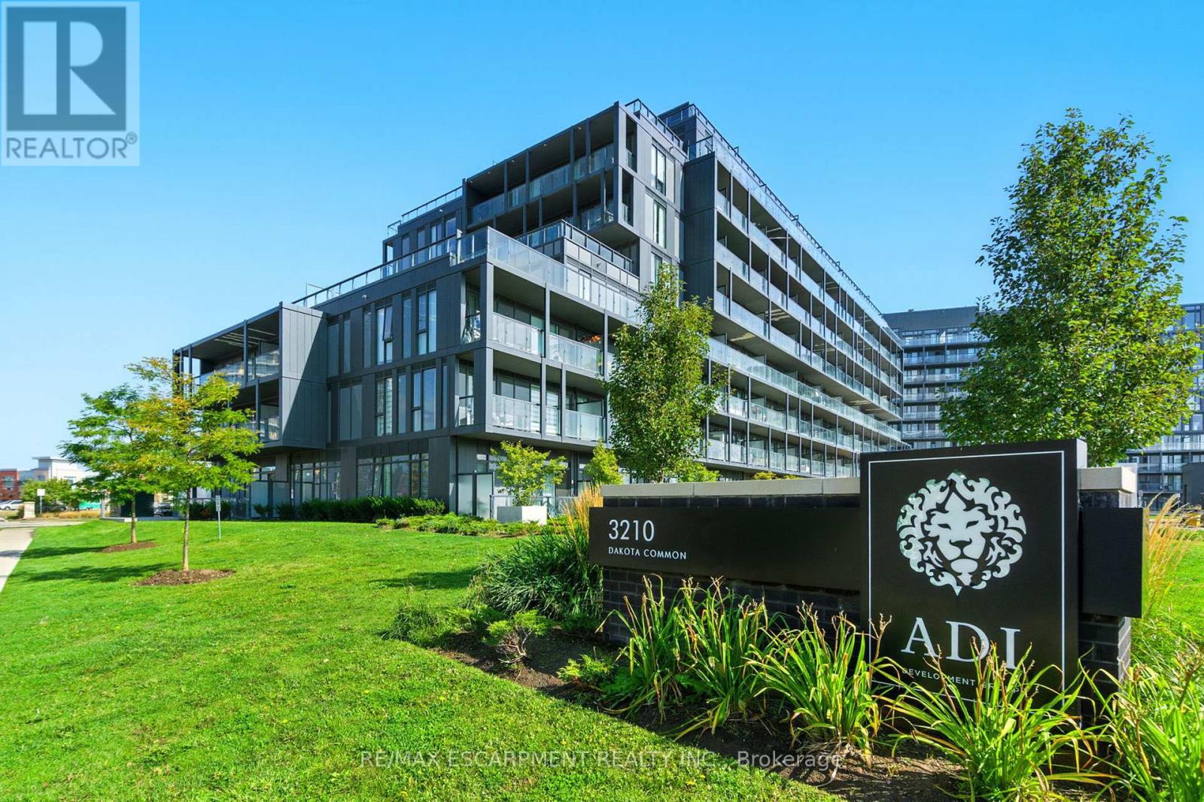
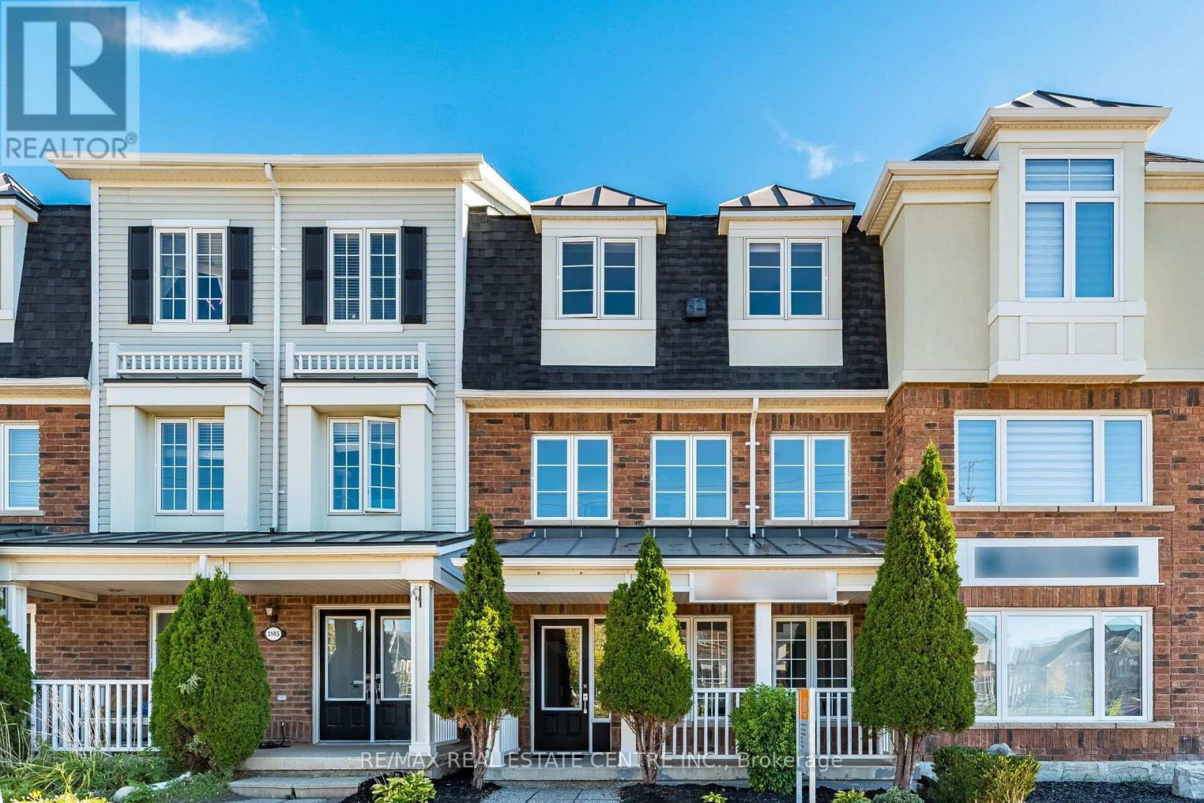
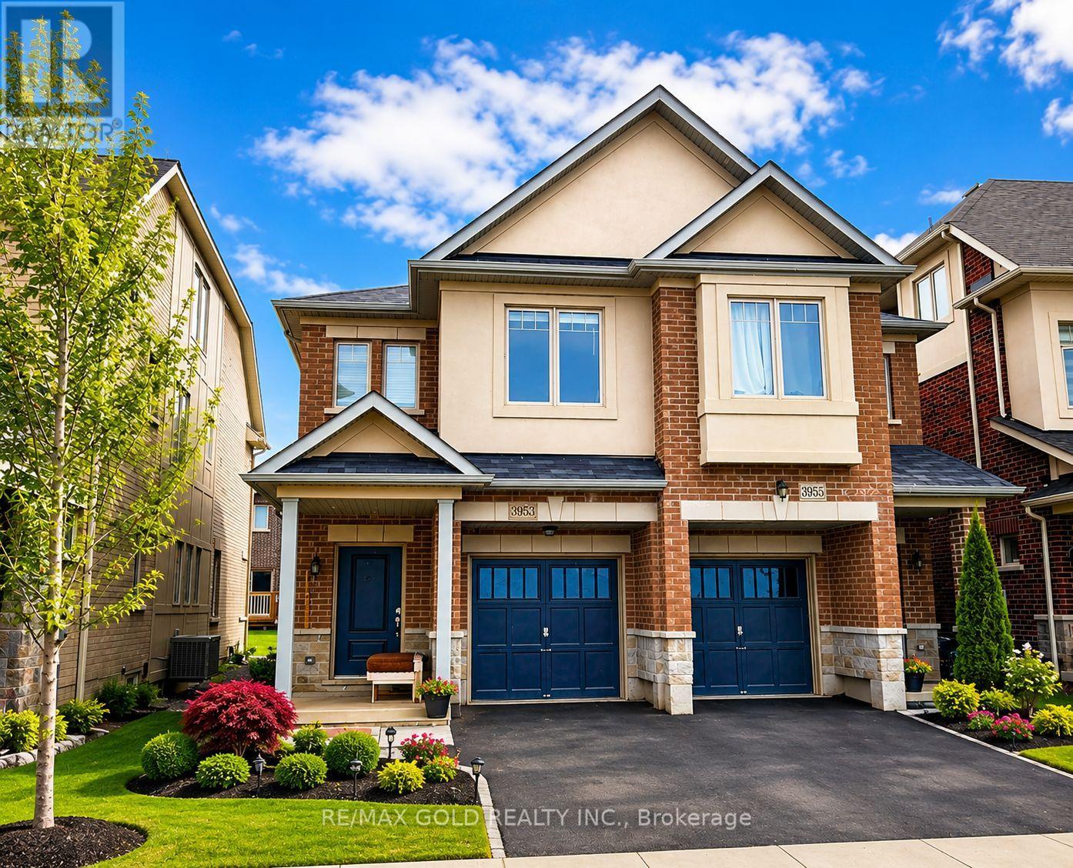
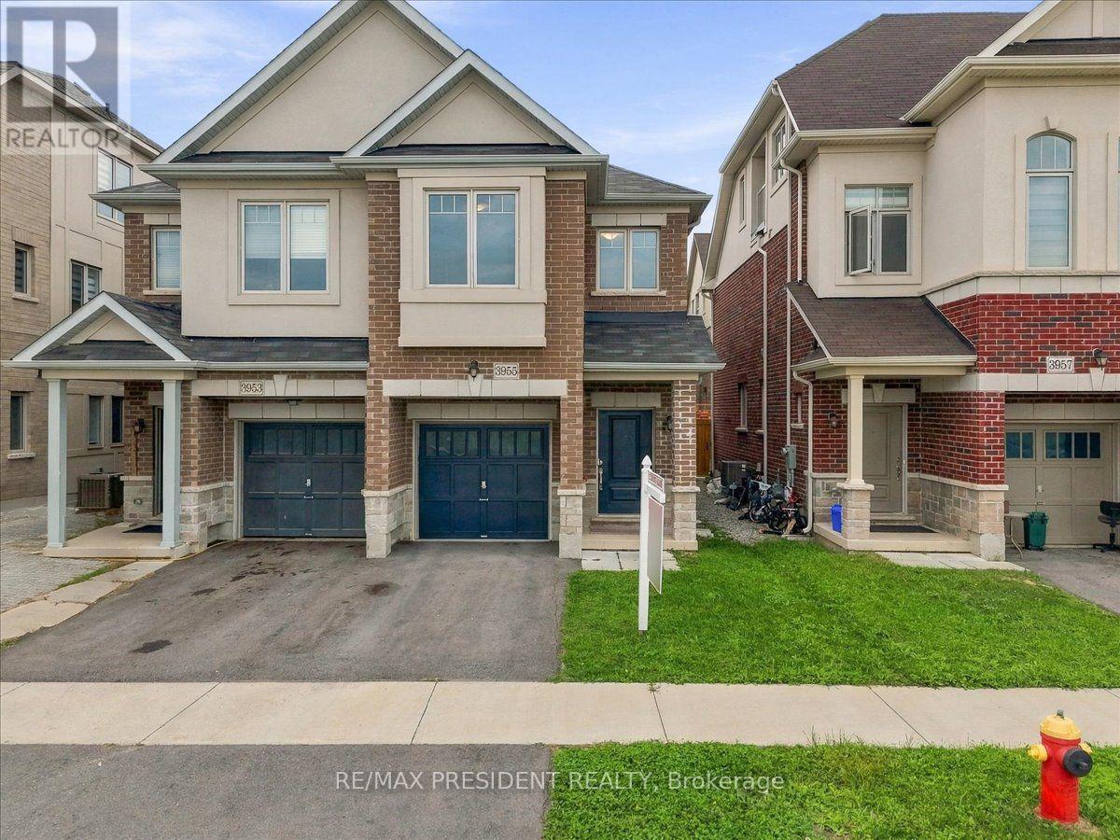
 For Sale34 days13
 For Sale34 days13
 For Sale111 days23
 For Sale8 days42

The listing data above is provided under copyright by the Canadian Real Estate Association. While the information is considered reliable, its accuracy is not guaranteed by the Canadian Real Estate Association or getsetsold.ca. Neither getsetsold.ca nor its affiliates make any representations or warranties, express or implied, regarding the accuracy or completeness of the information presented here.