Get $3,198 Cash Back
2B ALCINA AVENUE, Toronto (Wychwood) — listed at $1,279,000. Earn buyer cashback at closing. No catches, just more money in your pocket.
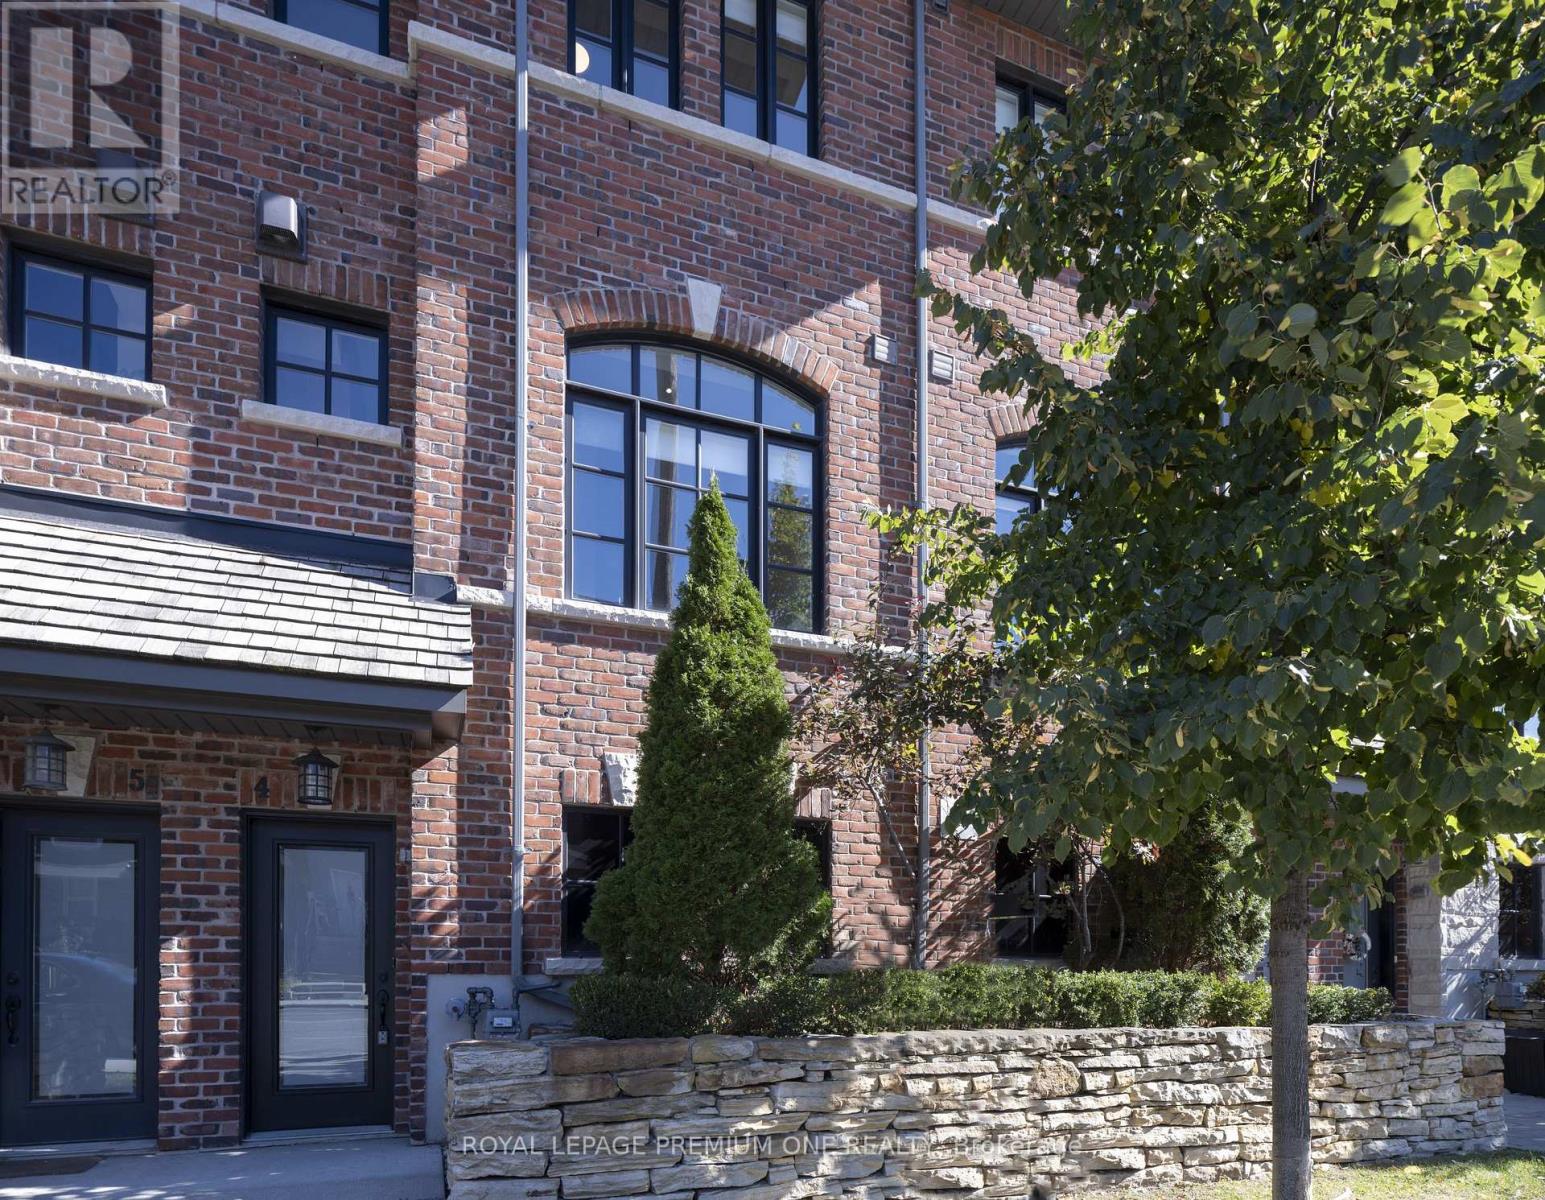
Welcome to 2B Alcina Ave, a rare freehold townhouse situated in Wychwood. Nestled in the highly coveted Hillcrest School district, steps from the Wychwood Barns, weekend farmers' markets, dog parks, family-run restaurants and cafes, and transit along St. Clair West. Beyond its stellar location, this property offers an outstanding blend of space, value, and low-maintenance urban living. It delivers the function and feel of a traditional freehold home without the burden of constant outdoor maintenance. Soaring ceilings, rich hardwood floors, and a bright layout built for effortless living and relaxed entertaining. The main floor features a kitchen with a breakfast nook, leading into a living room centered around a cozy gas fireplace, custom built-in cabinetry, and a walk-out to a private deck. The oversized primary suite is a true retreat with an ensuite. Downstairs, the impressive lower level boasts 11-foot ceilings and direct garage access. Incredible location, generous proportion, and effortless Wychwood living, all in one turnkey package. (id:60164)
| Room | Level | Dimensions |
|---|---|---|
| Foyer | Main level | 3.167 x 1.503 meters |
| Bathroom | Second level | 2.179 x 1.51 meters |
| Recreational, Games room | Lower level | 4.213 x 4.006 meters |
| Living room | Main level | 4.288 x 3.429 meters |
| Dining room | Main level | 4.782 x 3.274 meters |
| Kitchen | Main level | 2.892 x 2.192 meters |
| Eating area | Main level | 2.698 x 2.364 meters |
| Partial bathroom | Main level | 1.956 x 0.823 meters |
| Primary Bedroom | Second level | 4.179 x 3.614 meters |
| Bathroom | Second level | 2.176 x 1.502 meters |
| Bedroom 2 | Second level | 3.192 x 2.377 meters |
| Bedroom 3 | Second level | 4.34 x 3.002 meters |
How is the space laid out across floors?+
This is a 2-storey single family. The 3 bedrooms and 3 bathrooms are typically split with living areas on the main floor and bedrooms above — confirm the exact layout during a showing.
Does it have a basement, and is it finished?+
Yes — Finished, N/A. A finished basement adds meaningful living space beyond the listed square footage.
Is 2B ALCINA AVENUE a good fit for a growing family?+
With 3 bedrooms and 3 bathrooms, there's room for kids plus a guest room or home office. The 2-storey layout keeps living and sleeping areas separated.
What makes this a luxury property?+
At $1,279,000, standout features include 3 bathrooms. In this price range, expect higher-end finishes — verify during a showing.
How is the home heated? Is it efficient?+
Heating is forced air, natural gas. Gas heating is generally the most cost-efficient option in Ontario winters.
What's the parking situation?+
This property includes 1 space — Garage.
Ask About This Property
Nearby Places
Searching nearby places…
Benchmark price · Updated 2026-09
Year over year
Past 10 years
Similar listings
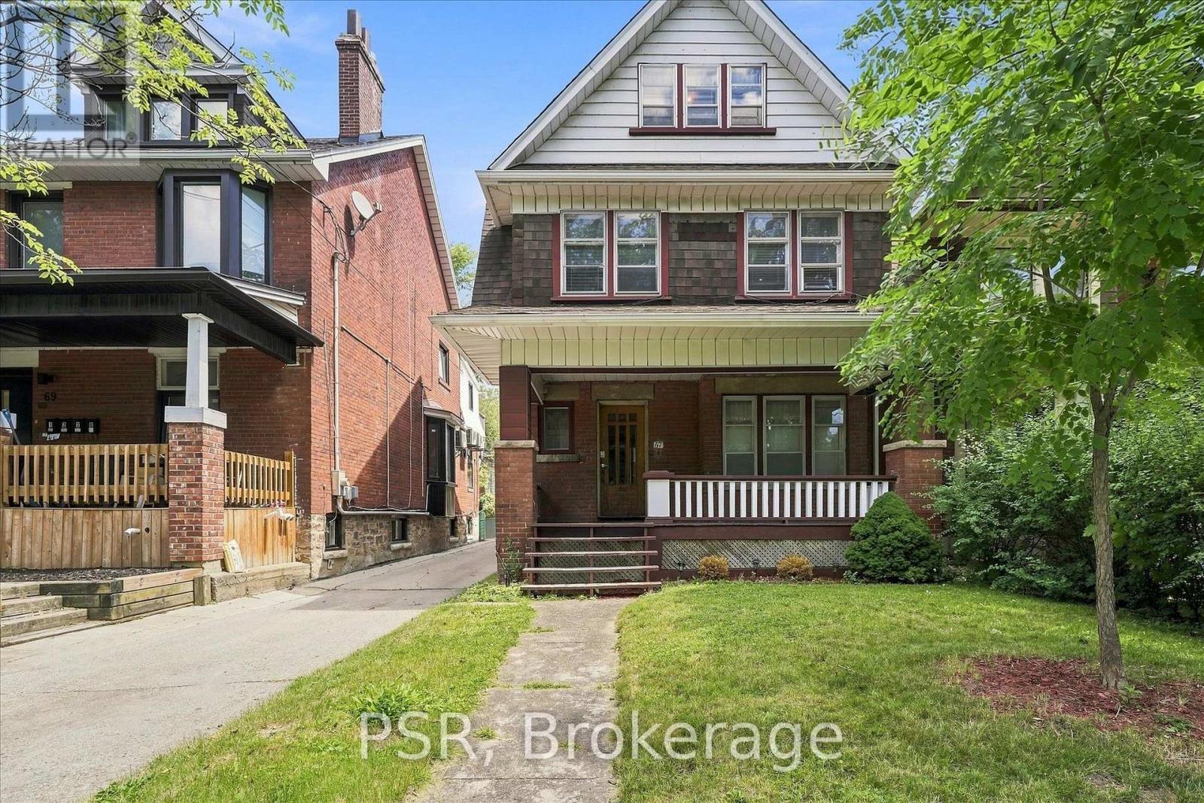
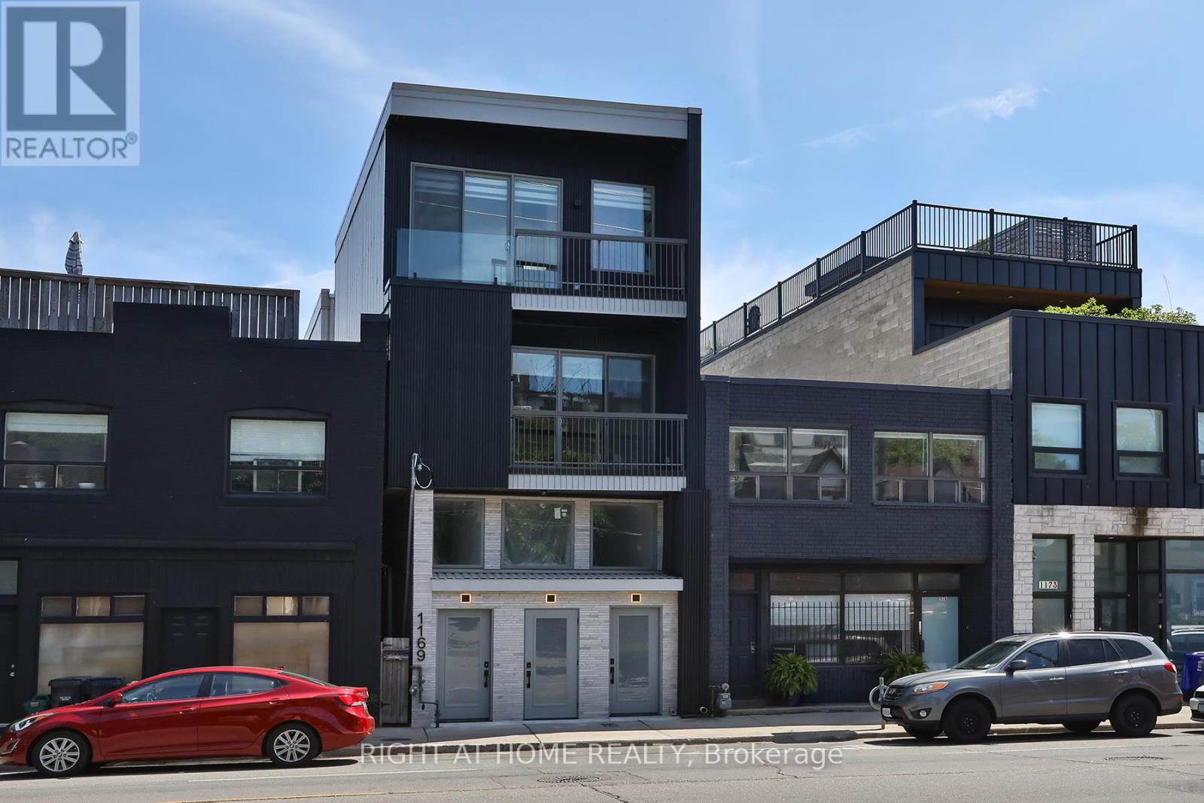
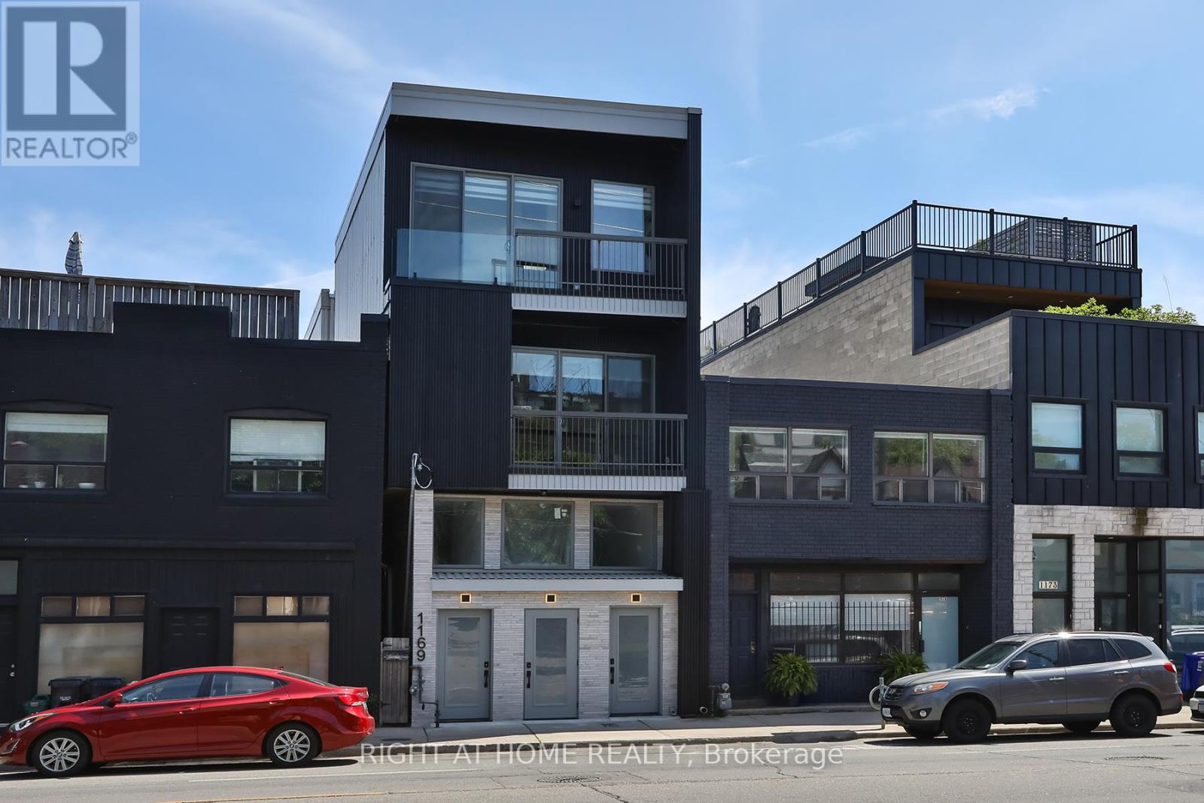
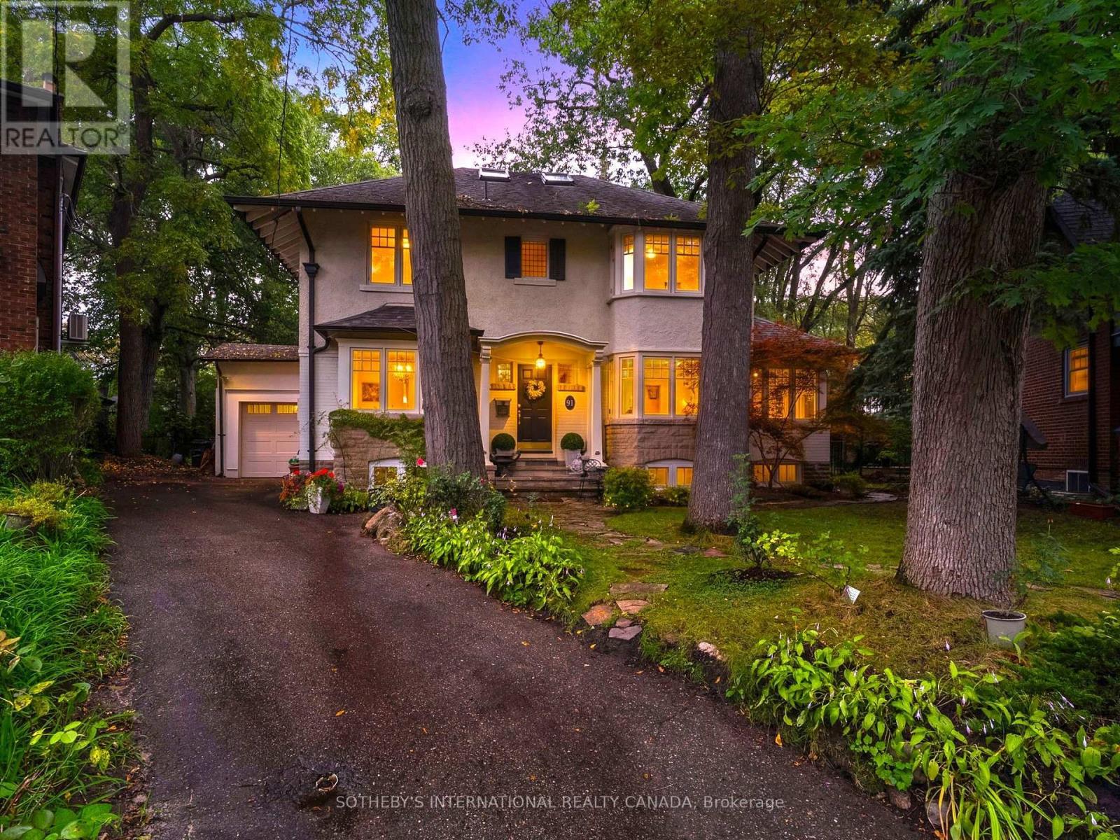
 For Sale62 days2
 For Sale128 days41
 For Sale52 days23
 For Sale163 days14

The listing data above is provided under copyright by the Canadian Real Estate Association. While the information is considered reliable, its accuracy is not guaranteed by the Canadian Real Estate Association or getsetsold.ca. Neither getsetsold.ca nor its affiliates make any representations or warranties, express or implied, regarding the accuracy or completeness of the information presented here.