Get $1,600 Cash Back
520 - 858 DUPONT STREET, Toronto (Dovercourt-Wallace Emerson-Junction) — listed at $639,900. Earn buyer cashback at closing. No catches, just more money in your pocket.
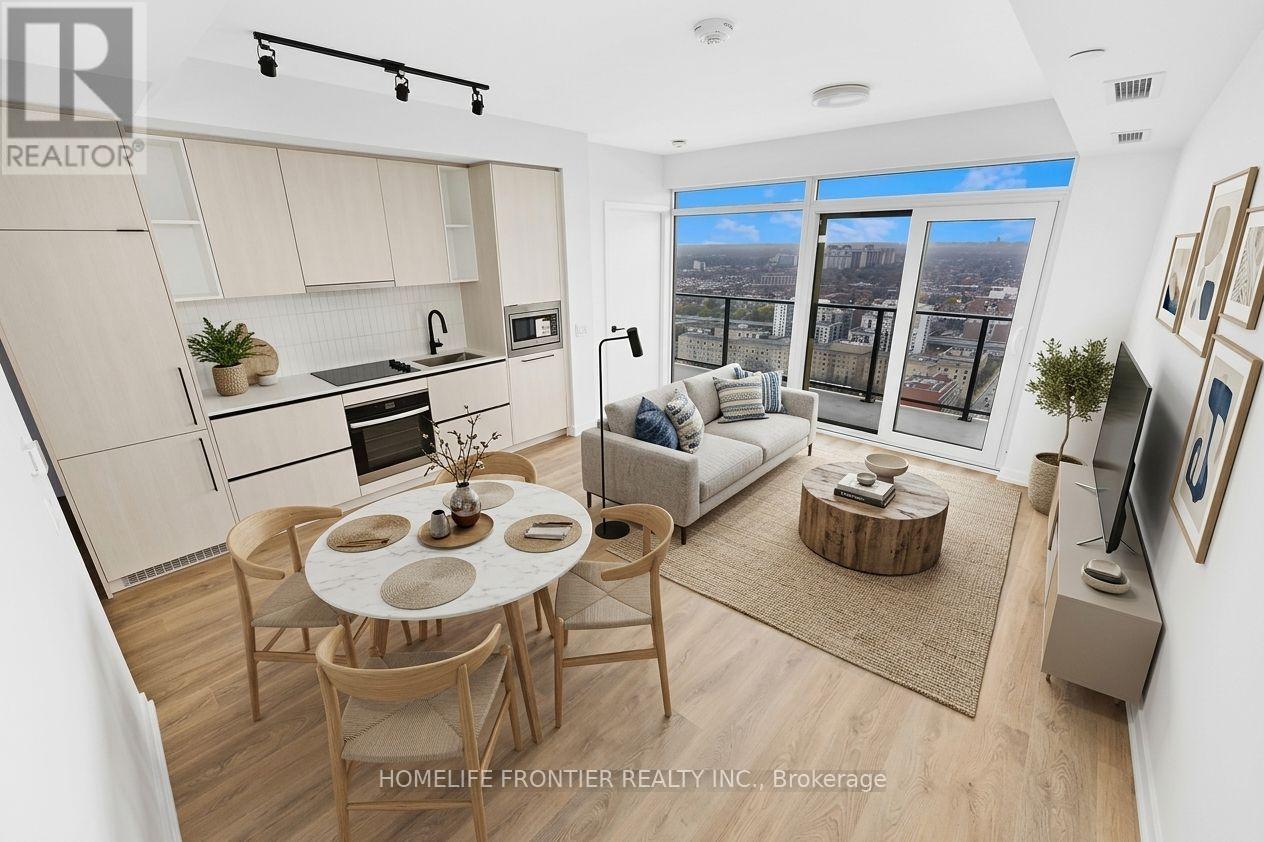
Welcome to Suite 520 at Tridel's most anticipated condominium - The Dupont Residences. If you are seeking a more refined urban lifestyle, The Dupont delivers that and so much more. Located in the Dupont Cultural Corridor, one of Toronto's coveted neighbourhoods, with easy access to transit, shops, dining, and other local amenities on Dupont, Ossington, Geary and St. Clair West. Bright and spacious, this north-facing one bedroom plus den suite offers the best that Trudel has to offer - 648 sq ft of efficient contemporary design with a flexible floor plan, 9 ft ceilings throughout, large windows, 2 well appointed bathrooms including an ensuite off the bedroom, open concept living/dining with an additional den - perfect for a home office, guest accommodations, or bonus living space, and a private balcony. Over $25,000 in tasteful upgrades which add to the beauty of the space. The upgraded designer kitchen features premium quartzite countertops with upgraded matching quartzite backsplash, and integrated appliances. The suite boasts high-performance laminate flooring with acoustic underlay and integrated Tridel Connect smart home technology. Large windows allow for maximum sunlight in each room. The Dupont is a lifestyle-centric community with 16,000+ square feet of indoor and outdoor amenities, featuring a professional-grade fitness centre and yoga studio, a rooftop oasis complete with barbecues, gardens, pool, sauna and steam room, as well as a games room and kids room, and a well-appointed dining room for easy hosting and entertaining. A rare opportunity for those seeking a well-situated, brand new quality urban home.Note: This is a brand new unit and has never been lived in. (id:60164)
| Room | Level | Dimensions |
|---|---|---|
| Living room | Main level | 3.45 x 3.15 meters |
| Dining room | Main level | 0.82 x 2.69 meters |
| Bedroom | Main level | 4.11 x 3.04 meters |
| Den | Main level | 2.43 x 2.13 meters |
Is there air conditioning?+
Yes — central air conditioning cooling is in place.
What are the ongoing costs beyond the mortgage?+
Budget for a condo/maintenance fee of $591.72/mo, heating is heat pump, natural gas. Always verify the latest figures with your agent before making an offer — these change yearly.
Who is 520 - 858 DUPONT STREET best suited for?+
With 2 bedrooms and 2 bathrooms, this is ideal for a couple, a small family, or as a low-maintenance investment property.
What do the condo/maintenance fees cover?+
The $591.72/mo fee covers: Common Area Maintenance, Electricity, Insurance.
Does it have a basement, and is it finished?+
The listing describes the basement as: None. Confirm the finishing status during a showing — it affects both livable space and resale value.
What's the parking situation?+
This property includes 0 spaces — Garage, Underground.
Ask About This Property
Nearby Places
Searching nearby places…
Benchmark price · Updated 2026-09
Year over year
Past 10 years
Similar listings

 For Sale113 days39
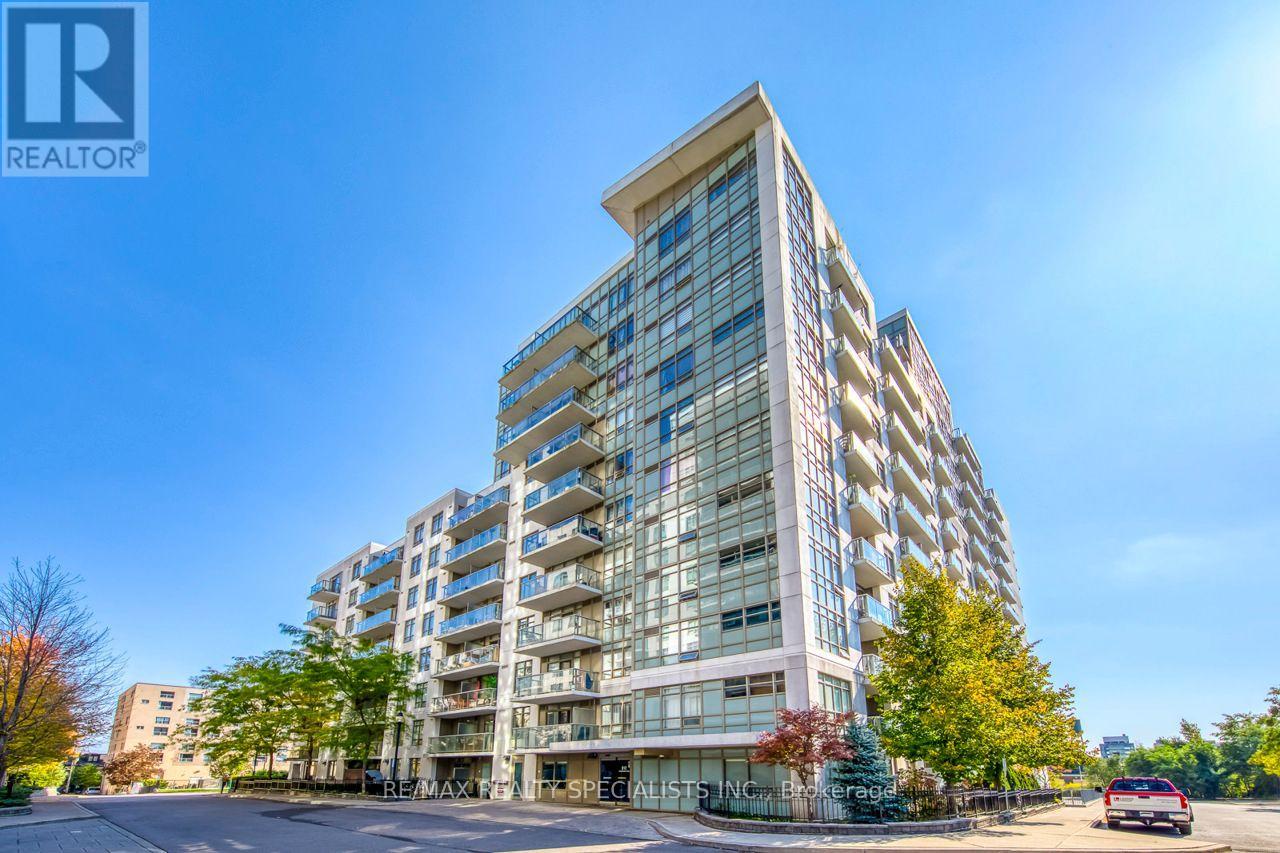 For Sale9 days29
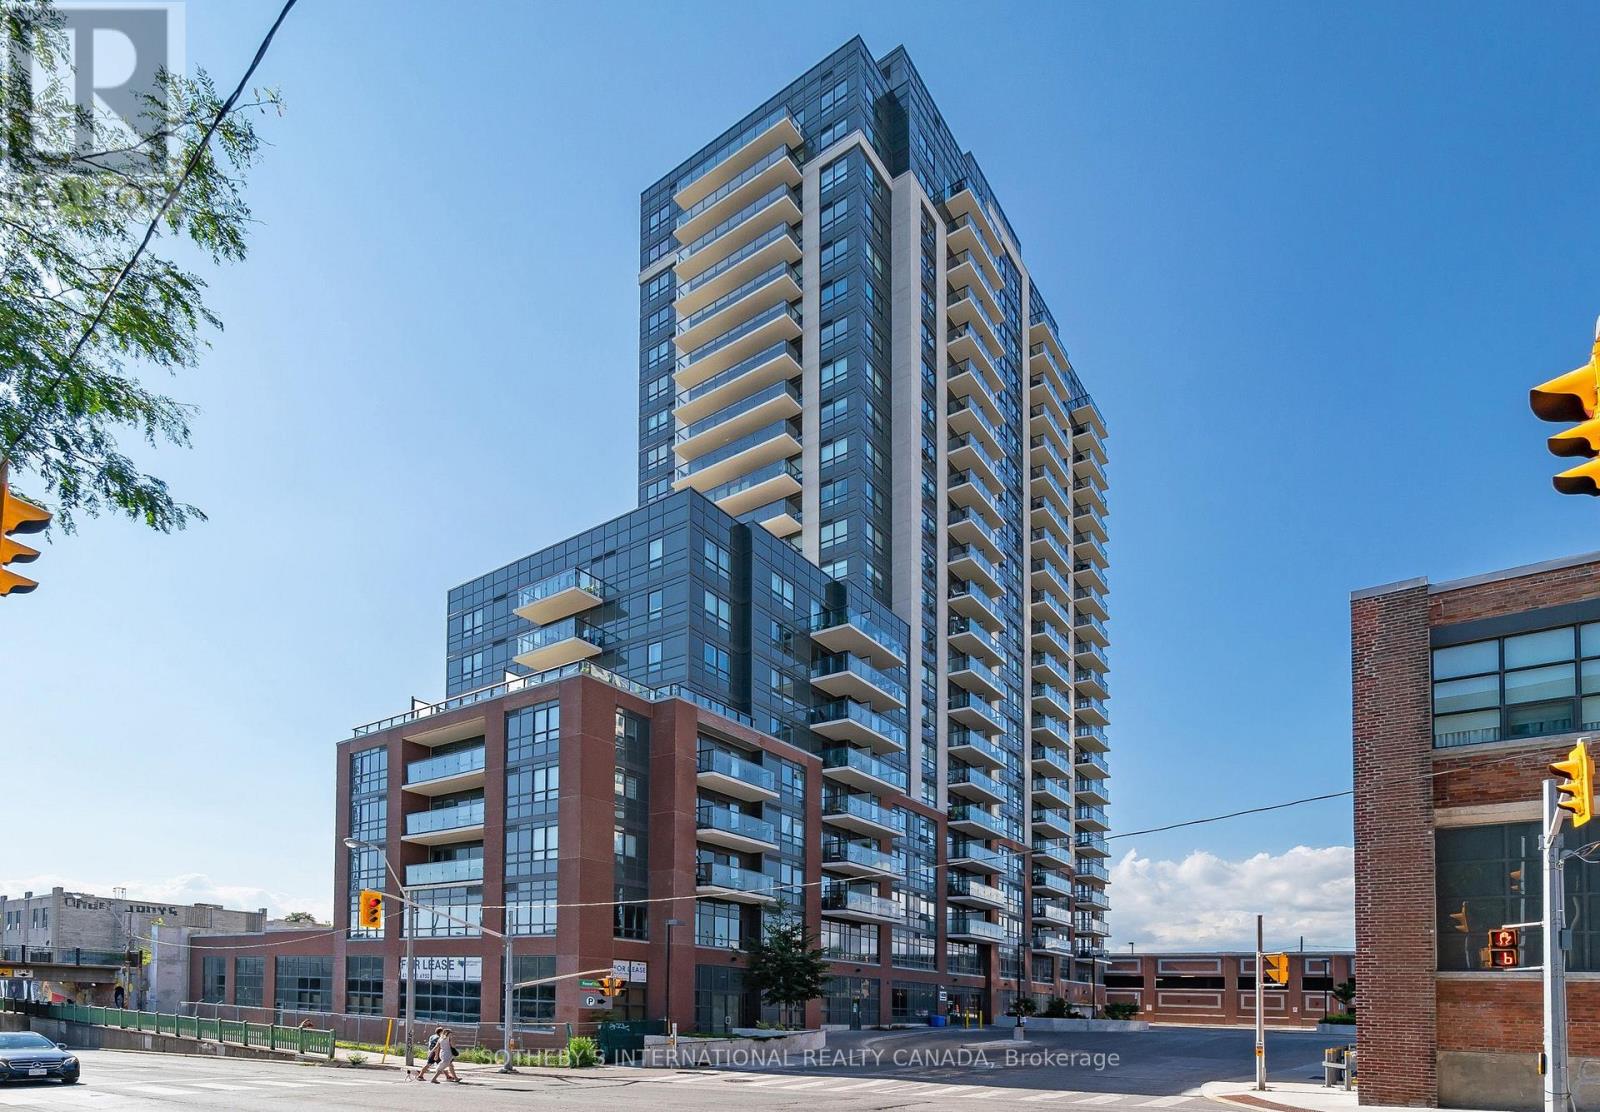 For Sale3 days15
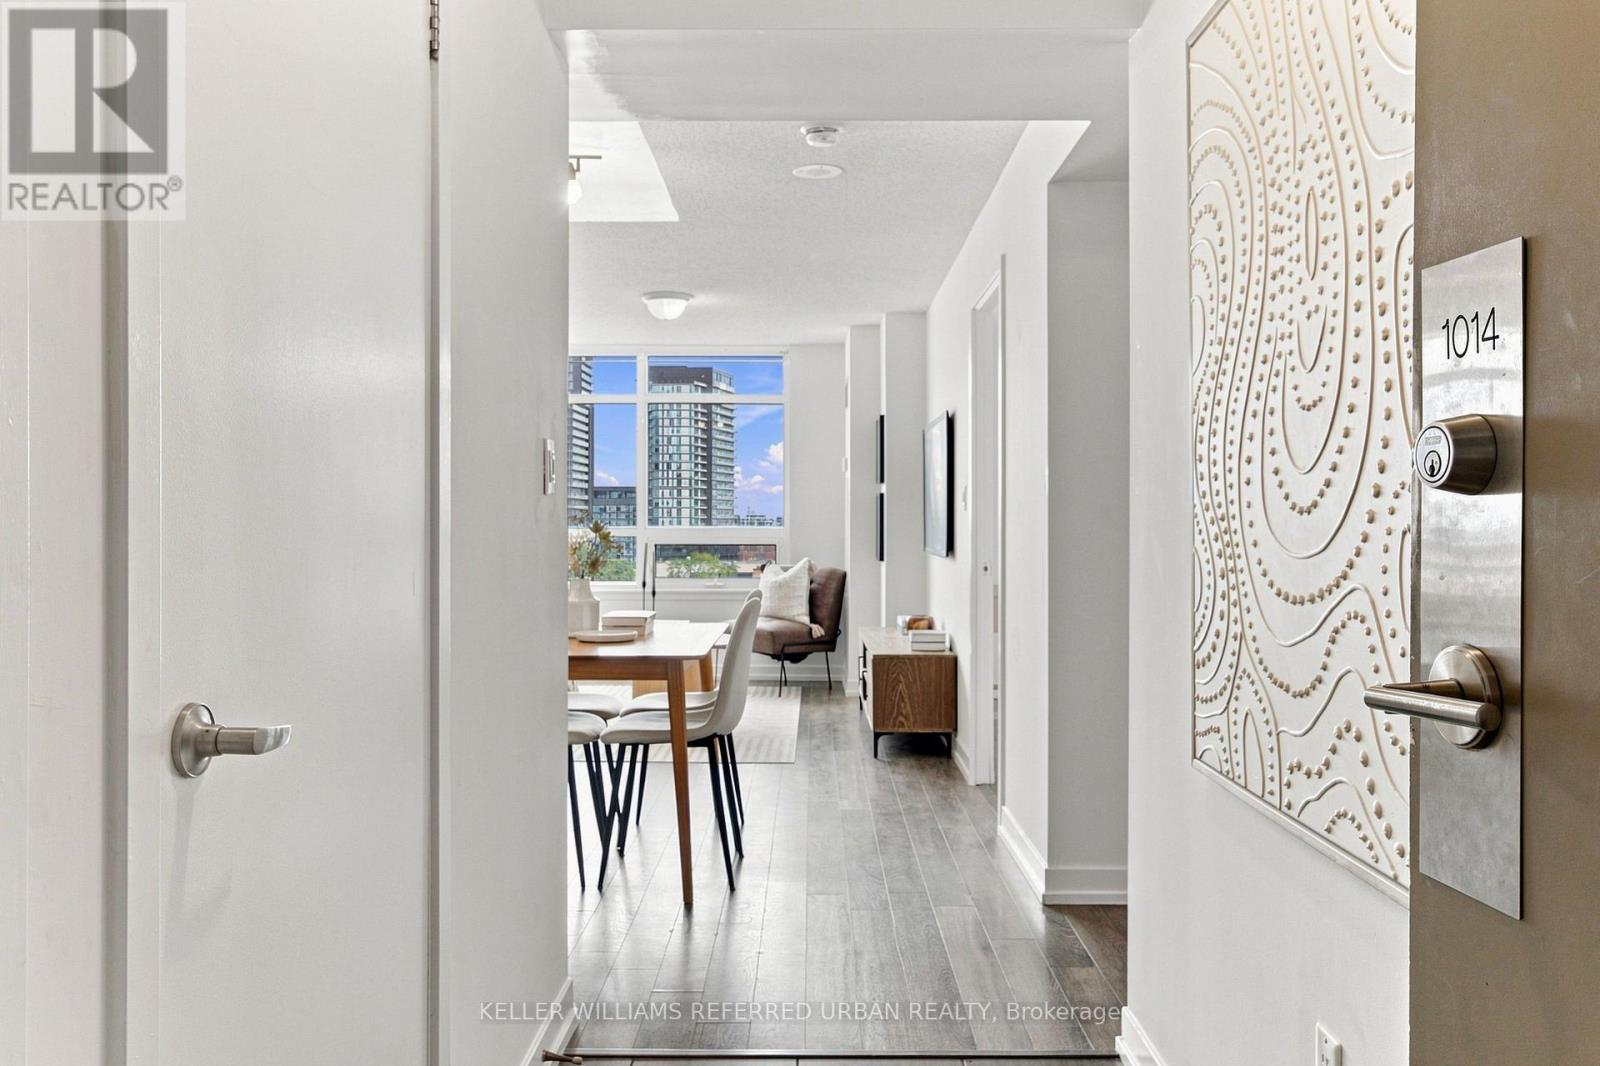 For Sale16 days49

The listing data above is provided under copyright by the Canadian Real Estate Association. While the information is considered reliable, its accuracy is not guaranteed by the Canadian Real Estate Association or getsetsold.ca. Neither getsetsold.ca nor its affiliates make any representations or warranties, express or implied, regarding the accuracy or completeness of the information presented here.