Get $2,650 Cash Back
607 CLOVER PARK Crescent, Milton — listed at $1,059,900. Earn buyer cashback at closing. No catches, just more money in your pocket.
Welcome to this home situated on a quiet crescent in a family-friendly community of Bronte Meadows. This well-maintained traditional family home is set on a large pie-shaped lot in a mature, private setting. Featuring three bedrooms, including a primary suite with ensuite bath. The kitchen has generous workspace and a walkout to the deck and a magnificent yard. Cozy main level family room with fireplace. The lower level provides additional living space with a recreation room, games room and plenty of storage. Walking distance to schools, shopping, public transit, parks, bike trails and within minutes to First Ontario Arts Centre, Leisure Sports Centre and Sherwood Community Centre and quick access to 401 407 & Go station. (id:60164)
| Room | Level | Dimensions |
|---|---|---|
| Utility room | Basement | 10'1'' x 14'2'' |
| Workshop | Basement | 14'4'' x 17'0'' |
| Recreation room | Basement | 24'5'' x 27'6'' |
| 4pc Bathroom | Second level | — |
| Bedroom | Second level | 10'10'' x 16'2'' |
| Bedroom | Second level | 11'6'' x 14'2'' |
| 3pc Ensuite bath | Second level | — |
| Primary Bedroom | Second level | 14'3'' x 16'4'' |
| 2pc Bathroom | Main level | — |
| Family room | Main level | 10'7'' x 14'4'' |
| Kitchen | Main level | 8'6'' x 18'0'' |
| Dining room | Main level | 9'10'' x 9'10'' |
| Living room | Main level | 9'10'' x 17'8'' |
Does it have a basement, and is it finished?+
Yes — Partially finished, Full. A finished basement adds meaningful living space beyond the listed square footage.
What do the condo/maintenance fees cover?+
The condo/maintenance fee is $0/mo. Ask the listing agent for a breakdown of exactly what's included — coverage varies widely.
Is 607 CLOVER PARK Crescent a good fit for a growing family?+
With 3 bedrooms and 3 bathrooms (2818 sq ft), there's room for kids plus a guest room or home office. The 2-storey layout keeps living and sleeping areas separated.
How is the home heated? Is it efficient?+
Heating is forced air, natural gas. Gas heating is generally the most cost-efficient option in Ontario winters.
How is the space laid out across floors?+
This is a 2-storey single family. The 3 bedrooms and 3 bathrooms are typically split with living areas on the main floor and bedrooms above — confirm the exact layout during a showing.
What are the ongoing costs beyond the mortgage?+
Budget for annual property taxes of $4,939.97, a condo/maintenance fee of $0/mo, heating is forced air, natural gas. Always verify the latest figures with your agent before making an offer — these change yearly.
Ask About This Property
Nearby Places
Searching nearby places…
Benchmark price · Updated 2026-10
Year over year
Past 10 years
Similar listings
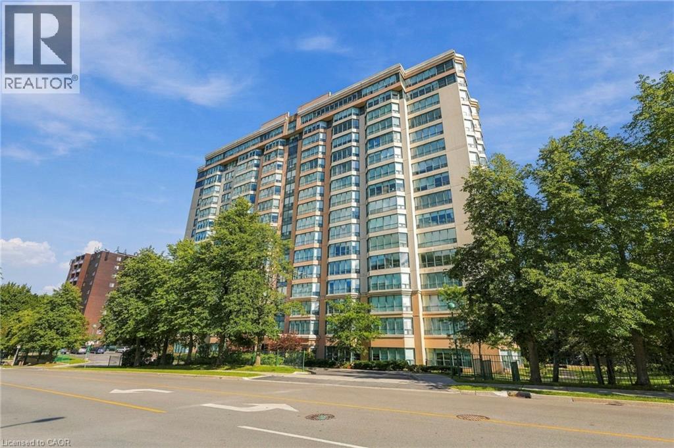
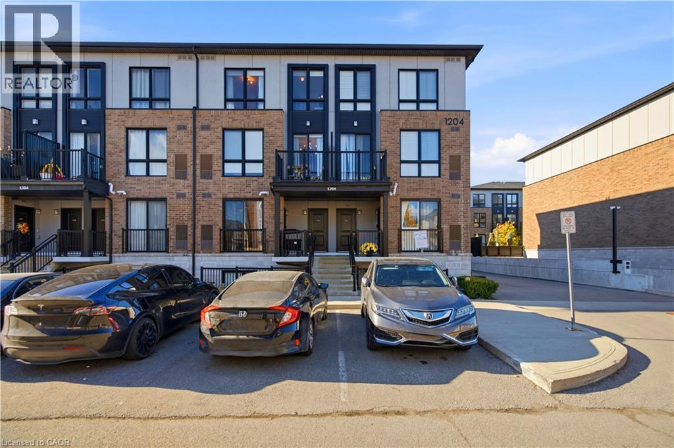
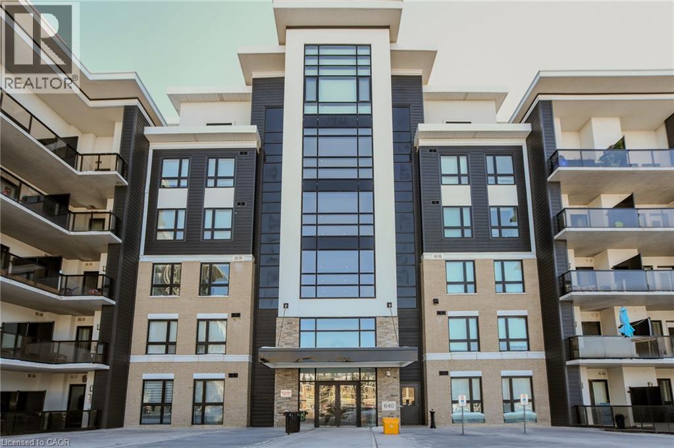
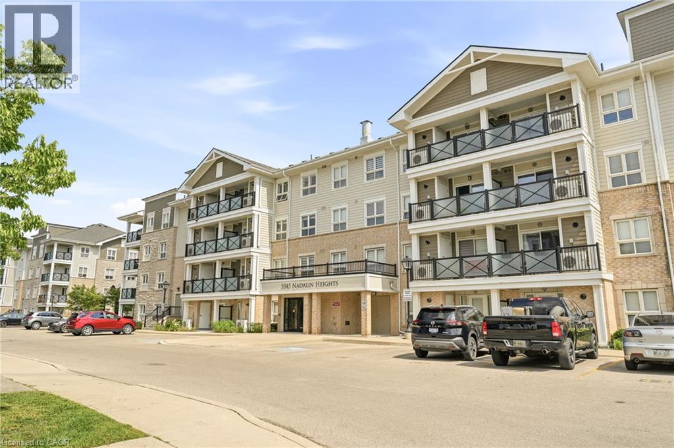
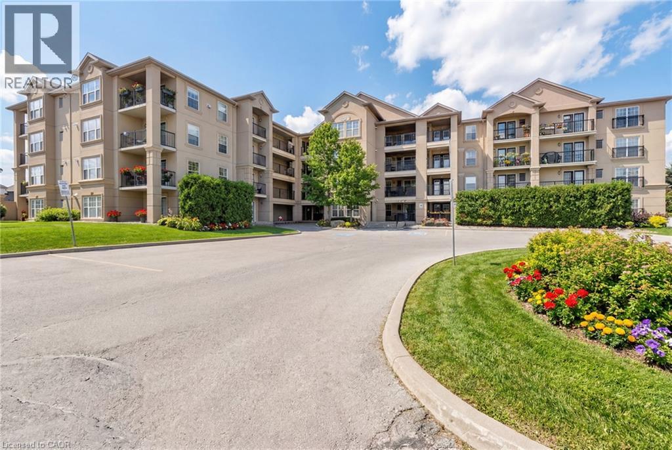
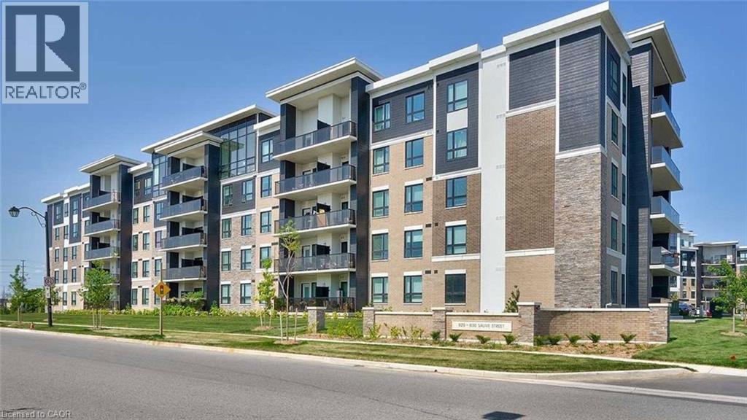
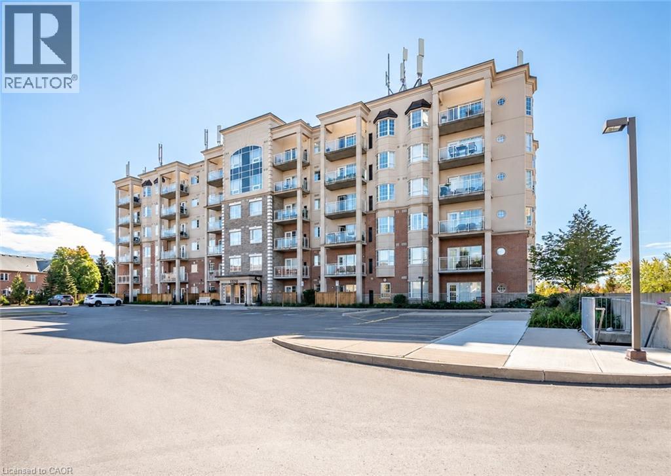
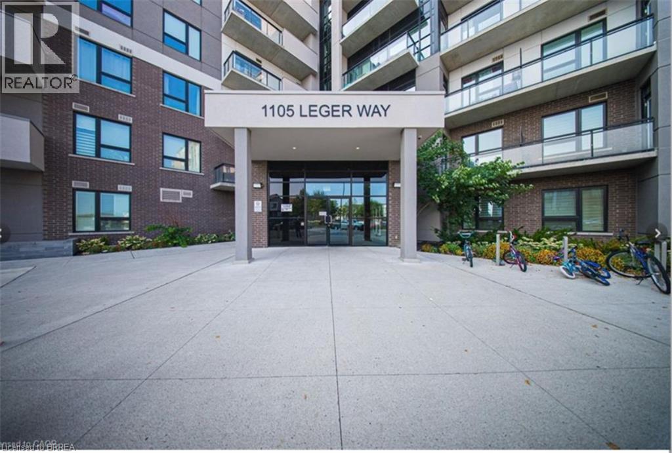
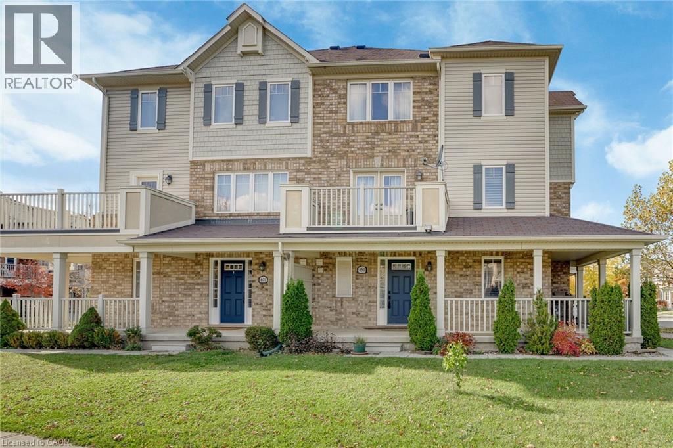
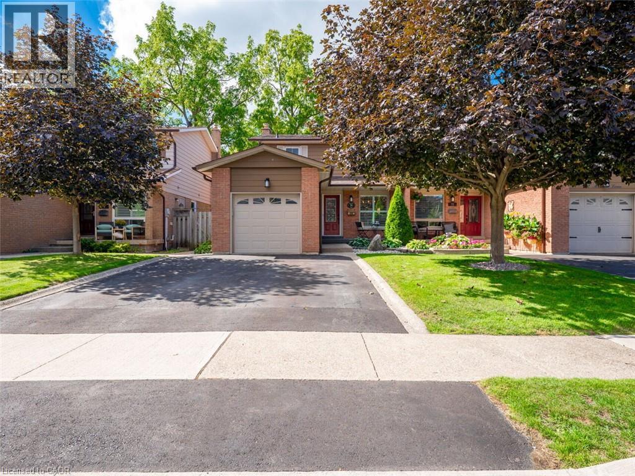
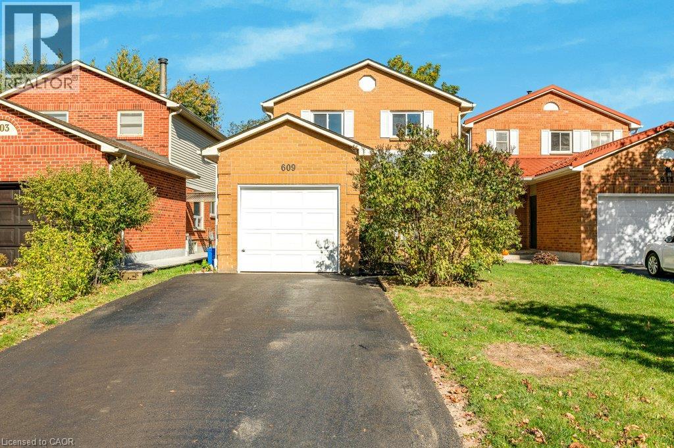
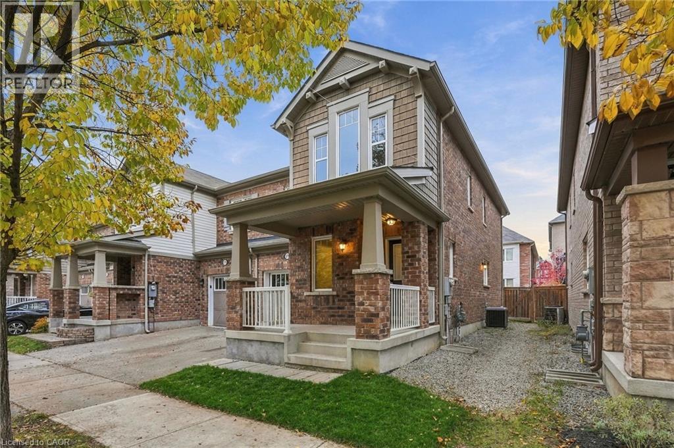
 For Sale26 days43
 For Sale19 days20
 For Sale14 days23
 For Sale27 days31

The listing data above is provided under copyright by the Canadian Real Estate Association. While the information is considered reliable, its accuracy is not guaranteed by the Canadian Real Estate Association or getsetsold.ca. Neither getsetsold.ca nor its affiliates make any representations or warranties, express or implied, regarding the accuracy or completeness of the information presented here.